




Address
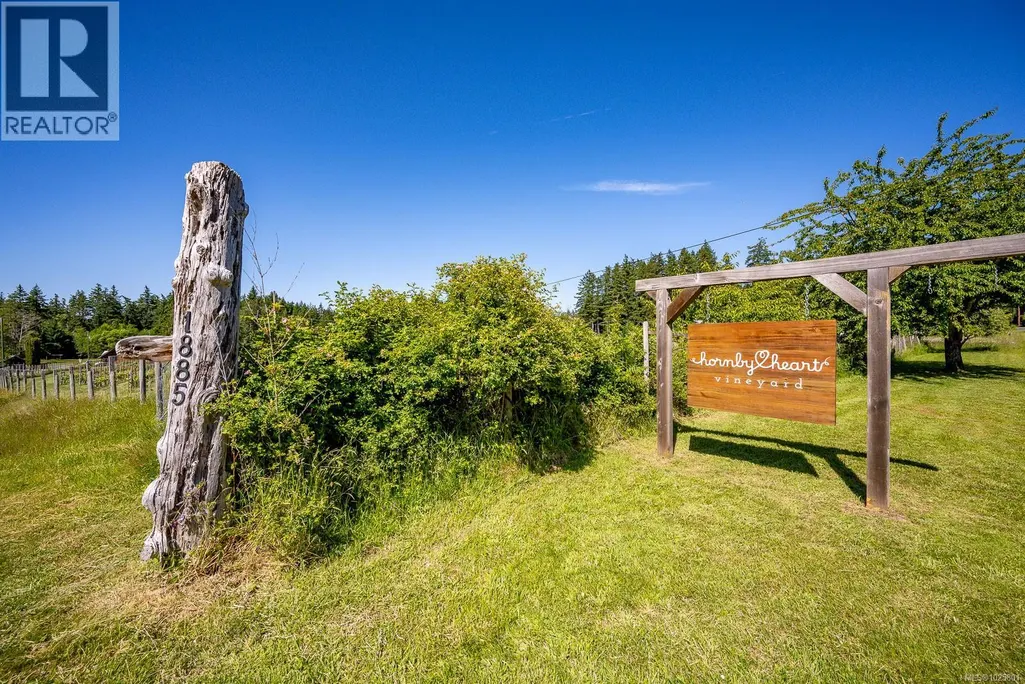
1885 Central Rd, Hornby Island, BC
Price
$ 2,150,000
Property Attributes
- ID#1025801
- TypeSingle Family
- Listing Status Active
- MunicipalityHornby Island
- CityHornby Island
- AreaHornby Island
- NeighbourhoodHornby Island
- Postal CodeV0R 1Z0
- StyleCharacter, Other
- Price$ 2,150,000
- Bedrooms4
- Bathrooms6
- Half Bathrooms0
- Sqr Footage5433
- Lot Size10.03 Acres
Data Source:
Canadian Real Estate Association (CREA)
Property Description
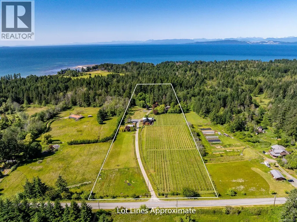
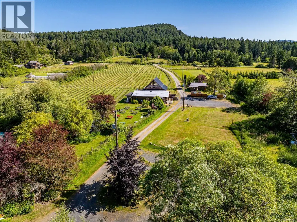
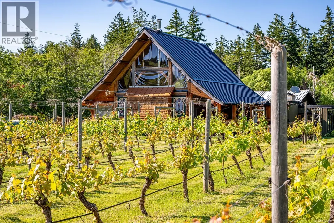
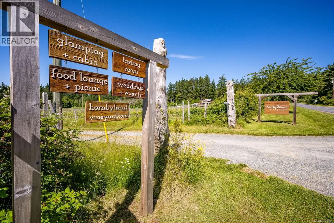
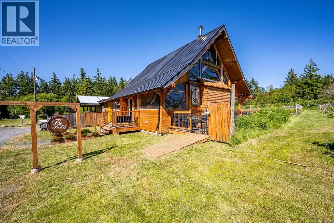
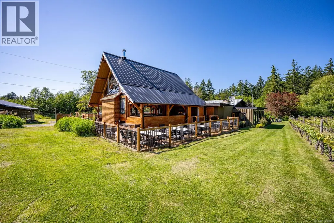
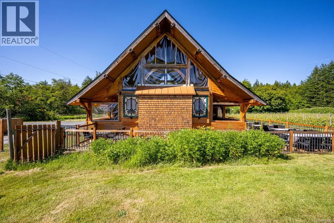
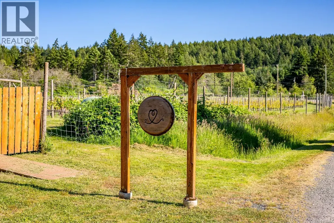
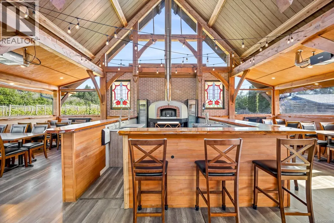
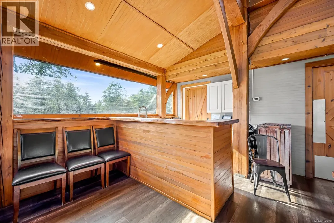
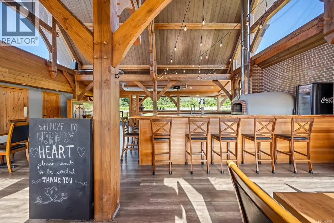
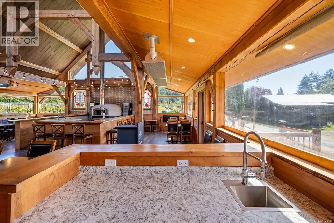
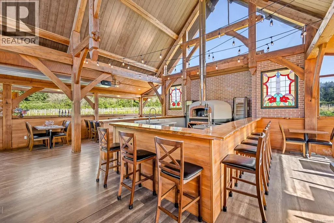
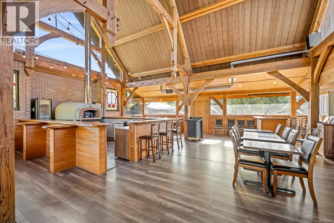
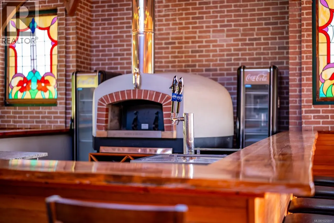
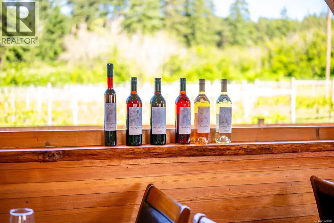
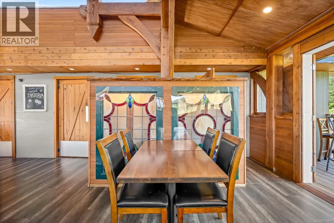
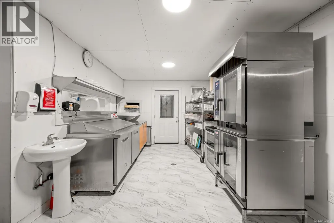
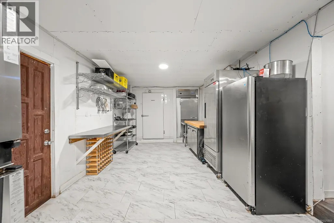
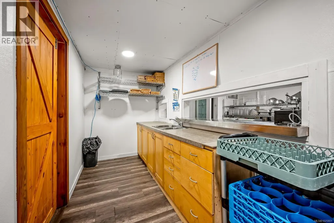
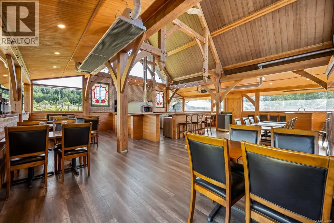
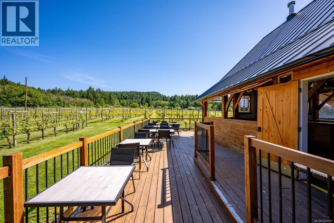
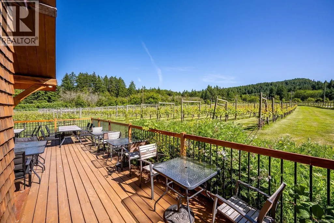
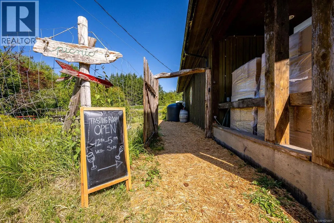
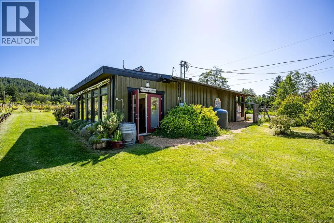
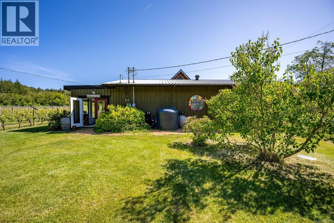
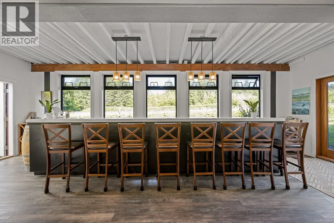
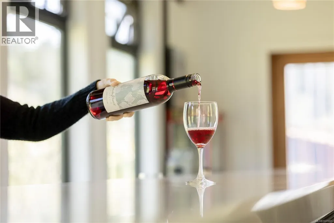
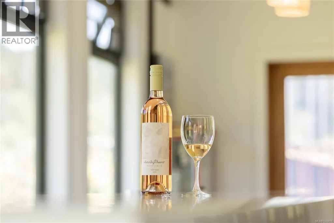
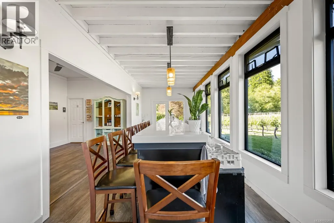
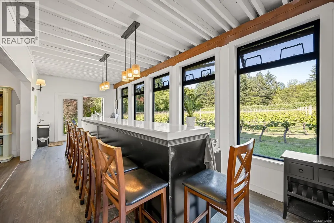
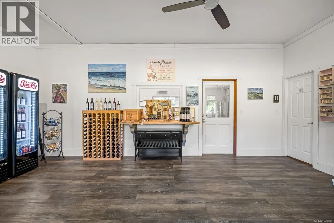
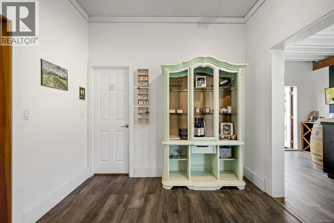
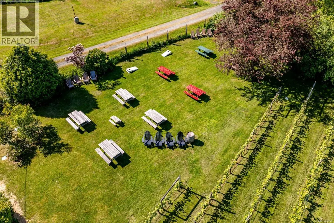
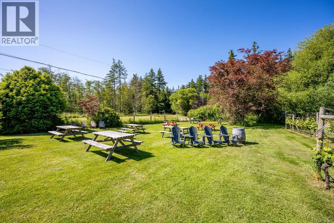
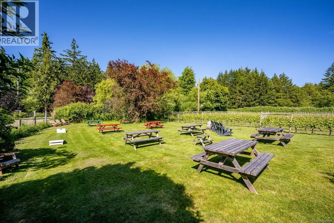
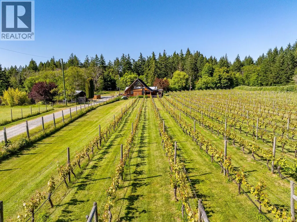
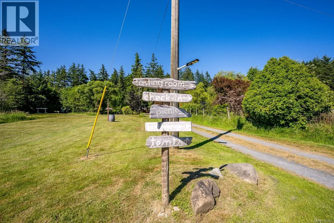
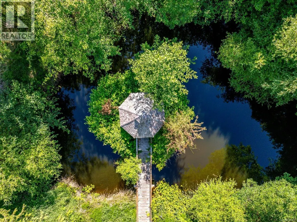
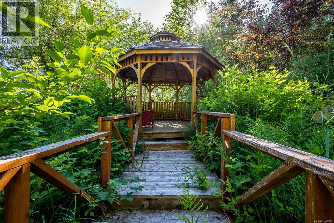
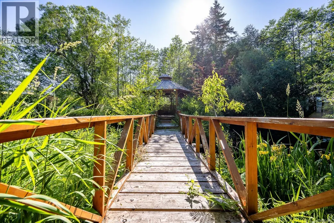
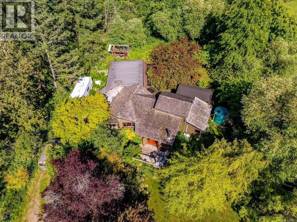
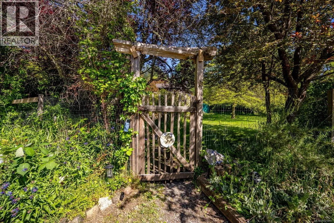
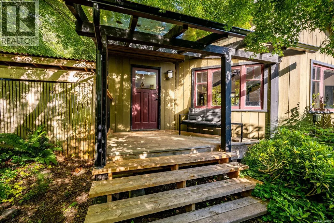
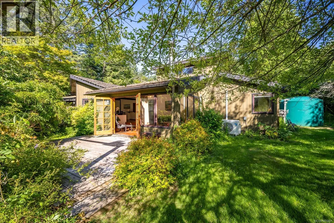
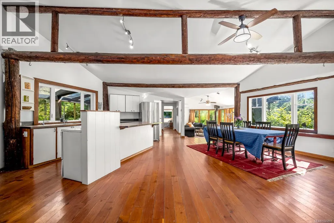
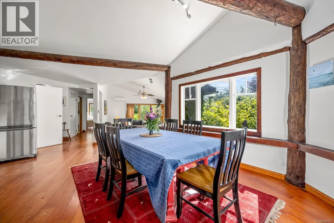
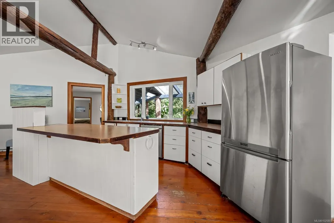
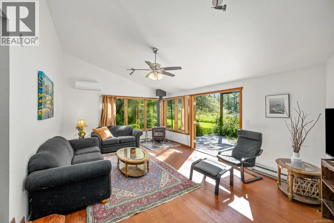
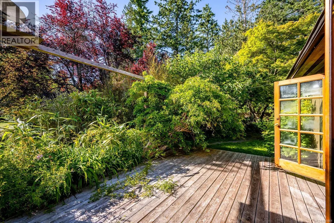
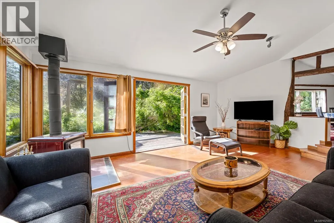
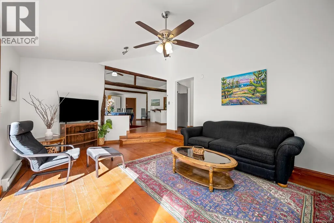
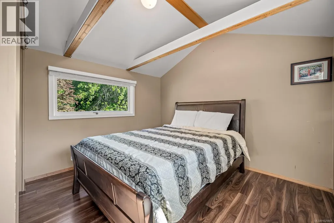
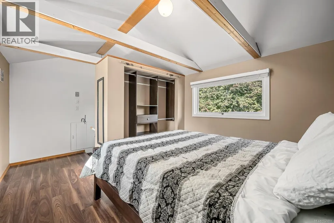
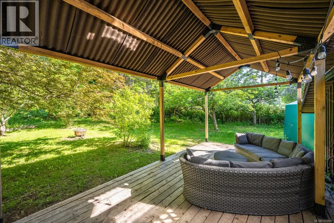
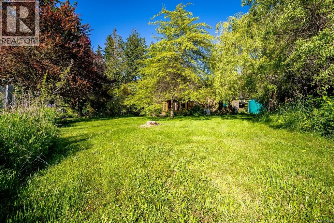
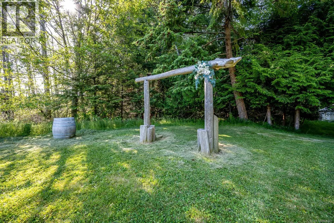
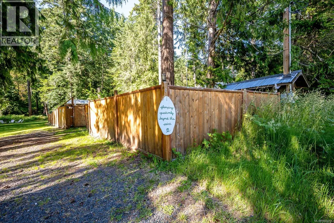
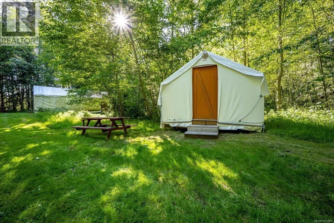
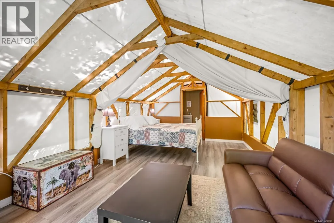
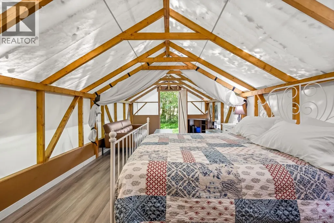
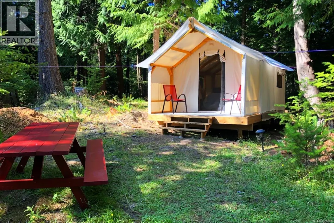
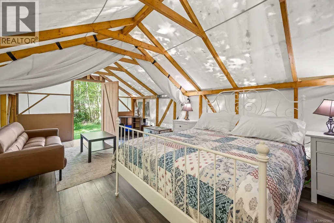
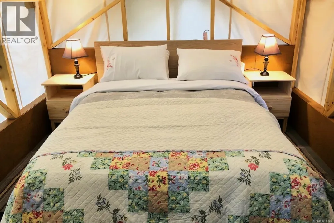
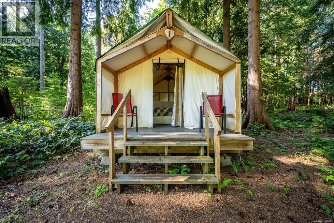
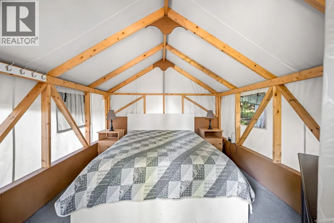
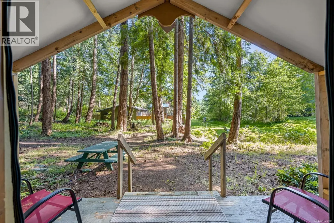
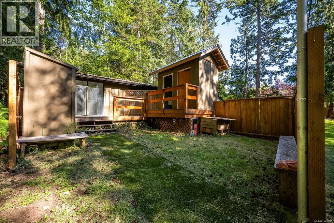
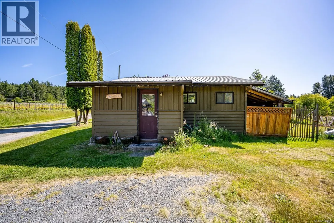
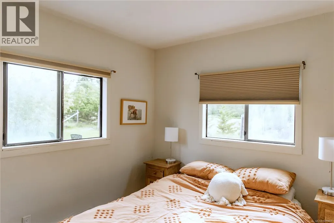
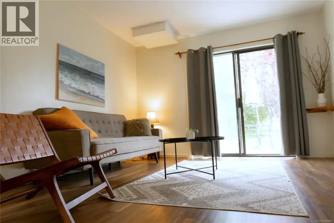
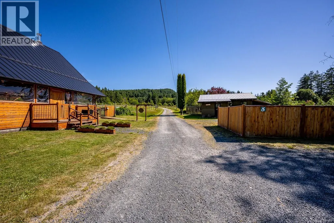
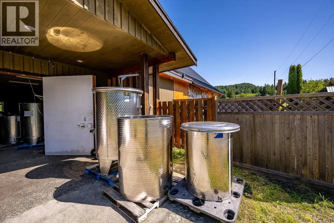
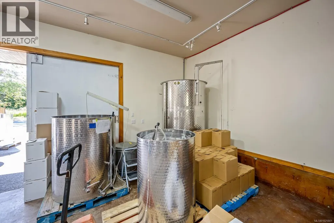
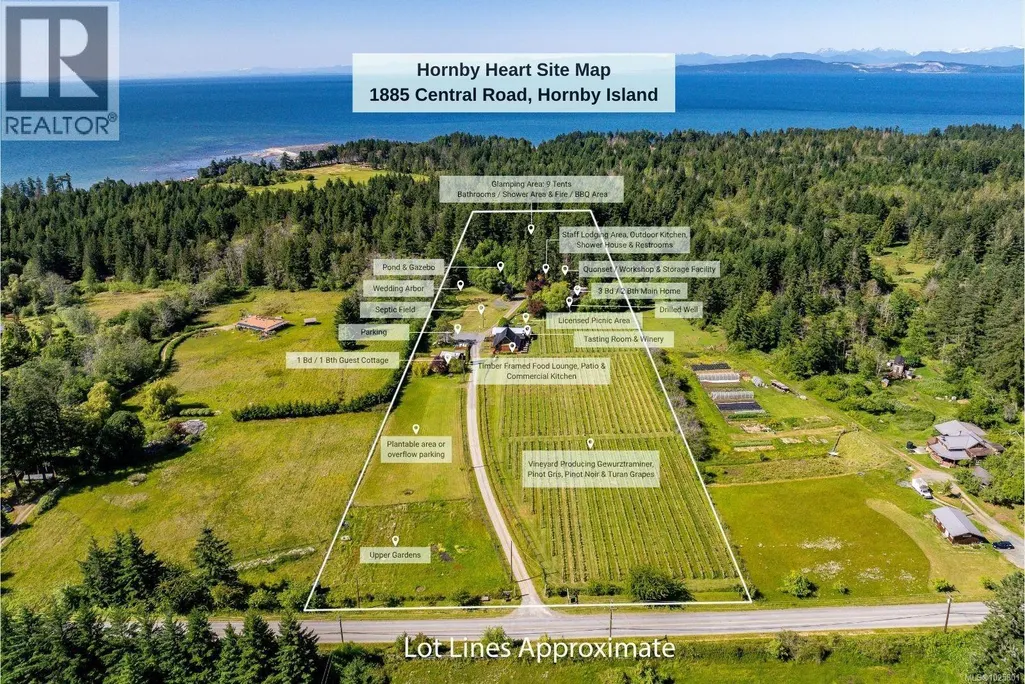
Hornby Heart Vineyard Boutique Vineyard & Lifestyle Retreat on Canada’s West Coast: Located at 1885 Central Road on beautiful Hornby Island, British Columbia, Hornby Heart Vineyard offers a 10-acre turnkey opportunity combining a boutique vineyard, glamping retreat, and culinary venue. The property features four acres of mature vines, along with a small-batch winery, tasting room, production facility, and picnic license. Accommodations include nine fully furnished luxury glamping tents, a private three-bedroom character home, and an additional one-bedroom guest cabin. A timber-frame restaurant with a chef’s kitchen, Bravo Forno pizza oven, full-service bar, and indoor/outdoor dining areas provide a stunning setting for weddings, private events, and farm-to-table experiences. With established revenue streams from wine sales, lodging, and events, the sale includes the brand, equipment, and loyal clientele, offering seasonal or year-round operating flexibility. Hornby Island is a sought-after destination known for its clear waters, vibrant community, and natural beauty. This is an exceptional lifestyle investment opportunity, also eligible for foreign investors seeking Canadian business immigration options (id:7434)
General Features
| Features | Acreage, Southern exposure, Other |
|---|---|
| Property Type | Single Family |
| Zoning Description | AG/ALR |
| ZoningType | Agricultural |
| Neighbourhood | Hornby Island |
| Building Appliances | Dryer, Stove, Refrigerator, See remarks, Washer |
| Building Architectural Style | Character, Other |
| Building Cooling Type | Air Conditioned |
| Parking Space Total | 30 |
| Building Type | House |
| Ownership Type | Freehold |
Interior Features
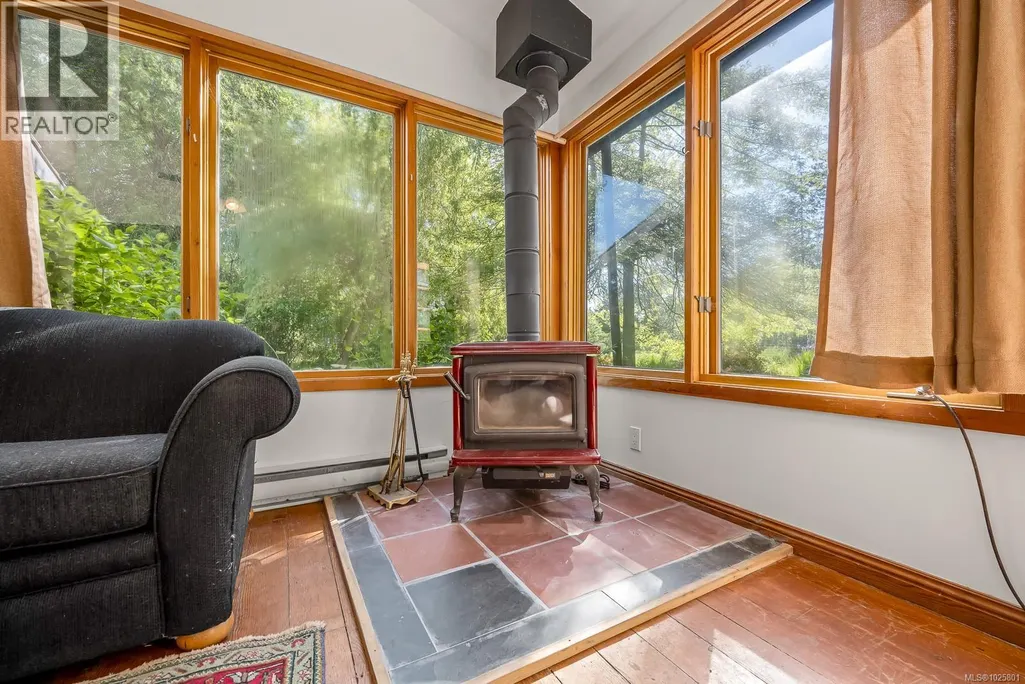
| Building Fireplace Present | True |
|---|---|
| Building Fireplace Total | 1 |
| Building Heating Type | Baseboard heaters, Heat Pump |
| Building Heating Fuel | Electric |
| Living Area Range | 5433 |
| Bedrooms | 4 |
Exterior Features
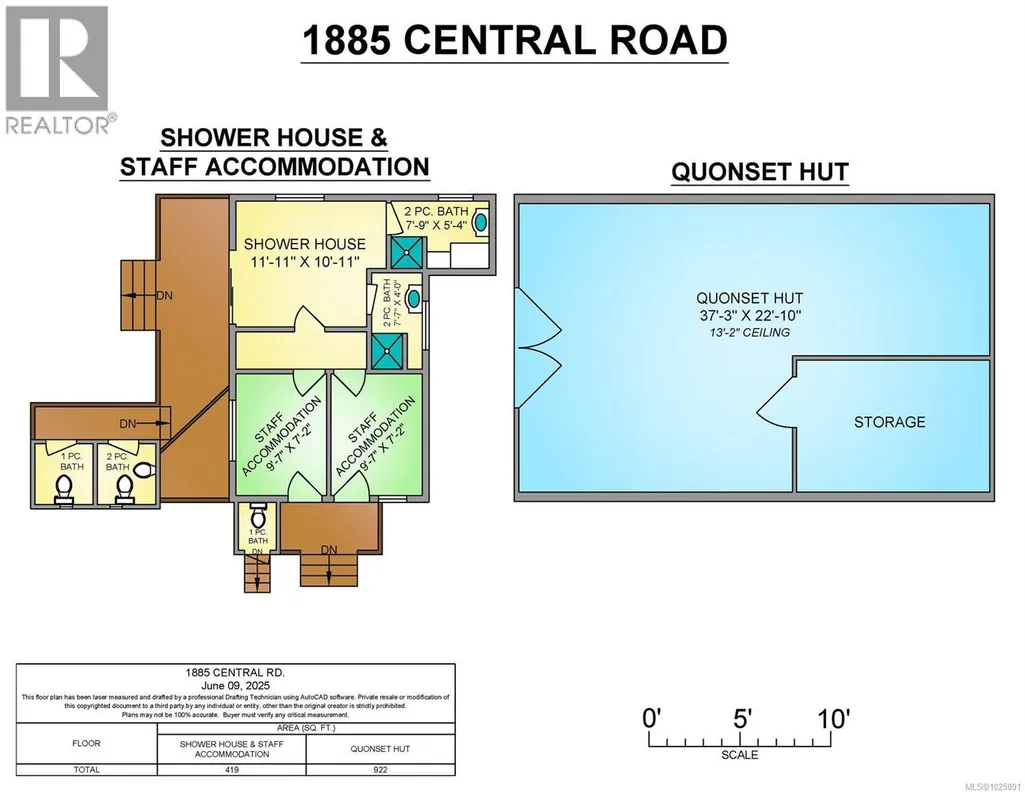
| Structure | Shed |
|---|
Room Details
| Room | Dimensions | Level | Flooring | Details |
|---|---|---|---|---|
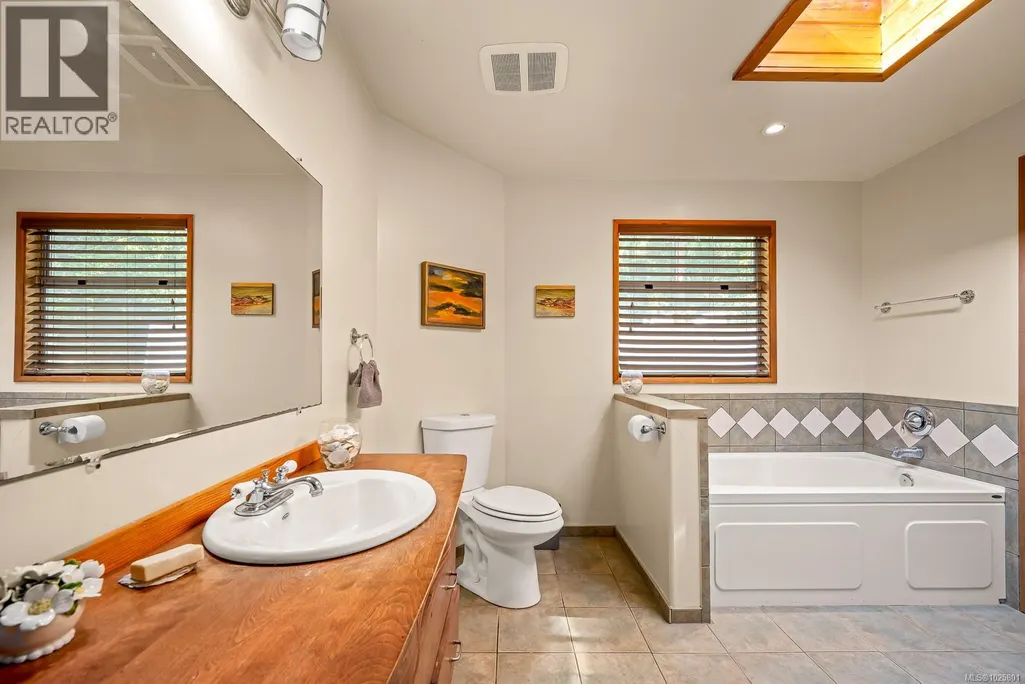
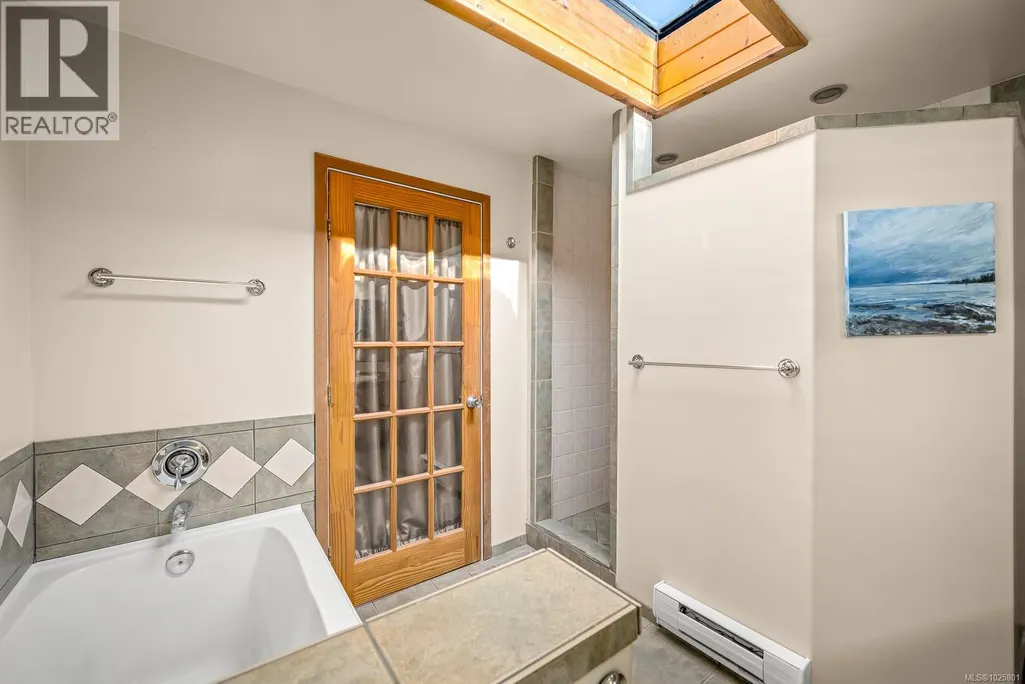
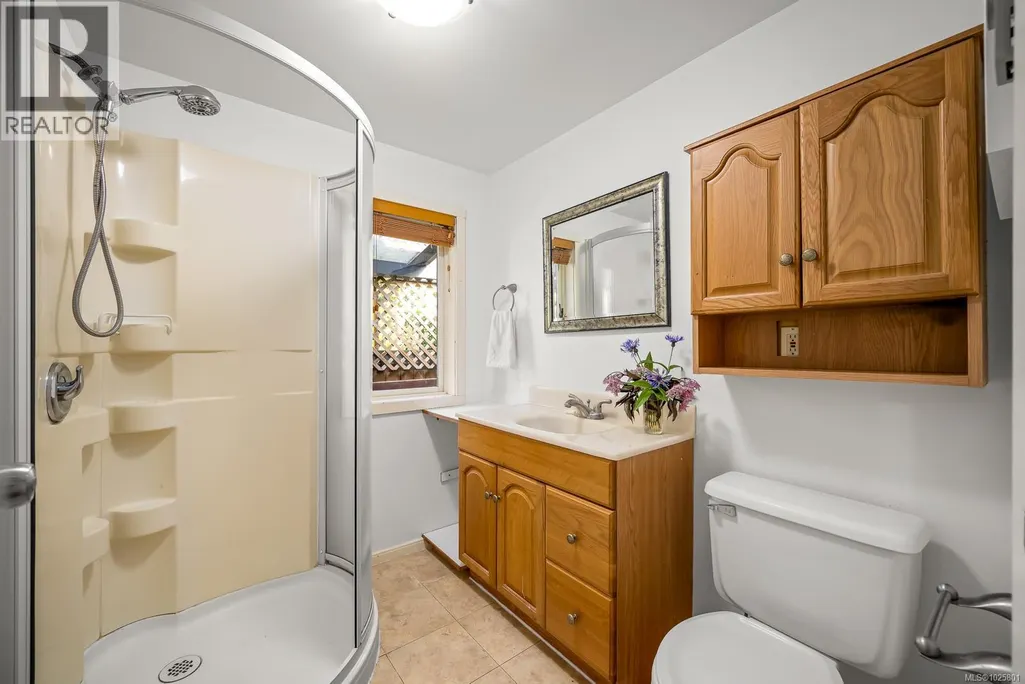
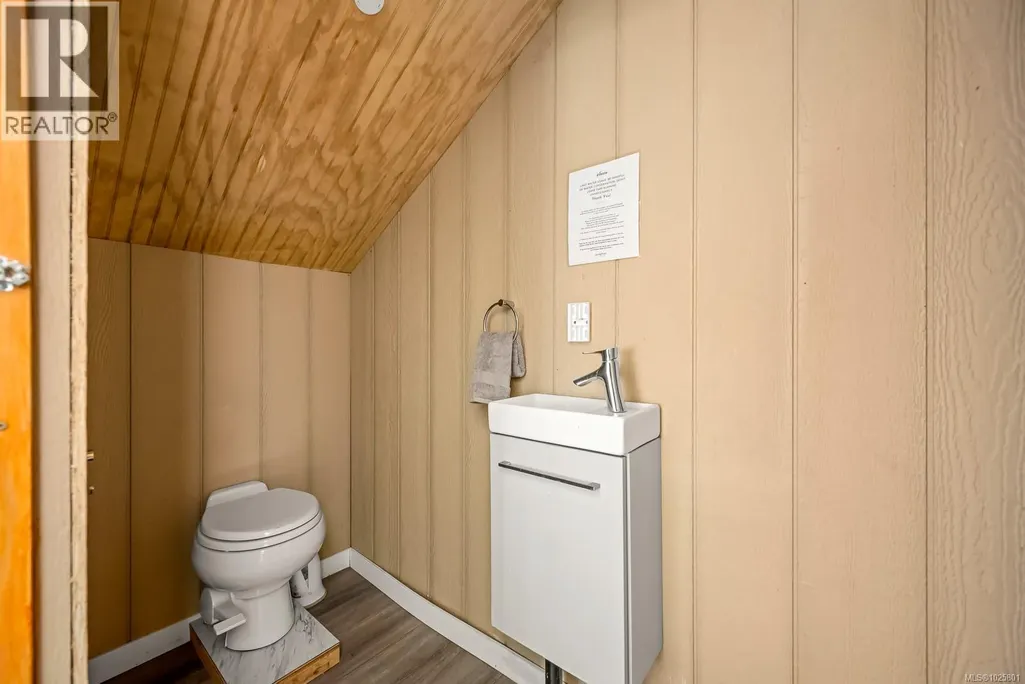
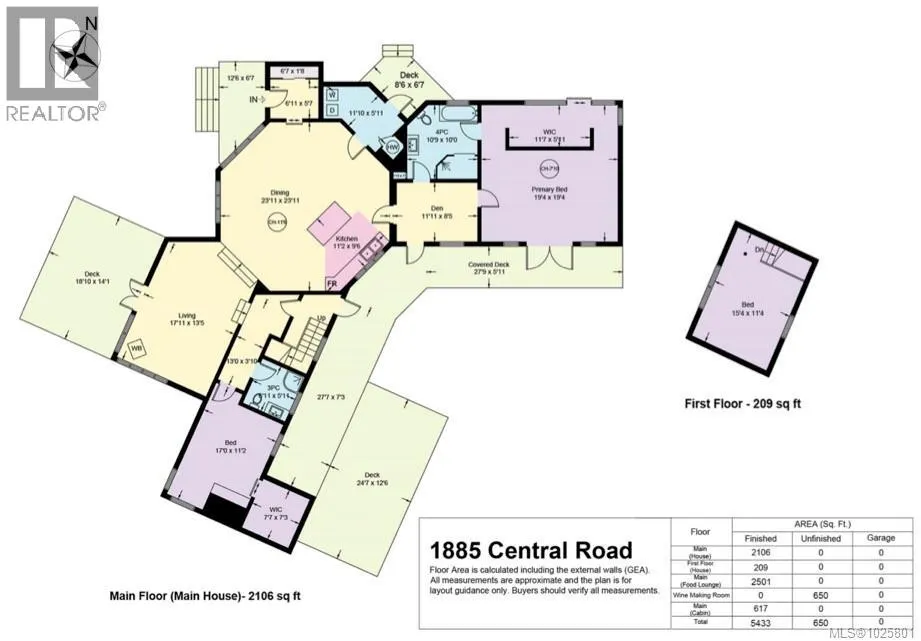
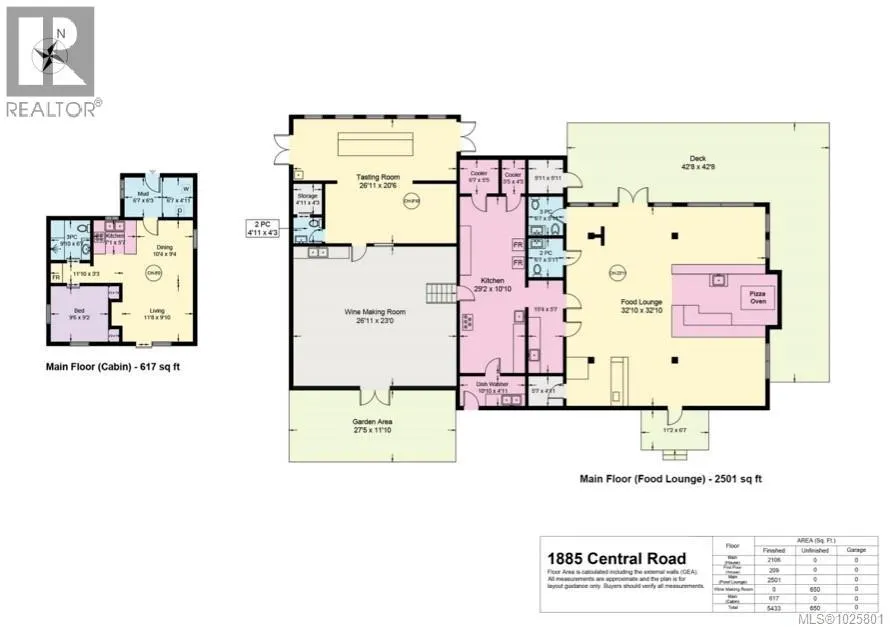
| Bathroom | 6'7 x 5'11 | Auxiliary Building | ||
| Bedroom | 9'6 x 9'2 | Additional Accommodation | ||
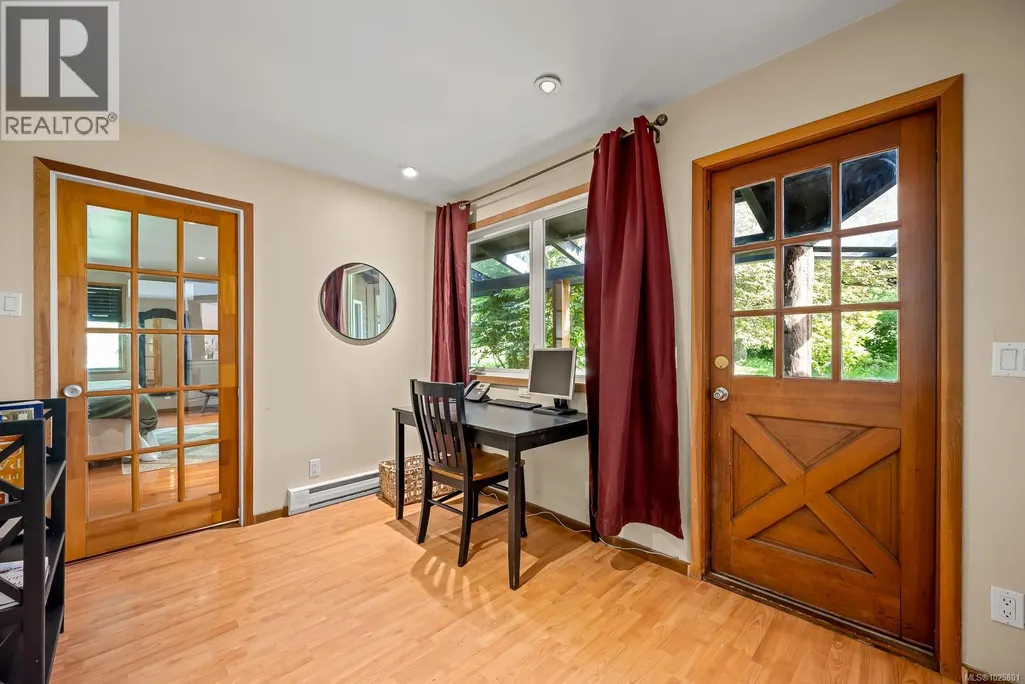
| Den | 11'11 x 8'5 | Main level | ||
| Dining room | 32'10 x 32'10 | Auxiliary Building | ||
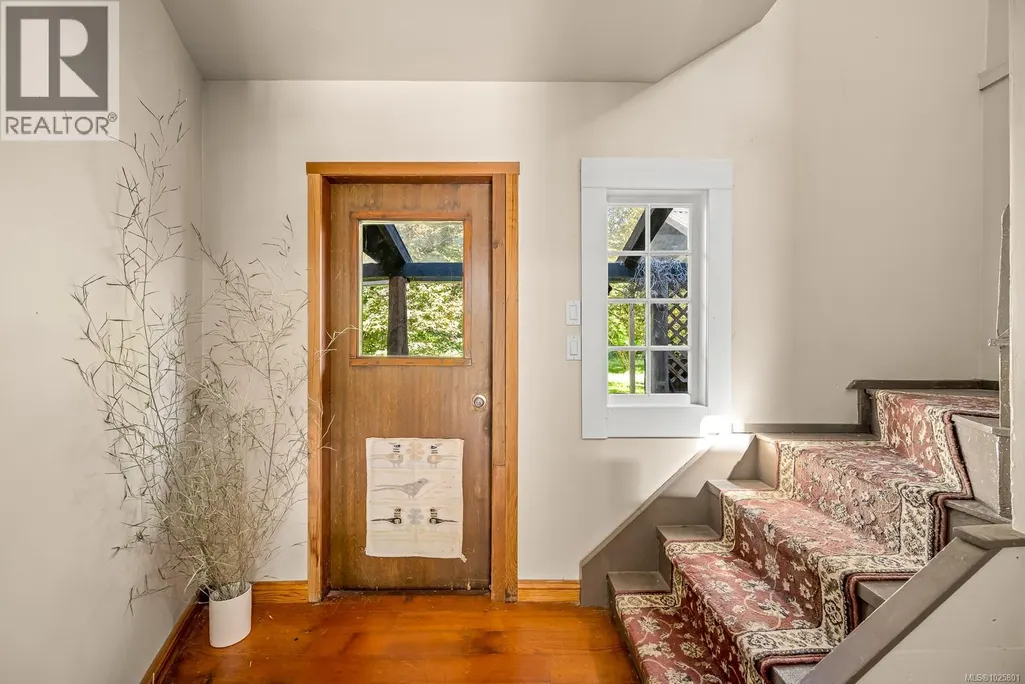
| Entrance | 6'11 x 5'7 | Main level | ||
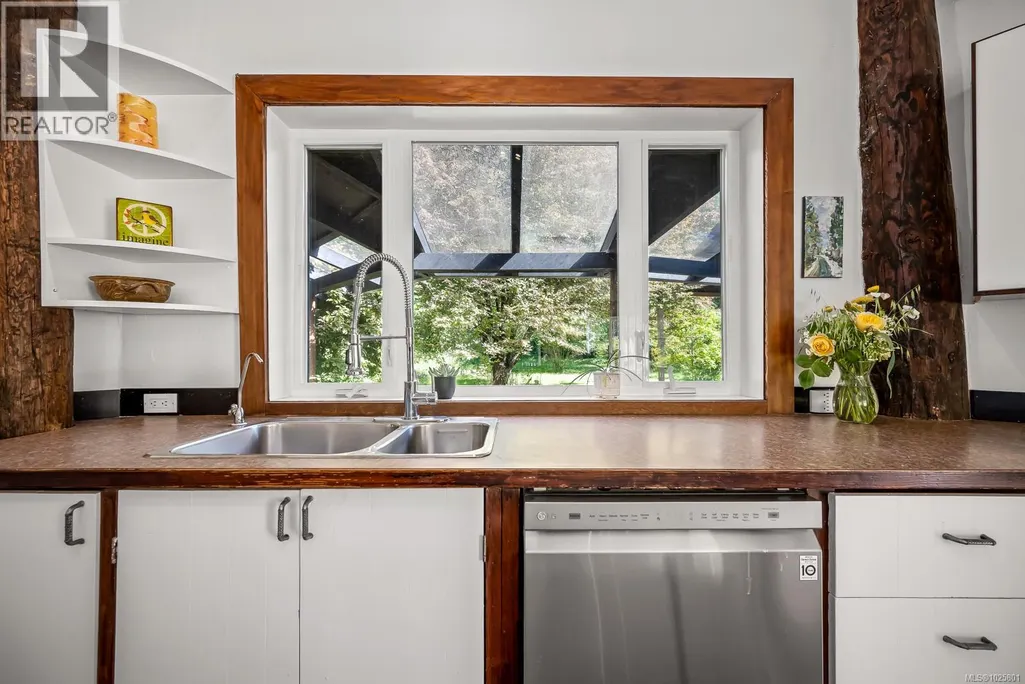
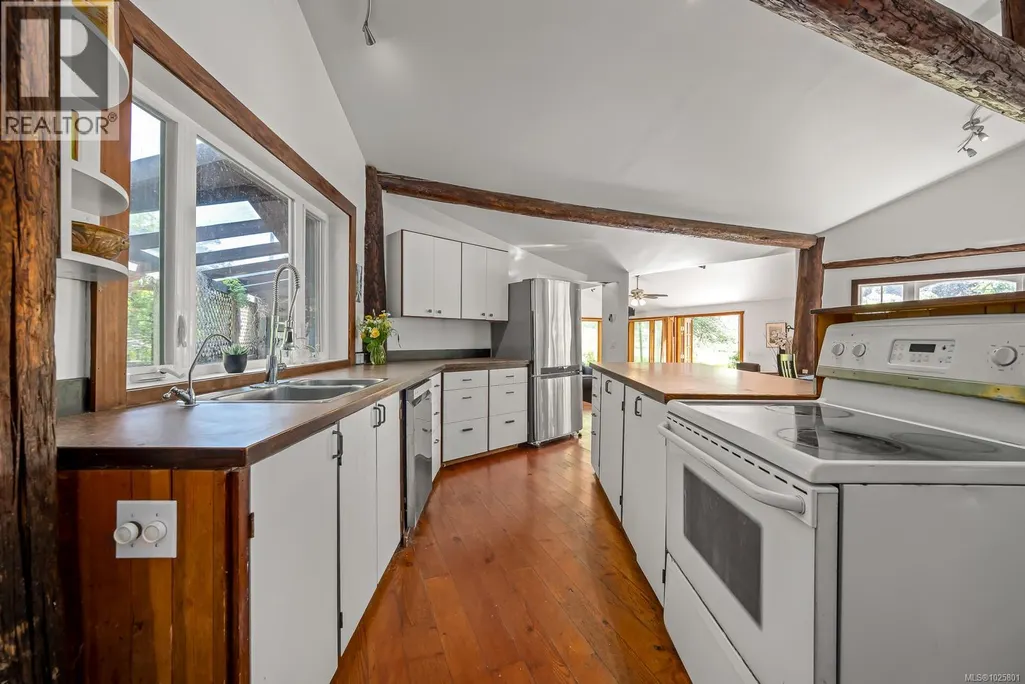
| Kitchen | 29'2 x 10'10 | Auxiliary Building | ||
| Laundry room | 6'7 x 4'11 | Other | ||
| Living room | 11'8 x 9'10 | Additional Accommodation | ||
| Other | 4'11 x 4'3 | Auxiliary Building | ||
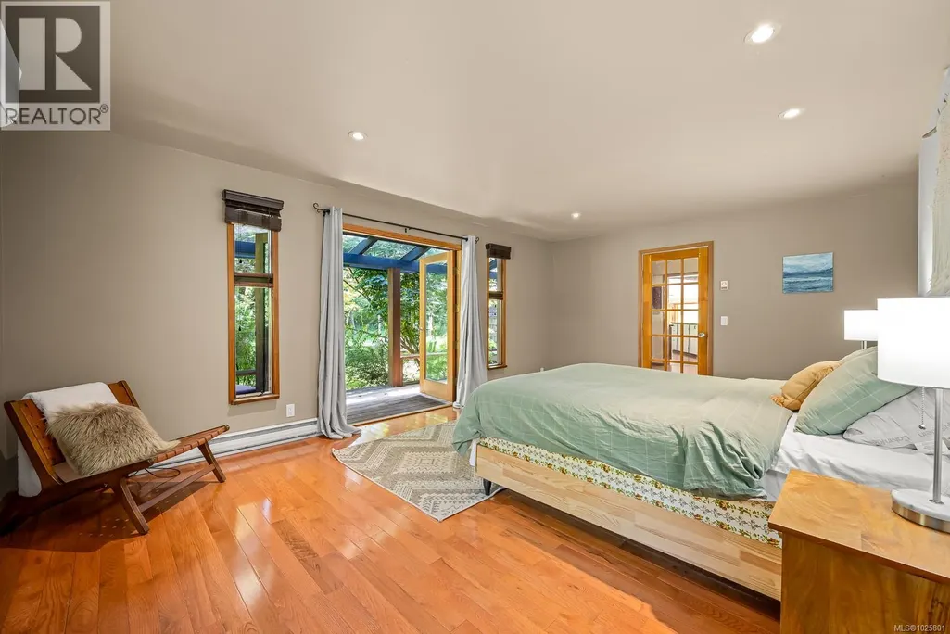
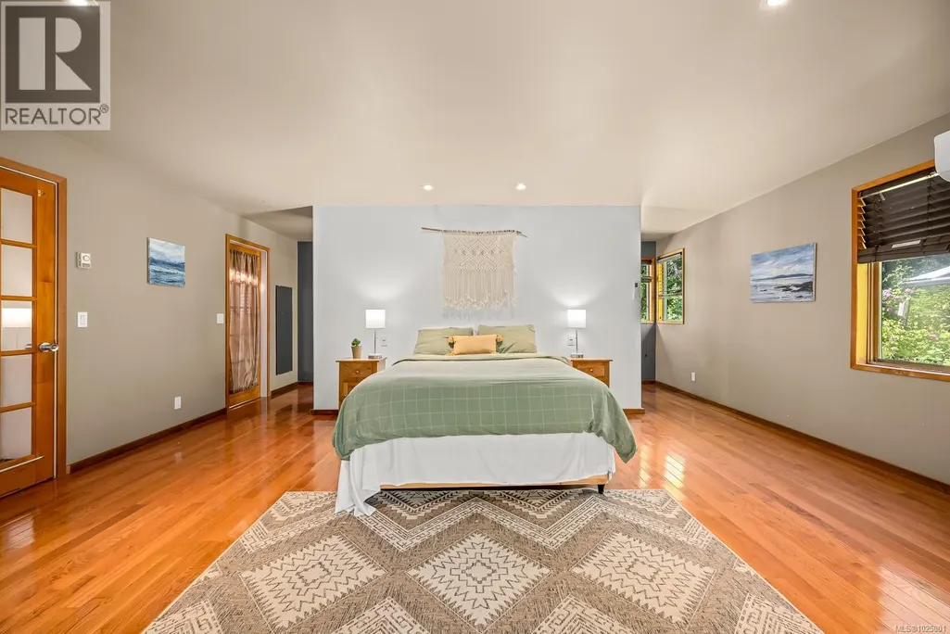
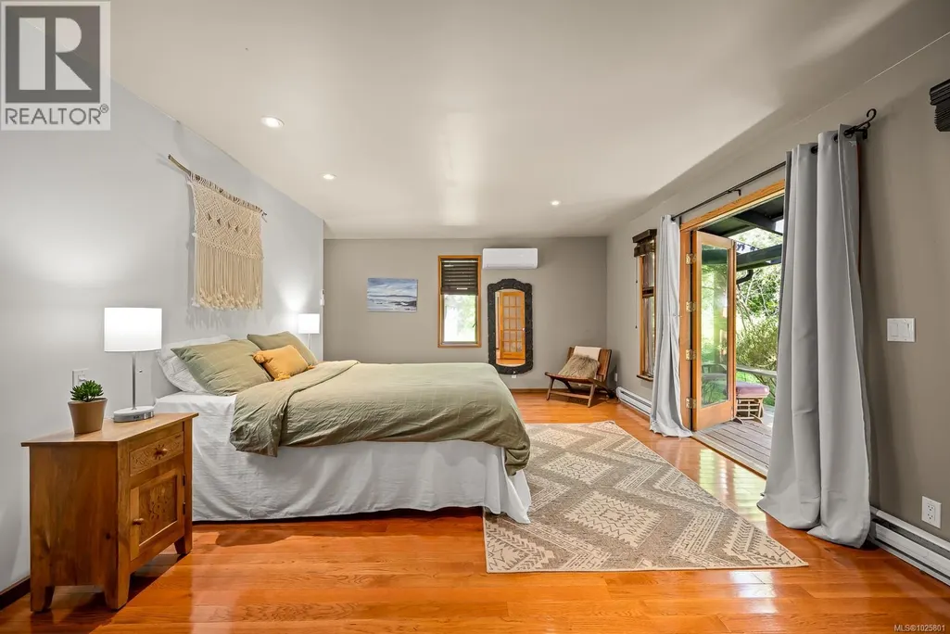
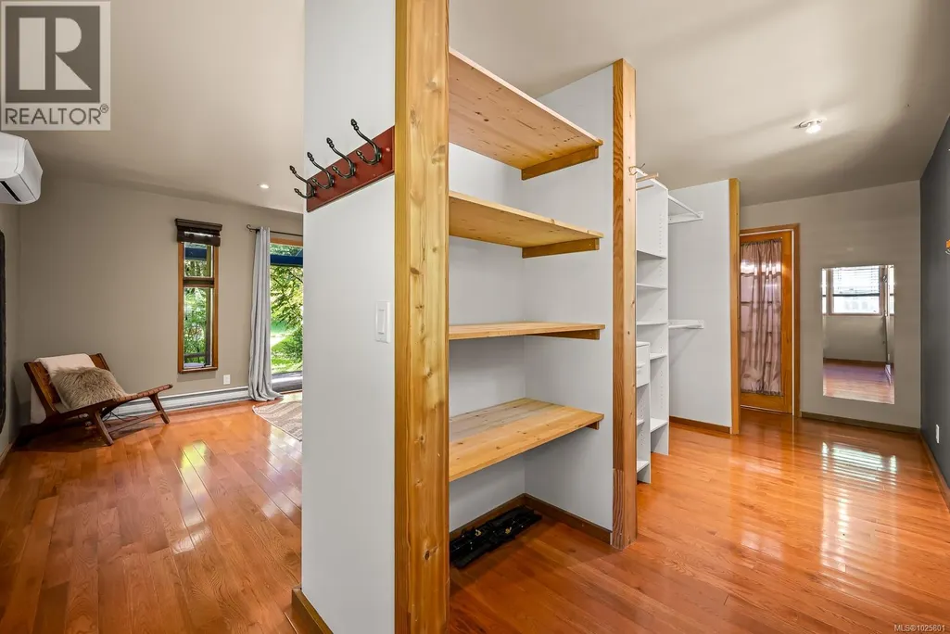
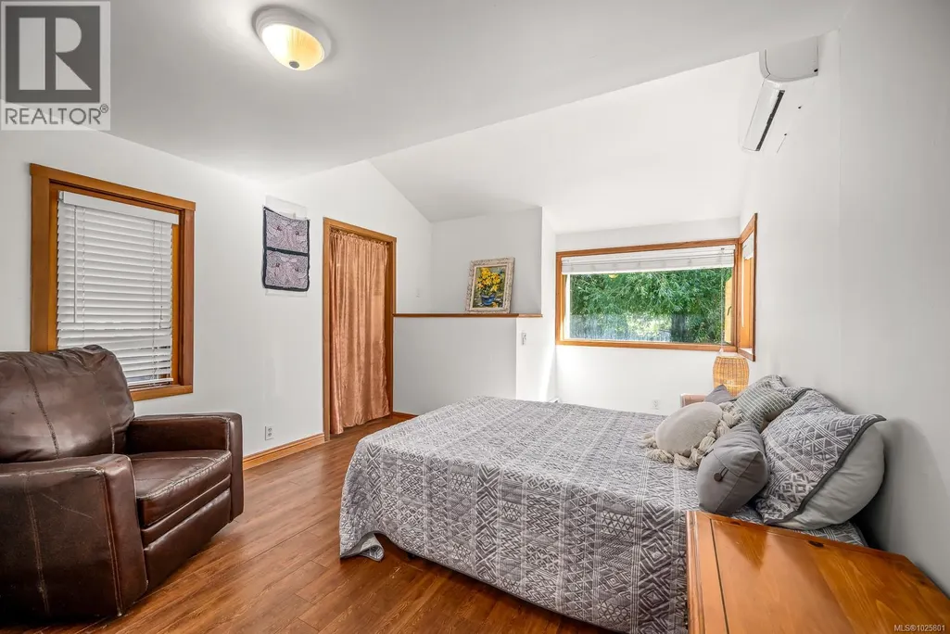
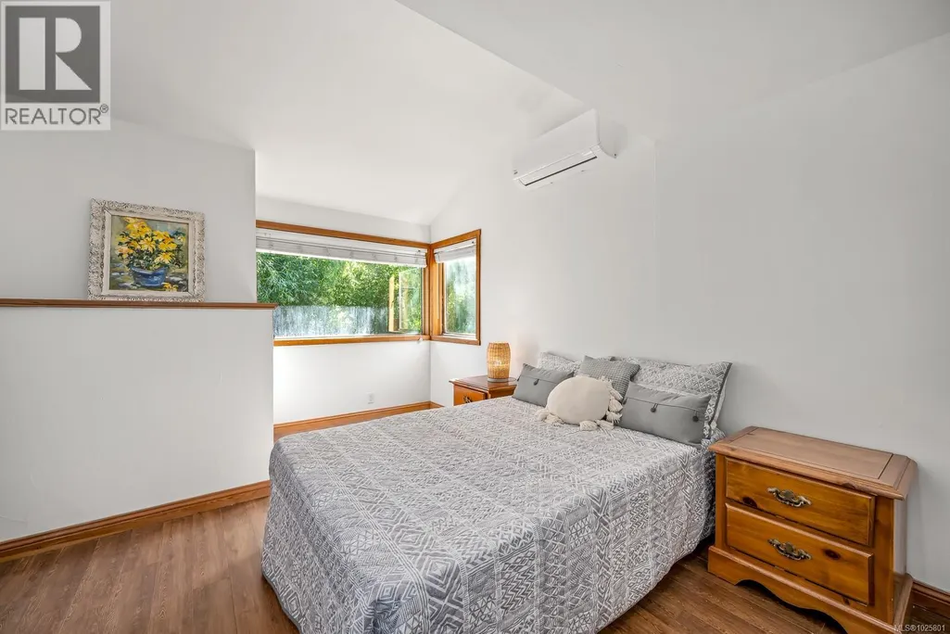
| Primary Bedroom | 19'4 x 19'4 | Main level | ||
| Wine Cellar | 26'11 x 23'0 | Other |
Amenities
- Views
- New Construction
- Adult 55+
- Lease To Own
- No Strata Fees
- Furnished
- Primary On Main
- Air Conditioning
- Seller Finance
- Green
- Fixer Upper
- Horse
- Golf
- Fireplace
- Deck
- Garage
- Basement
- Pool

Property vs Single Family Average in V0R 1Z0
Price
In The Neighbourhood
Hornby Island
$ 2,300,000
- Type
- Single Family
- Size
- 2,566 SqFt
- Rooms
- 3 Beds + 2 Baths
Royal LePage-Comox Valley (CV)
Hornby Island
$ 595,000
- Type
- Single Family
- Size
- 765 SqFt
- Rooms
- 2 Beds + 1 Baths
Royal LePage-Comox Valley (CV)
Hornby Island
$ 449,000
- Type
- Single Family
- Size
- 576 SqFt
- Rooms
- 2 Beds + 0 Baths
Royal LePage-Comox Valley (CV)
Hornby Island
$ 1,095,000
- Type
- Single Family
- Size
- 2,546 SqFt
- Rooms
- 3 Beds + 2 Baths
Royal LePage-Comox Valley (CV)
Hornby Island
$ 739,000
- Type
- Single Family
- Size
- 821 SqFt
- Rooms
- 1 Beds + 1 Baths
Royal LePage-Comox Valley (CV)
Hornby Island
$ 825,000
- Type
- Single Family
- Size
- 636 SqFt
- Rooms
- 2 Beds + 1 Baths
Royal LePage-Comox Valley (CV)
Hornby Island
$ 1,949,000
- Type
- Single Family
- Size
- 1,323 SqFt
- Rooms
- 2 Beds + 1 Baths
Royal LePage-Comox Valley (CV)
Hornby Island
$ 1,975,000
- Type
- Single Family
- Size
- 5,030 SqFt
- Rooms
- 4 Beds + 5 Baths
Pemberton Holmes Ltd. (Pkvl)
Hornby Island
$ 699,000
- Type
- Single Family
- Size
- 1,972 SqFt
- Rooms
- 2 Beds + 2 Baths
Royal LePage-Comox Valley (CV)
Hornby Island
$ 1,949,000
- Type
- Single Family
- Size
- 2,129 SqFt
- Rooms
- 3 Beds + 2 Baths
Royal LePage-Comox Valley (CV)
