

Address
594 Horton Bay Rd, Mayne Island, BC
Price
$ 1,750,000
Property Attributes
- ID#1026997
- TypeSingle Family
- Listing Status Active
- MunicipalityMayne Island
- CityMayne Island
- AreaMayne Island
- NeighbourhoodMayne Island
- Postal CodeV0N 2J2
- Style
- Year Built2009
- Price$ 1,750,000
- Bedrooms3
- Bathrooms2
- Half Bathrooms0
- Sqr Footage3334
- Lot Size10.06 Acres
Data Source:
Canadian Real Estate Association (CREA)
Property Description
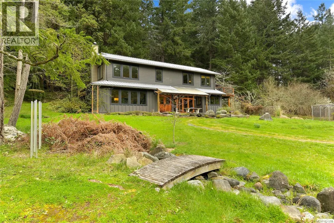
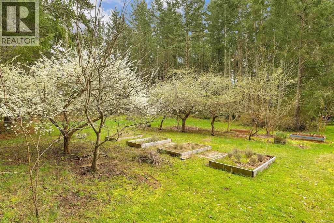
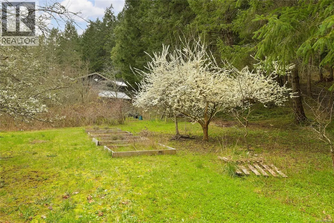
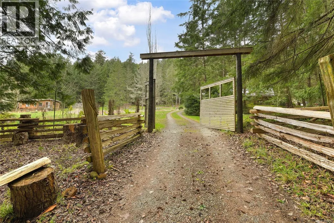
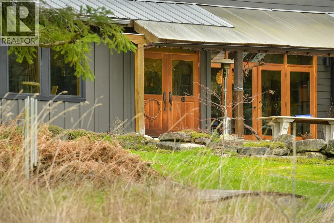
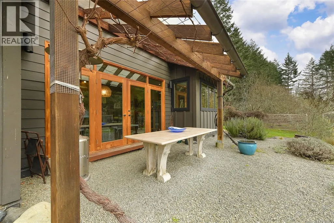
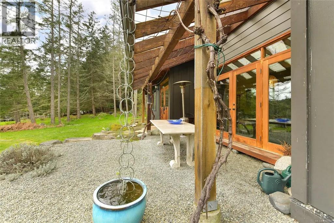
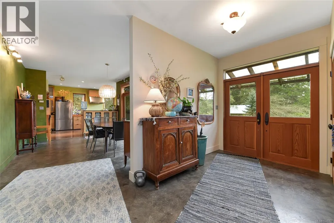
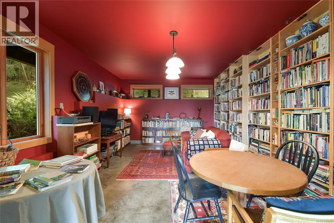
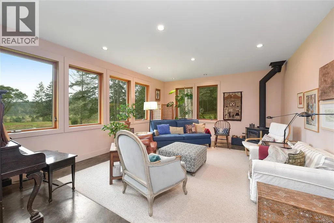
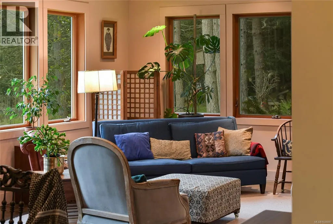
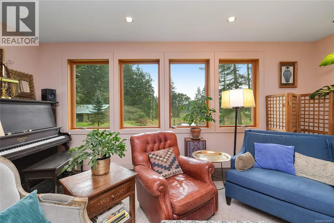
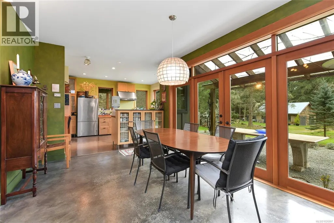
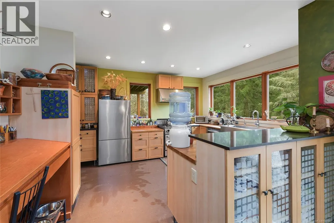
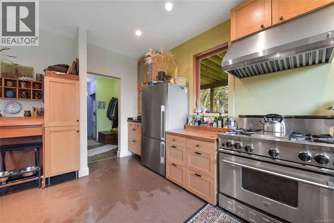
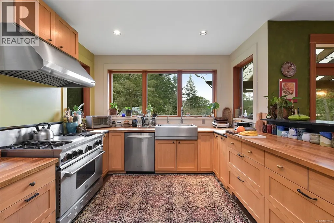
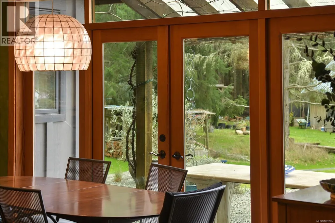
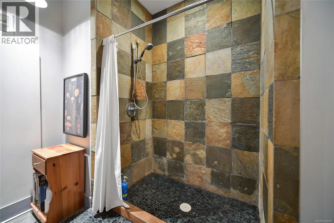
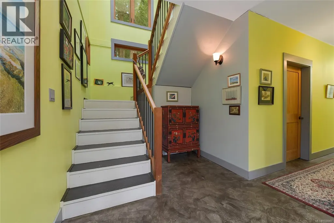
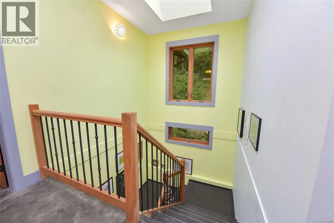
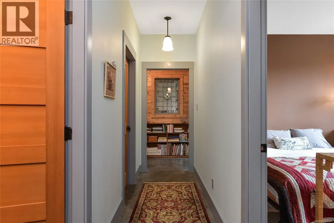
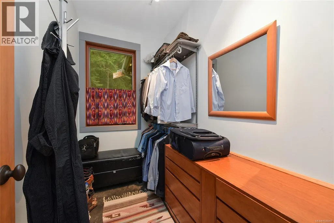
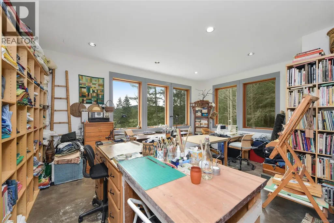
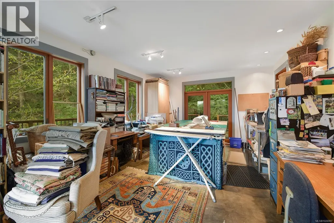
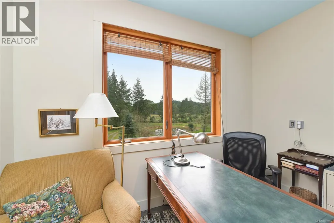
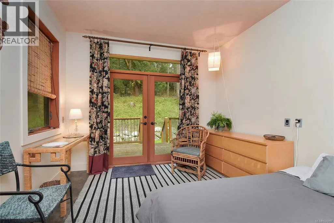
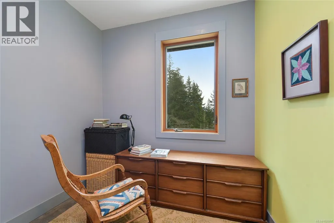
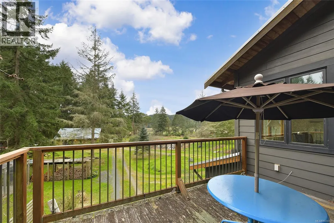
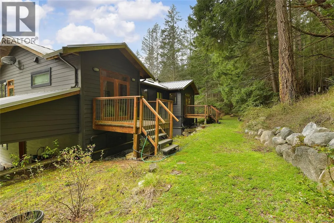
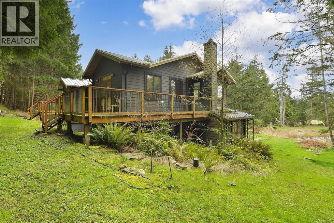
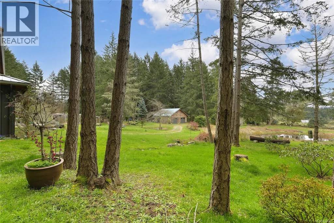
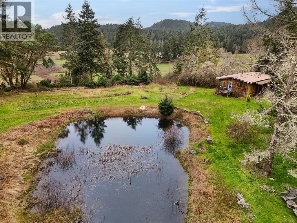
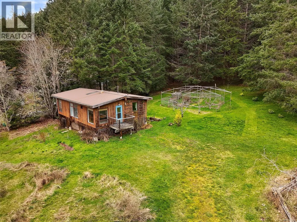
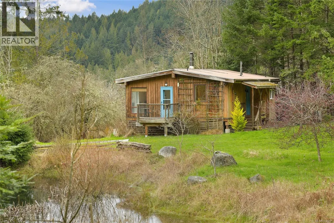
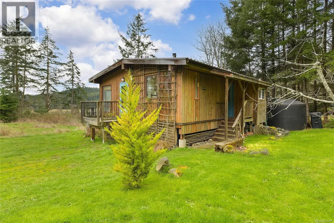
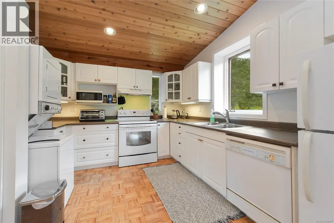
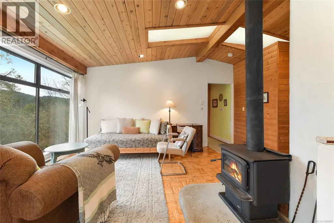
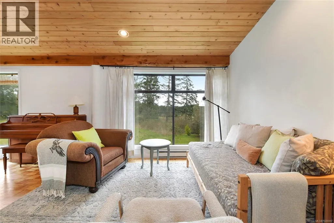
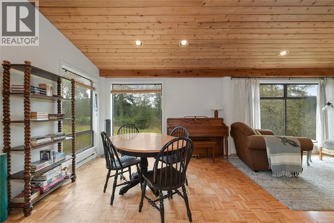
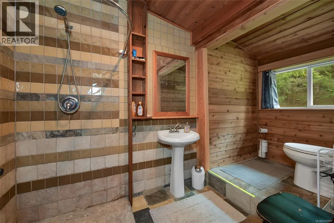
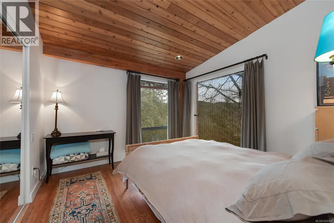
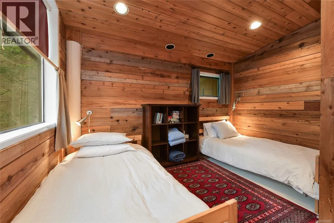
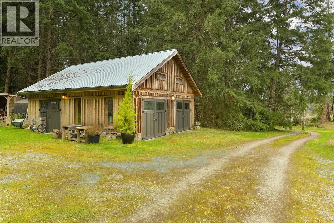
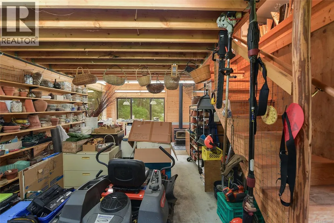
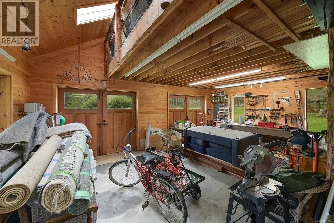
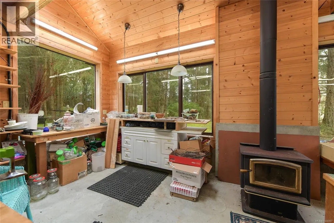
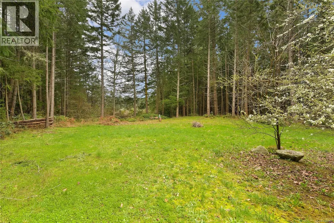
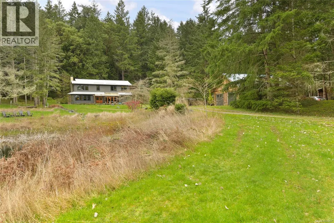
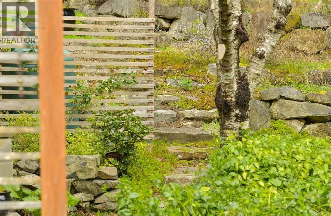
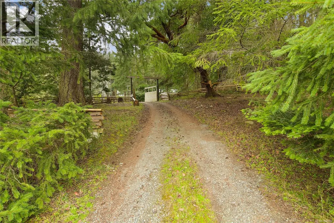
Embrace the serenity of this spectacular 10-acre property, offering unmatched privacy and peace. Amidst beautiful landscapes, the property features a pond and the most amazing arbutus grove, endless gardens and fruit trees, perfect for nature lovers. Designed for functional comfort and style, the main residence has a whopping 3334 sqft of executive living space with 2 beds, 2 baths, an office and an extensive craft room and much more. A delightful 928 sqft guest cottage provides an inviting space for visitors, while the two-storey double car garage includes a spacious workshop for all your projects. With 5 acres fully fenced and 5 acres of untouched forest, this property promises an idyllic escape from the hustle and bustle of everyday life. This property has a plethora of opportunity and is a must see! Come Feel the Magic! (id:7434)
General Features
| Features | Acreage, Private setting, Southern exposure, Other |
|---|---|
| Property Type | Single Family |
| Zoning Description | R |
| ZoningType | Residential |
| Neighbourhood | Mayne Island |
| Building Appliances | Dryer, Stove, Refrigerator, Washer |
| Building Cooling Type | None |
| Parking Space Total | 10 |
| Building Type | House |
| Ownership Type | Freehold |
Interior Features
| Building Fireplace Present | True |
|---|---|
| Building Fireplace Total | 1 |
| Building Heating Type | Baseboard heaters |
| Building Heating Fuel | Electric, Wood, Other |
| Living Area Range | 3334 |
| Bedrooms | 3 |
Exterior Features
| Structure | Workshop |
|---|---|
| ViewType | Valley view |
Room Details
| Room | Dimensions | Level | Flooring | Details |
|---|---|---|---|---|
| Bathroom | 9'5 x 8'7 | Main level | ||
| Bedroom | 12'1 x 11'8 | Second level | ||
| Dining room | 15'8 x 11'0 | Main level | ||
| Entrance | 15'1 x 9'9 | Main level | ||
| Family room | 19'7 x 14'0 | Main level | ||
| Hobby room | 20'4 x 14'1 | Second level | ||
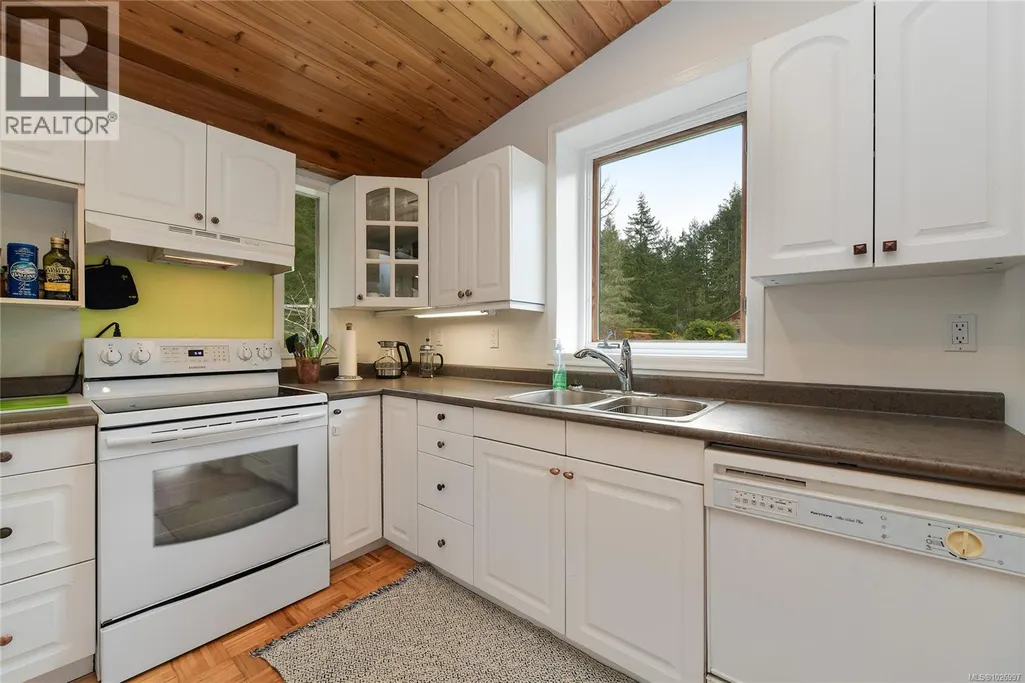
| Kitchen | 15'0 x 12'0 | Main level | ||
| Laundry room | 9'5 x 7'9 | Main level | ||
| Living room | 19'5 x 15'1 | Main level | ||
| Mud room | 9'9 x 6'0 | Main level | ||
| Pantry | 11'1 x 5'5 | Main level | ||
| Primary Bedroom | 13'11 x 11'0 | Second level | ||
| Sitting room | 12'1 x 8'2 | Second level | ||
| Studio | 18'2 x 11'1 | Second level |
Amenities
- Views
- New Construction
- Adult 55+
- Lease To Own
- No Strata Fees
- Furnished
- Primary On Main
- Air Conditioning
- Seller Finance
- Green
- Fixer Upper
- Horse
- Golf
- Fireplace
- Deck
- Garage
- Basement
- Pool

Property vs Single Family Average in V0N 2J2
Price
Year Built
In The Neighbourhood
Mayne Island
$ 1,999,999
- Type
- Single Family
- Size
- 3,790 SqFt
- Rooms
- 4 Beds + 4 Baths
Oakwyn Realty Ltd.
Mayne Island
$ 2,000,000
- Type
- Single Family
- Size
- 628 SqFt
- Rooms
- 1 Beds + 1 Baths
RE/MAX Mayne-Pender
Mayne Island
$ 3,000,000
- Type
- Single Family
- Size
- 1,723 SqFt
- Rooms
- 3 Beds + 3 Baths
RE/MAX Mayne-Pender
Mayne Island
$ 599,000
- Type
- Single Family
- Size
- 2,189 SqFt
- Rooms
- 2 Beds + 2 Baths
RE/MAX Mayne-Pender
Mayne Island
$ 949,000
- Type
- Single Family
- Size
- 2,219 SqFt
- Rooms
- 2 Beds + 2 Baths
RE/MAX LIFESTYLES REALTY
Mayne Island
$ 399,998
- Type
- Single Family
- Size
- 1,105 SqFt
- Rooms
- 2 Beds + 1 Baths
RE/MAX Mayne-Pender
Mayne Island
$ 650,000
- Type
- Single Family
- Size
- 1,588 SqFt
- Rooms
- 2 Beds + 1 Baths
RE/MAX Mayne-Pender
Mayne Island
$ 550,000
- Type
- Single Family
- Size
- 1,064 SqFt
- Rooms
- 2 Beds + 2 Baths
RE/MAX Mayne-Pender
