

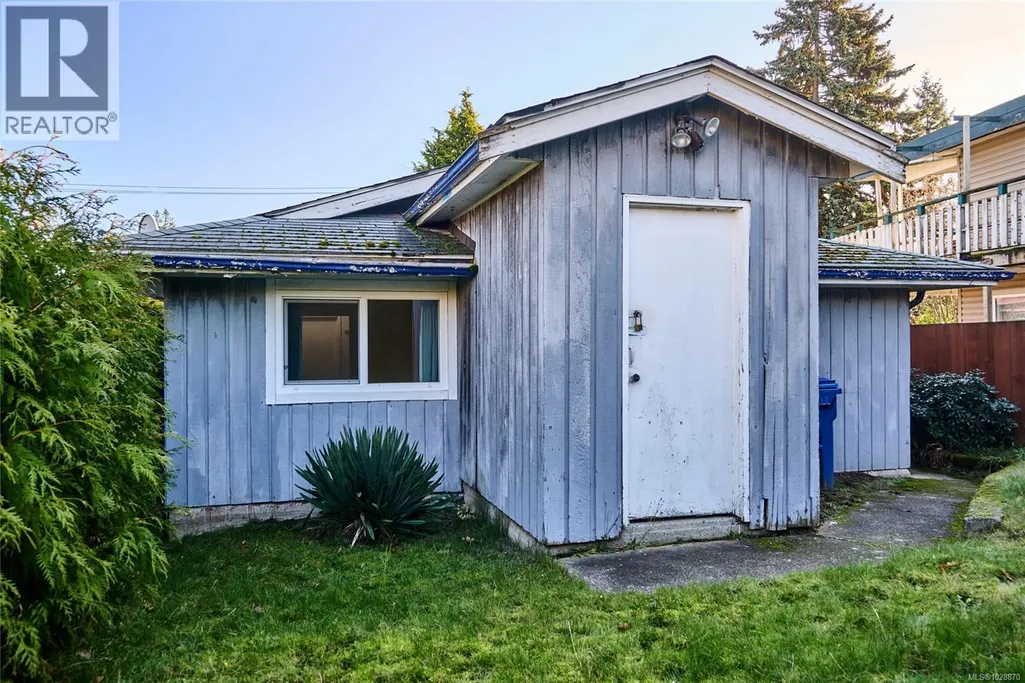
Address
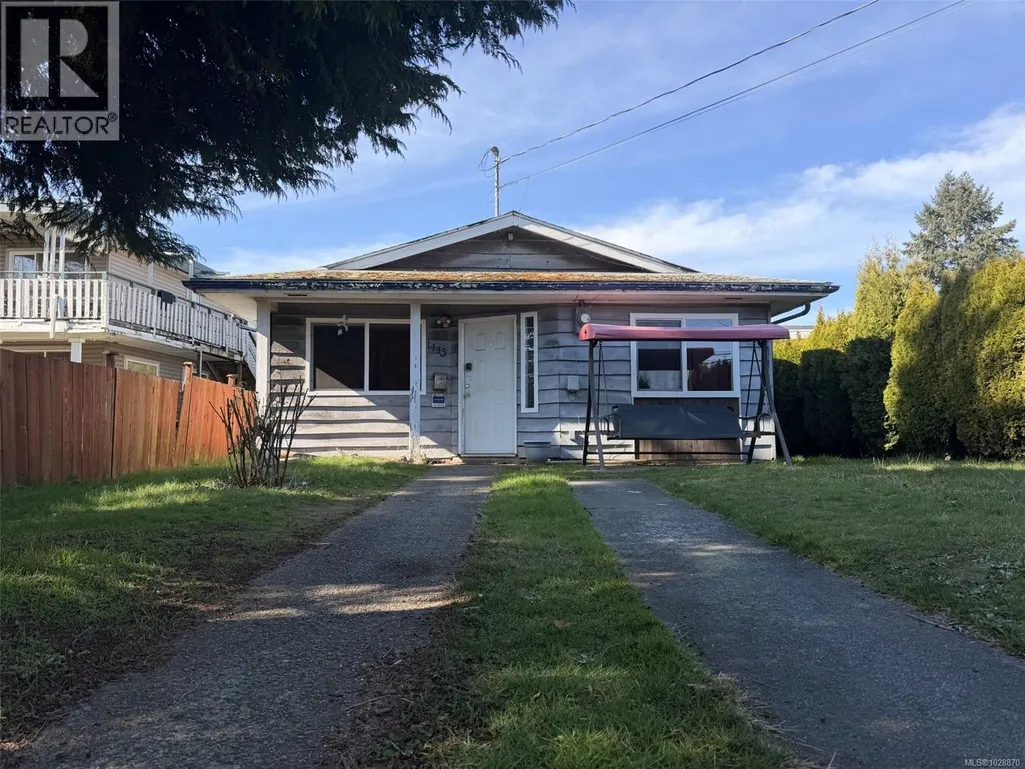
1445 Waddington Rd, Nanaimo, BC
Price
$ 499,900
Property Attributes
- ID#1028870
- TypeSingle Family
- Listing Status Active
- MunicipalityNanaimo
- CityNanaimo
- AreaNanaimo
- NeighbourhoodCentral Nanaimo
- Postal CodeV9S 4W1
- Style
- Year Built1978
- Price$ 499,900
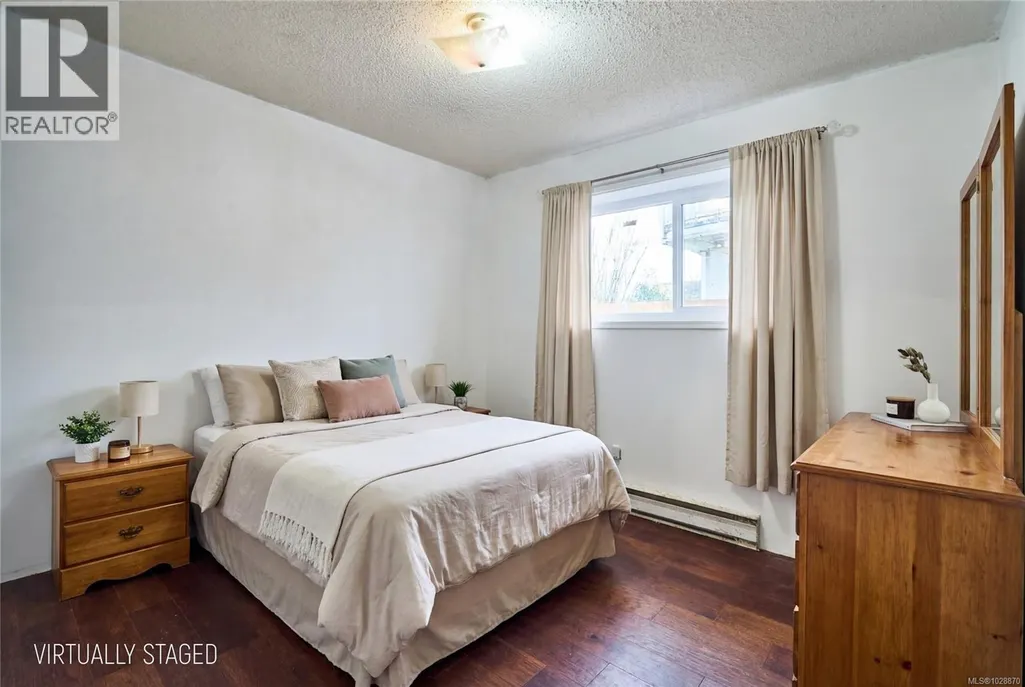
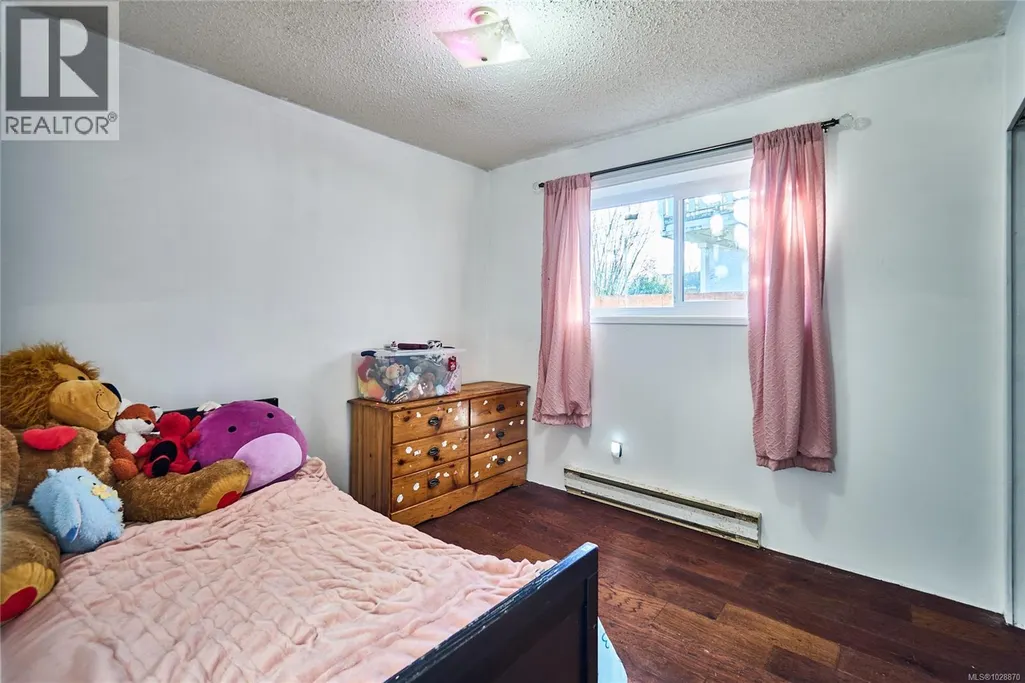
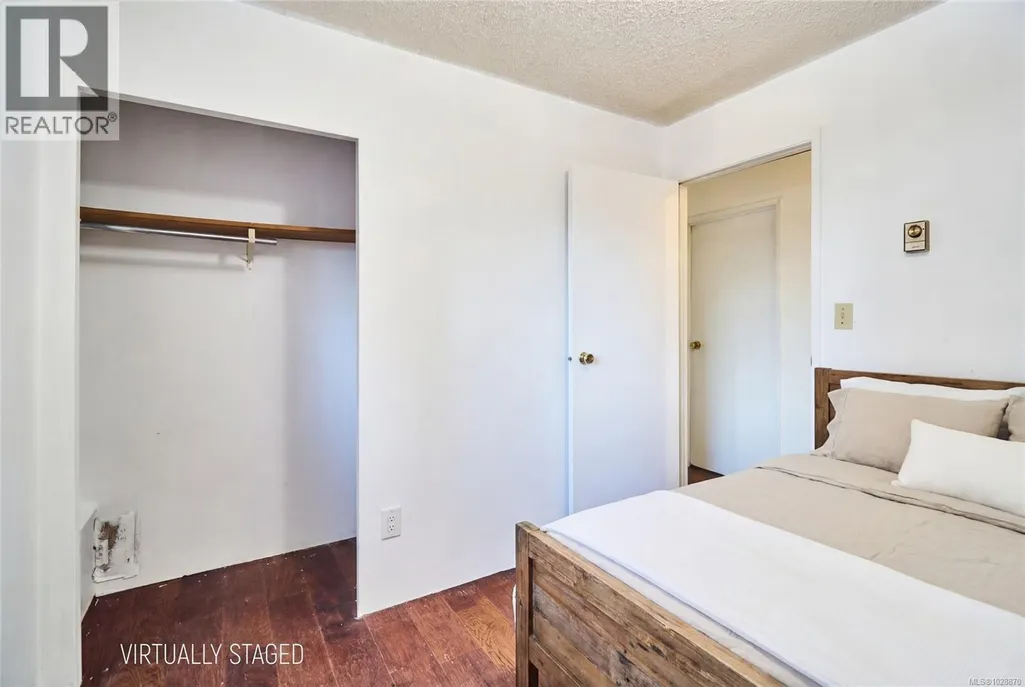
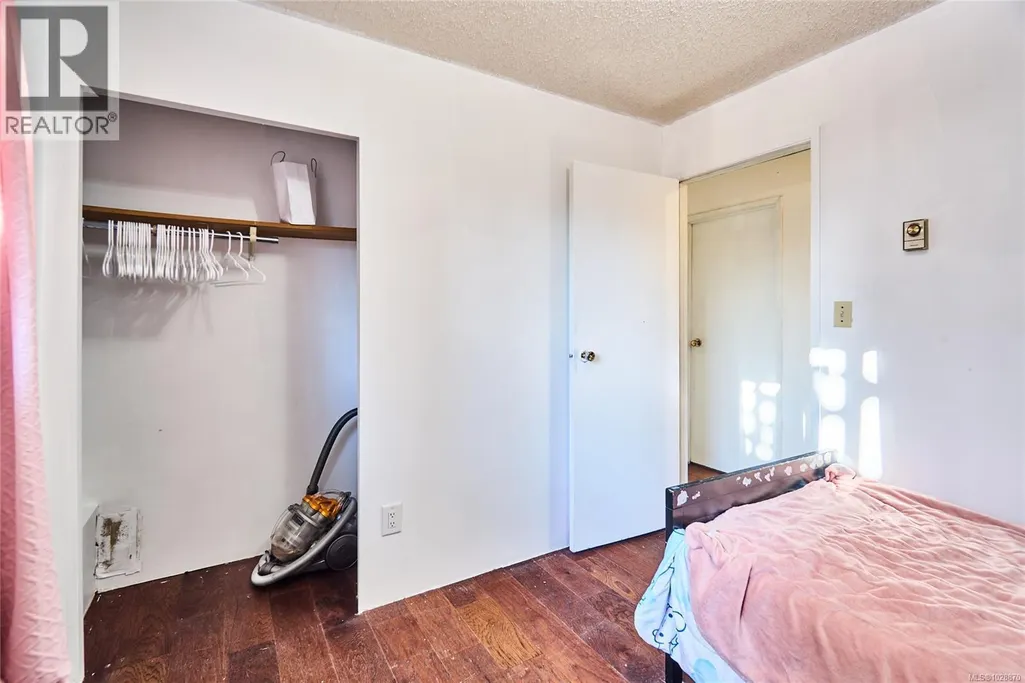
- Bedrooms3
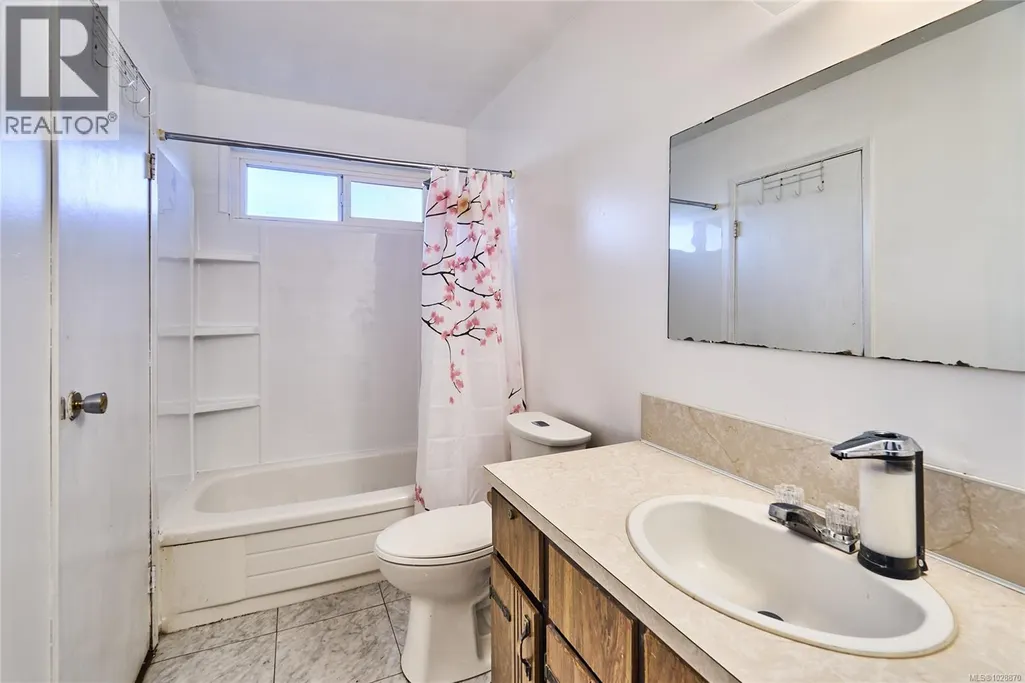
- Bathrooms1
- Half Bathrooms0
- Sqr Footage1032
Data Source:
Canadian Real Estate Association (CREA)
Property Description
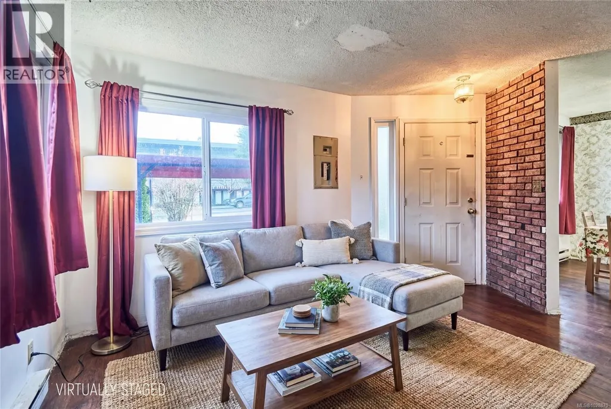
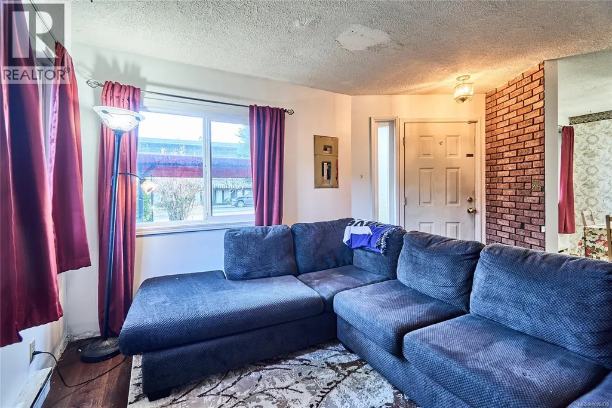
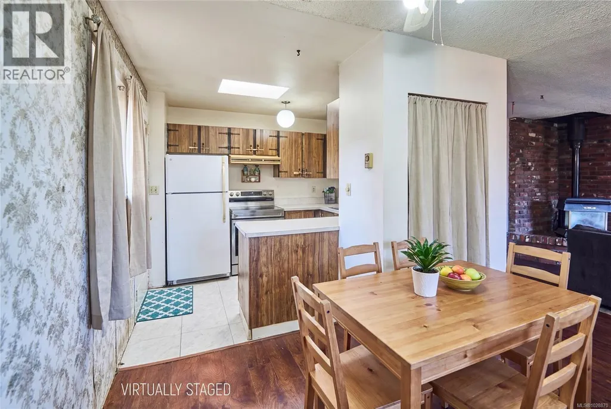
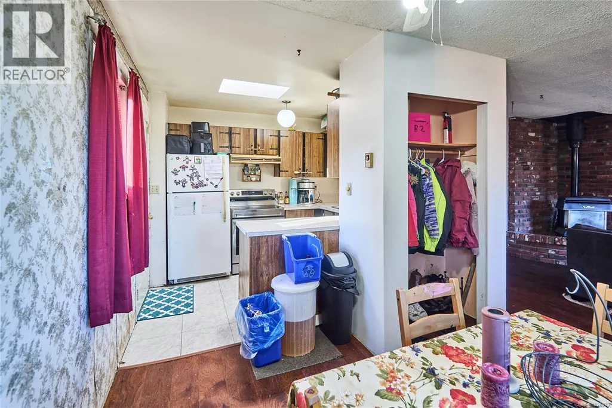
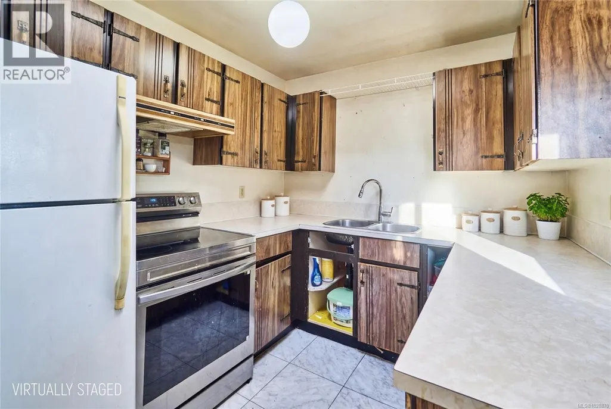
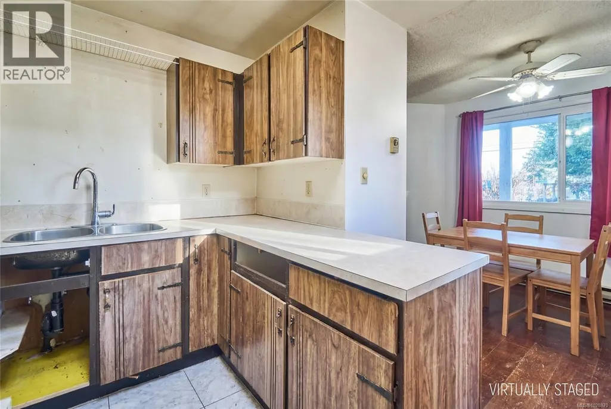
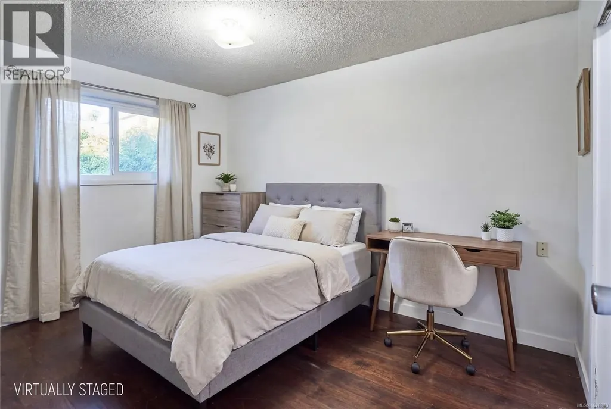
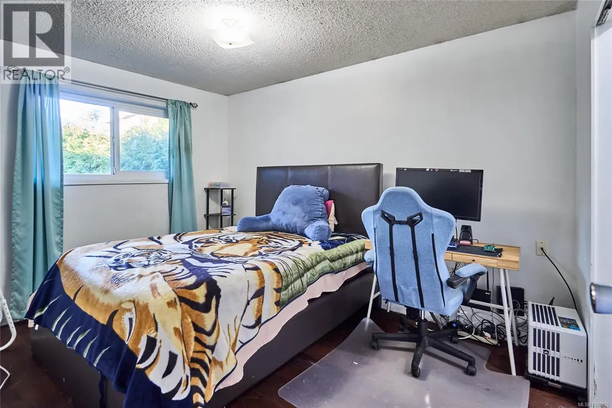
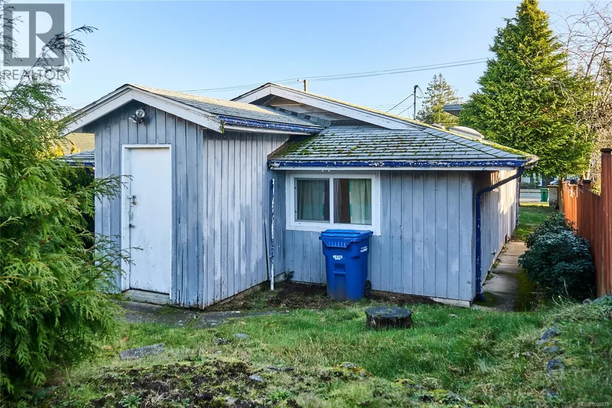
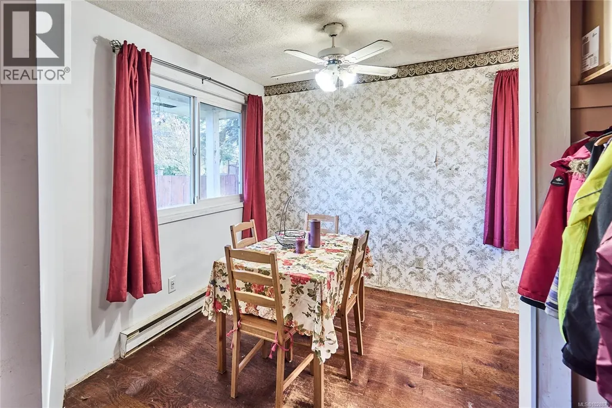
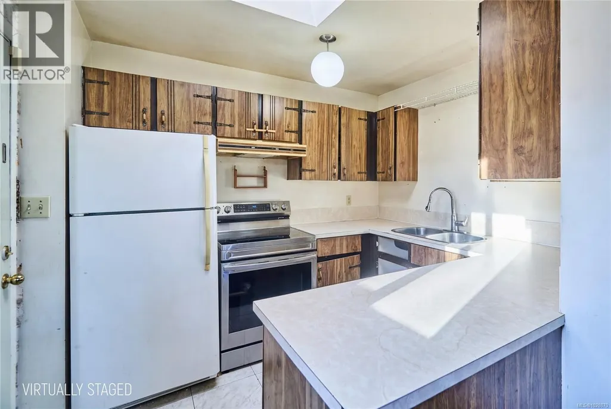
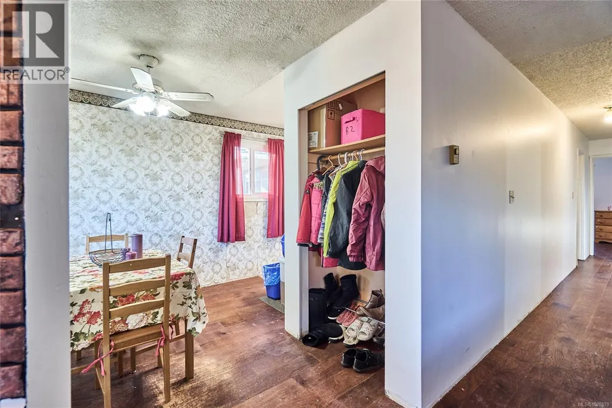
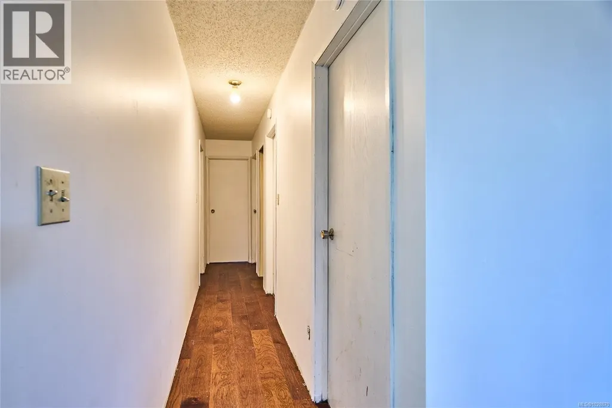
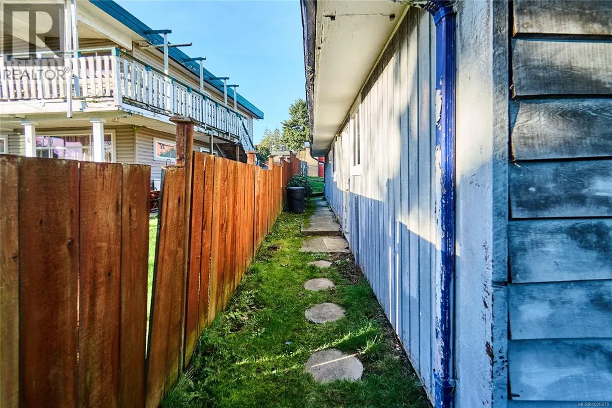
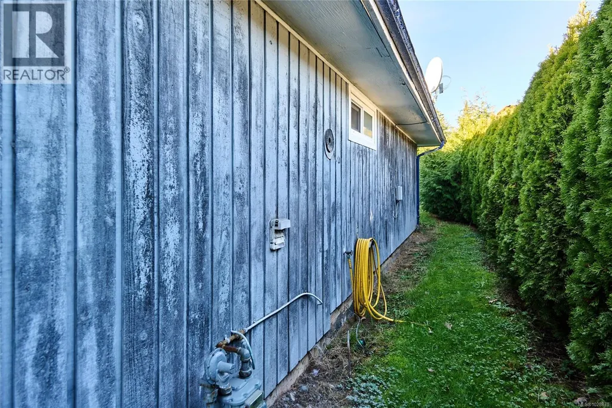
Don’t miss this lovely, rancher-style home in the heart of central Nanaimo, close to all the amenities to live the perfect island life. Minutes away from the Nanaimo Regional General Hospital, this home offers a functional layout and a fully fenced yard space for you and your pets to enjoy. Experience beautiful sunrises in the morning and copious amounts of sunshine in the afternoon from the west-facing property. Schools, shopping, and parks are all within walking distance of this centrally located home. The beach, ferries, and downtown are a five-minute drive from your front door. Easy access from Waddington Road, or via the back laneway, provides extra parking and privacy. Don’t miss your opportunity to live in one of the best communities in Nanaimo. (id:7434)
General Features
| Features | Central location, Curb & gutter, Southern exposure, Other |
|---|---|
| Property Type | Single Family |
| Zoning Description | R1 |
| ZoningType | Residential |
| Neighbourhood | Central Nanaimo |
| Building Cooling Type | None |
| Parking Space Total | 1 |
| Building Type | House |
| Ownership Type | Freehold |
Interior Features
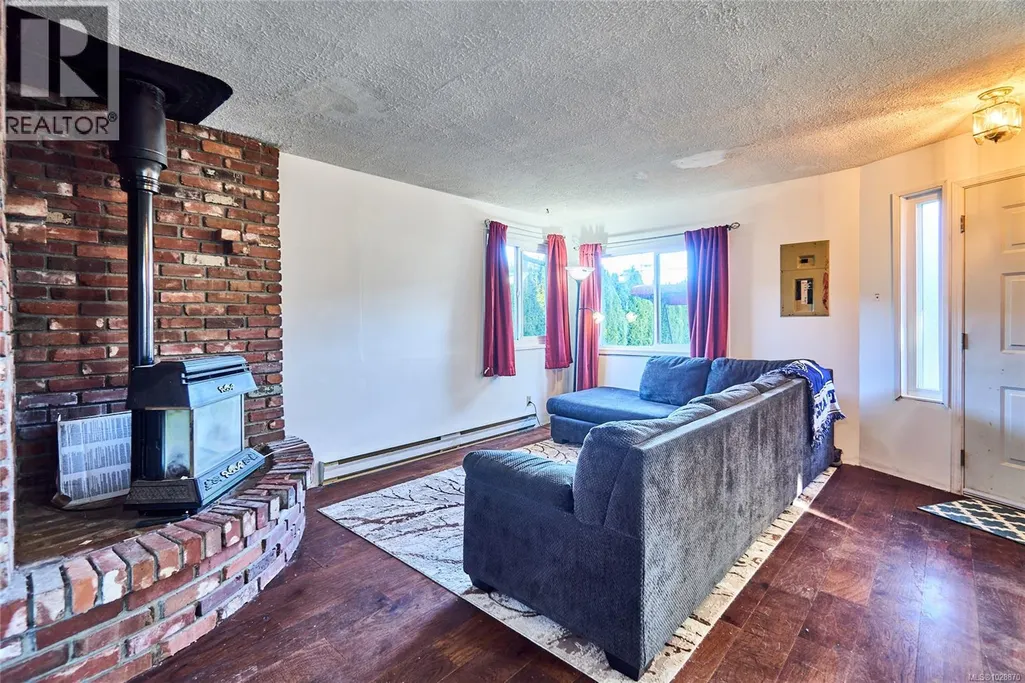
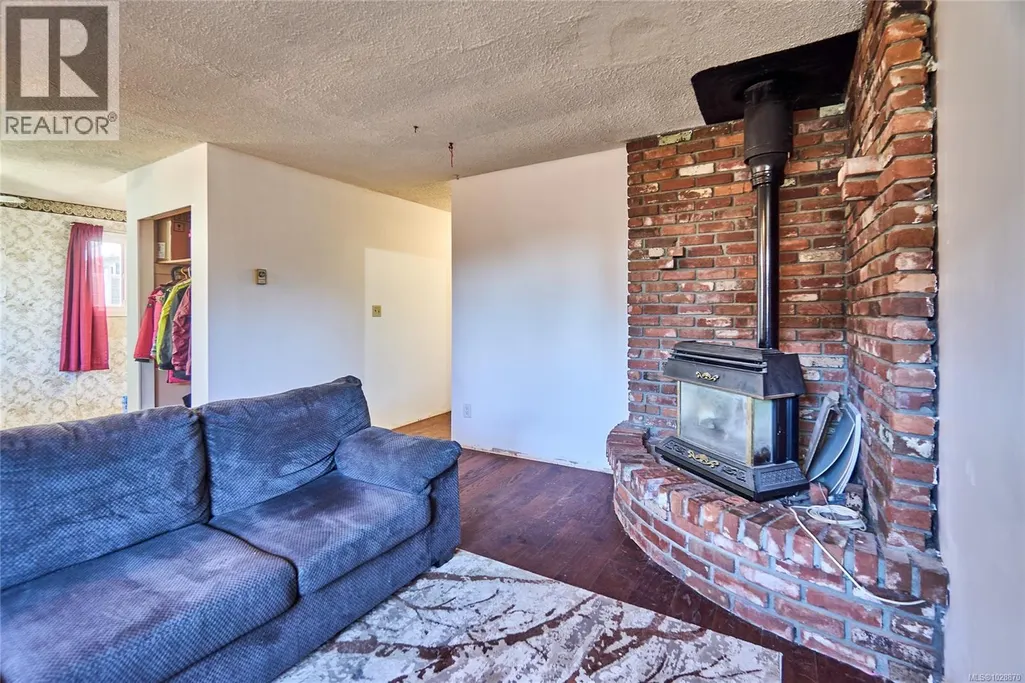
| Building Fireplace Present | True |
|---|---|
| Building Fireplace Total | 1 |
| Building Heating Type | Baseboard heaters |
| Building Heating Fuel | Electric |
| Living Area Range | 1032 |
| Bedrooms | 3 |
Room Details
| Room | Dimensions | Level | Flooring | Details |
|---|---|---|---|---|
| Bathroom | 4-Piece | Main level | ||
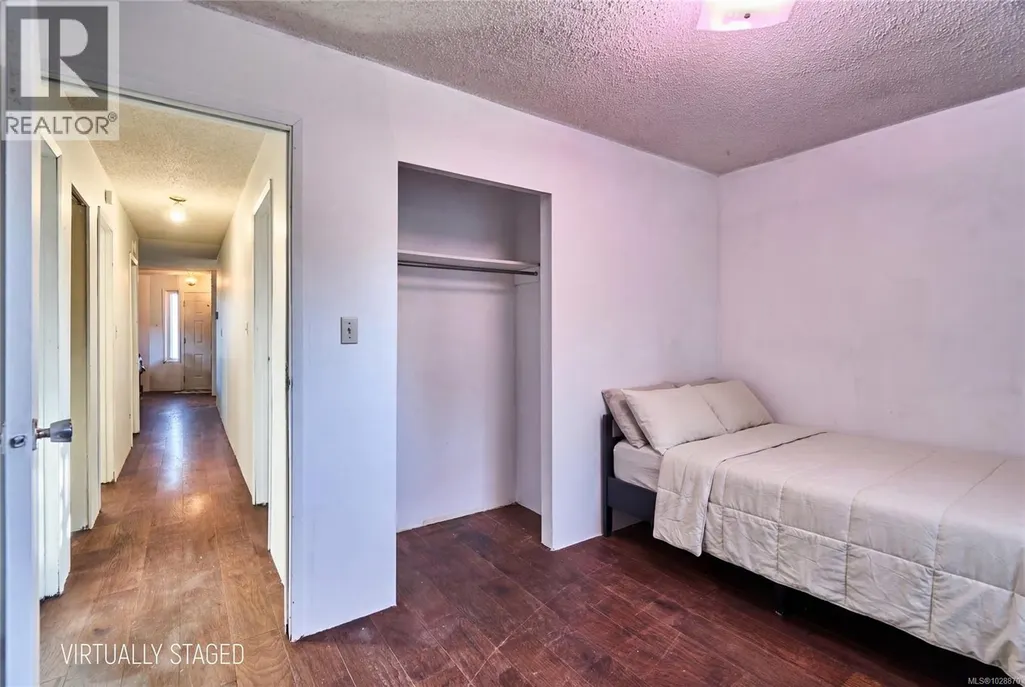
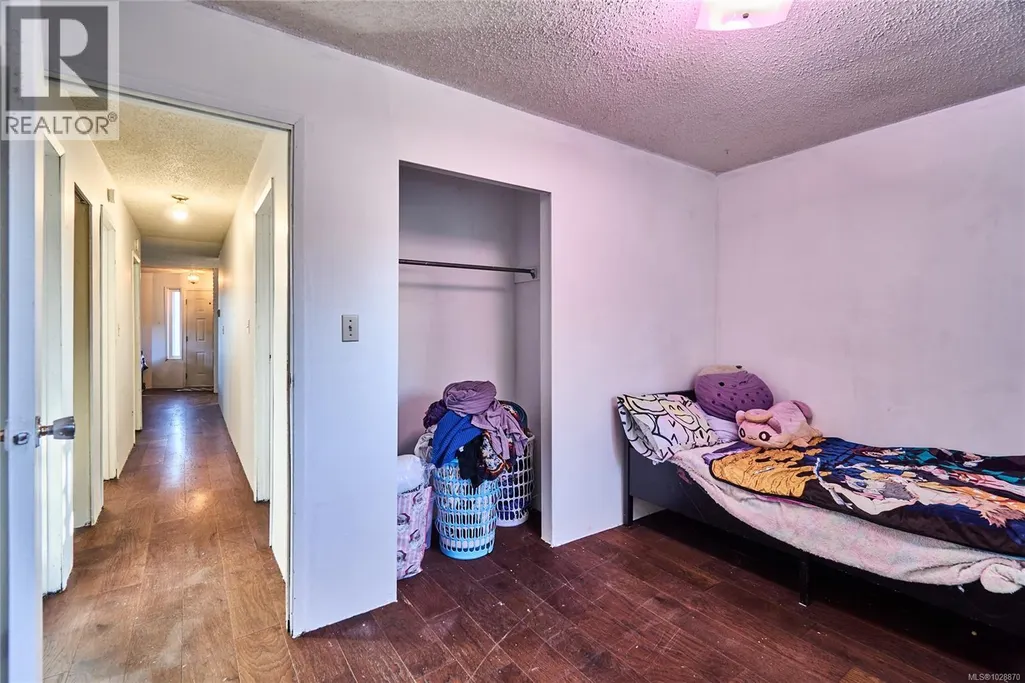
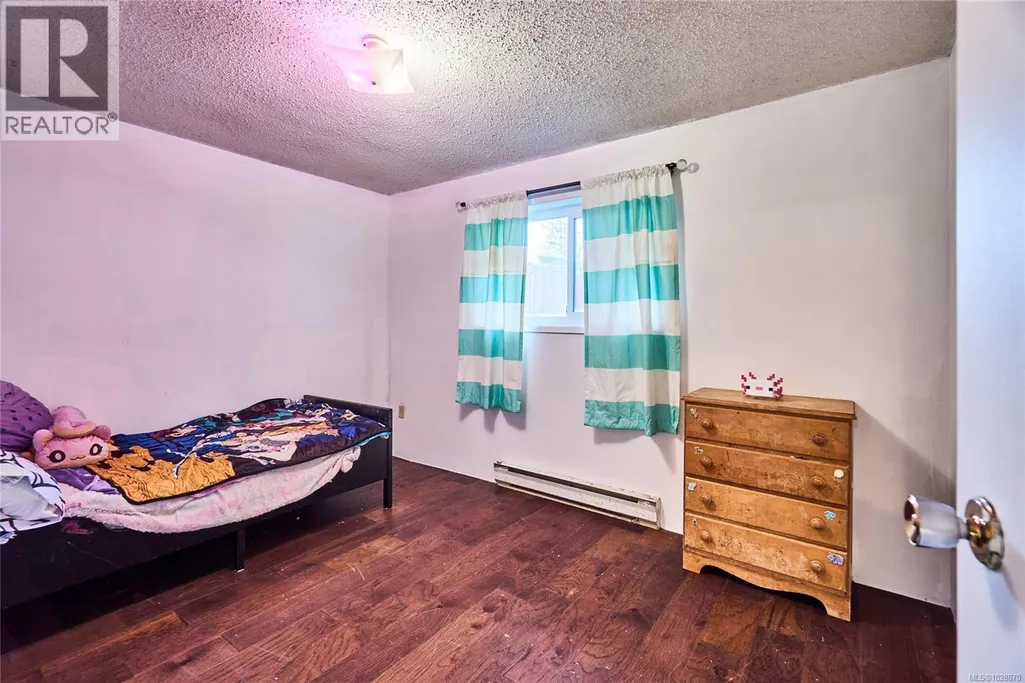
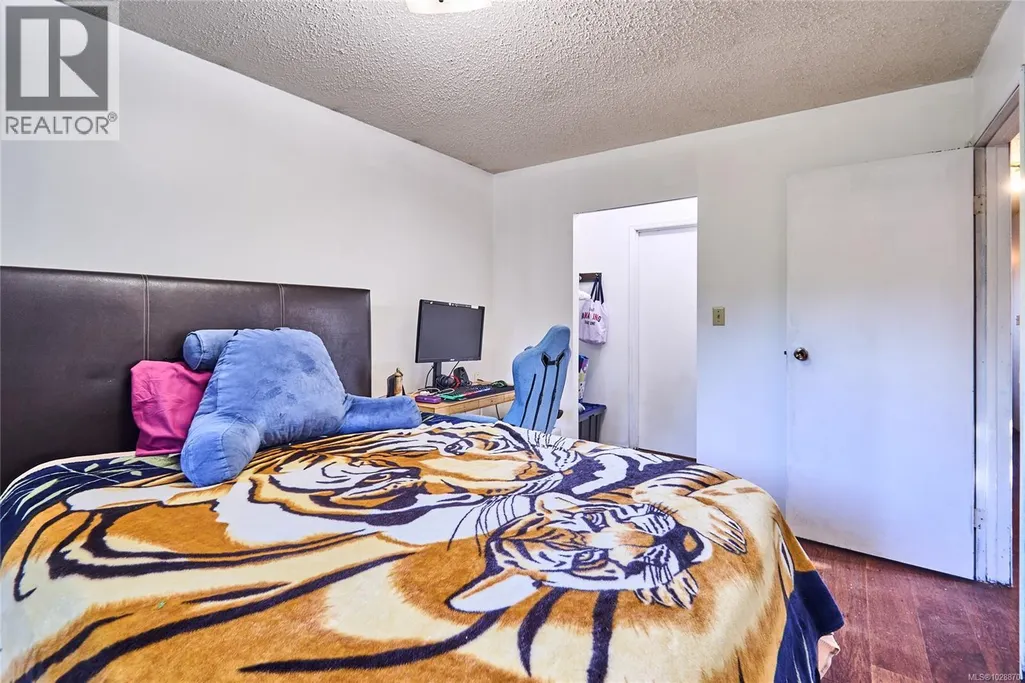
| Bedroom | 9'7 x 9'3 | Main level | ||
| Dining room | 8'4 x 7'8 | Main level | ||
| Kitchen | Measurements not available x 8 | Main level | 8 ft | |
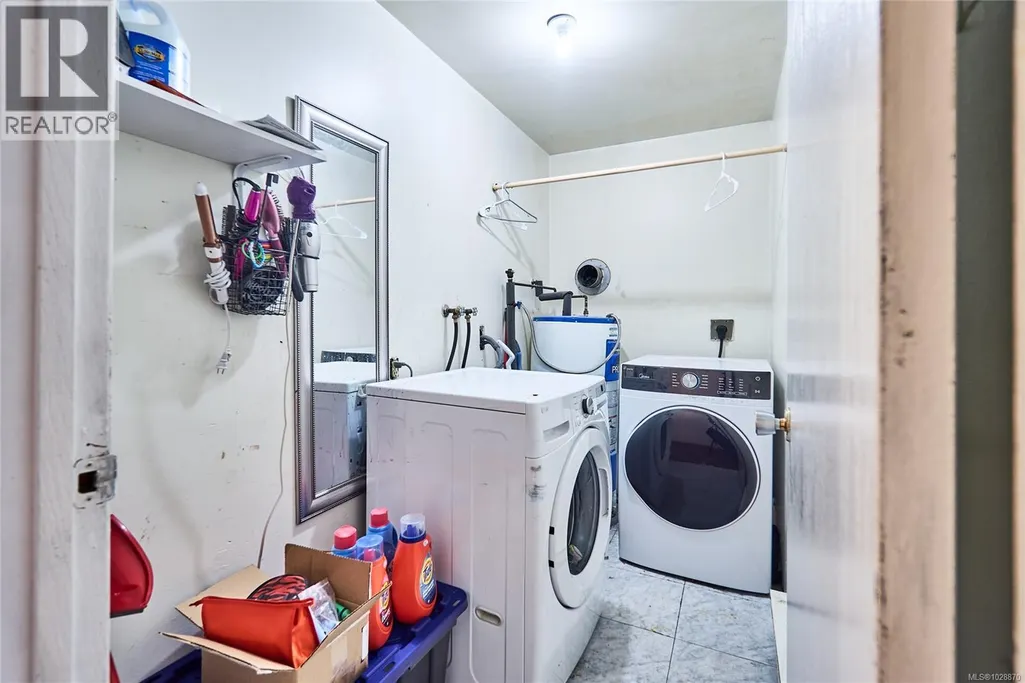
| Laundry room | 9'8 x 4'9 | Main level | ||
| Living room | 15'11 x 12'11 | Main level | ||
| Primary Bedroom | 12'7 x 9'8 | Main level | ||
| Storage | 7'8 x 5'3 | Other |
Amenities
- Views
- New Construction
- Adult 55+
- Lease To Own
- No Strata Fees
- Furnished
- Primary On Main
- Air Conditioning
- Seller Finance
- Green
- Fixer Upper
- Horse
- Golf
- Fireplace
- Deck
- Garage
- Basement
- Pool

Property vs Single Family Average in V9S 4W1
Price
Year Built
In The Neighbourhood
Just Listed
Nanaimo
$ 835,000
- Type
- Single Family
- Size
- 2,052 SqFt
- Rooms
- 6 Beds + 3 Baths
eXp Realty (NA)
Open House
Nanaimo
$ 549,900
- Type
- Single Family
- Size
- 981 SqFt
- Rooms
- 3 Beds + 1 Baths
Royal LePage Nanaimo Realty LD
Open House
Nanaimo
$ 869,900
- Type
- Single Family
- Size
- 2,985 SqFt
- Rooms
- 5 Beds + 4 Baths
REMAX Professionals (NA)
Nanaimo
$ 599,900
- Type
- Single Family
- Size
- 1,957 SqFt
- Rooms
- 4 Beds + 2 Baths
REMAX Professionals (NA)
Nanaimo
$ 875,000
- Type
- Single Family
- Size
- 1,890 SqFt
- Rooms
- 4 Beds + 3 Baths
REMAX Professionals (NA)
Nanaimo
$ 1,099,900
- Type
- Single Family
- Size
- 1,957 SqFt
- Rooms
- 4 Beds + 2 Baths
REMAX Professionals (NA)
Open House
Nanaimo
$ 735,000
- Type
- Single Family
- Size
- 1,805 SqFt
- Rooms
- 4 Beds + 2 Baths
Royal LePage Nanaimo Realty (NanIsHwyN)
Nanaimo
$ 749,900
- Type
- Single Family
- Size
- 1,447 SqFt
- Rooms
- 3 Beds + 1 Baths
Century 21 Harbour Realty Ltd.
Nanaimo
$ 699,500
- Type
- Single Family
- Size
- 2,275 SqFt
- Rooms
- 6 Beds + 2 Baths
Sutton Group-West Coast Realty
Nanaimo
$ 599,900
- Type
- Single Family
- Size
- 1,177 SqFt
- Rooms
- 2 Beds + 1 Baths
REMAX Professionals (NA)
