

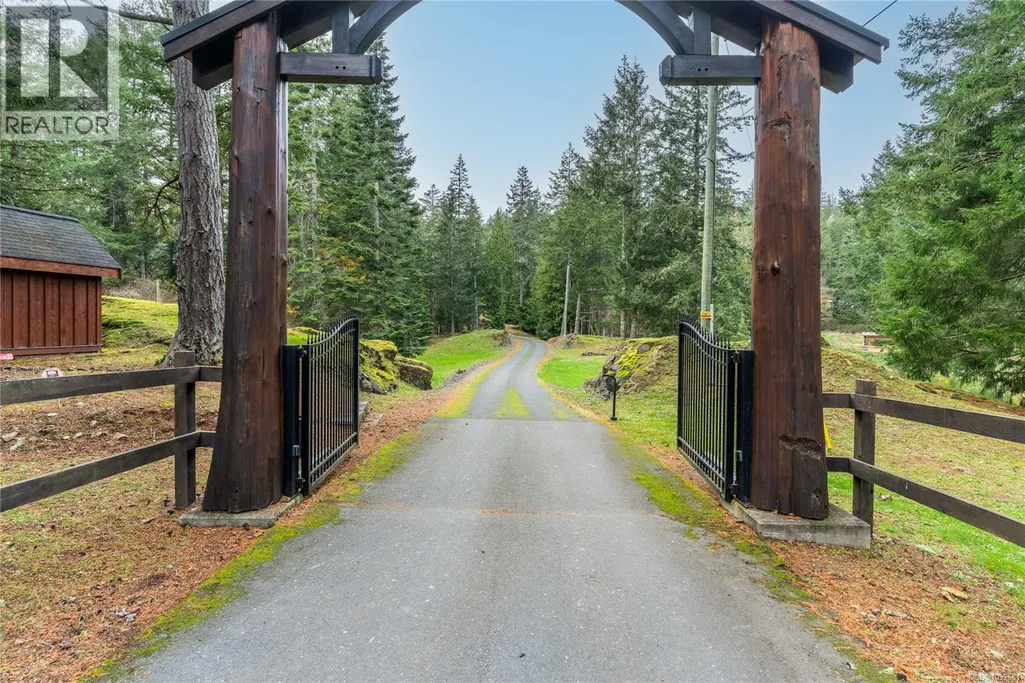
Address
4809 Eales Rd, Metchosin, BC
Price
$ 5,750,000
Property Attributes
- ID#1032581
- TypeSingle Family
- Listing Status Active
- MunicipalityMetchosin
- CityMetchosin
- AreaMetchosin
- NeighbourhoodKangaroo
- Postal CodeV9C 4E1
- StyleOther
- Year Built2011
- Price$ 5,750,000
- Bedrooms3
- Bathrooms6
- Half Bathrooms0
- Sqr Footage7606
- Lot Size23.18 Acres
Data Source:
Canadian Real Estate Association (CREA)
Property Description
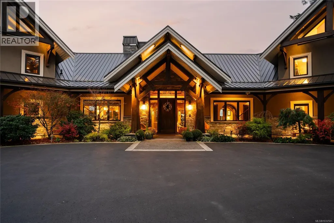
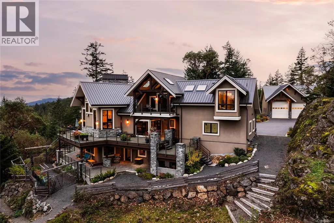
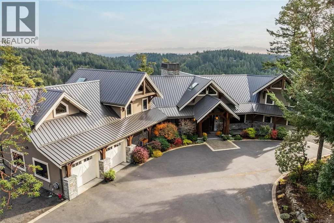
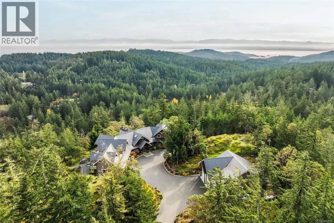
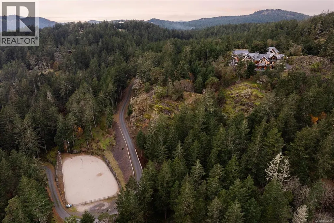
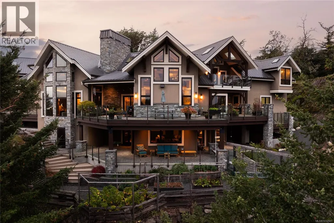
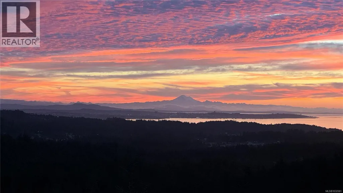
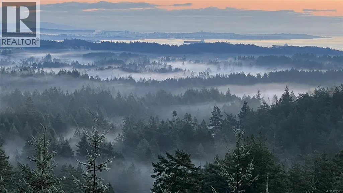
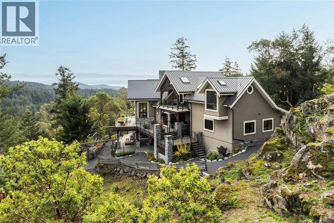
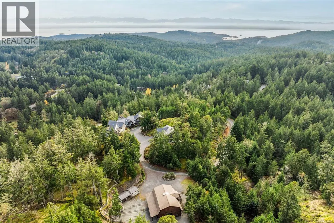
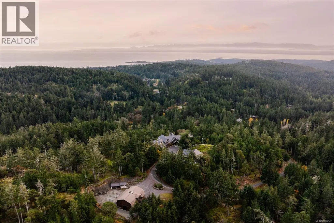
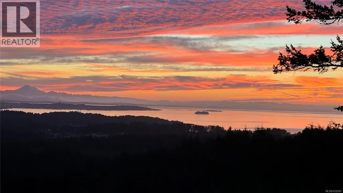
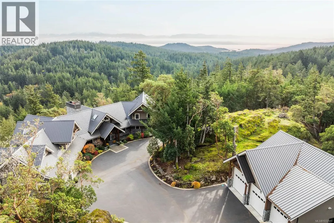
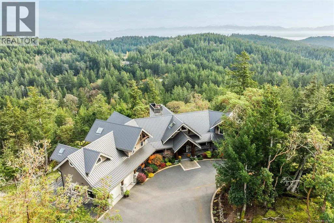
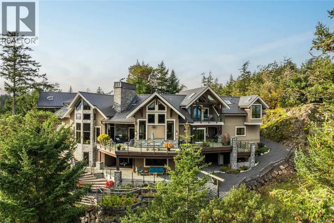
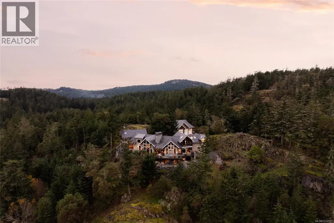
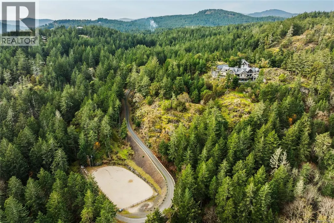
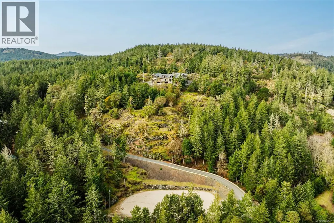
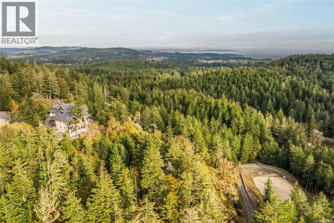
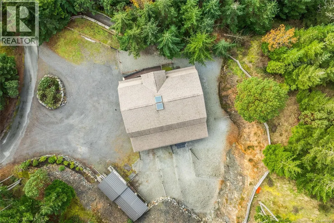
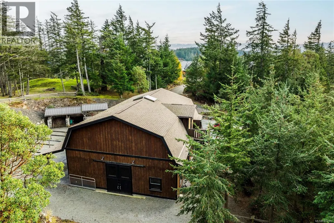
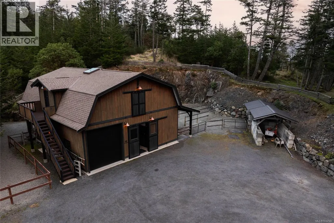
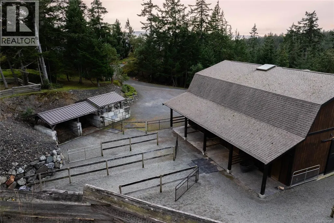
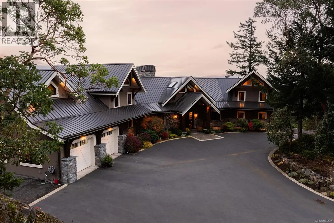
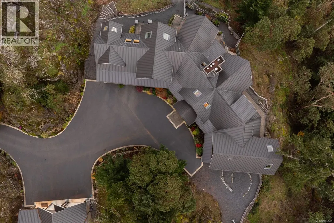
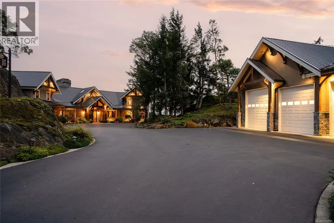
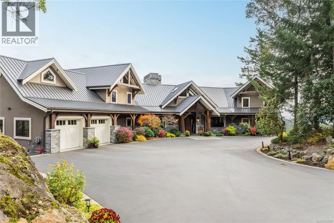
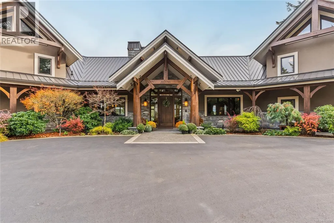
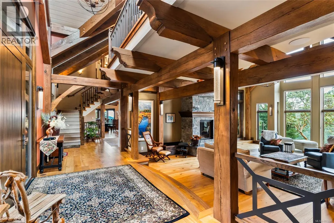
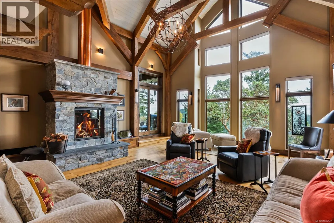
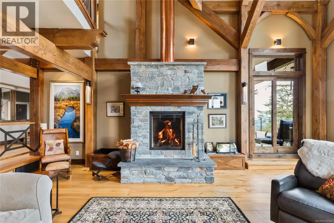
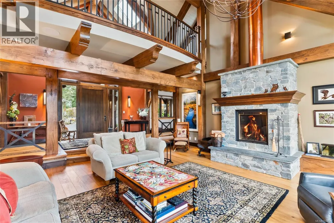
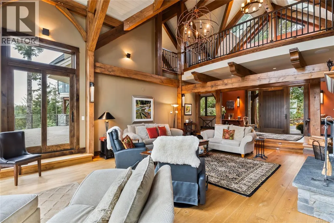
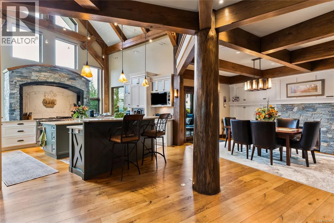
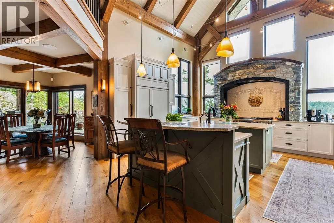
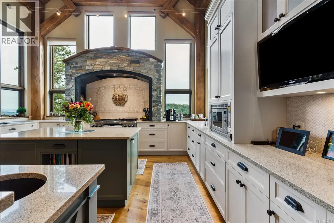
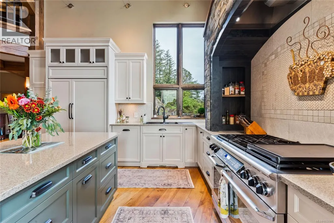
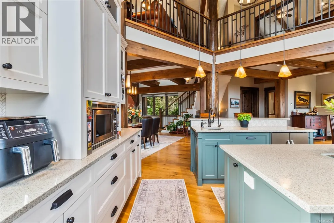
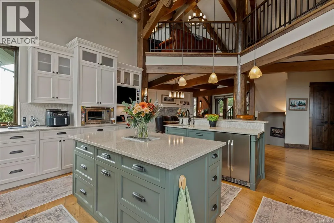
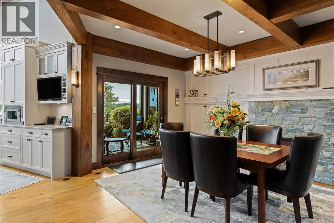
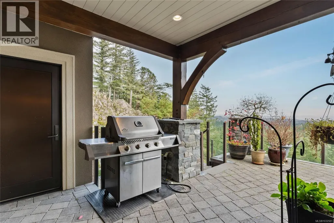
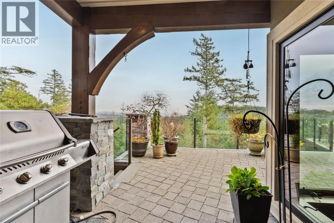
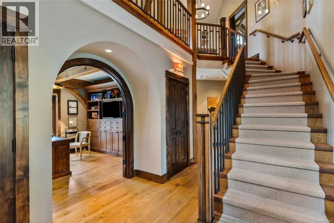
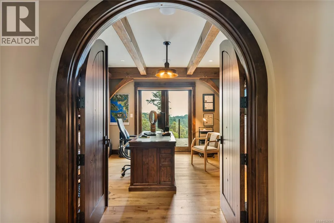
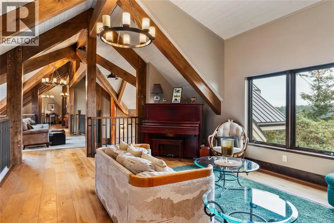
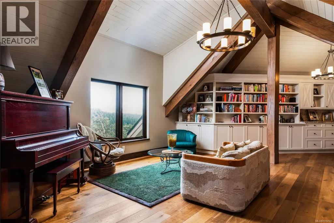
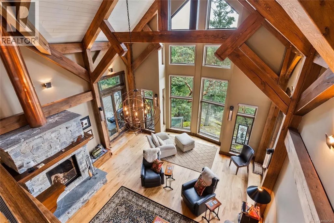
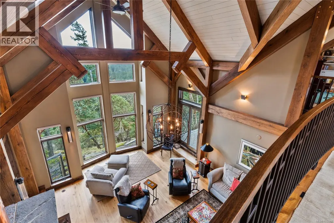
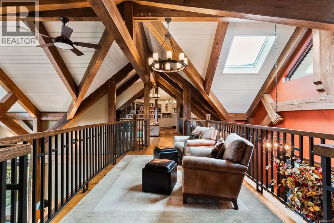
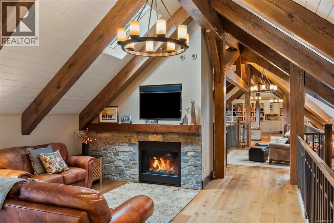
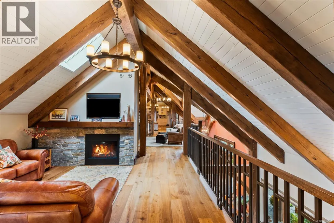
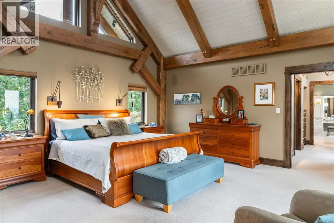
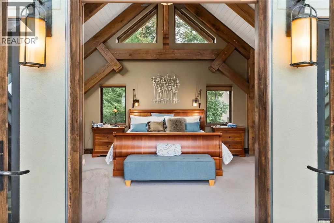
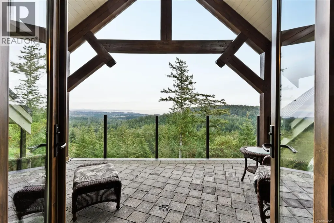
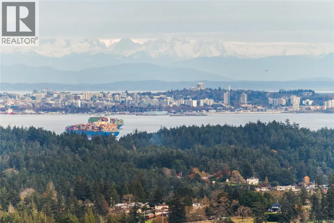
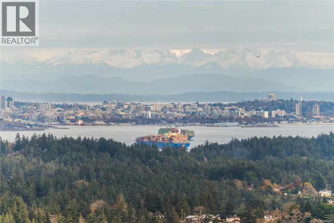
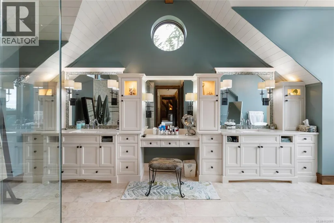
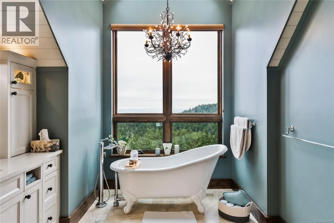
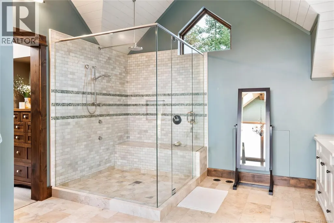
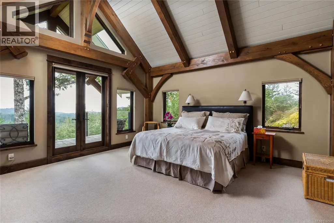
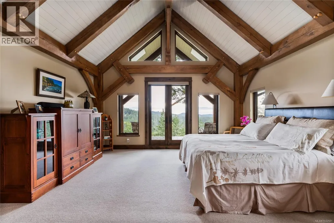
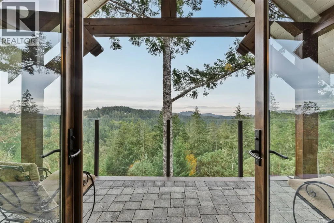
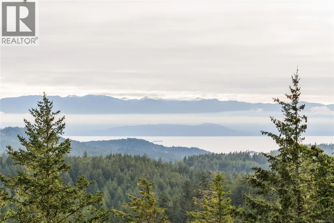
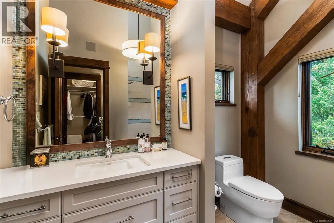
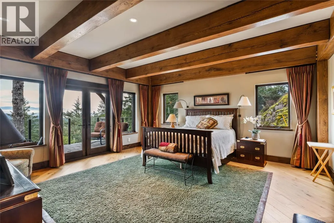
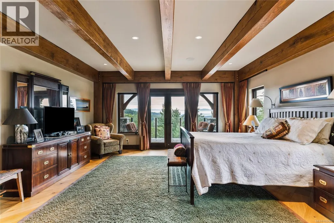
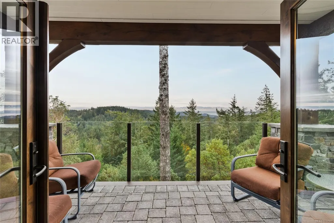
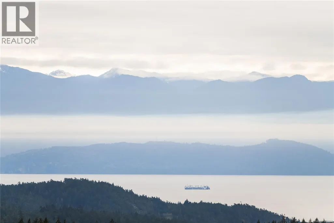
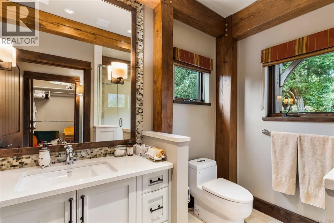
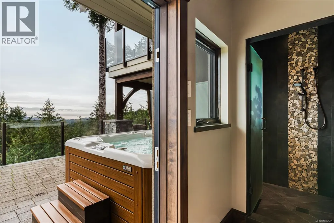
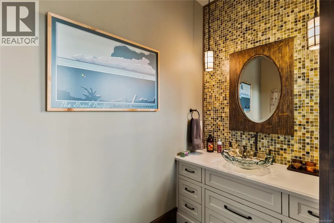
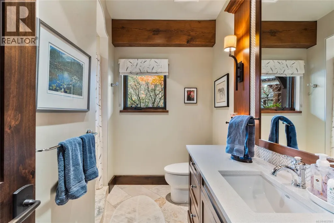
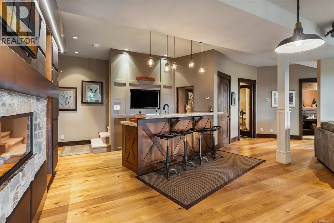
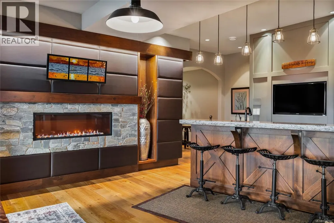
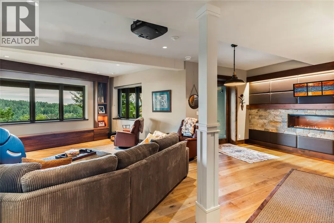
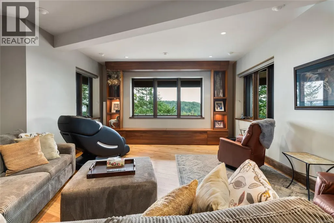
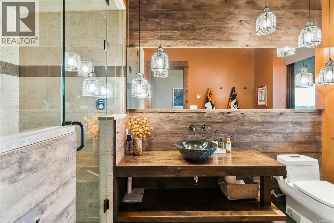
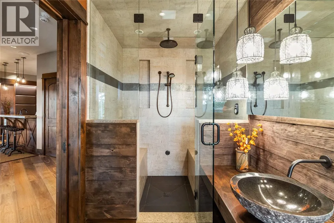
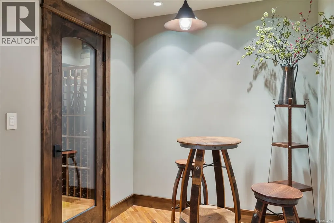
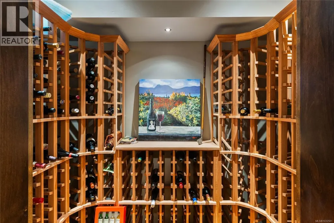
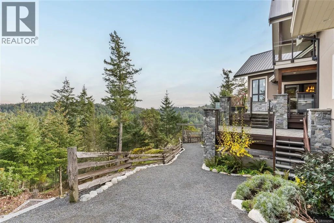
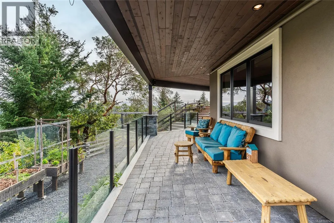
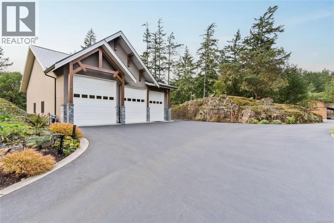
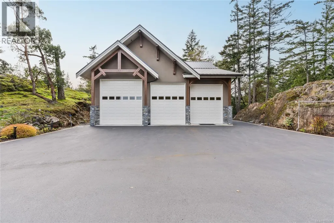
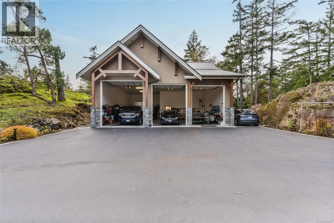
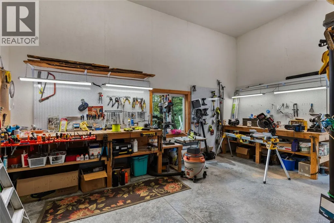
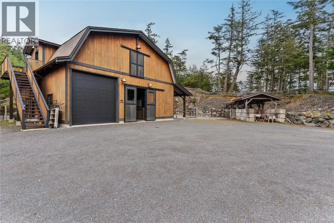
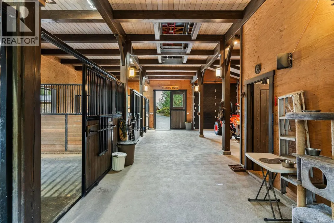
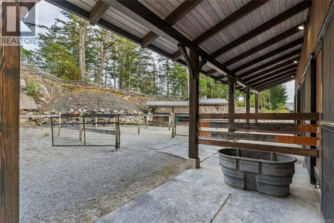
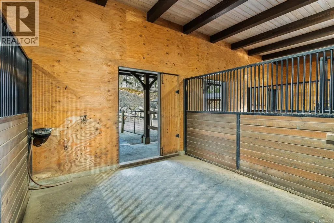
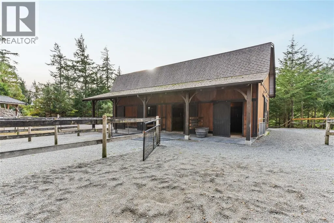
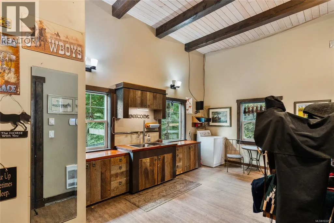
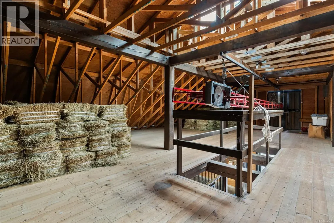
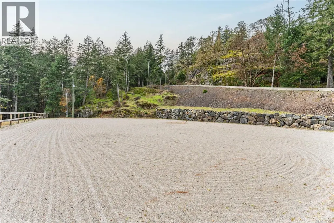
The finest country estate to grace the market in recent years. ''ARDNAMARA'' is a custom, oak timber frame home by Mike & Ryan Armstrong w/Riverbend Timber Framing & renowned Abstract Dev. Situated on 23.1ac (2 legal lots) of pristine forest, this stunning 7,606sf masterpiece boasts an interior by Jenny Martin Design, incorporating an abundance of natural materials & offering stunning views from downtown Victoria, over Juan de Fuca Strait to the Olympic Mtns. The interior embodies a grand living rm w/23ft ceiling, huge dining rm, gourmet kitchen, massive primary bedroom w/view balcony, walk-in closets & opulent 5pc ensuite, 2 more bedrooms both w/ensuites, office, media rm, bar/lounge, gym & wine rm w/tasting area. The gracious interior seamlessly opens to the outdoors & 3453sf of decking/patios. Dbl garage, detached 1,984sf 3 bay garage+shop. Equestrian ready w/1,734sf 4 stall barn w/hayloft, tack rm, paddocks & trails to surrounding parks & your own all weather riding ring. A rare find (id:7434)
General Features
| Features | Acreage, Cul-de-sac, Hillside, Park setting, Private setting, Southern exposure, Wooded area, Rocky, Sloping, Other |
|---|---|
| Property Type | Single Family |
| Zoning Description | UP |
| ZoningType | Rural residential |
| Neighbourhood | Kangaroo |
| Building Appliances | Dishwasher, Dryer, Hot Tub, Microwave, Range - Gas, Refrigerator, Washer |
| Building Architectural Style | Other |
| Building Cooling Type | Air Conditioned |
| Parking Space Total | 20 |
| Building Type | House |
| Ownership Type | Freehold |
Interior Features
| Building Fireplace Present | True |
|---|---|
| Building Fireplace Total | 5 |
| Building Heating Type | Heat Pump, Hot Water |
| Building Heating Fuel | Electric, Geo Thermal, Propane, Wood, Other |
| Living Area Range | 7606 |
| Bedrooms | 3 |
Exterior Features
| Structure | Barn, Workshop, Patio(s) |
|---|---|
| ViewType | City view, Mountain view, Ocean view |
Room Details
| Room | Dimensions | Level | Flooring | Details |
|---|---|---|---|---|
| Balcony | 16'8 x 11'4 | Second level | ||
| Bathroom | 3-Piece | Main level | ||
| Bedroom | 17'1 x 16'10 | Main level | ||
| Den | 14'6 x 12'1 | Main level | ||
| Dining room | 14'1 x 18'10 | Main level | ||
| Eating area | 11'9 x 12'9 | Main level | ||
| Ensuite | 3-Piece | Main level | ||
| Entrance | 19'1 x 8'1 | Main level | ||
| Family room | 12'4 x 15'6 | Second level | ||
| Gym | 17'2 x 15'6 | Lower level | ||
| Kitchen | 16'9 x 15'1 | Main level | ||
| Laundry room | 11'1 x 8'5 | Main level | ||
| Living room | 20'10 x 25'4 | Main level | ||
| Media | 15'9 x 14'7 | Lower level | ||
| Mud room | 11'0 x 8'1 | Main level | ||
| Other | 8'3 x 7'8 | Lower level | ||
| Pantry | 5'4 x 5'0 | Main level | ||
| Patio | 10'1 x 16'10 | Main level | ||
| Primary Bedroom | 16'10 x 17'0 | Second level | ||
| Sitting room | 14'4 x 13'6 | Lower level | ||
| Storage | 6'10 x 15'9 | Lower level | ||
| Utility room | 10'5 x 20'0 | Lower level | ||
| Wine Cellar | 7'0 x 7'4 | Lower level |
Amenities
- Views
- New Construction
- Adult 55+
- Lease To Own
- No Strata Fees
- Furnished
- Primary On Main
- Air Conditioning
- Seller Finance
- Green
- Fixer Upper
- Horse
- Golf
- Fireplace
- Deck
- Garage
- Basement
- Pool

Property vs Single Family Average in V9C 4E1
Price
Year Built
