

Address
948 Mckenzie Ave, Saanich, BC
Price
$ 1,270,000
Property Attributes
- ID#1033487
- TypeSingle Family
- Listing Status Active
- MunicipalitySaanich
- CitySaanich
- AreaSaanich
- NeighbourhoodHigh Quadra
- Postal CodeV8X 3G5
- Style
- Year Built1981
- Price$ 1,270,000
- Bedrooms10
- Bathrooms6
- Half Bathrooms0
- Sqr Footage4289
Data Source:
Canadian Real Estate Association (CREA)
Property Description
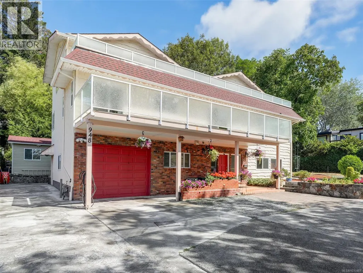
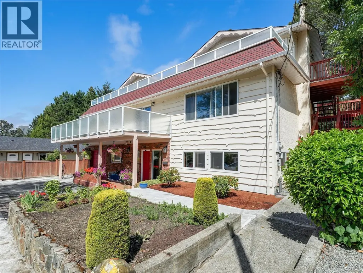
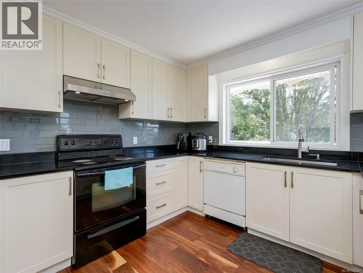
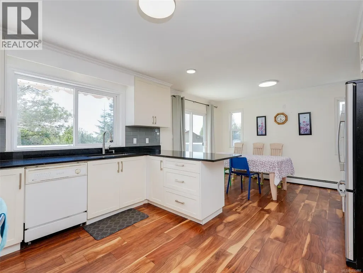
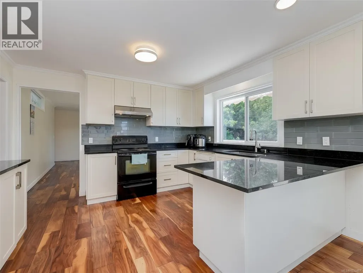
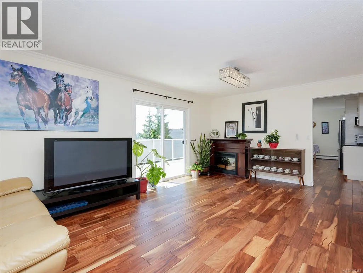
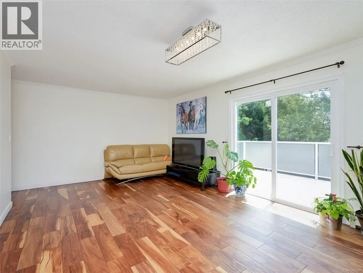
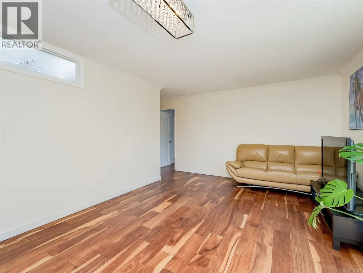
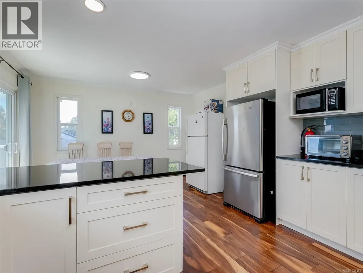
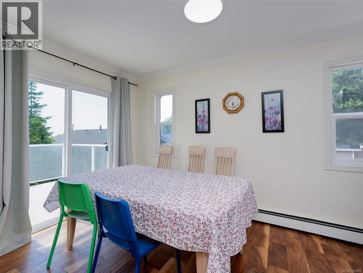
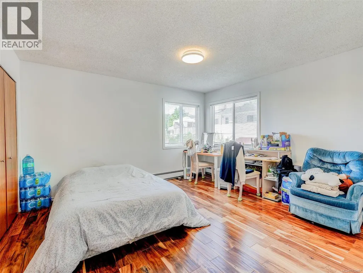
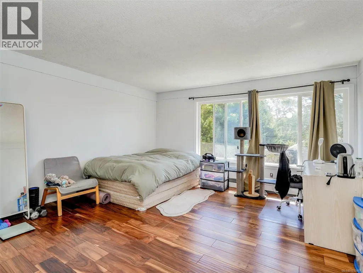
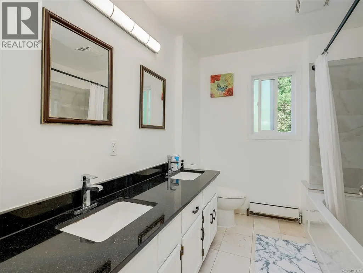
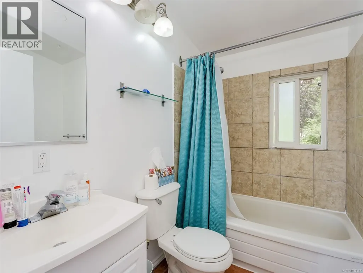
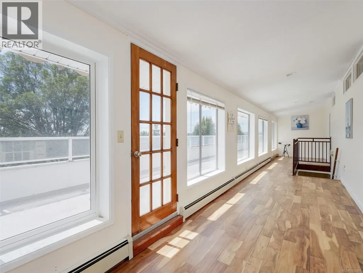
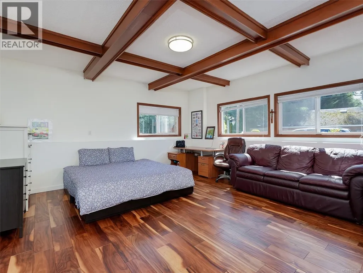
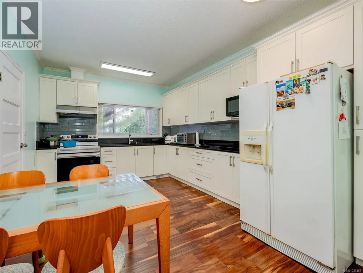
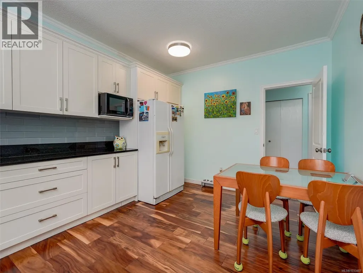
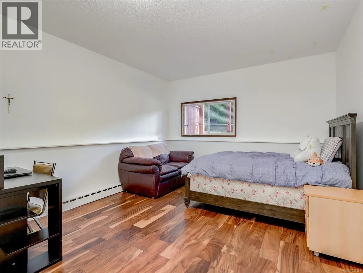
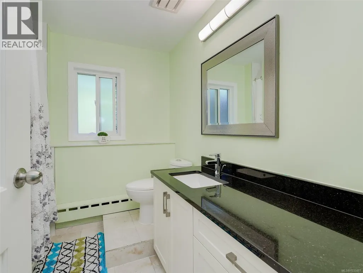
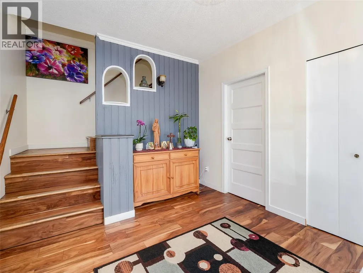
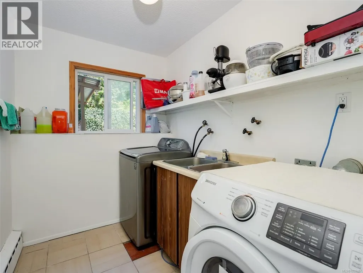
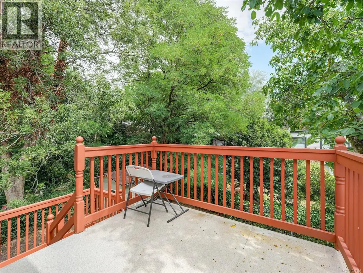
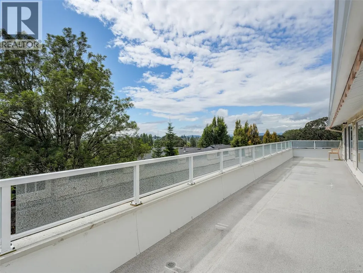
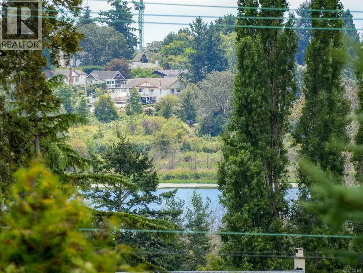
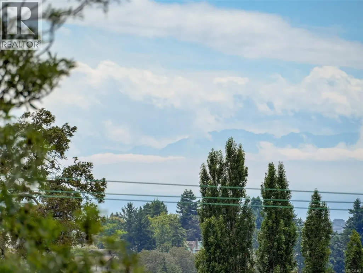
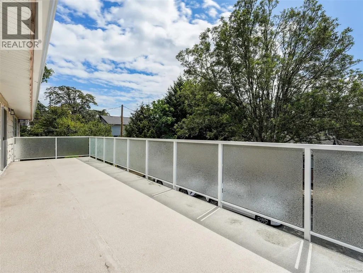
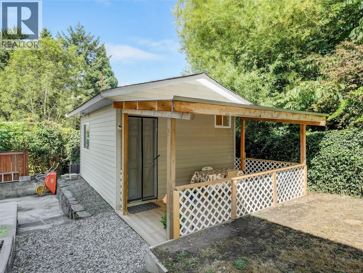
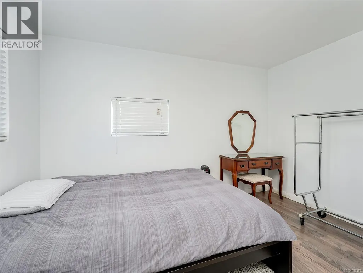
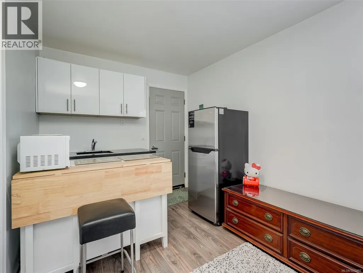
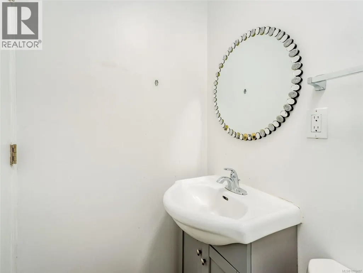
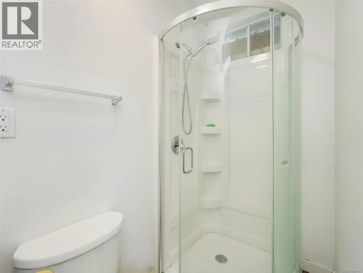
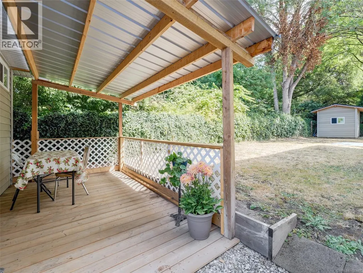
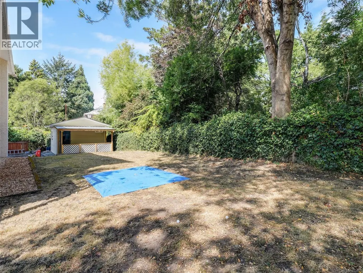
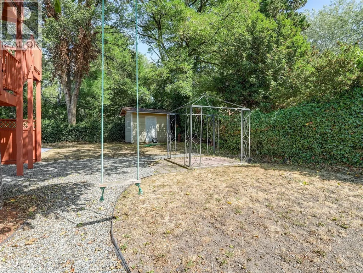
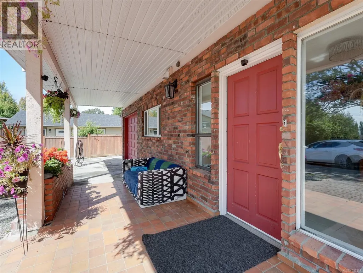
Tucked away off McKenzie Street, this exceptional and well-cared-for home offers over 4,000 sq ft of flexible living space—perfect for large families, multi-generational living, or savvy investors. With 9 bedrooms, 5 bathrooms, and 3 kitchens, the possibilities here are endless. The lower level features a bright 2 bedroom suite with full-height ceilings, while the main floor offers 4 spacious bedrooms, 2 bathrooms, a generous kitchen with eating area and deck access, plus separate dining and family rooms. Upstairs, you’ll find 3 additional bedrooms, 2 bathrooms, and a rec room opening onto a massive view deck overlooking the city, Olympic Mountains, and Swan Lake. A separate-entry studio adds even more flexibility for guests, family, or rental income. Set on a large lot with plenty of space for kids and pets, plus ample parking for multiple vehicles and an RV, this home delivers outstanding value in today’s market. A rare opportunity you won’t want to miss! The large lot provides ample yard space for kids and pets, and the property offers plenty of parking for multiple vehicles and an RV. With its functional layout and impressive square footage, you won't find anything comparable at this price. (id:7434)
General Features
| Features | Rectangular |
|---|---|
| Property Type | Single Family |
| ZoningType | Residential |
| Neighbourhood | High Quadra |
| Building Cooling Type | None |
| Parking Space Total | 5 |
| Building Type | House |
| Maintenance Fee | 0.00 |
| Ownership Type | Freehold |
Interior Features
| Building Fireplace Present | True |
|---|---|
| Building Fireplace Total | 1 |
| Building Heating Type | Baseboard heaters |
| Building Heating Fuel | Electric, Natural gas |
| Living Area Range | 4289 |
| Bedrooms | 10 |
Exterior Features
| Structure | Shed, Patio(s) |
|---|---|
| ViewType | City view, Mountain view |
Room Details
| Room | Dimensions | Level | Flooring | Details |
|---|---|---|---|---|
| Balcony | 13 ft x 7 ft | Other | 7 ft | |
| Bathroom | 3-Piece | Other | ||
| Bedroom | 16 ft x 12 ft | Other | 12 ft | |
| Dining room | 15' x 13' | Main level | ||
| Eating area | 13' x 9' | Main level | ||
| Ensuite | 4-Piece | Main level | ||
| Entrance | 12' x 10' | Lower level | ||
| Family room | 19' x 16' | Lower level | ||
| Kitchen | 2 ft x 4 ft | Other | 4 ft | |
| Living room | 19' x 16' | Main level | ||
| Patio | 13 ft x 13 ft | Lower level | 13 ft | |
| Porch | 18 ft x 7 ft | Lower level | 7 ft | |
| Primary Bedroom | 14' x 14' | Main level | ||
| Storage | 10 ft x 8 ft | Other | 8 ft |
Amenities
- Views
- New Construction
- Adult 55+
- Lease To Own
- No Strata Fees
- Furnished
- Primary On Main
- Air Conditioning
- Seller Finance
- Green
- Fixer Upper
- Horse
- Golf
- Fireplace
- Deck
- Garage
- Basement
- Pool

Property vs Single Family Average in V8X 3G5
Price
Year Built
