

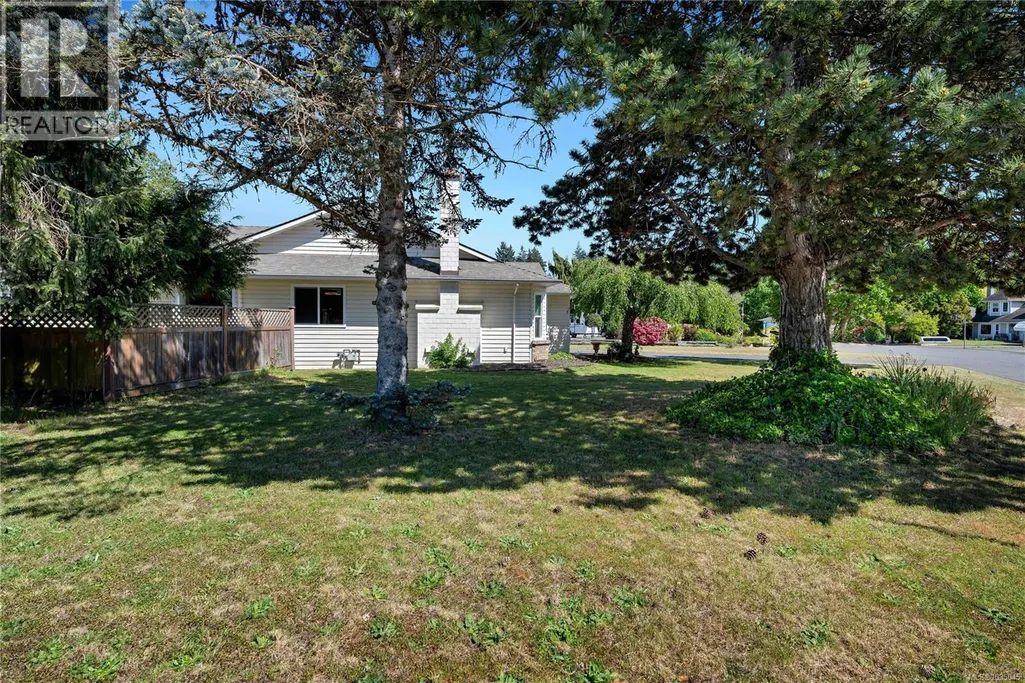
Address
748 Macan Pl, Colwood, BC
Price
$ 1,089,000
Property Attributes
- ID#1035045
- TypeSingle Family
- Listing Status Active
- MunicipalityColwood
- CityColwood
- AreaColwood
- NeighbourhoodSun Ridge
- Postal CodeV9B 5P4
- Style
- Year Built1988
- Price$ 1,089,000
- Bedrooms3
- Bathrooms2
- Half Bathrooms0
- Sqr Footage1636
Data Source:
Canadian Real Estate Association (CREA)
Property Description
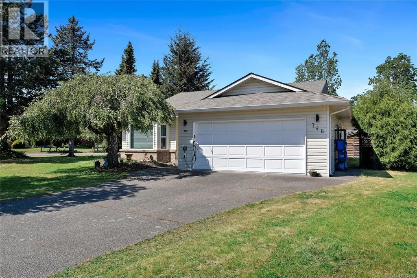
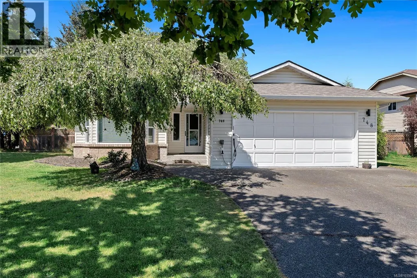
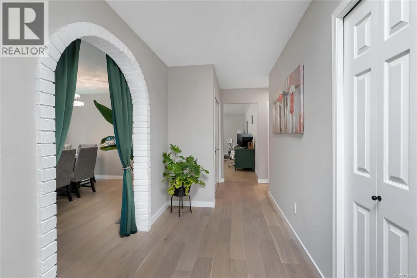
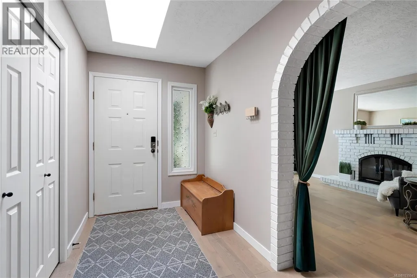
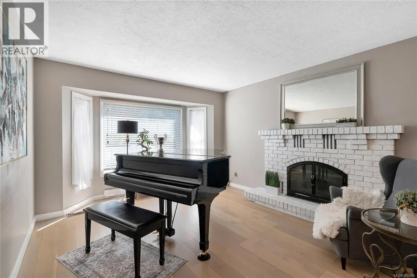
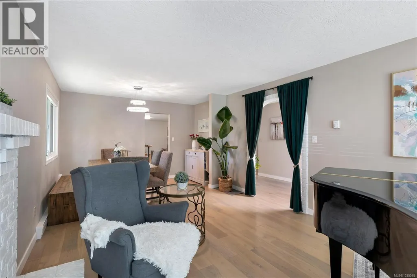
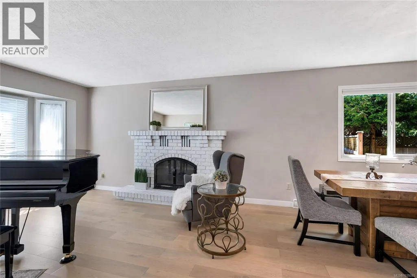
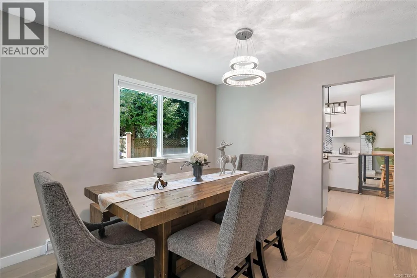
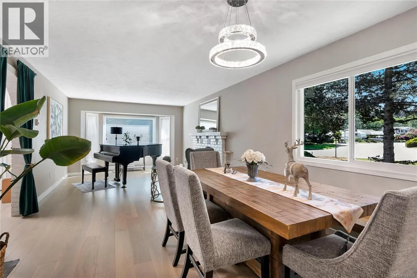
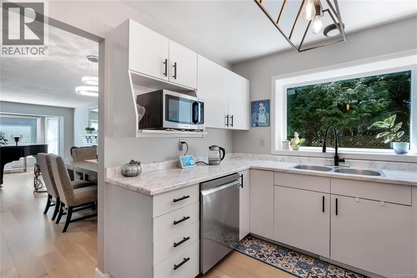
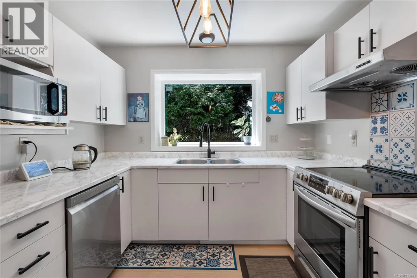
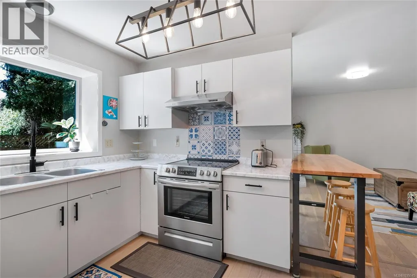
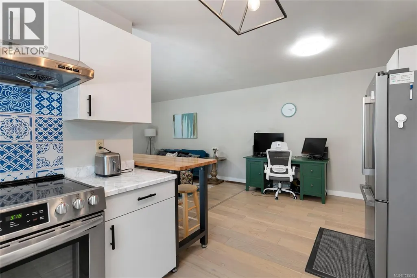
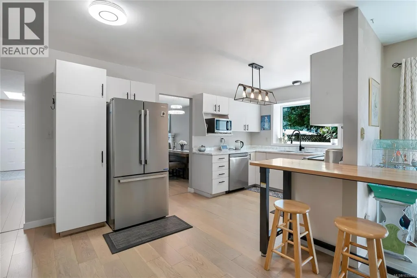
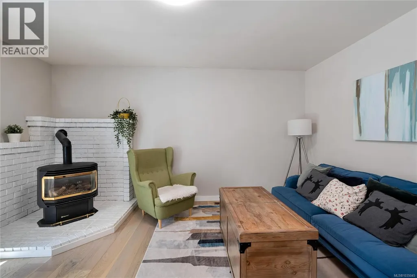
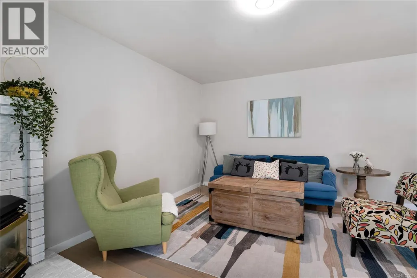
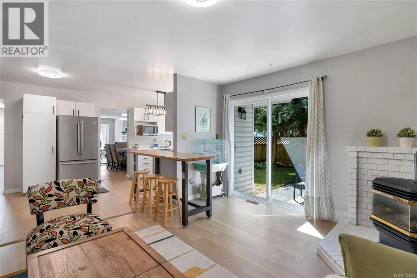
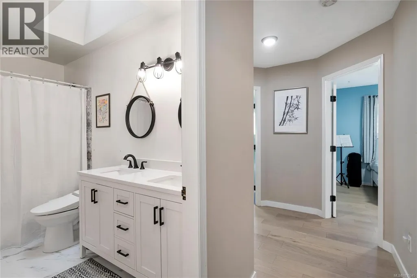
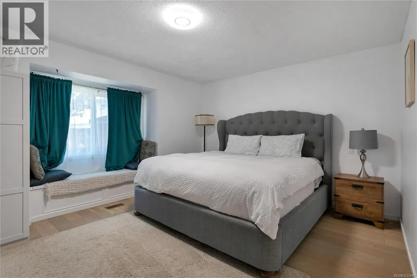
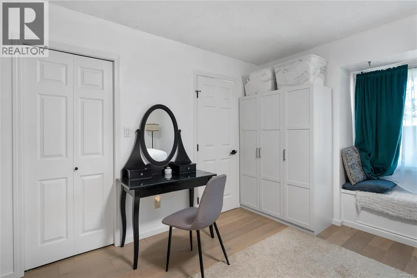
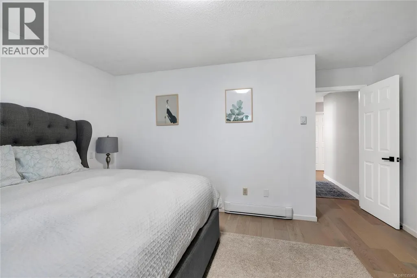
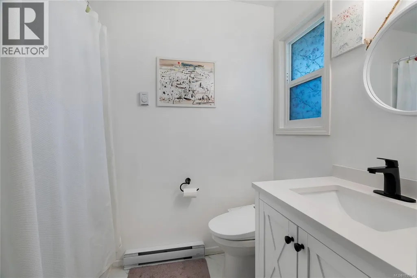
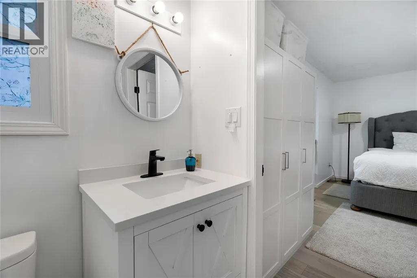
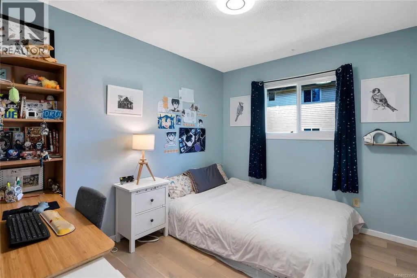
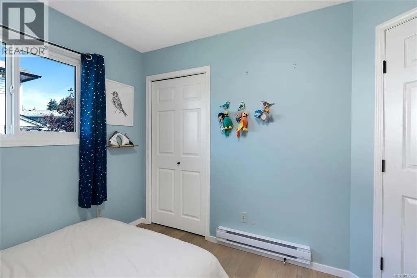
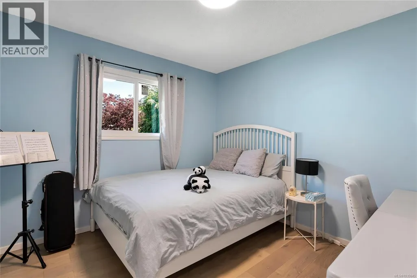
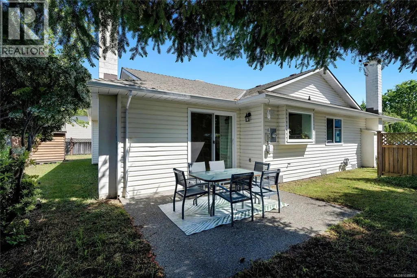
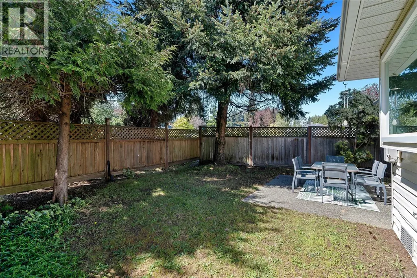
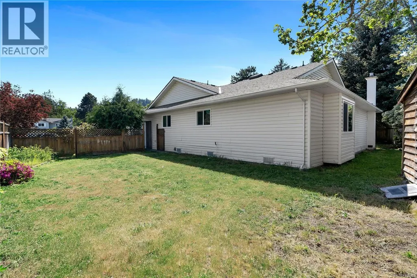
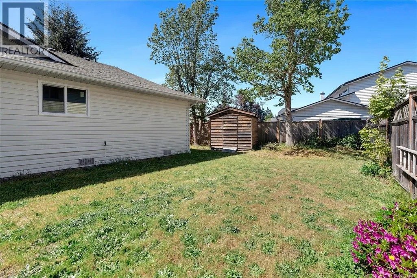
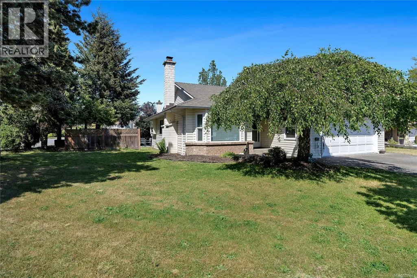
Open House , Sunday, May 17 @1-3pm. Located on a quiet street in desirable Colwood Creek Estates, this beautifully updated no-step rancher offers comfortable one-level living on a large corner lot. Featuring 3 bedrooms, 2 full bathrooms, double garage, RV parking, and a flat fenced yard. Recent updates include engineered flooring throughout, fresh interior paint, updated light fixtures, renovated bathrooms, and an updated kitchen with freshly painted cabinets, new countertops, and stainless steel appliances. New panel windows with EnerGuide rating of 76 improve energy efficiency and comfort. The spacious layout includes a bright living room, dining area, and family room, while the gas fireplace in the family room brings a warm and cozy feeling. New garage floor and EV charger at the garage door add modern convenience. Located close to parks, schools, transit, Galloping Goose Trail, and Belmont Shopping Centre. (id:7434)
General Features
| Features | Irregular lot size |
|---|---|
| Property Type | Single Family |
| Zoning Description | R1 |
| ZoningType | Residential |
| Neighbourhood | Sun Ridge |
| Building Cooling Type | None |
| Parking Space Total | 6 |
| Building Type | House |
| Maintenance Fee | 0.00 |
| Ownership Type | Freehold |
Interior Features
| Building Fireplace Present | True |
|---|---|
| Building Fireplace Total | 2 |
| Building Heating Type | Baseboard heaters, Forced air |
| Building Heating Fuel | Electric, Natural gas |
| Living Area Range | 1636 |
| Bedrooms | 3 |
Room Details
| Room | Dimensions | Level | Flooring | Details |
|---|---|---|---|---|
| Bathroom | 4-Piece | Main level | ||
| Bedroom | 9'0 x 11'1 | Main level | ||
| Dining room | 9'0 x 7'6 | Main level | ||
| Eating area | 9'10 x 11'0 | Main level | ||
| Ensuite | 3-Piece | Main level | ||
| Entrance | 13'6 x 6'0 | Main level | ||
| Family room | 12'8 x 15'1 | Main level | ||
| Kitchen | 9'6 x 7'6 | Main level | ||
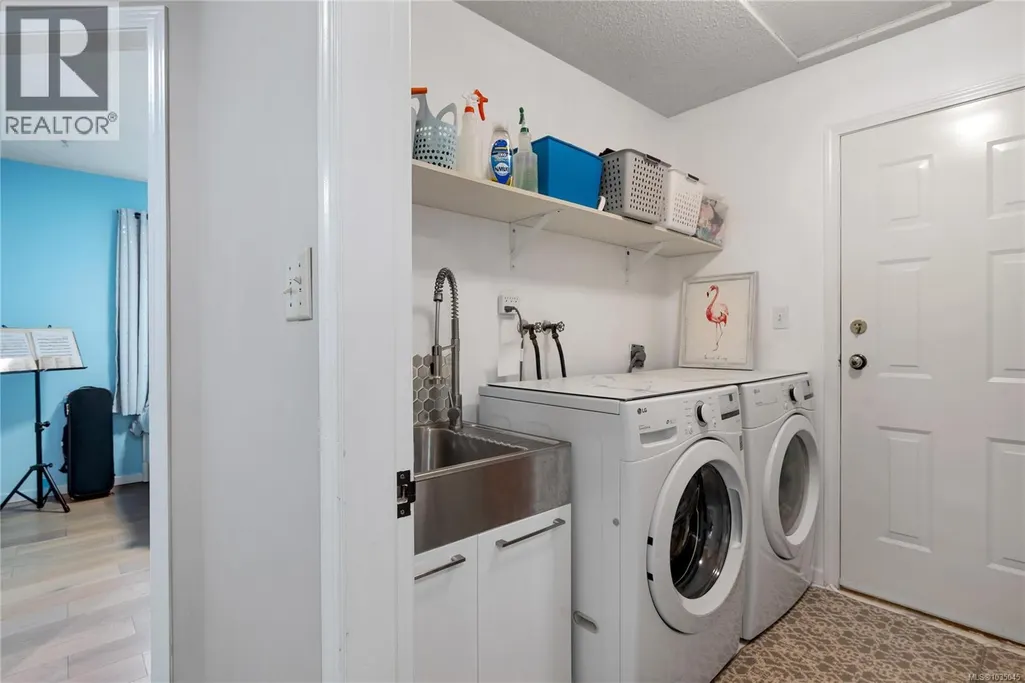
| Laundry room | 7'3 x 8'10 | Main level | ||
| Living room | 17'4 x 12'3 | Main level | ||
| Primary Bedroom | 12'0 x 15'0 | Main level |
Amenities
- Views
- New Construction
- Adult 55+
- Lease To Own
- No Strata Fees
- Furnished
- Primary On Main
- Air Conditioning
- Seller Finance
- Green
- Fixer Upper
- Horse
- Golf
- Fireplace
- Deck
- Garage
- Basement
- Pool

Property vs Single Family Average in V9B 5P4
Price
Year Built
