























Address
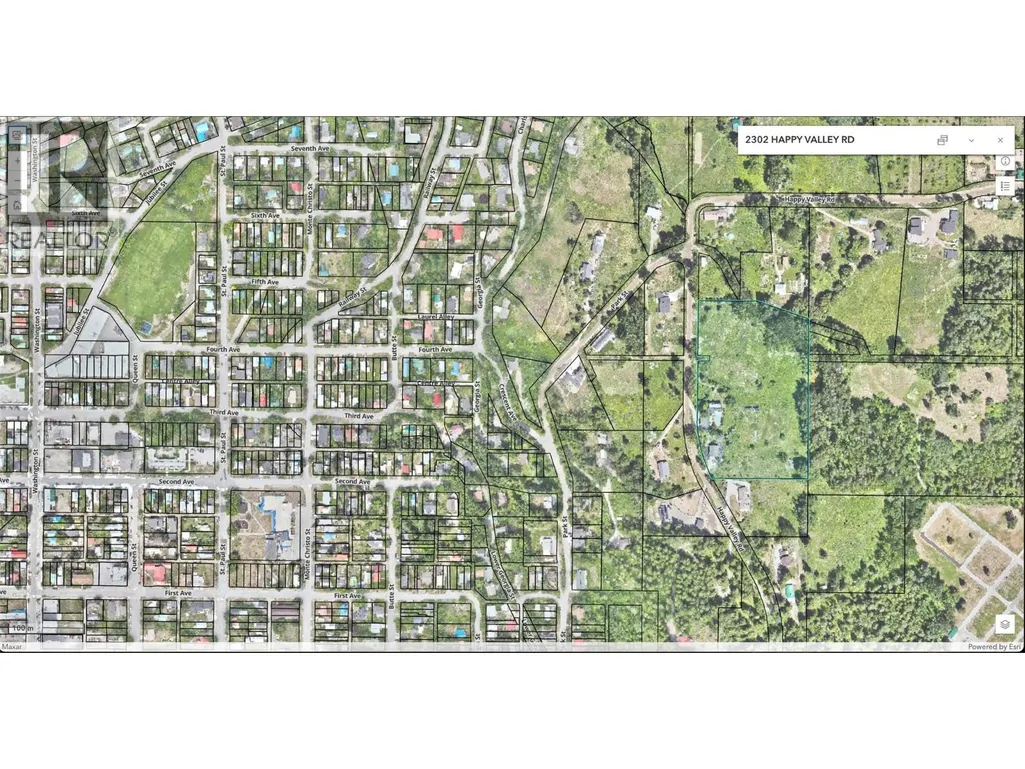
2302 Happy Valley Road, Rossland, BC
Price
$ 2,567,000
Property Attributes
- ID#10366069
- TypeSingle Family
- Listing Status Active
- MunicipalityRossland
- CityRossland
- AreaRossland
- NeighbourhoodRossland
- Postal CodeV0G 1Y0
- StyleMulti-level
- Year Built1998
- Price$ 2,567,000
- Bedrooms4
- Bathrooms4
- Half Bathrooms0
- Sqr Footage4635
- Lot Size7.89 Acres
Data Source:
Canadian Real Estate Association (CREA)
Property Description
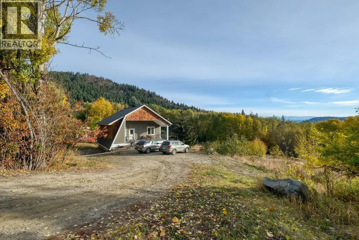
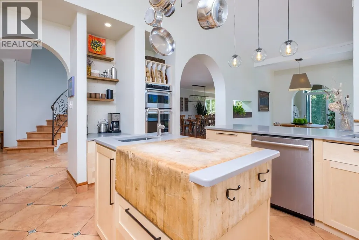
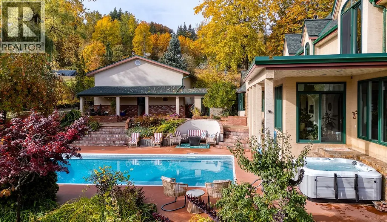
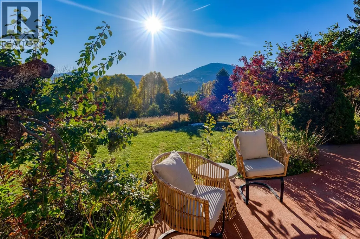
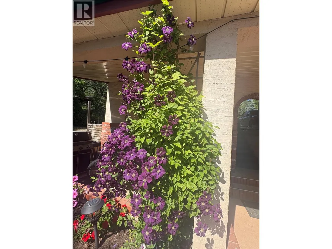
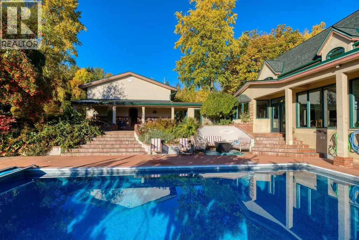
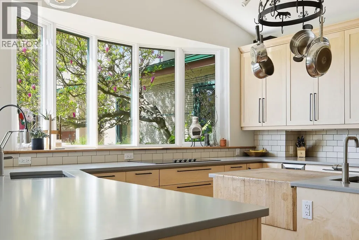
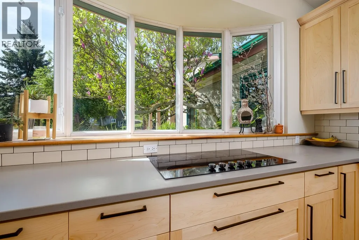
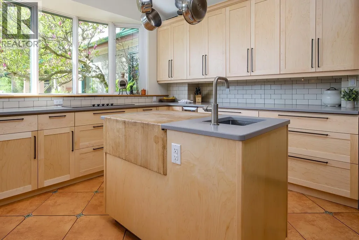
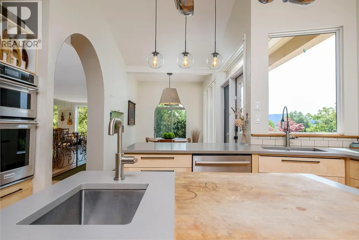
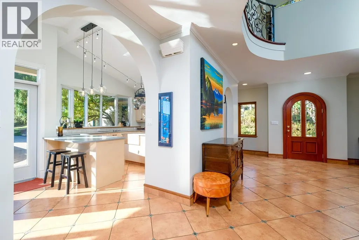
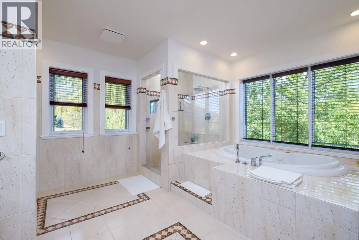
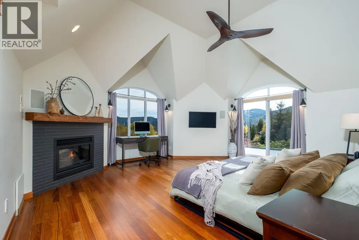
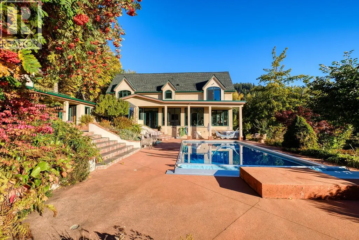
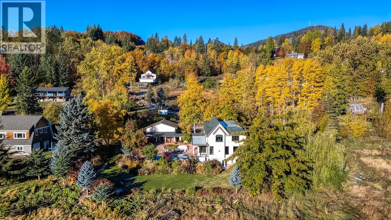
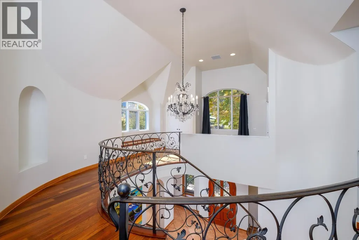
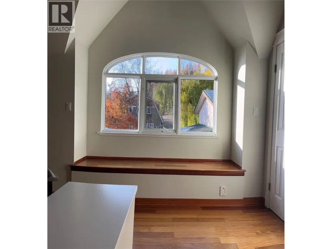
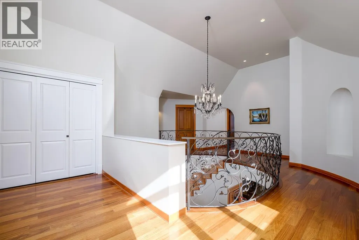
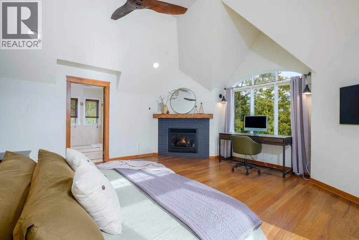
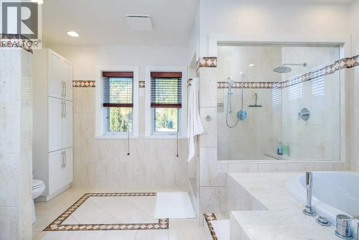
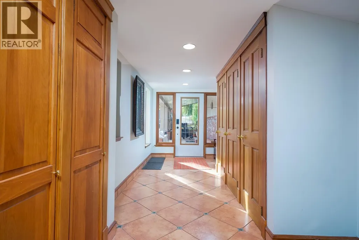
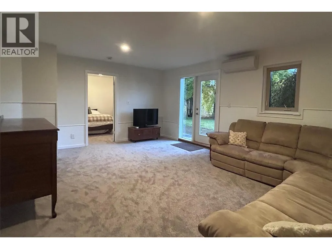
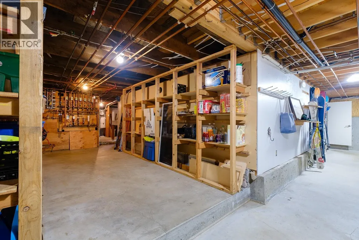
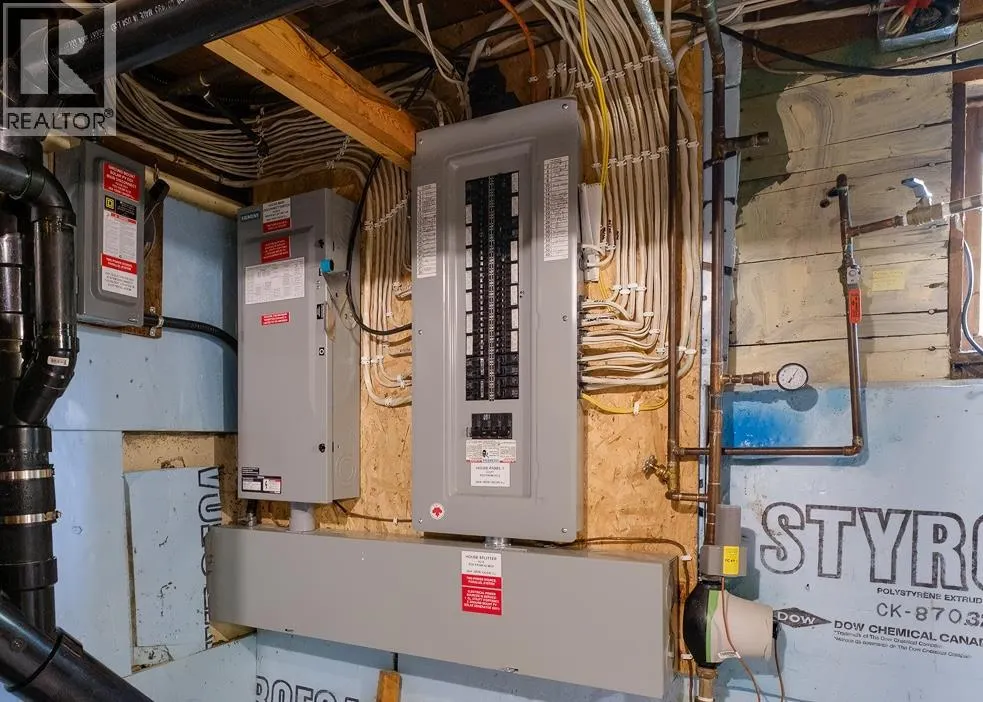
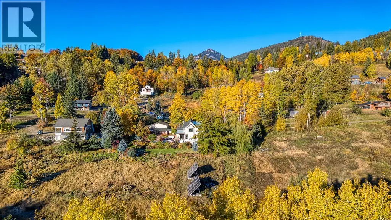
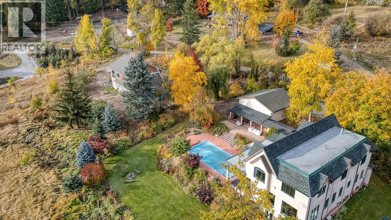
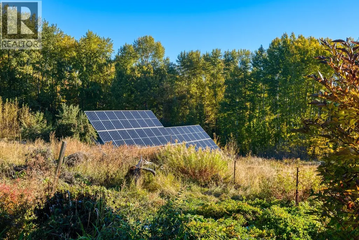
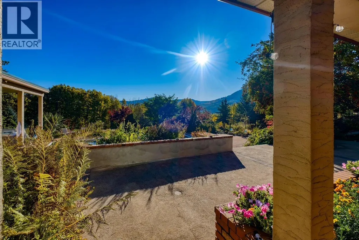
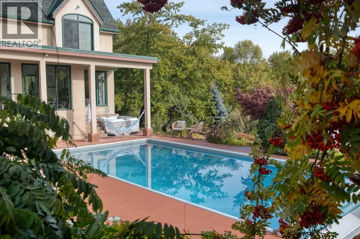
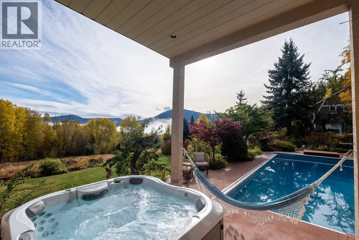
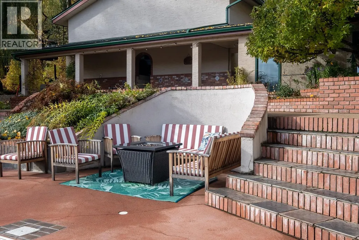
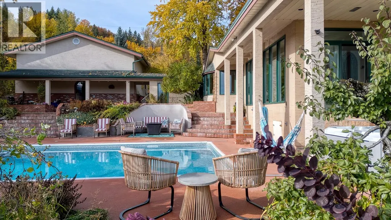
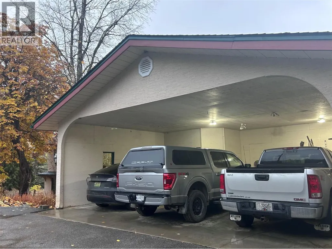
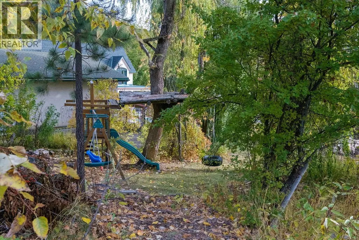
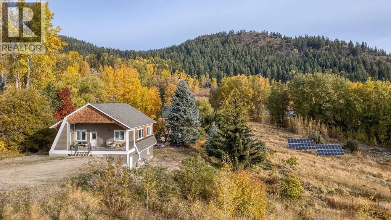
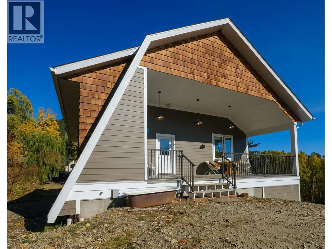
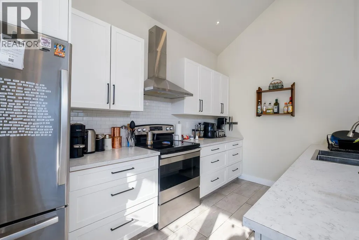
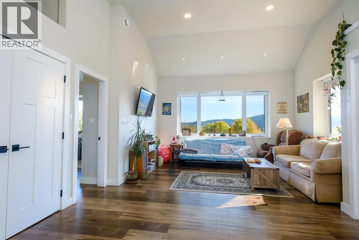
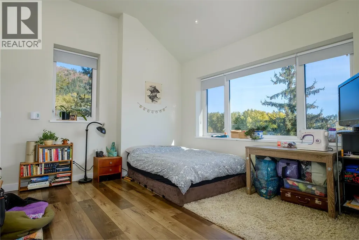
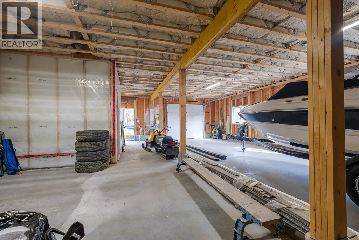
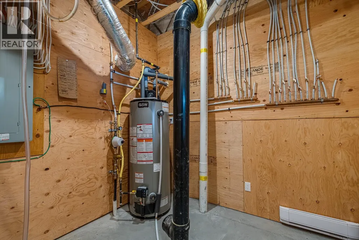
This Rossland Happy Valley estate features TWO separate residences on 7.5+ sunny and private acres with quiet mountain views, ideal for a private home estate, multigenerational living or multiple rental income avenues. MAIN HOME with FLEXIBLE SUITE: Extensive renovations inside and out keep up with today's modern home that is now simply timeless. The main house also has a finished walk out basement with one bedroom and a separate private entrance—perfect as an in-law suite or a family room with easy kitchen and bathroom amenities. DETACHED 2ND HOME & SHOP: A separate structure over 2,200 sq ft offers a 1,000 sq ft TWO BEDROOM SUITE above a lower-level shop—ideal for parents, adult kids, or steady revenue complete with shop space and an impressive amount of storage. OUTDOOR: Stay home to enjoy the private in-ground pool and hot tub, surrounded by beautiful landscaping and a triple carport/garage. NEW MECHANICAL AND INFRASTRUCTURE UPGRADES: 15kW grid tied solar panel system, an EV charger, two septic systems, two 200-amp electrical panels, heat pump, high efficiency NG boiler, upgraded roof insulation, replaced shingles, seamless gutters with leaf-guards, new pool liner, automatic pool safety cover and hot tub. This irreplaceable Rossland lifestyle home offers complete privacy, eco-efficiency, and unmatched multi-family versatility. Contact your REALTOR® today for the full feature sheet. (id:7434)
General Features
| Community Features | Rural Setting, Rentals Allowed |
|---|---|
| Property Type | Single Family |
| Neighbourhood | Rossland |
| Amenities | Golf Nearby, Recreation, Schools, Shopping, Ski area |
| Building Appliances | Refrigerator, Cooktop, Dishwasher, Cooktop - Electric, Washer & Dryer, Oven - Built-In |
| Building Architectural Style | Multi-level |
| Building Cooling Type | Heat Pump, Wall unit |
| Parking Space Total | 3 |
| Building Type | House |
| Ownership Type | Freehold |
| Building.StoriesTotal | 3 |
Interior Features
| Building Fireplace Present | True |
|---|---|
| Building Fireplace Total | 2 |
| Building Fireplace Type | Unknown |
| Building Heating Type | In Floor Heating, Hot Water, Radiant heat, See remarks |
| Building Heating Fuel | Other |
| Basement Type | Partial |
| Construction Style Attachment | Detached |
| Fireplace Fuel | Gas |
| Flooring Type | Mixed Flooring |
| Living Area Range | 4635 |
| Bedrooms | 4 |
Exterior Features
| Pool Type | Inground pool, Outdoor pool, Pool |
|---|---|
| ViewType | Mountain view, View (panoramic) |
| Building Roof Material | Asphalt shingle |
| Building Roof Style | Unknown |
| Land Amenities | Golf Nearby, Recreation, Schools, Shopping, Ski area |
| Landscape Features | Underground sprinkler |
| Sewer | Septic tank |
| Exterior Finish | Stucco |
| Fence Type | Fence |
Room Details
| Room | Dimensions | Level | Flooring | Details |
|---|---|---|---|---|
| Bedroom | 11'5'' x 11'0'' | Lower level | ||
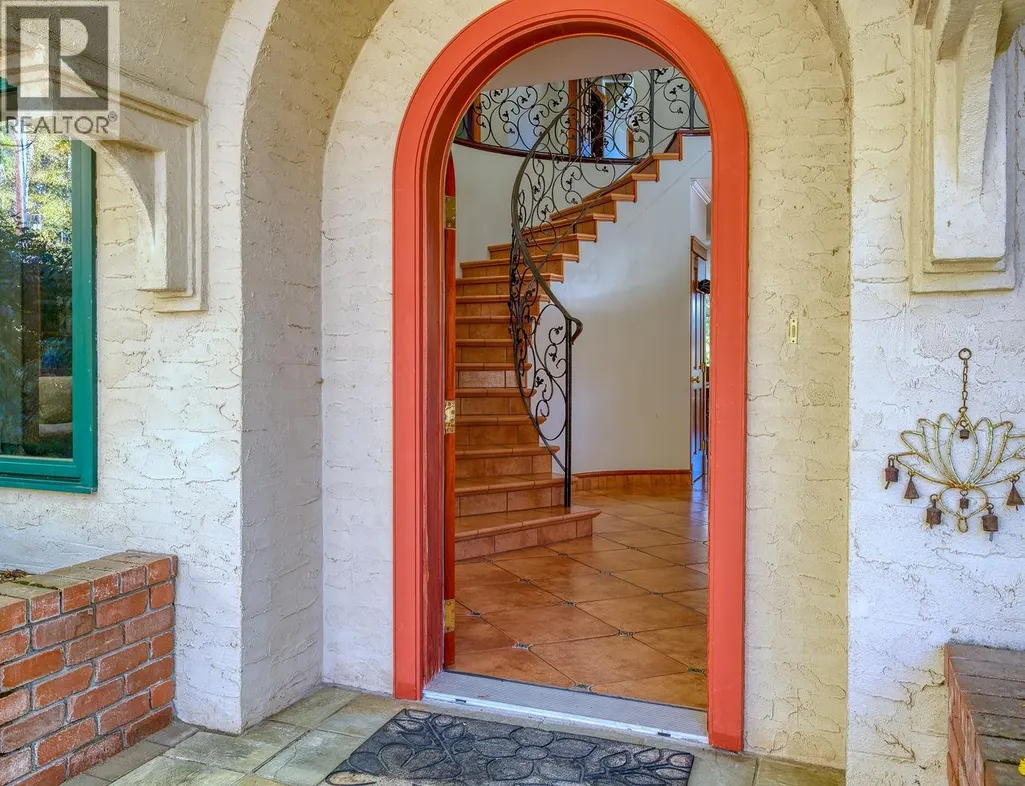
| Foyer | 21'5'' x 17'9'' | Main level | ||
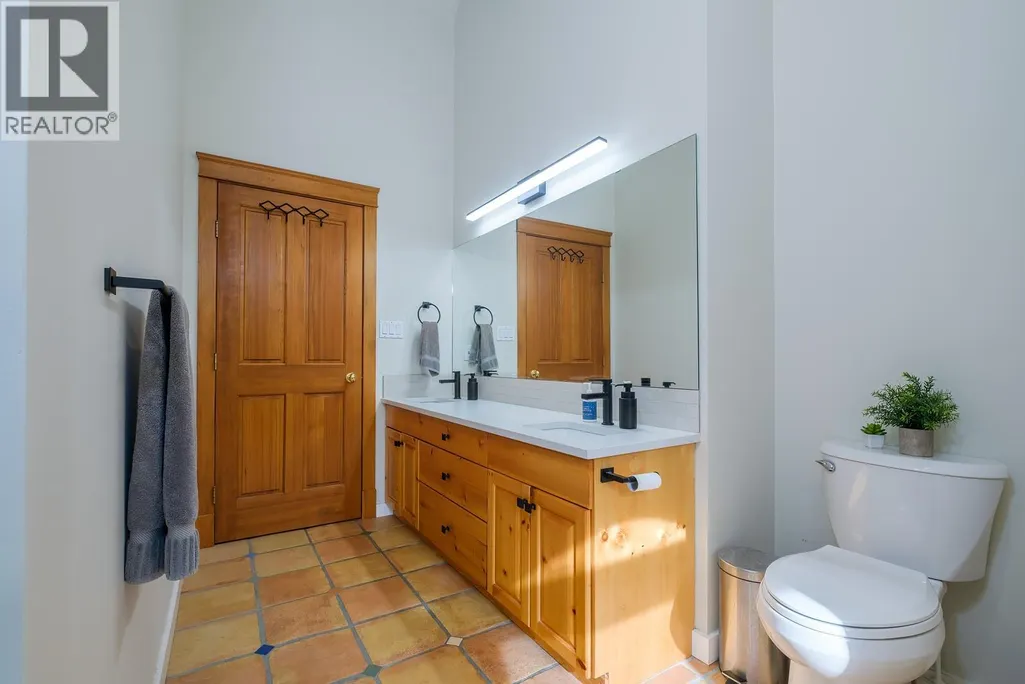
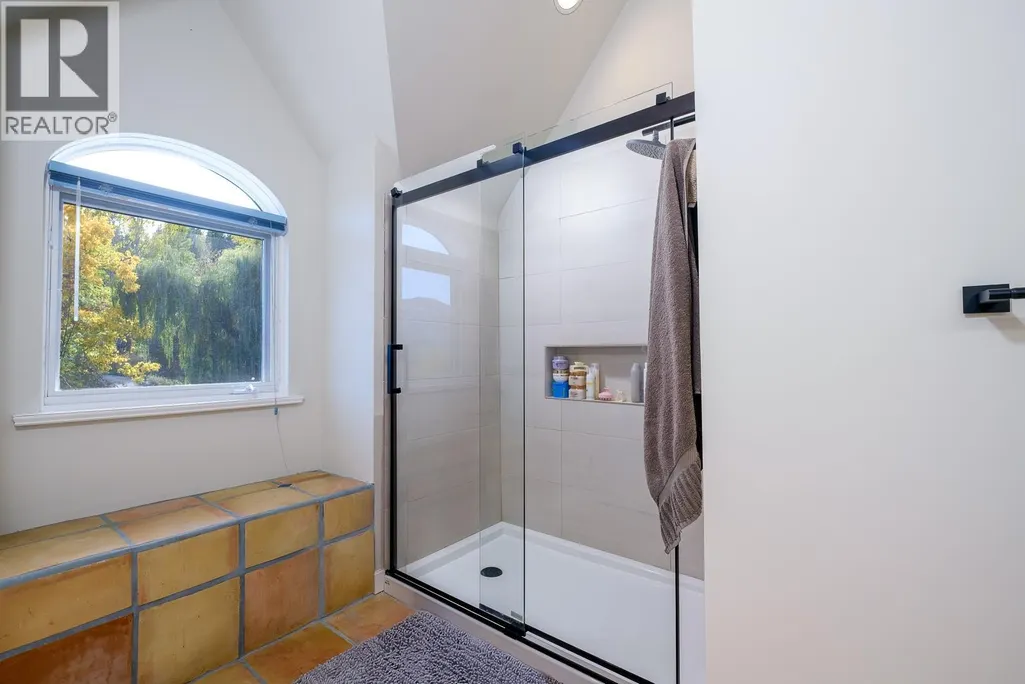
| Full bathroom | 6'3'' x 8'3'' | Main level | ||
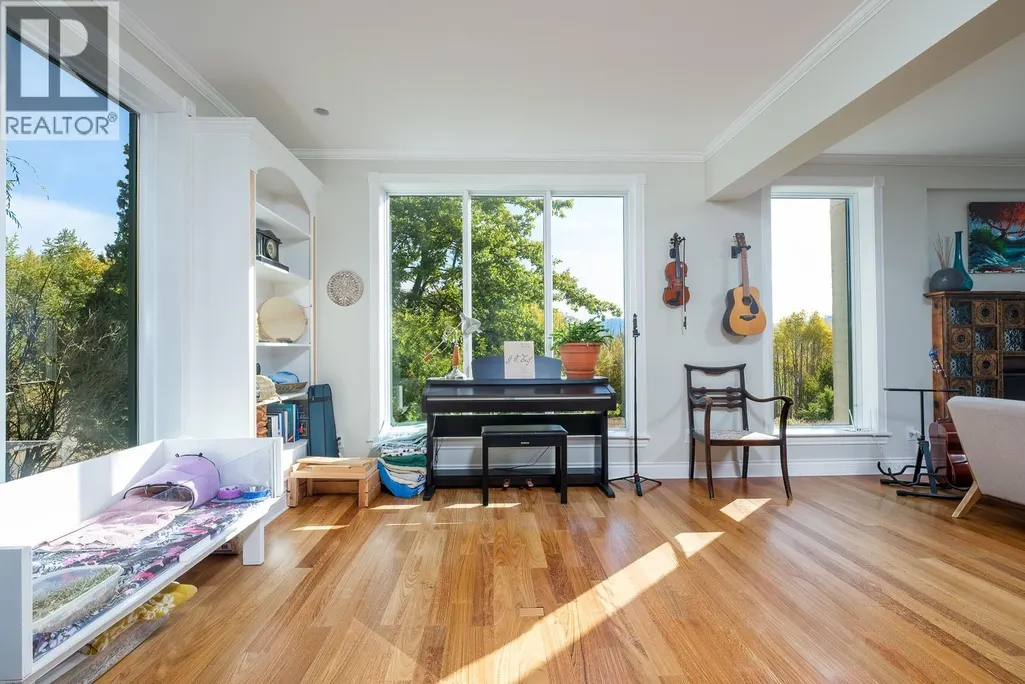
| Great room | 32'7'' x 30'9'' | Main level | ||
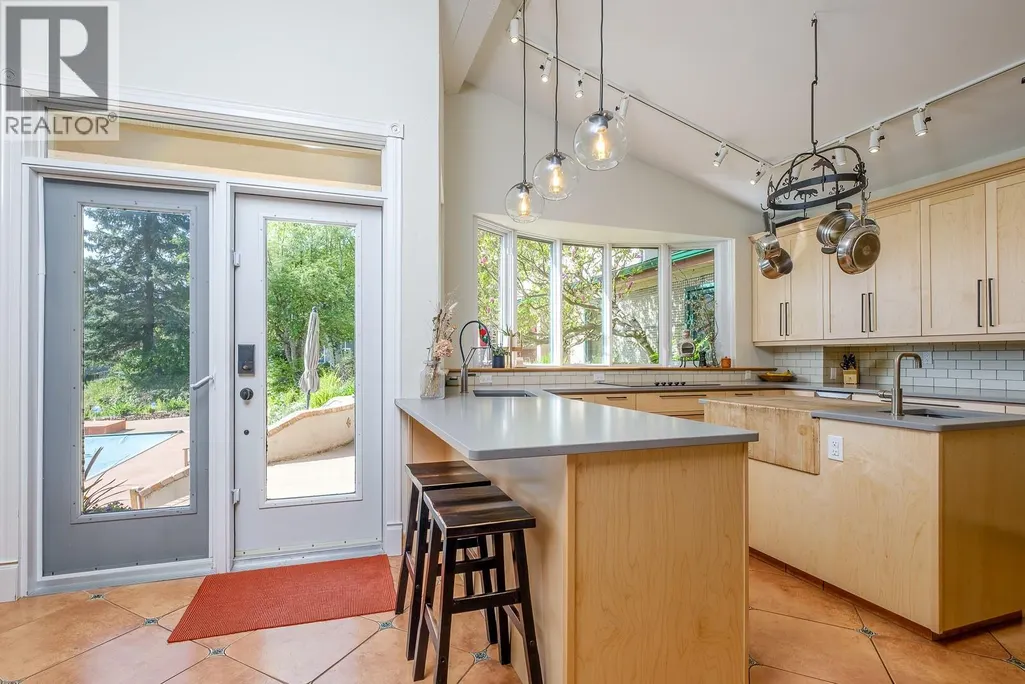
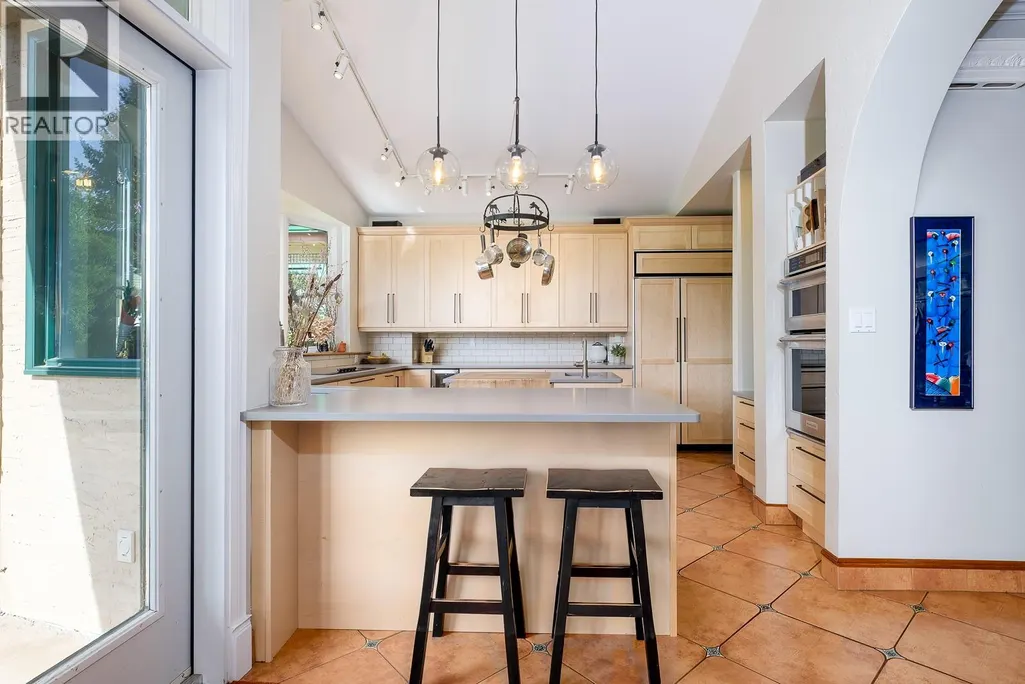
| Kitchen | 30'5'' x 14'4'' | Main level | ||
| Laundry room | 10'0'' x 4'5'' | Lower level | ||
| Living room | 14'0'' x 18'4'' | Lower level | ||
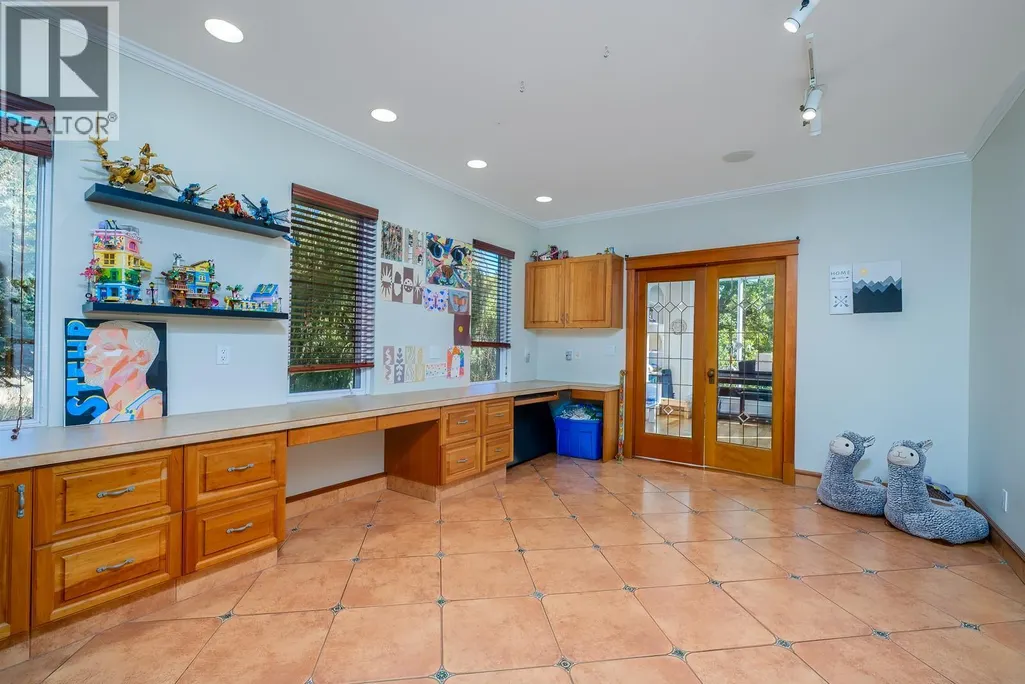
| Office | 10'1'' x 10'7'' | Lower level | ||
| Other | 18'4'' x 12'3'' | Main level | ||
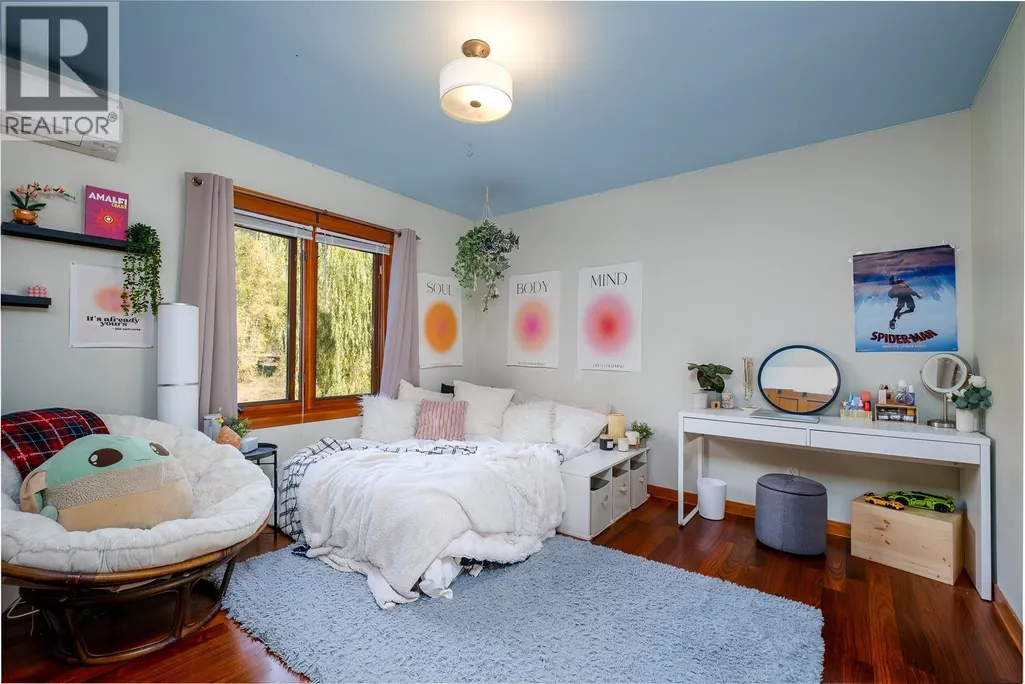
| Primary Bedroom | 16'5'' x 19'0'' | Second level | ||
| Sunroom | 9'9'' x 8'3'' | Main level | ||
| Utility room | 40'0'' x 28'6'' | Lower level |
Amenities
- Views
- New Construction
- Adult 55+
- Lease To Own
- No Strata Fees
- Furnished
- Primary On Main
- Air Conditioning
- Seller Finance
- Green
- Fixer Upper
- Horse
- Golf
- Fireplace
- Deck
- Garage
- Basement
- Pool

Property vs Single Family Average in V0G 1Y0
Price
Year Built
In The Neighbourhood
Rossland
$ 420,000
- Type
- Single Family
- Size
- 733 SqFt
- Rooms
- 2 Beds + 1 Baths
Mountain Town Properties Ltd.
Rossland
$ 1,590,000
- Type
- Single Family
- Size
- 2,658 SqFt
- Rooms
- 5 Beds + 2.5 Baths
RE/MAX All Pro Realty
Rossland
$ 1,197,600
- Type
- Single Family
- Size
- 2,627 SqFt
- Rooms
- 2 Beds + 3.5 Baths
RE/MAX All Pro Realty
Rossland
$ 925,000
- Type
- Single Family
- Size
- 1,837 SqFt
- Rooms
- 3 Beds + 2.5 Baths
Century 21 Kootenay Homes (2018) Ltd
Rossland
$ 789,000
- Type
- Single Family
- Size
- 2,659 SqFt
- Rooms
- 4 Beds + 3.5 Baths
RE/MAX All Pro Realty
Rossland
$ 975,000
- Type
- Single Family
- Size
- 2,600 SqFt
- Rooms
- 4 Beds + 2.5 Baths
RE/MAX All Pro Realty
Rossland
$ 1,320,000
- Type
- Single Family
- Size
- 3,102 SqFt
- Rooms
- 4 Beds + 4.5 Baths
RE/MAX All Pro Realty
Rossland
$ 1,670,000
- Type
- Single Family
- Size
- 2,291 SqFt
- Rooms
- 3 Beds + 3 Baths
Century 21 Kootenay Homes (2018) Ltd
