

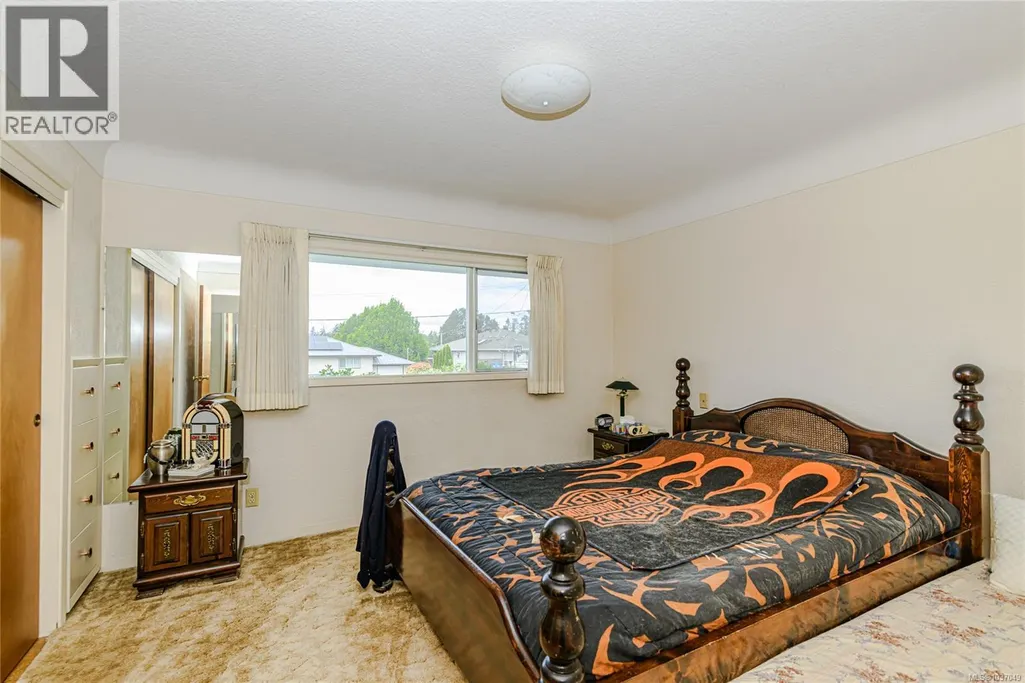
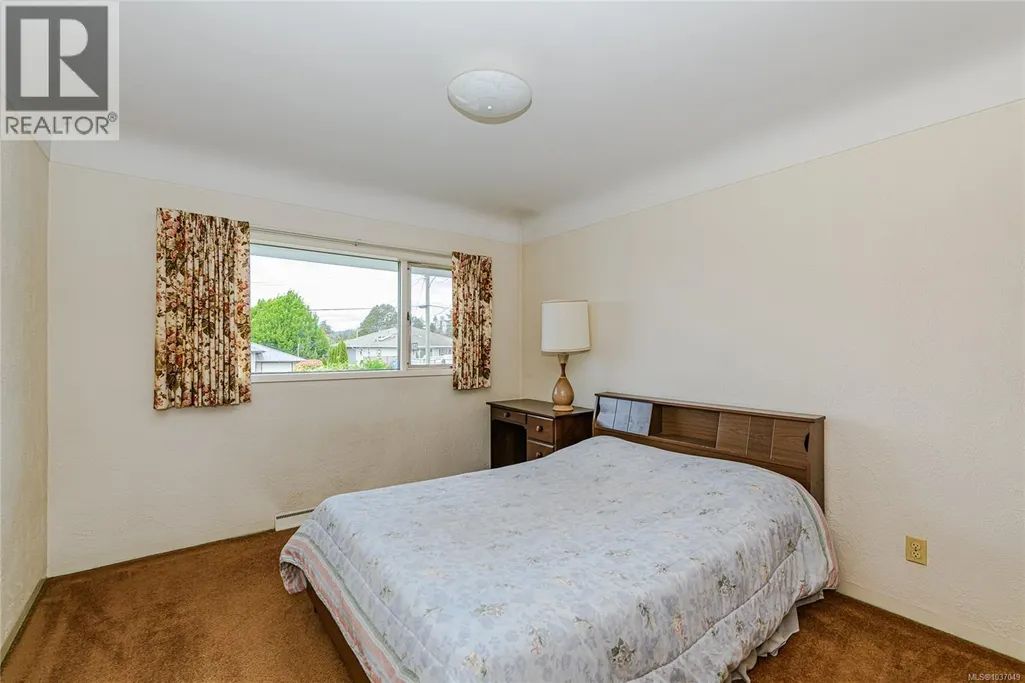
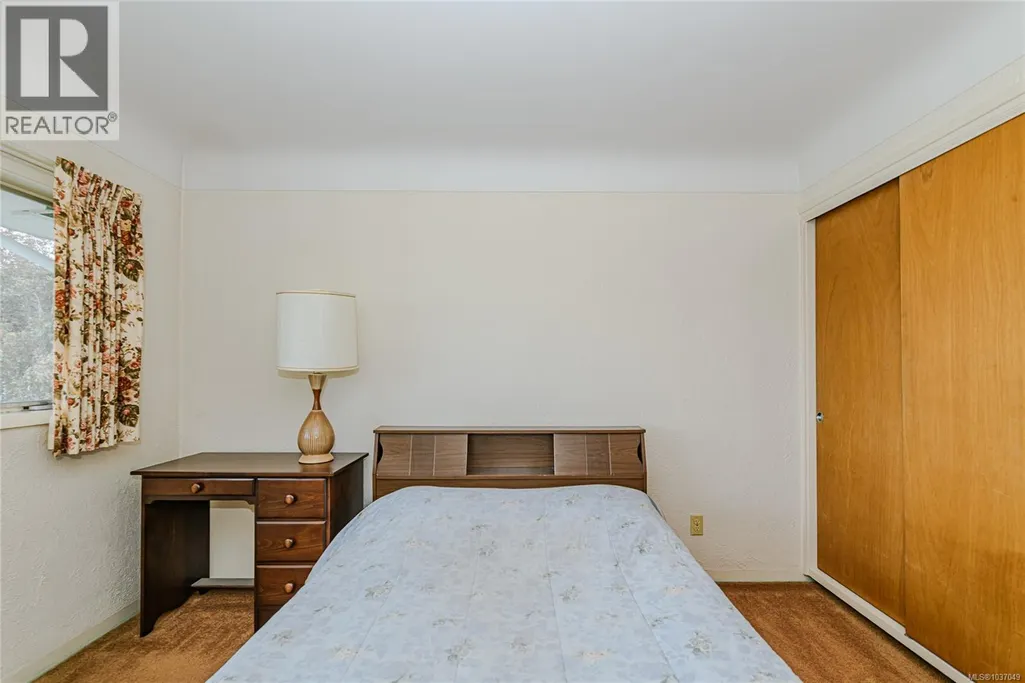
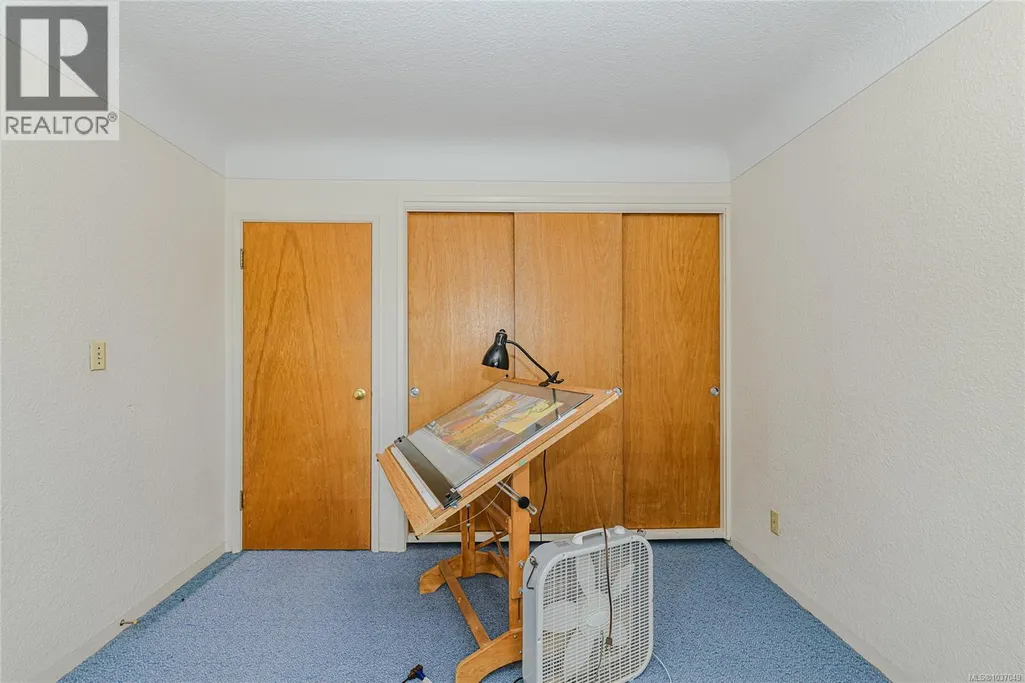
Address
3785 Raymond St S, Saanich, BC
Price
$ 2,100,000
Property Attributes
- ID#1037049
- TypeSingle Family
- Listing Status Active
- MunicipalitySaanich
- CitySaanich
- AreaSaanich
- NeighbourhoodTillicum
- Postal CodeV8Z 4K2
- StyleCharacter
- Year Built1956
- Price$ 2,100,000
- Bedrooms4
- Bathrooms2
- Half Bathrooms0
- Sqr Footage2271
- Lot Size0.63 Acres
Data Source:
Canadian Real Estate Association (CREA)
Property Description
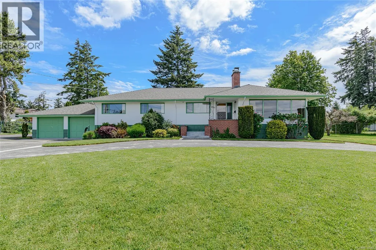
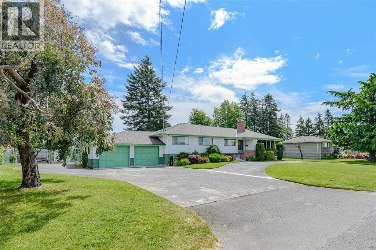
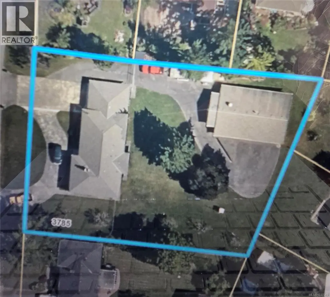
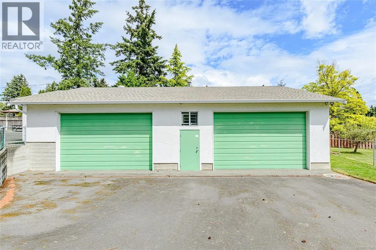
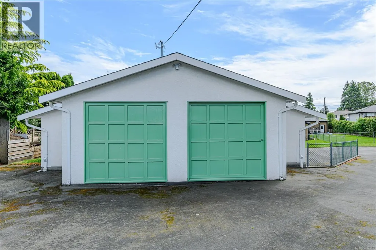
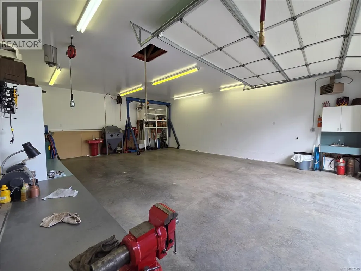
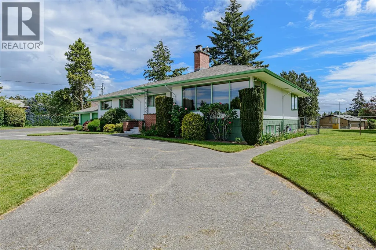
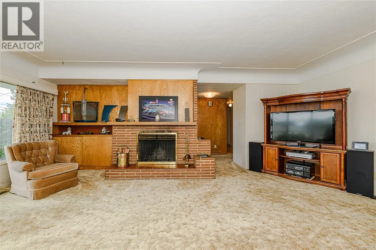
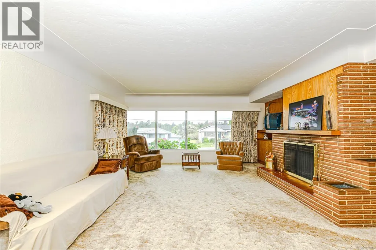
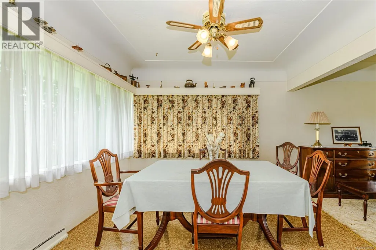
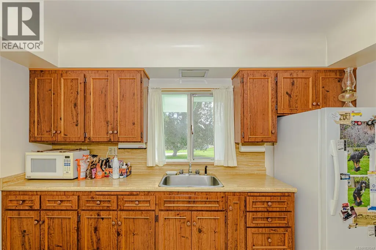
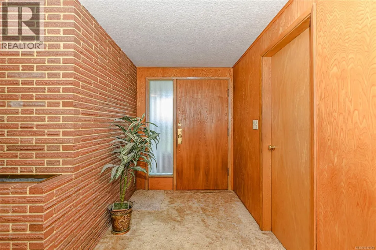
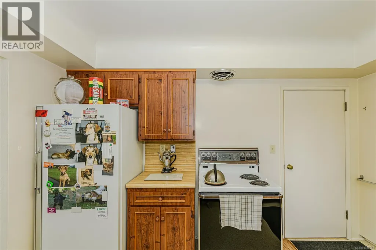
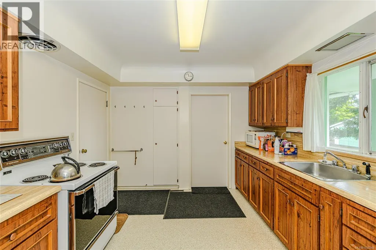
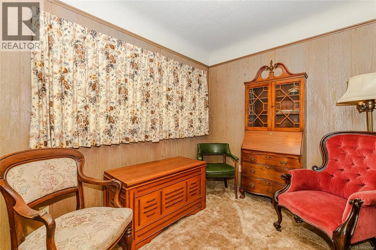
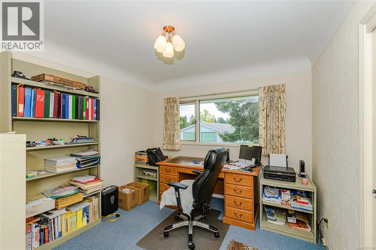
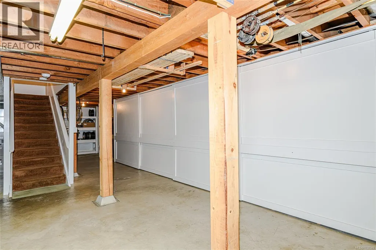
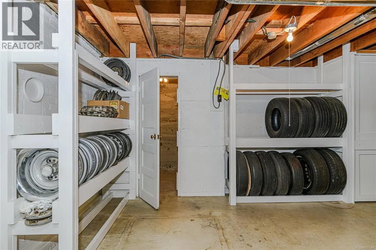
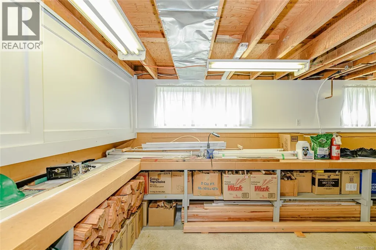
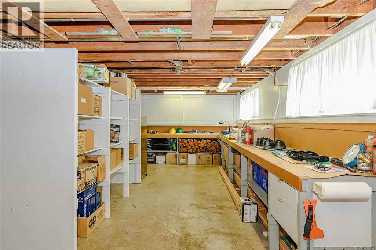
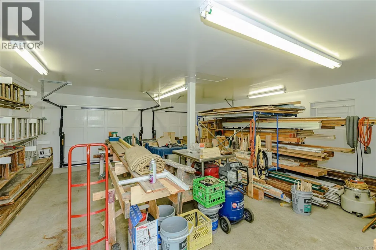
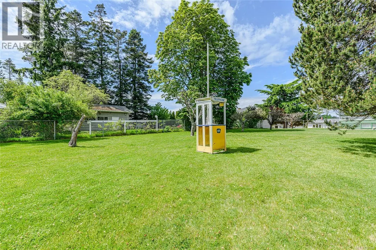
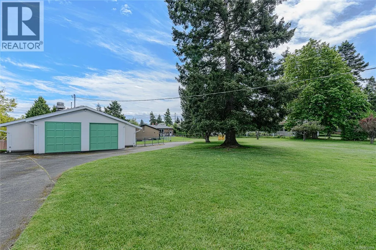
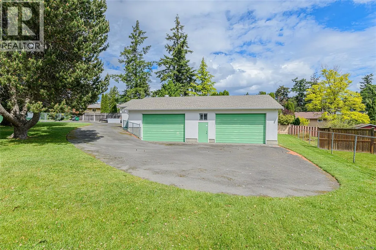
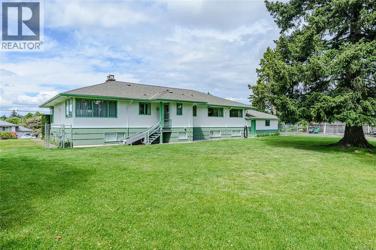
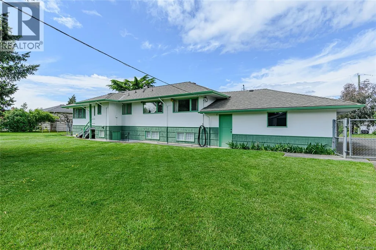
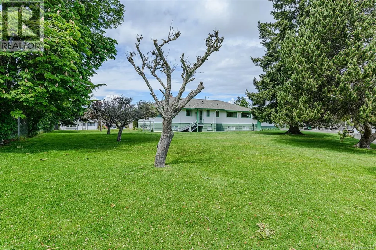
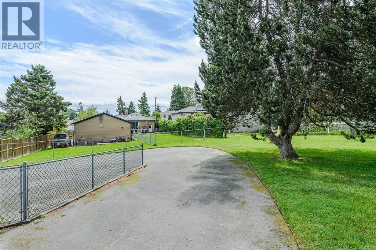
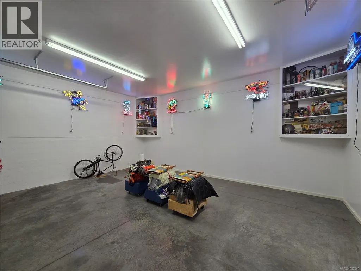

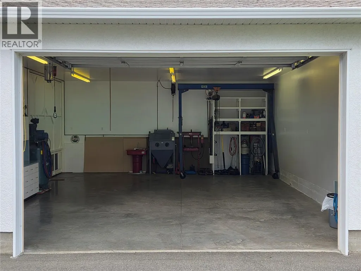
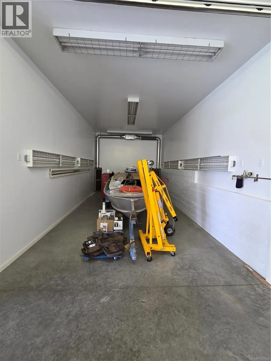
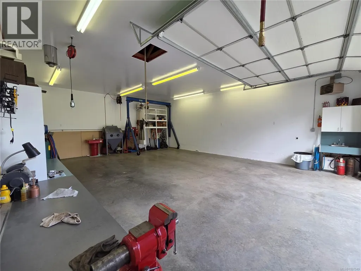
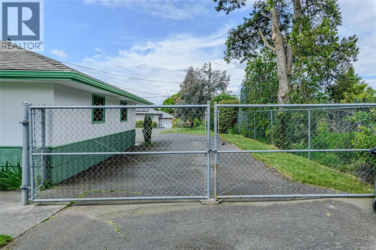
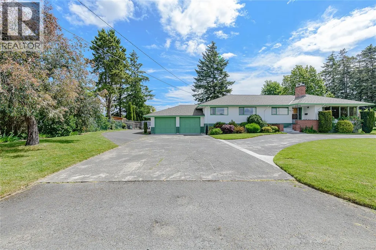
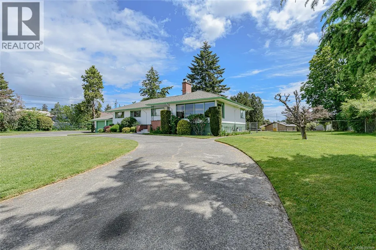
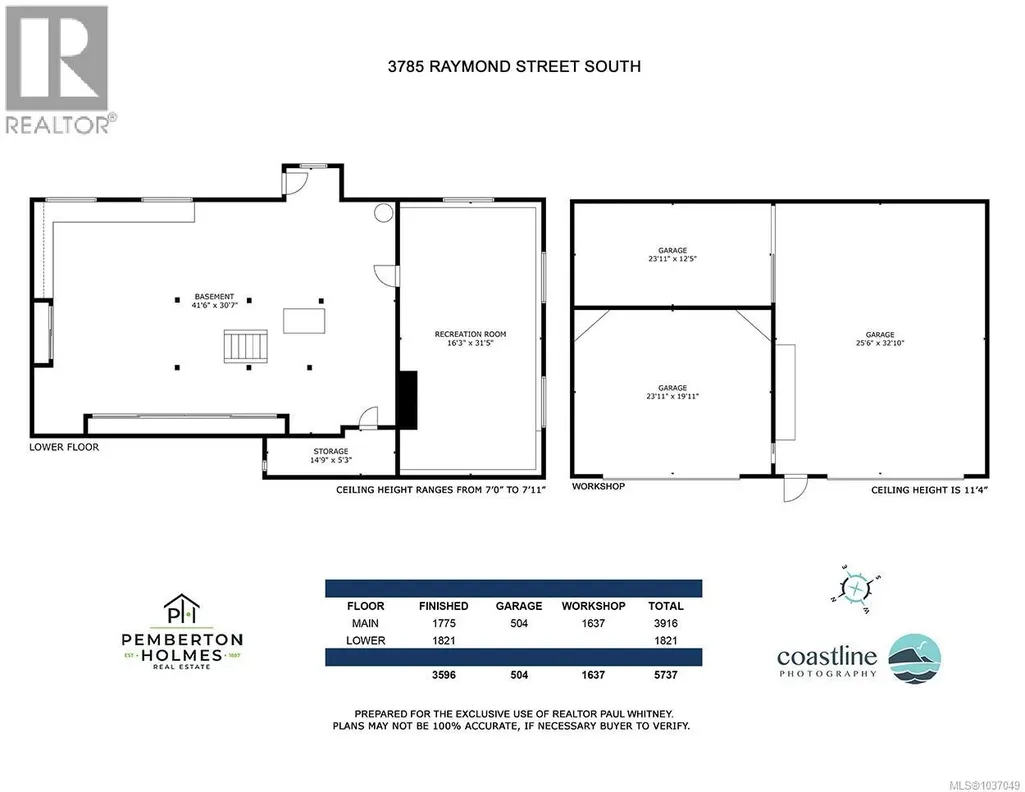
irst time offered in decades! Exceptional opportunity to own a level, fully fenced 27,000+ sq.ft. property in a prime Saanich location with future redevelopment potential under current Transit Oriented Area guidelines. Rare offering for car enthusiasts, contractors, hobbyists, collectors, or buyers seeking space, utility, and long-term upside. The impressive 1,637 sq.ft. detached garage/shop features multiple overhead doors and a professional paint booth — ideal for automotive projects, storage, home-based business use, or serious workshop space. The meticulously maintained 4-bedroom, 2-bathroom rancher offers over 2,200 sq.ft. of finished living space plus a large partially finished walk-out basement with additional storage, recreation space, or future possibilities. Flat, usable rectangular lot with abundant parking and excellent privacy. Conveniently located close to Uptown, parks, schools, and major transit routes. Rare combination of land, functionality, lifestyle, and future potential in one of Saanich’s most central locations. (id:7434)
General Features
| Features | Central location, Curb & gutter, Level lot, Private setting |
|---|---|
| Property Type | Single Family |
| ZoningType | Residential |
| Neighbourhood | Tillicum |
| Building Architectural Style | Character |
| Building Cooling Type | None |
| Parking Space Total | 8 |
| Building Type | House |
| Ownership Type | Freehold |
Interior Features
| Building Fireplace Present | True |
|---|---|
| Building Fireplace Total | 1 |
| Building Heating Type | Forced air |
| Building Heating Fuel | Oil |
| Living Area Range | 2271 |
| Bedrooms | 4 |
Exterior Features
| ViewType | Mountain view |
|---|
Room Details
| Room | Dimensions | Level | Flooring | Details |
|---|---|---|---|---|
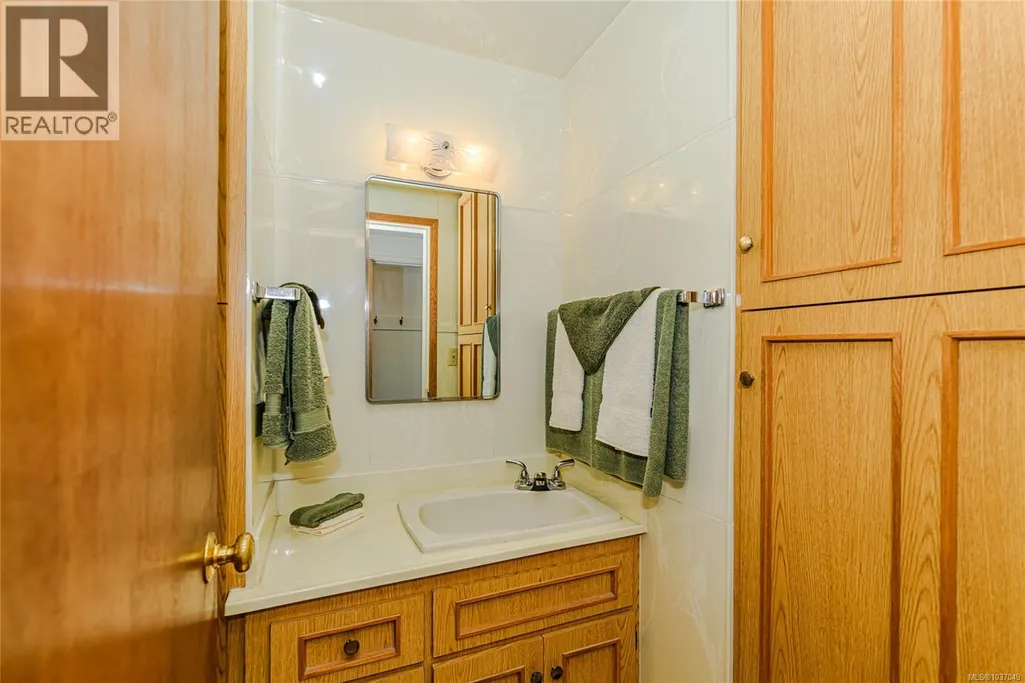
| Bathroom | 4-Piece | Main level | ||
| Bedroom | 10' x 11' | Main level | ||
| Den | 8' x 9' | Main level | ||
| Dining room | 10' x 11' | Main level | ||
| Entrance | 6' x 8' | Main level | ||
| Kitchen | 10' x 12' | Main level | ||
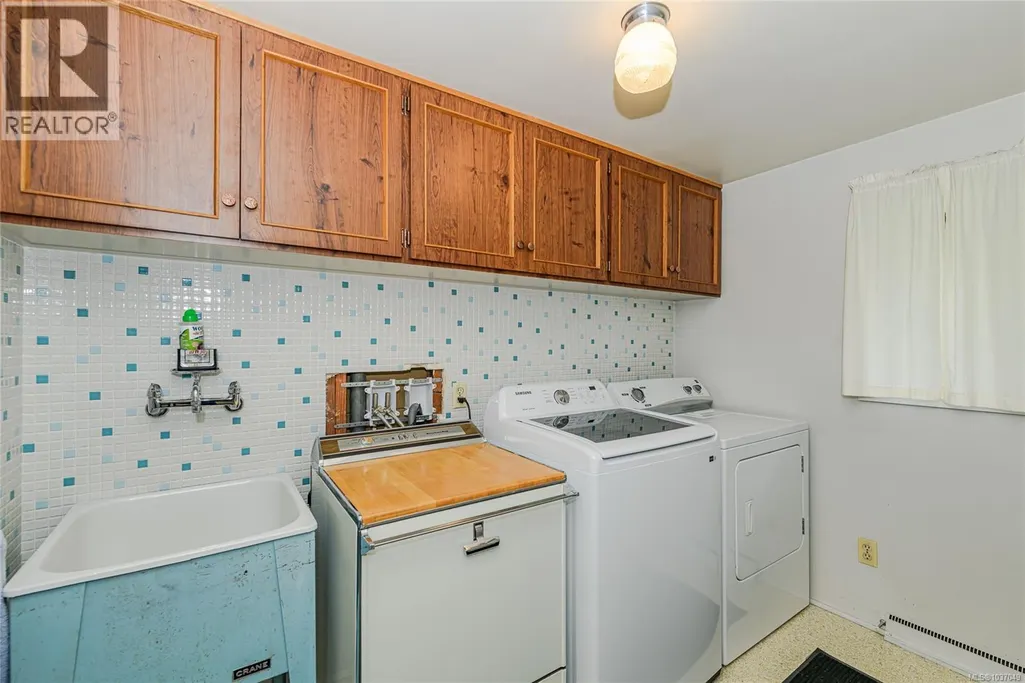
| Laundry room | 6' x 10' | Main level | ||
| Living room | 15' x 20' | Main level | ||
| Office | 9 ft x 8 ft | Main level | 8 ft | |
| Primary Bedroom | 12' x 12' | Main level | ||
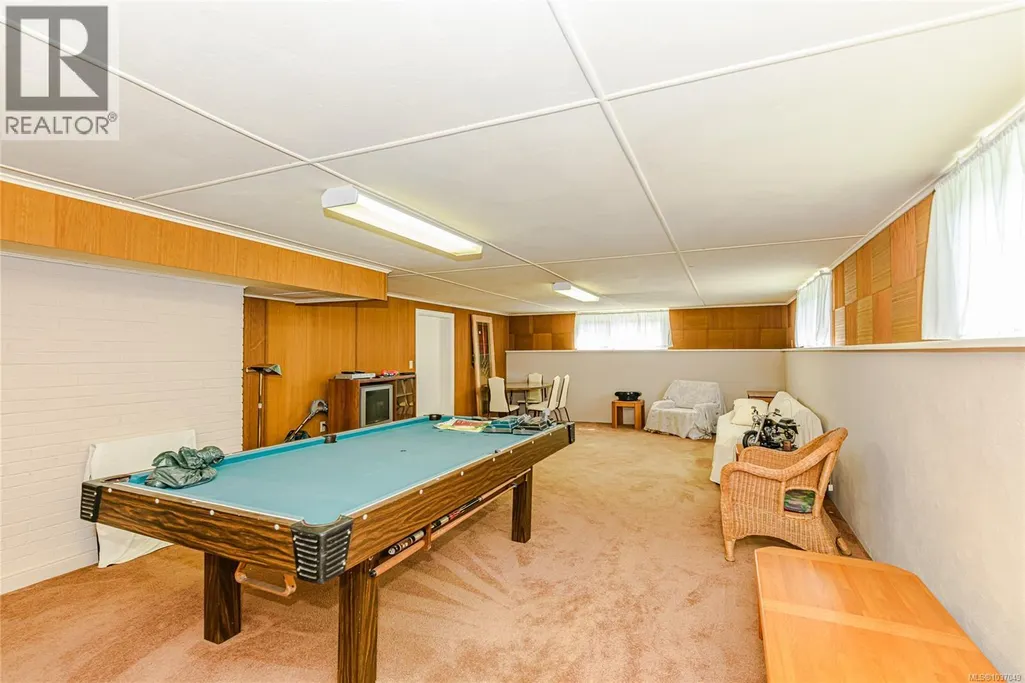
| Recreation room | 16' x 32' | Lower level |
Amenities
- Views
- New Construction
- Adult 55+
- Lease To Own
- No Strata Fees
- Furnished
- Primary On Main
- Air Conditioning
- Seller Finance
- Green
- Fixer Upper
- Horse
- Golf
- Fireplace
- Deck
- Garage
- Basement
- Pool

Property vs Single Family Average in V8Z 4K2
Price
Year Built
