

Address
5304 Elevator Road, Pouce Coupe, BC
Price
$ 439,000
Property Attributes
- ID#10375949
- TypeSingle Family
- Listing Status Active
- MunicipalityPouce Coupe
- CityPouce Coupe
- AreaPouce Coupe
- NeighbourhoodPouce Coupe
- Postal CodeV0C 2C0
- Style
- Year Built1983
- Price$ 439,000
- Bedrooms5
- Bathrooms3
- Half Bathrooms0
- Sqr Footage3944
- Lot Size1 Acres
Data Source:
Canadian Real Estate Association (CREA)
Property Description
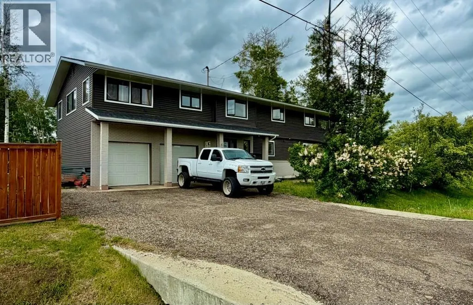
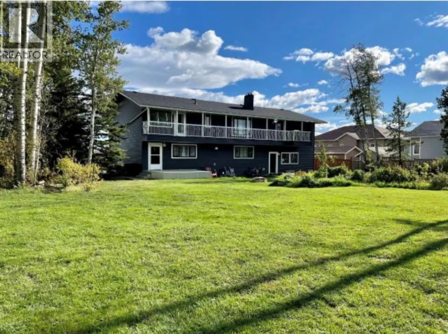
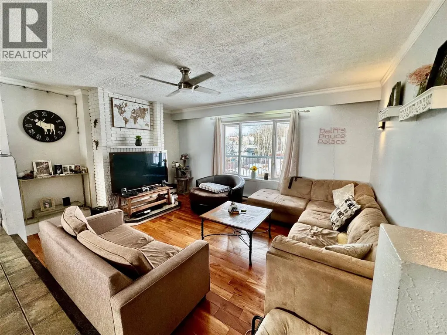
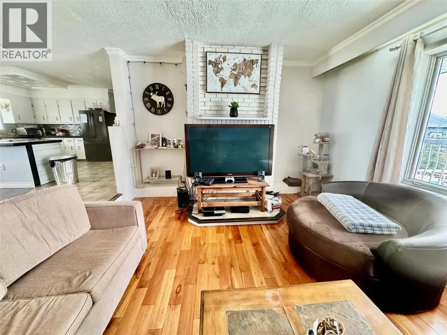
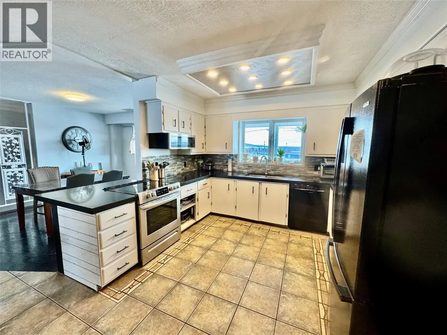
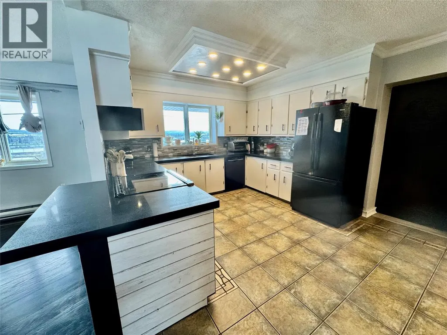
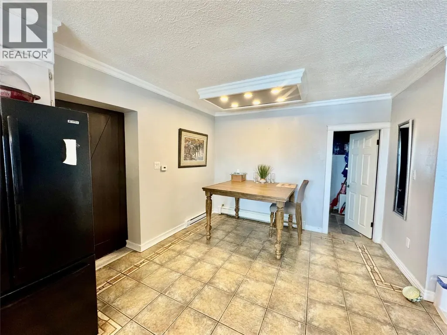
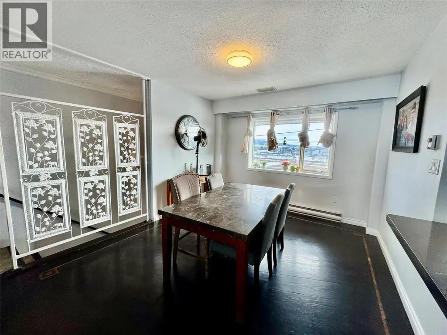
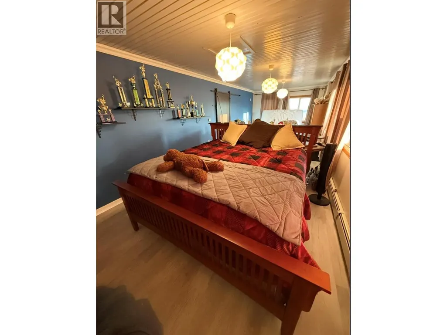
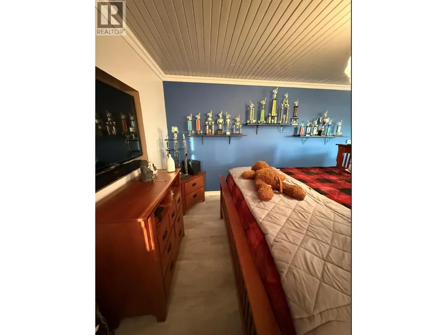
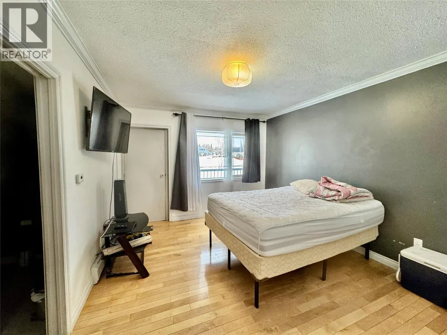
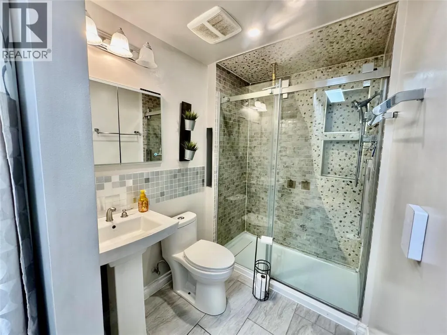
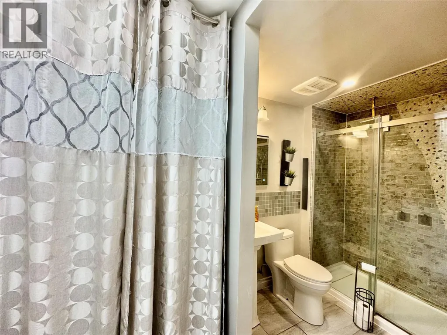
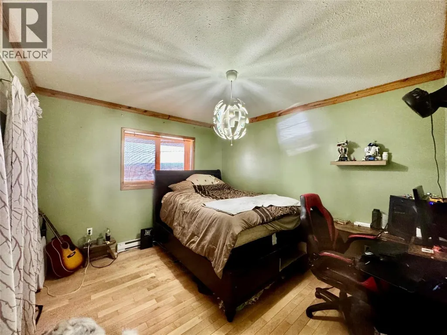
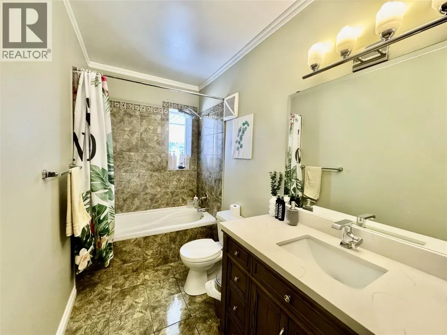
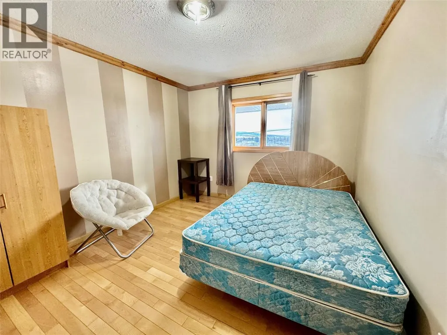
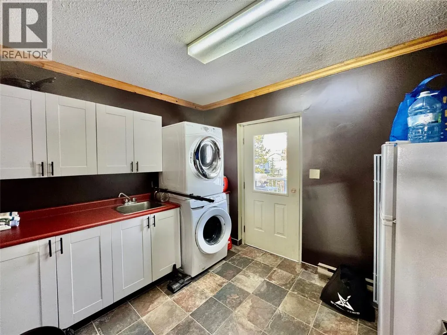
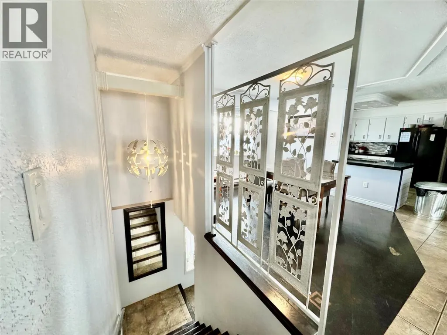
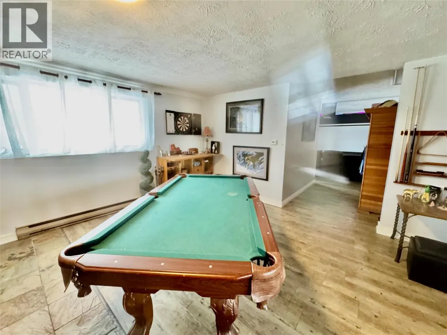
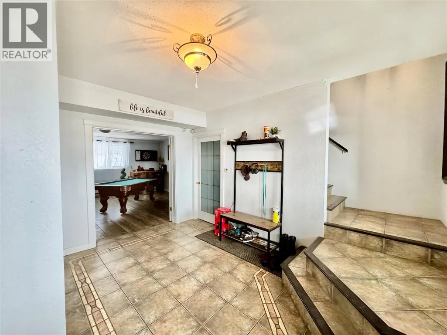
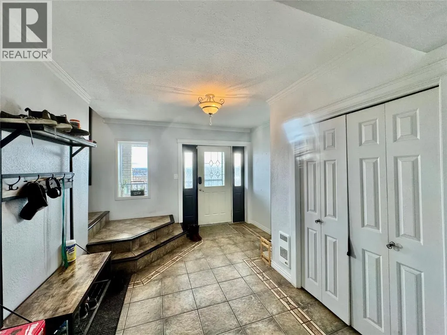
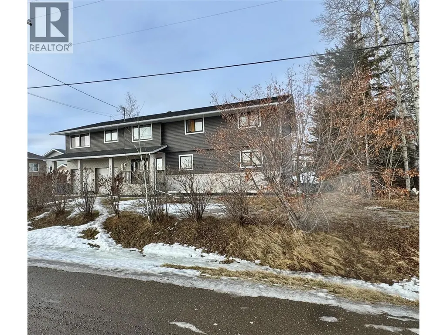
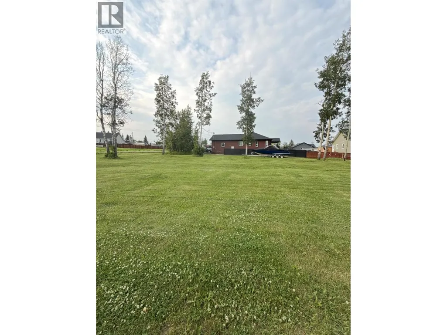
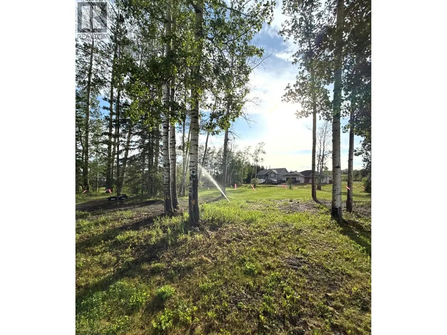
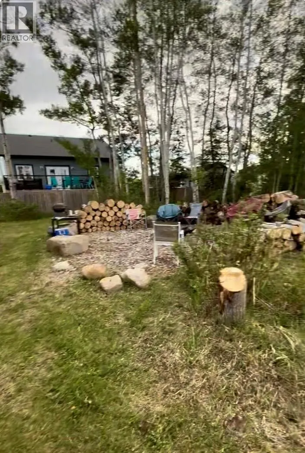
Welcome to this expansive bi-level home offering the perfect blend of space, comfort, and functionality. With five generous bedrooms and three full bathrooms, there’s room for the whole family — and then some! The bright, open-concept kitchen and dining area create the ideal gathering space, featuring ample cabinetry, abundant counter space, 2 eating areas that provide a seamless flow for entertaining or everyday living. Step outside to the large deck, as well as un upper deck off the master bedroom and also access from the kitchen, perfect for summer grilling and relaxing evenings overlooking your massive backyard, with a custom firepit area — a dream yard for kids, pets, gardening, or hosting family get-togethers. The fully finished layout provides flexible living space on both levels, while the double attached garage offers convenience and plenty of storage . If you’re looking for space, functionality, and a home designed for making memories, this one checks all the boxes. Don’t miss your opportunity to make it yours! (id:7434)
General Features
| Features | Treed |
|---|---|
| Property Type | Single Family |
| Neighbourhood | Pouce Coupe |
| Amenities | Recreation, Schools |
| Building Appliances | Range, Refrigerator, Dishwasher, Microwave, Washer & Dryer, Water softener |
| Parking Space Total | 2 |
| Building Type | House |
| Ownership Type | Freehold |
| Building.StoriesTotal | 2 |
Interior Features
| Building Fireplace Present | True |
|---|---|
| Building Fireplace Total | 1 |
| Building Heating Type | Baseboard heaters, Forced air, See remarks |
| Building Heating Fuel | Electric |
| Construction Style Attachment | Detached |
| Living Area Range | 3944 |
| Bedrooms | 5 |
Exterior Features
| Building Roof Material | Asphalt shingle |
|---|---|
| Building Roof Style | Unknown |
| Land Amenities | Recreation, Schools |
| Landscape Features | Landscaped |
| Sewer | Municipal sewage system |
| Exterior Finish | Brick, Vinyl siding |
Room Details
| Room | Dimensions | Level | Flooring | Details |
|---|---|---|---|---|
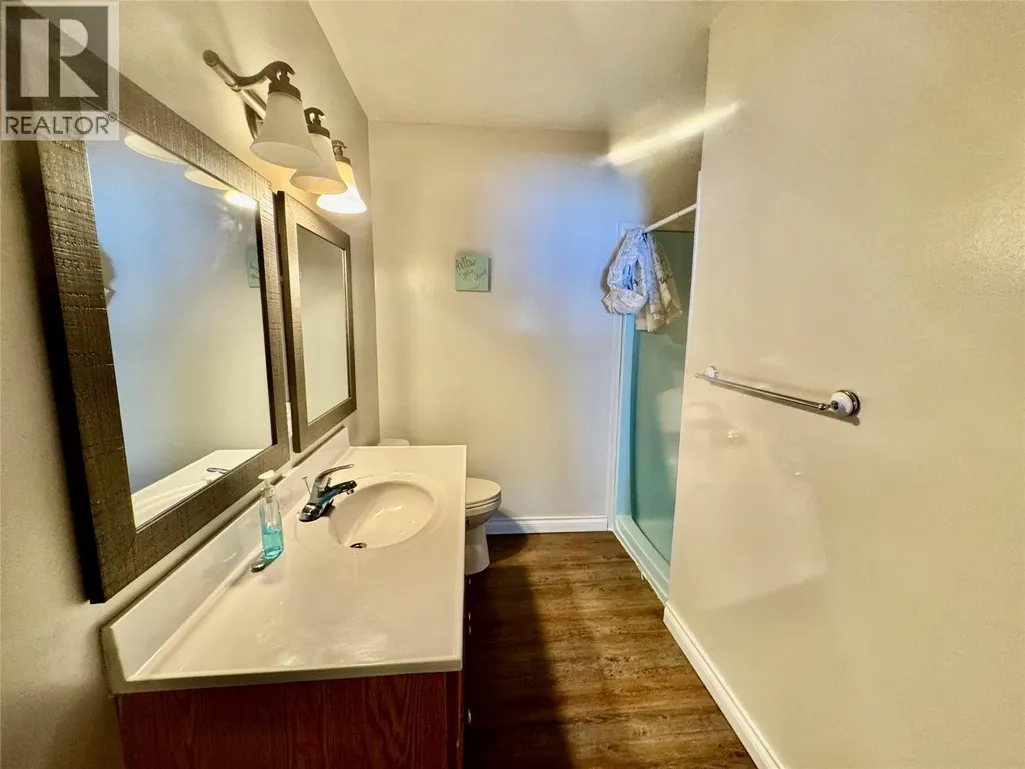
| 3pc Ensuite bath | Measurements not available | Second level | ||
| 4pc Bathroom | Measurements not available | Main level | ||
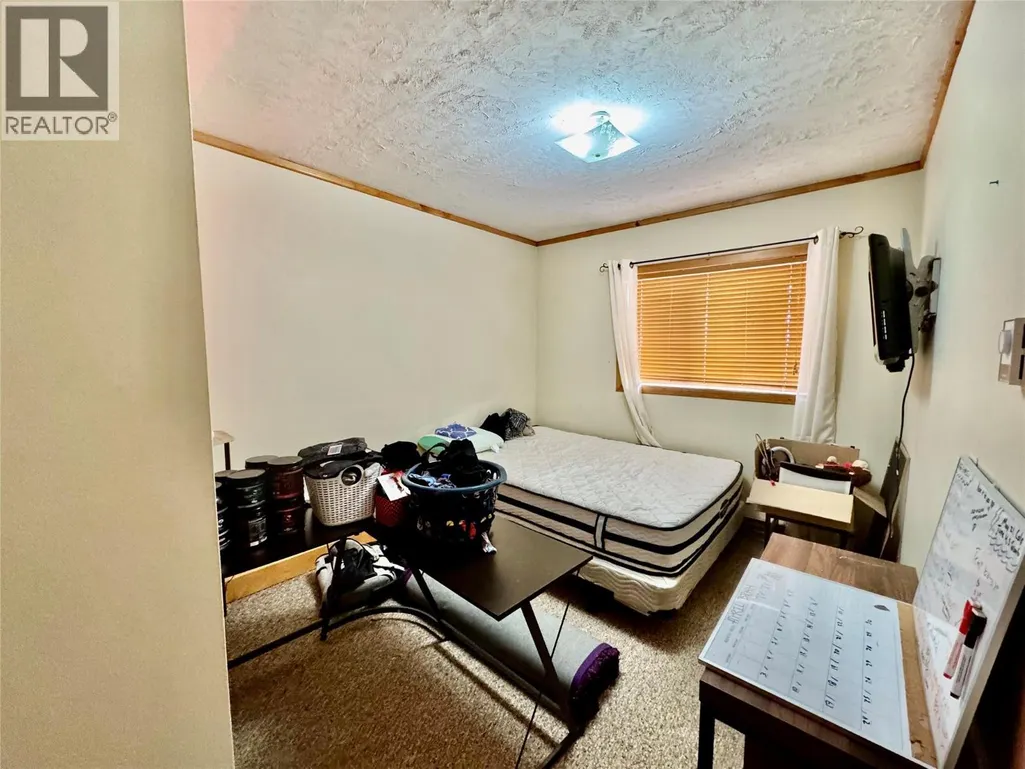
| Bedroom | 9' x 11' | Main level | ||
| Dining room | 11' x 11' | Second level | ||
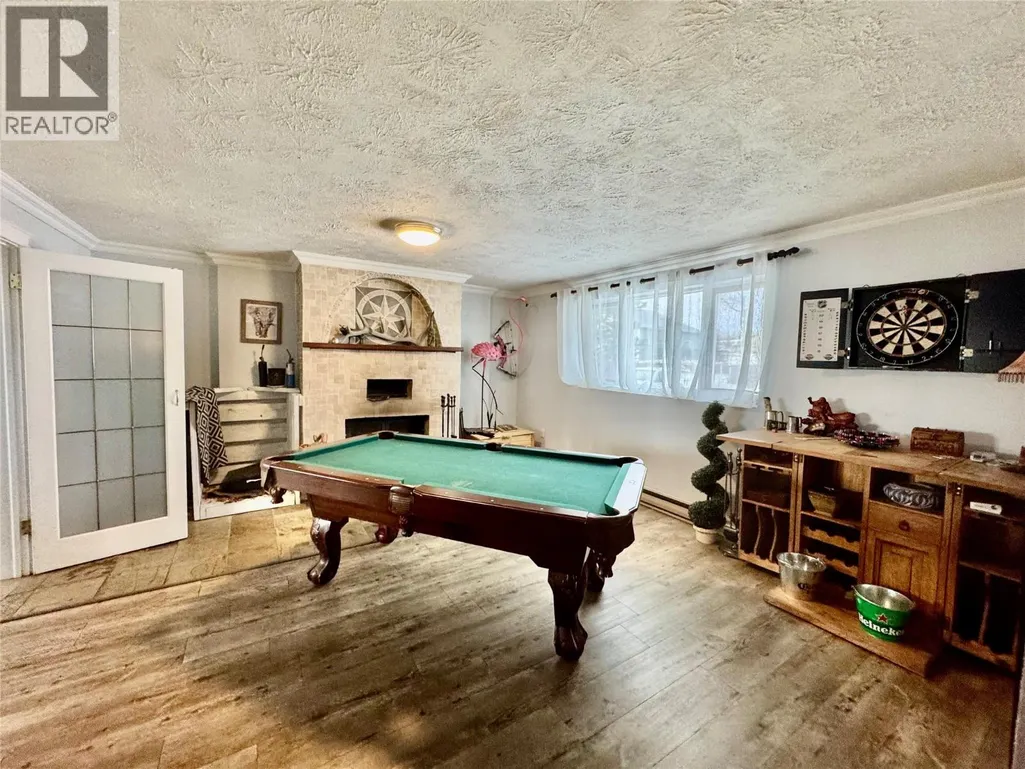
| Family room | 14' x 11' | Main level | ||
| Great room | 12' x 30' | Second level | ||
| Kitchen | 15' x 13' | Second level | ||
| Laundry room | 11' x 8' | Second level | ||
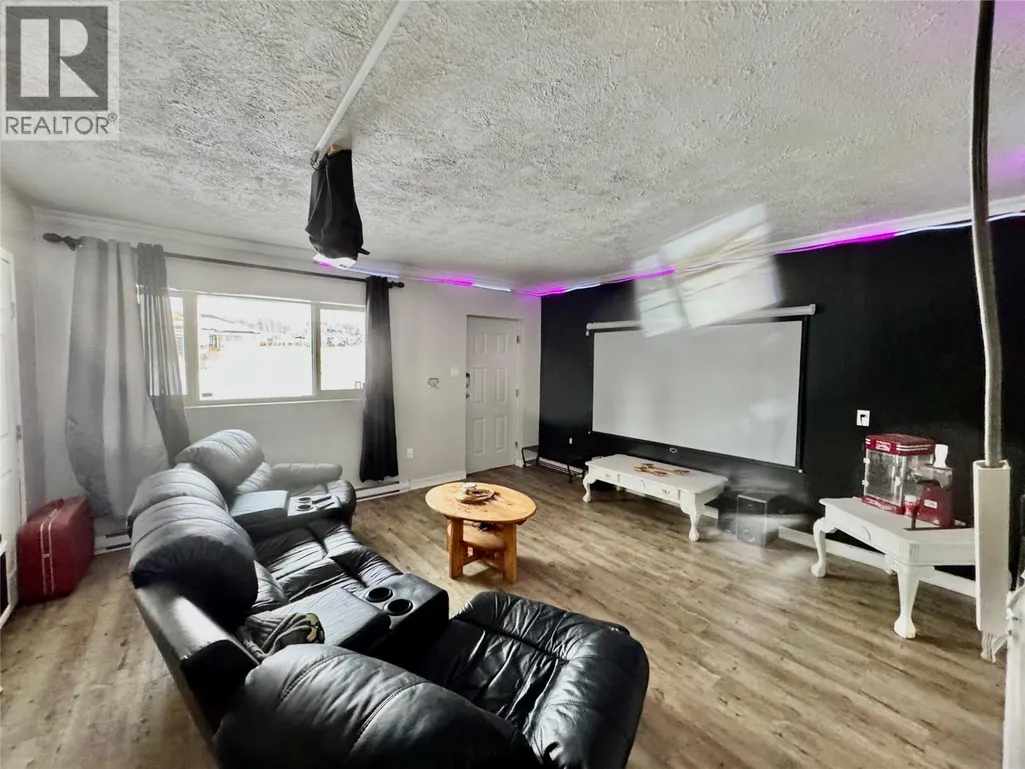
| Living room | 15' x 13' | Second level | ||
| Media | 14' x 14' | Main level | ||
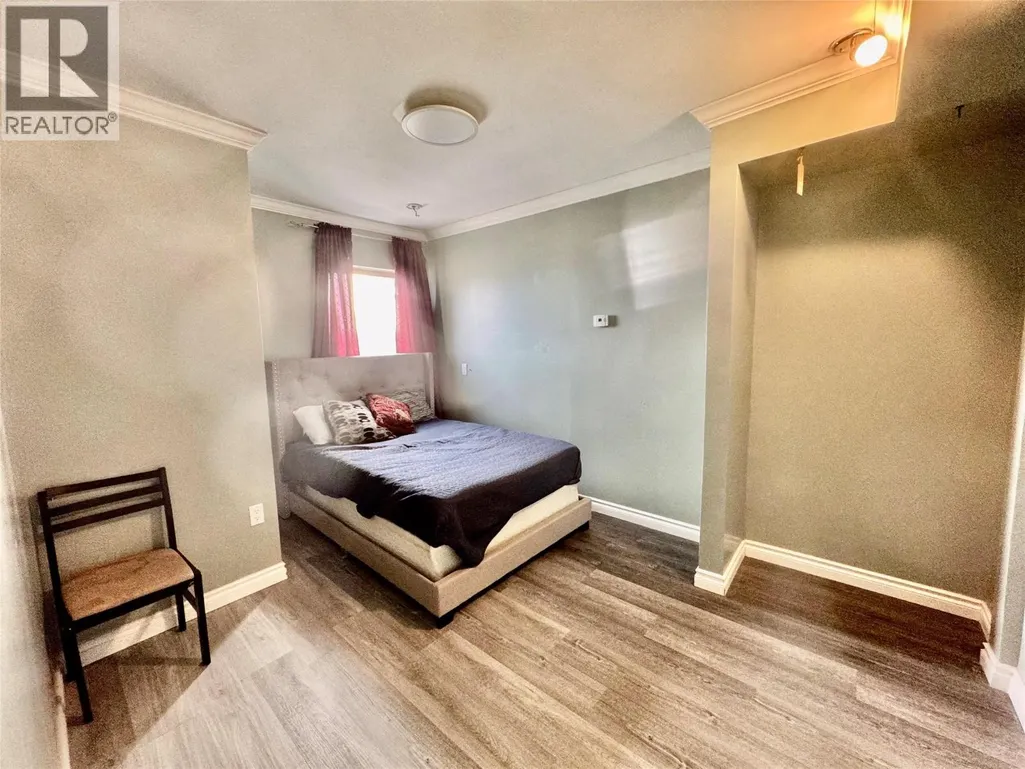
| Primary Bedroom | 11' x 13' | Second level |
Amenities
- Views
- New Construction
- Adult 55+
- Lease To Own
- No Strata Fees
- Furnished
- Primary On Main
- Air Conditioning
- Seller Finance
- Green
- Fixer Upper
- Horse
- Golf
- Fireplace
- Deck
- Garage
- Basement
- Pool

Property vs Single Family Average in V0C 2C0
Price
Year Built
In The Neighbourhood
Pouce Coupe
$ 489,000
- Type
- Single Family
- Size
- 1,558 SqFt
- Rooms
- 3 Beds + 2 Baths
Royal Lepage Aspire - DC
Pouce Coupe
$ 399,000
- Type
- Single Family
- Size
- 2,160 SqFt
- Rooms
- 4 Beds + 2 Baths
RE/MAX Dawson Creek Realty
Pouce Coupe
$ 100,000
- Type
- Single Family
- Size
- 1,868 SqFt
- Rooms
- 5 Beds + 1.5 Baths
RE/MAX Dawson Creek Realty
Pouce Coupe
$ 309,900
- Type
- Single Family
- Size
- 1,635 SqFt
- Rooms
- 3 Beds + 2 Baths
Royal Lepage Aspire - DC
Pouce Coupe
$ 399,000
- Type
- Single Family
- Size
- 1,856 SqFt
- Rooms
- 4 Beds + 2 Baths
RE/MAX Dawson Creek Realty
