







Address
1276 Riddle Road, Penticton, BC
Price
$ 2,850,000
Property Attributes
- ID#10381824
- TypeSingle Family
- Listing Status Active
- MunicipalityPenticton
- CityPenticton
- AreaPenticton
- NeighbourhoodPenticton Rural
- Postal CodeV2A 8X2
- Style
- Year Built2016
- Price$ 2,850,000
- Bedrooms4
- Bathrooms3
- Half Bathrooms1
- Sqr Footage4385
- Lot Size17.14 Acres
Data Source:
Canadian Real Estate Association (CREA)
Property Description
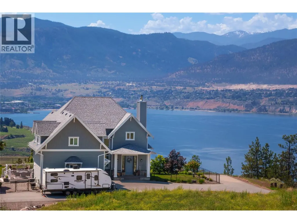
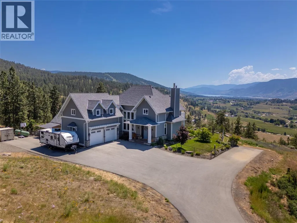
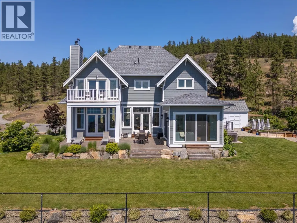
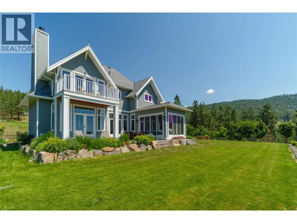
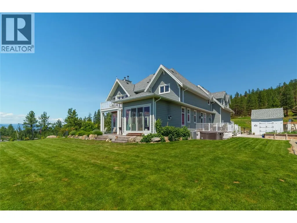
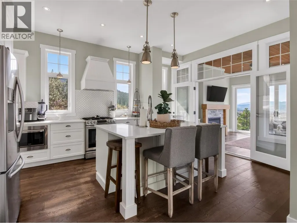
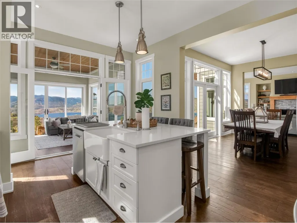
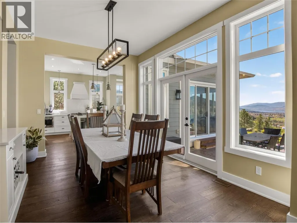
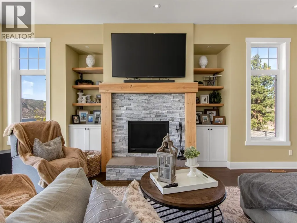
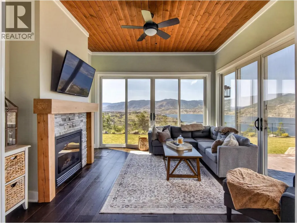
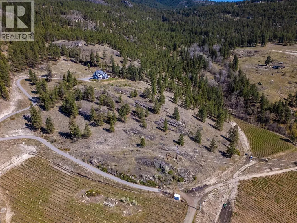
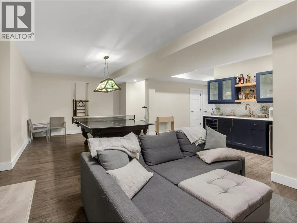
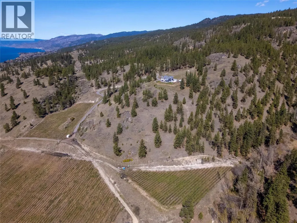
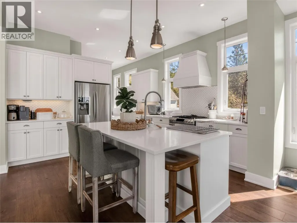
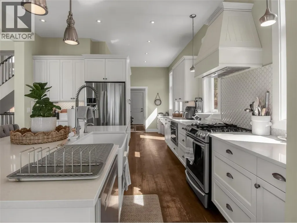
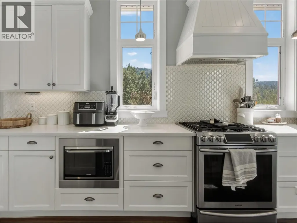
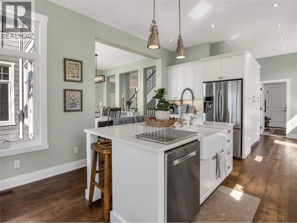
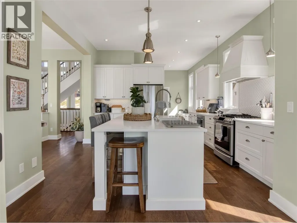
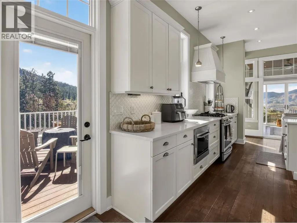
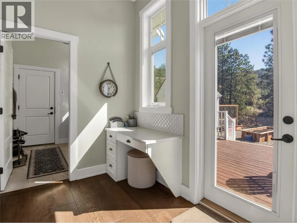
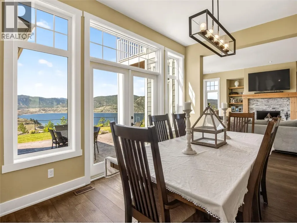
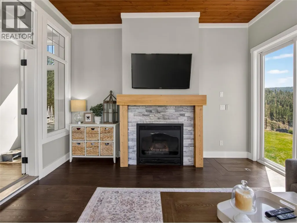
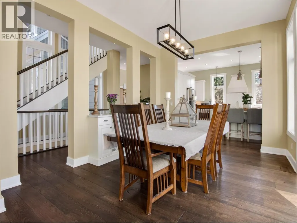
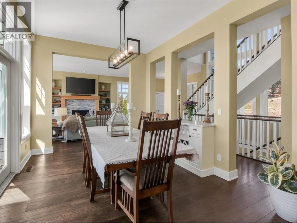
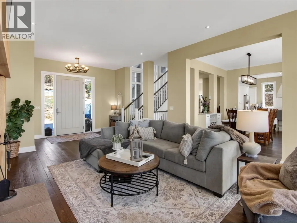
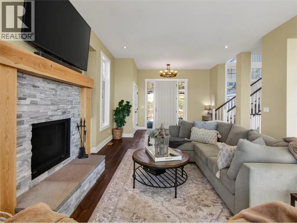
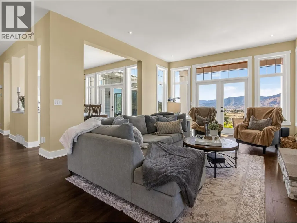
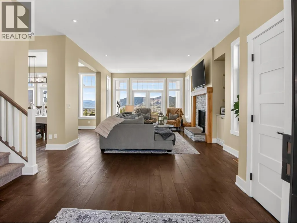
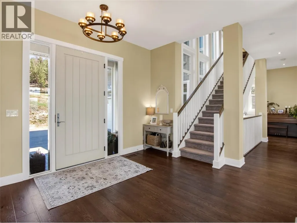
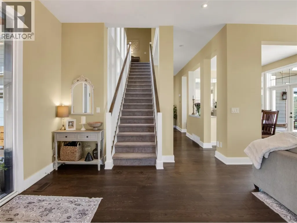
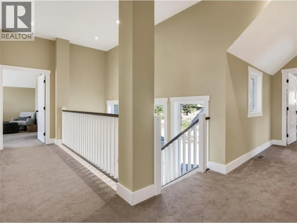
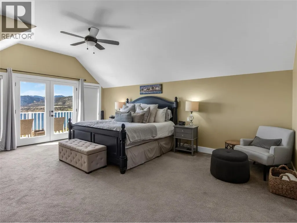
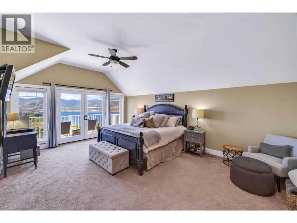
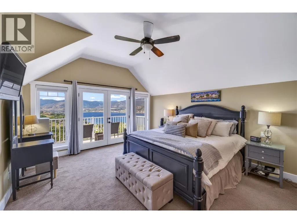
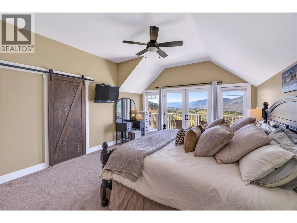
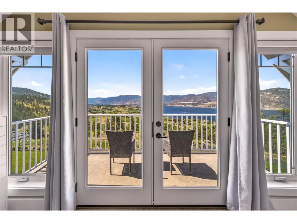
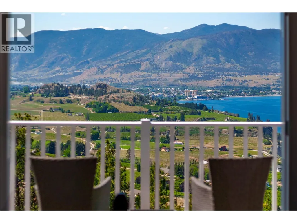
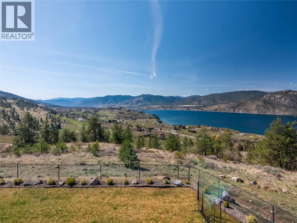
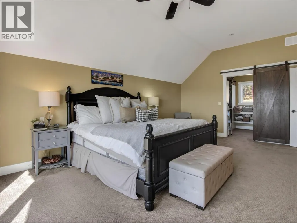
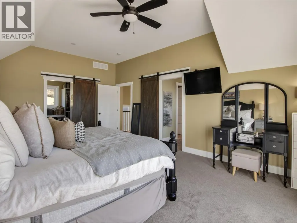
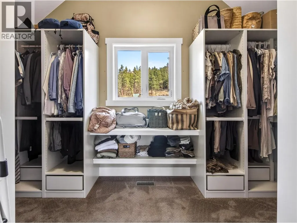
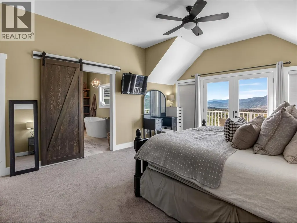
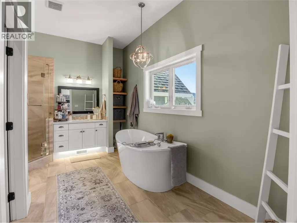
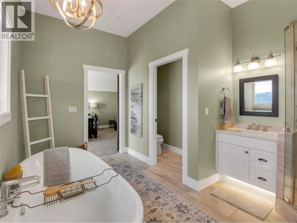
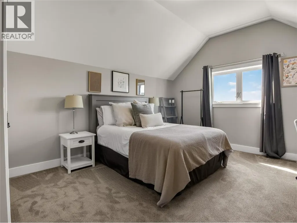
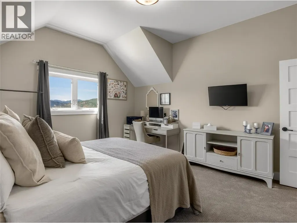
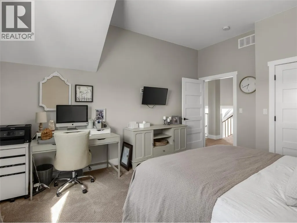
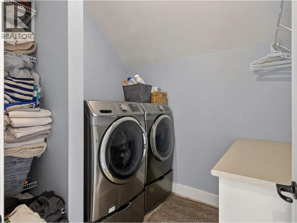
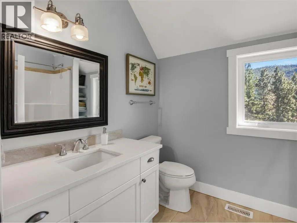
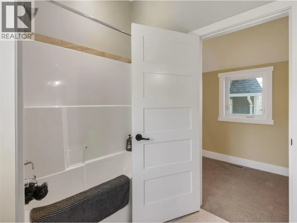
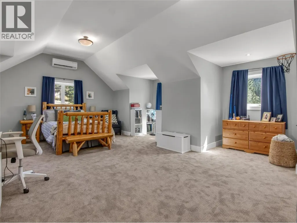
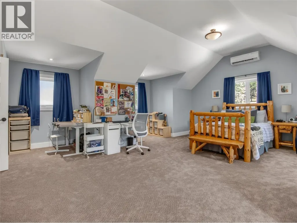
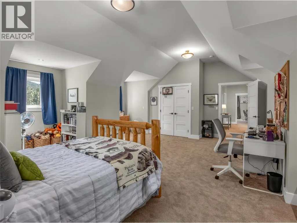
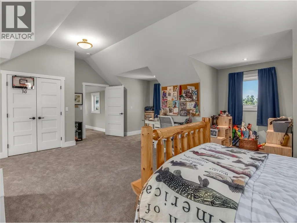
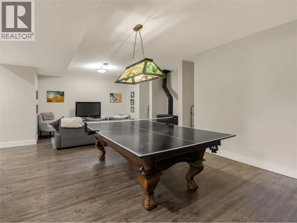
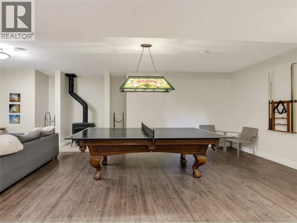
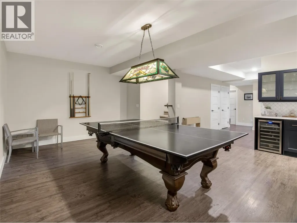
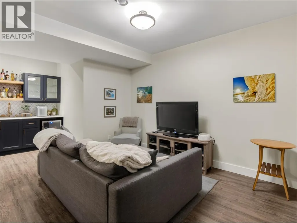
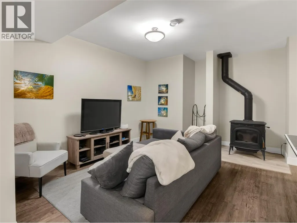
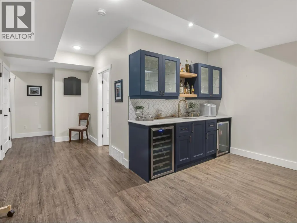
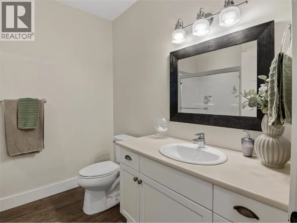
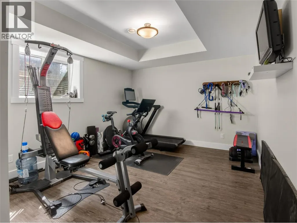
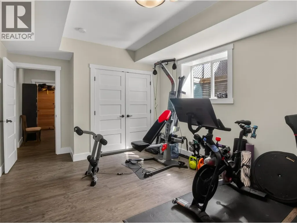
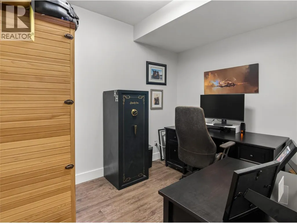
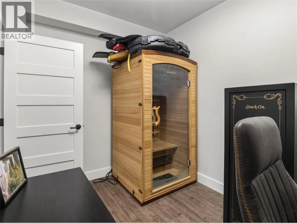
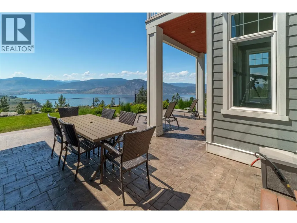
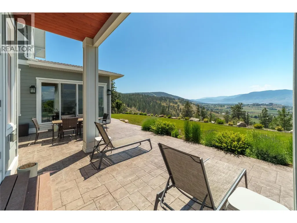
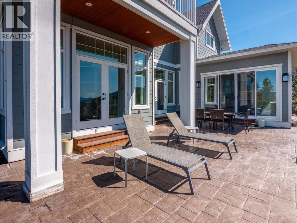
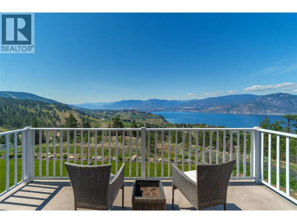
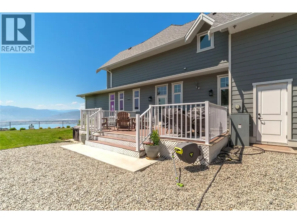
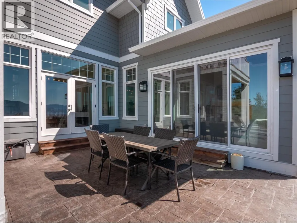
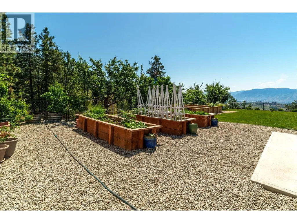
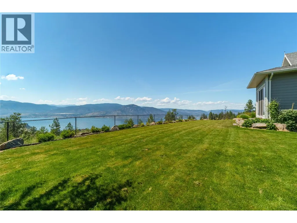
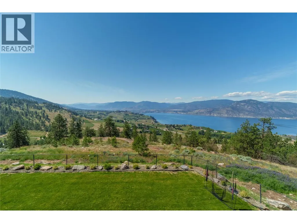
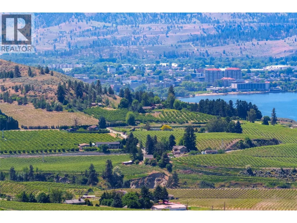
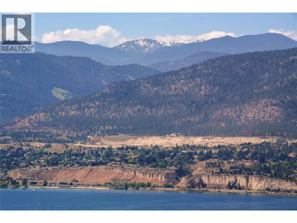
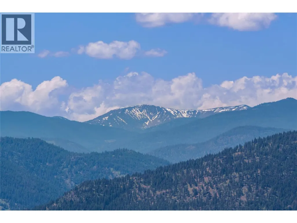
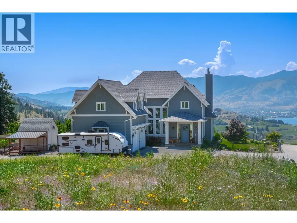
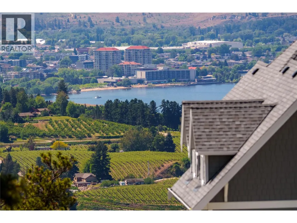
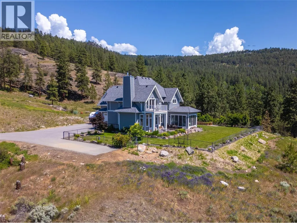
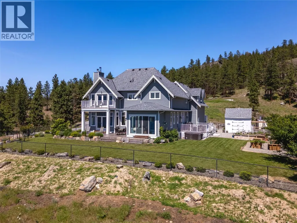
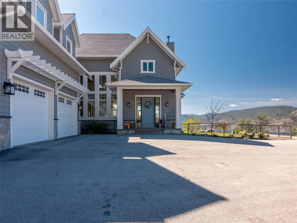
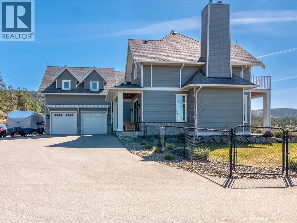
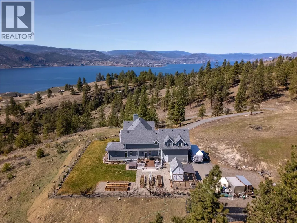
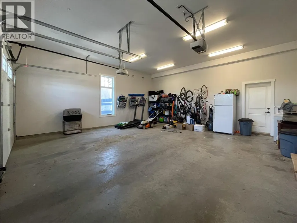
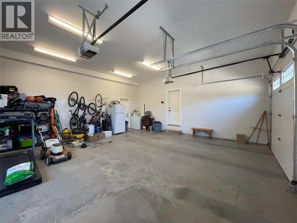
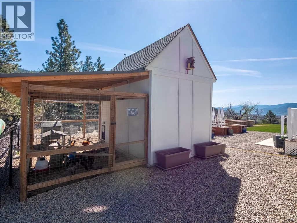
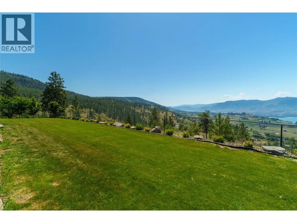
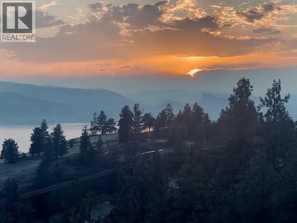
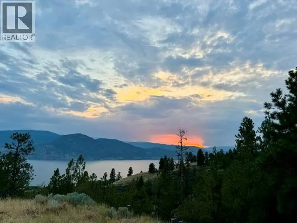
Perched above the Naramata Bench sits this once in a lifetime, completely private, legacy property on 17.15 acres with epic views! Built in 2016 this 4386sqft home has 4 bedrooms & 4 bathrooms with views from every window. As you enter the home you’ll notice the 10’ ceilings, hardwood floors, natural light, & views. The large living room has a stunning Guillotine door wood fireplace, the gorgeous dining room has built ins, & both rooms have doors out to the beautiful front patio. The classic farmhouse style kitchen features quartz counters, gas stove, center island, tons of cabinetry, & access out to the South facing deck with BBQ adjacent to the kitchen garden beds. Off the kitchen is a 2nd family room with a cozy propane fireplace & 2 sets of patio doors for indoor/outdoor living. The upstairs has 10’ ceilings, laundry, a large guest room, huge kids room that could be divided into two, and the stunner primary suite complete with walk in closet, gorgeous ensuite with soaker tub and shower & double vanities + a private deck to take in the sunsets. The ICF basement has 9’ ceilings & features a rec room big enough for a pool table, a blaze king wood stove, & a wine bar. Theres also a 4th bedroom, bathroom, & an office. The irrigated yard has about a .5 acre fenced with garden beds & a chicken coop, plenty of room for a pool, + 2 acres behind the house in a field. Live with total privacy & access to three blind mice bike park, frisbee golf, KVR, 3 Mile Beach & pump track. (id:7434)
General Features
| Features | Central island |
|---|---|
| Property Type | Single Family |
| Neighbourhood | Penticton Rural |
| Building Appliances | Refrigerator, Dishwasher, Dryer, Range - Gas, Washer, Oven - Built-In |
| Building Cooling Type | Central air conditioning |
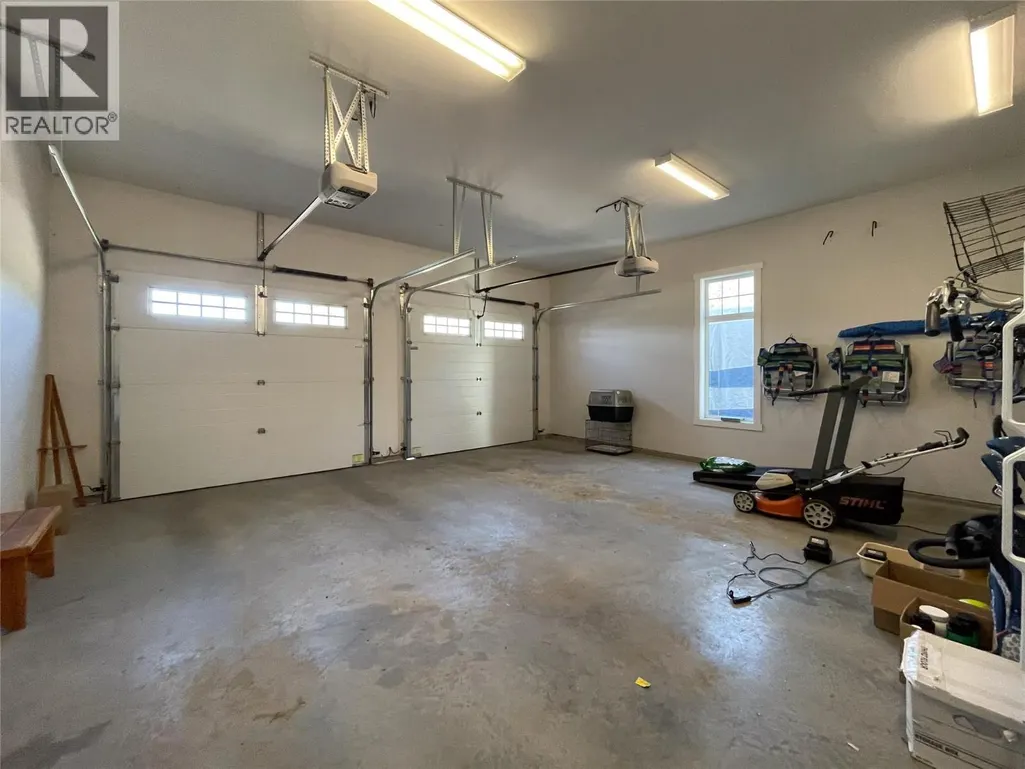
| Parking Space Total | 6 |
| Building Type | House |
| Ownership Type | Freehold |
| Building.StoriesTotal | 2 |
Interior Features
| Building Fireplace Present | True |
|---|---|
| Building Fireplace Total | 3 |
| Building Fireplace Type | Unknown,Conventional |
| Building Heating Type | Forced air, Heat Pump, Stove, See remarks |
| Building Heating Fuel | Wood |
| Basement Type | Full |
| Construction Style Attachment | Detached |
| Fireplace Fuel | Gas,Wood |
| Living Area Range | 4385 |
| Bedrooms | 4 |
Exterior Features
| ViewType | Lake view, Mountain view, Valley view |
|---|---|
| Building Roof Material | Asphalt shingle |
| Building Roof Style | Unknown |
| Sewer | Septic tank |
| Exterior Finish | Stone, Other |
Room Details
| Room | Dimensions | Level | Flooring | Details |
|---|---|---|---|---|
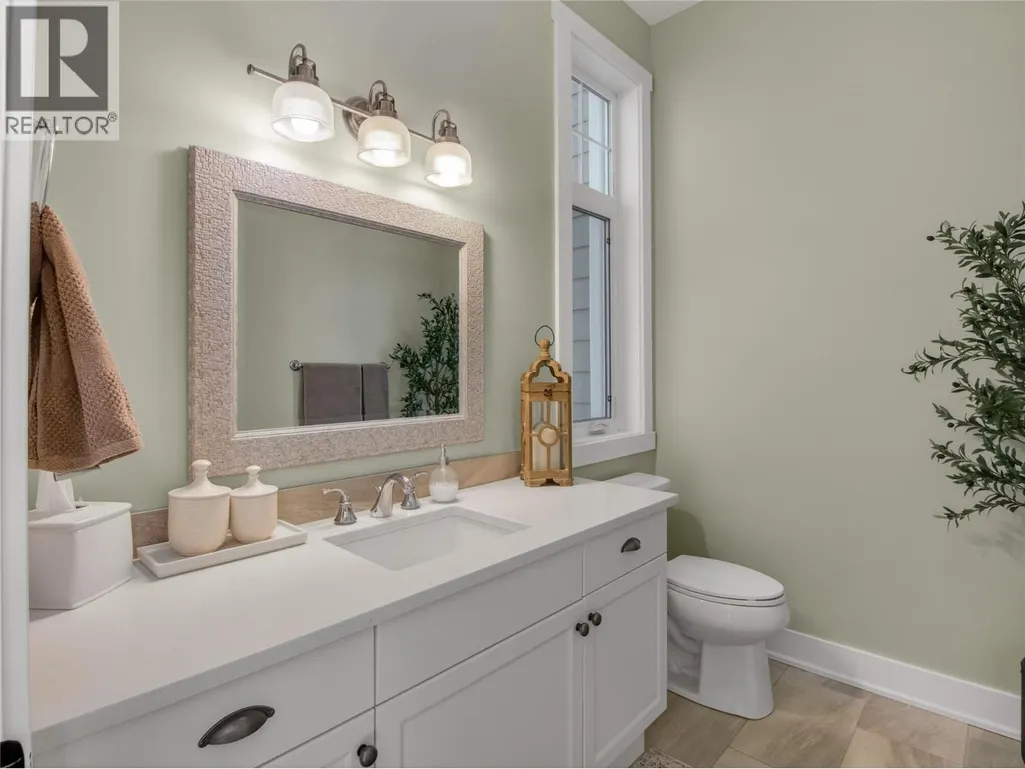
| 2pc Bathroom | 8'2'' x 5'10'' | Main level | ||
| 3pc Bathroom | 9' x 7'9'' | Basement | ||
| 4pc Bathroom | 9'3'' x 7' | Second level | ||
| 5pc Ensuite bath | 14'3'' x 10'6'' | Second level | ||
| Bedroom | 16' x 11'7'' | Basement | ||
| Den | 11'7'' x 7'11'' | Basement | ||
| Dining room | 13'8'' x 10'8'' | Main level | ||
| Foyer | 11'9'' x 5'11'' | Main level | ||
| Kitchen | 26'2'' x 13'1'' | Main level | ||
| Laundry room | 8' x 7' | Second level | ||
| Living room | 22' x 16'1'' | Main level | ||
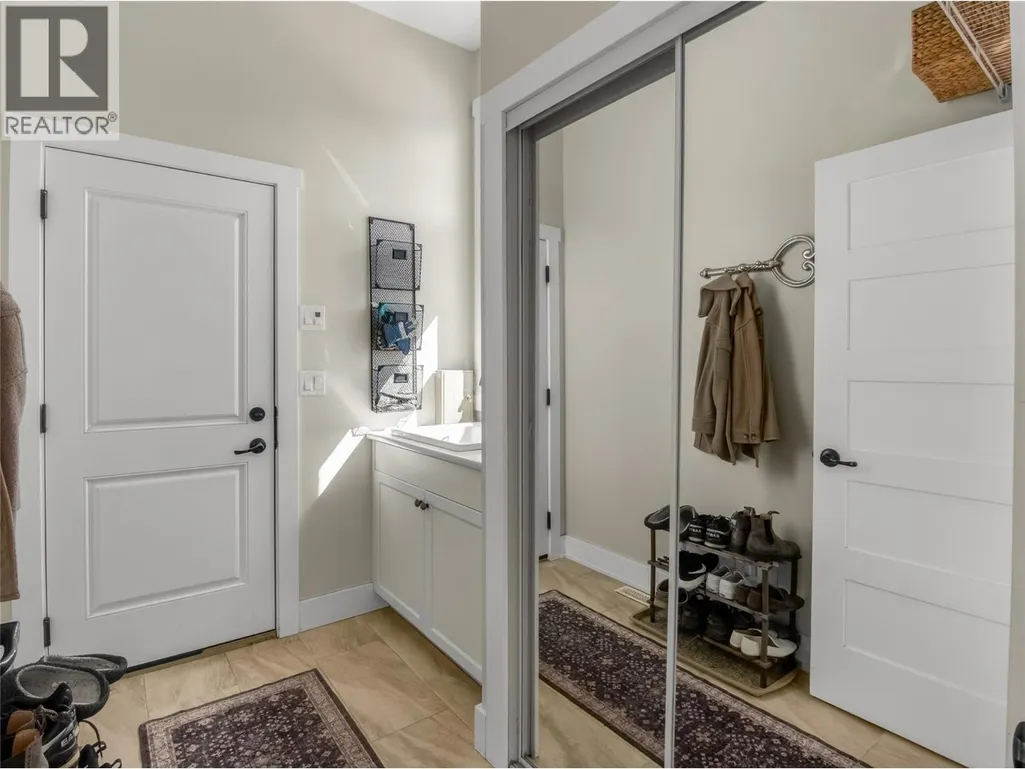
| Mud room | 8'2'' x 6'10'' | Main level | ||
| Primary Bedroom | 19'11'' x 14' | Second level | ||
| Recreation room | 26'7'' x 22'1'' | Basement | ||
| Sunroom | 13'4'' x 13'1'' | Main level | ||
| Utility room | 8'10'' x 7'2'' | Basement |
Amenities
- Views
- New Construction
- Adult 55+
- Lease To Own
- No Strata Fees
- Furnished
- Primary On Main
- Air Conditioning
- Seller Finance
- Green
- Fixer Upper
- Horse
- Golf
- Fireplace
- Deck
- Garage
- Basement
- Pool

Property vs Single Family Average in V2A 8X2
Price
Year Built
In The Neighbourhood
Penticton
$ 4,950,000
- Type
- Single Family
- Size
- 4,529 SqFt
- Rooms
- 5 Beds + 3.5 Baths
RE/MAX Penticton Realty
Penticton
$ 3,499,000
- Type
- Single Family
- Size
- 4,357 SqFt
- Rooms
- 5 Beds + 4.5 Baths
Chamberlain Property Group
Penticton
$ 6,500,000
- Type
- Single Family
- Size
- 6,571 SqFt
- Rooms
- 5 Beds + 4 Baths
Royal LePage Locations West
Penticton
$ 2,999,000
- Type
- Single Family
- Size
- 1,625 SqFt
- Rooms
- 3 Beds + 3 Baths
Royal LePage Locations West
Penticton
$ 1,499,000
- Type
- Single Family
- Size
- 2,883 SqFt
- Rooms
- 5 Beds + 3 Baths
Chamberlain Property Group Inc.
Penticton
$ 4,850,000
- Type
- Single Family
- Size
- 7,018 SqFt
- Rooms
- 5 Beds + 7 Baths
Sotheby's International Realty Canada
Penticton
$ 1,195,000
- Type
- Single Family
- Size
- 3,384 SqFt
- Rooms
- 4 Beds + 3 Baths
Royal LePage Locations West
Penticton
$ 750,000
- Type
- Single Family
- Size
- 1,330 SqFt
- Rooms
- 2 Beds + 1.5 Baths
Royal LePage Locations West
