










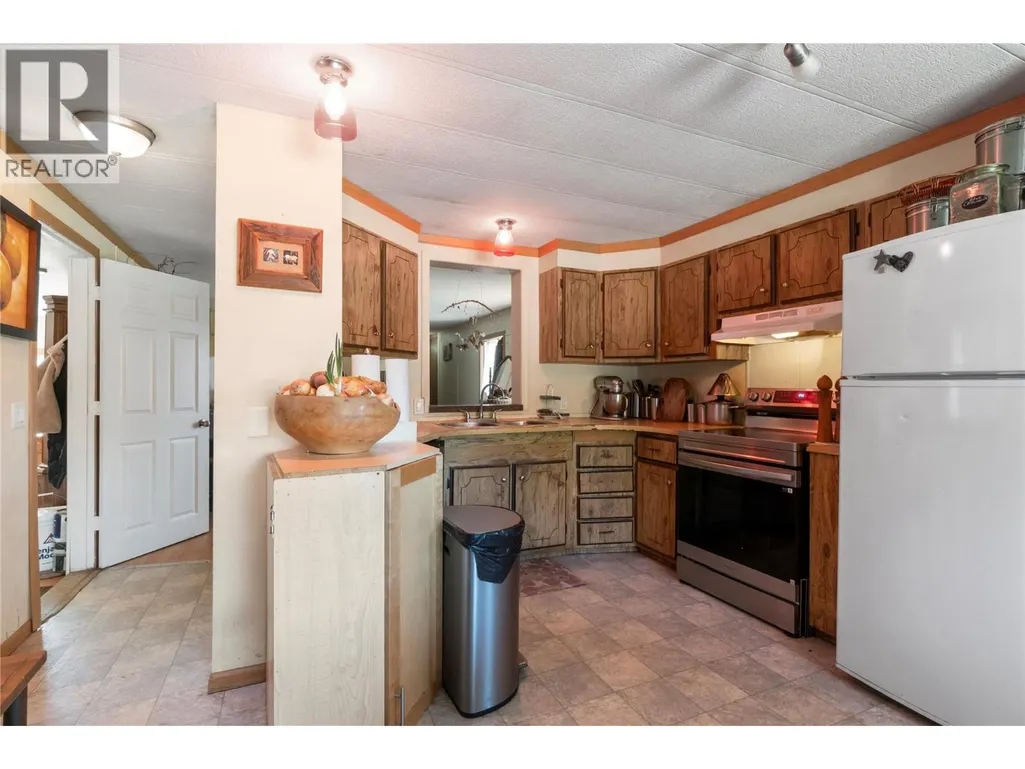
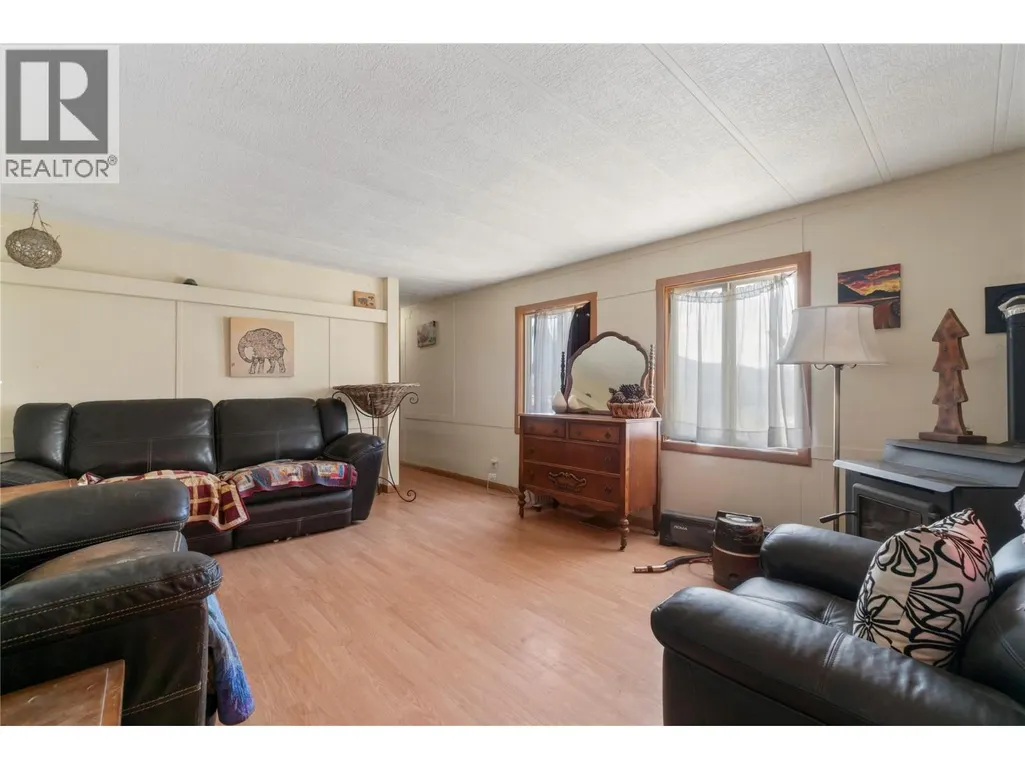
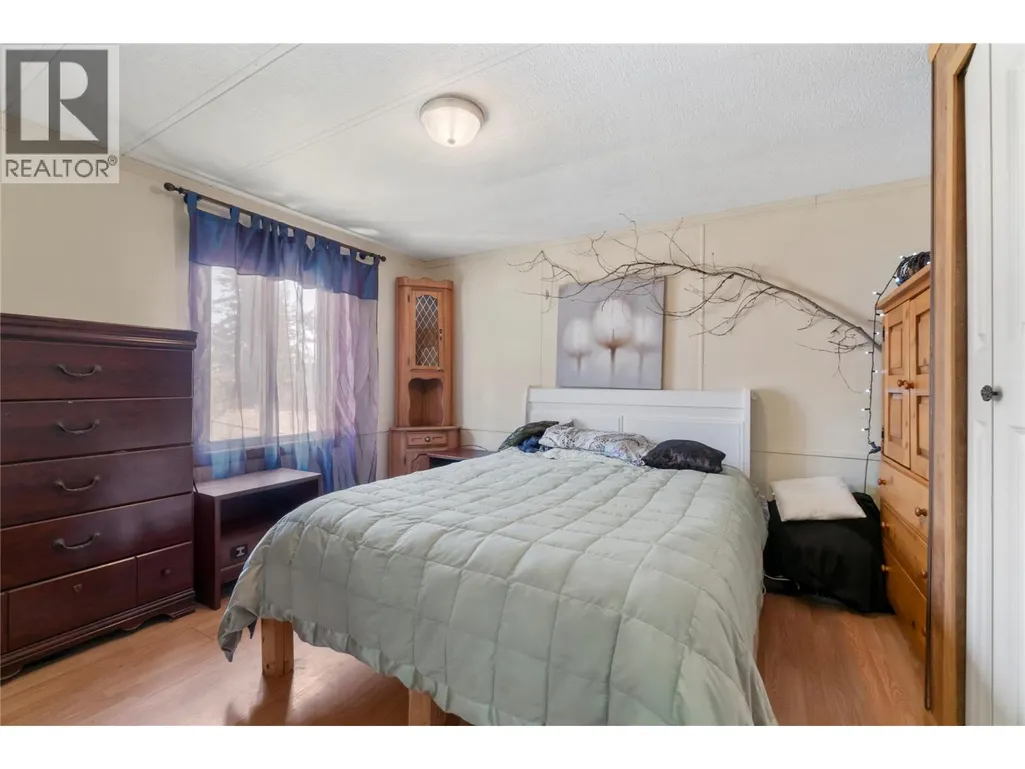
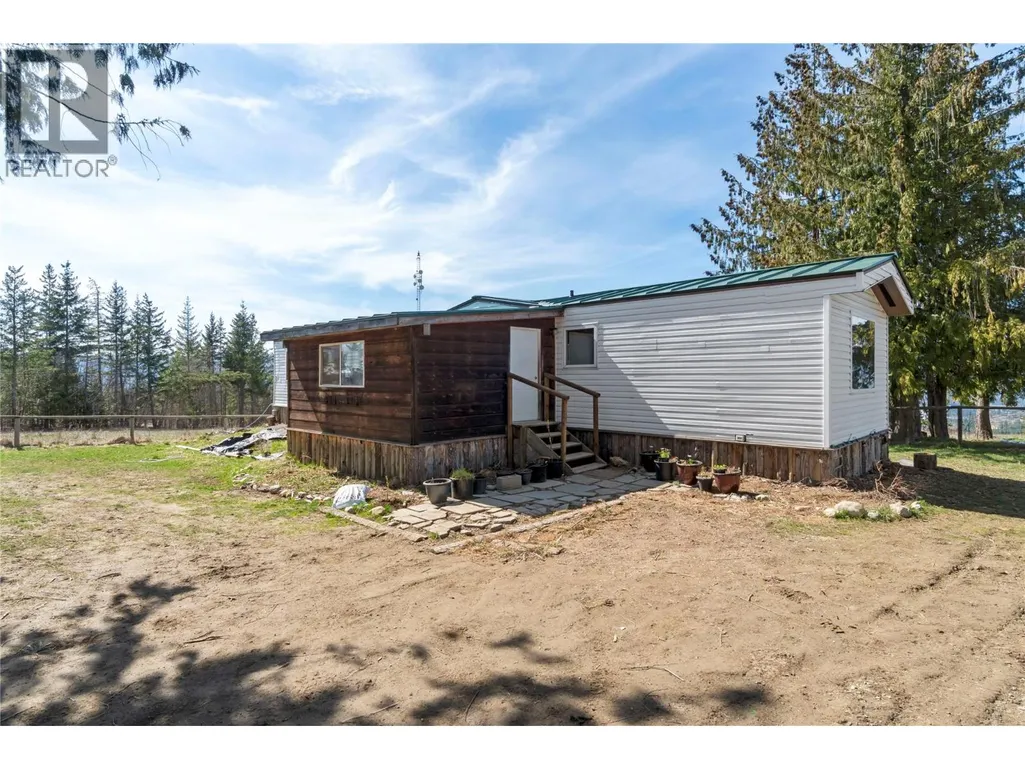



Address
60 Timms Road, Salmon Arm, BC
Price
$ 1,999,999
Property Attributes
- ID#10382639
- TypeSingle Family
- Listing Status Active
- MunicipalitySalmon Arm
- CitySalmon Arm
- AreaSalmon Arm
- NeighbourhoodSE Salmon Arm
- Postal CodeV1E 2P8
- Style
- Year Built1994
- Price$ 1,999,999
- Bedrooms7
- Bathrooms3
- Half Bathrooms2
- Sqr Footage5822
- Lot Size17.83 Acres
Data Source:
Canadian Real Estate Association (CREA)
Property Description
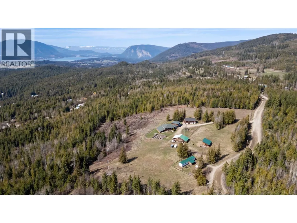
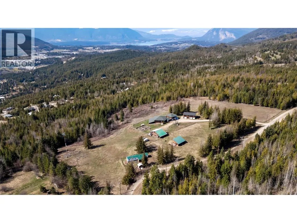
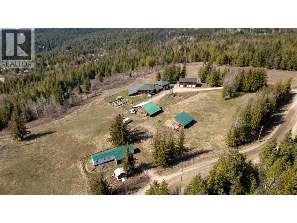
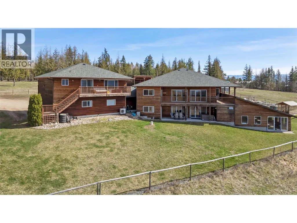
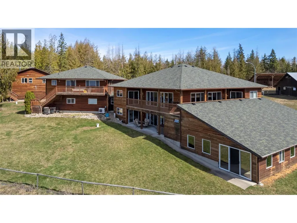
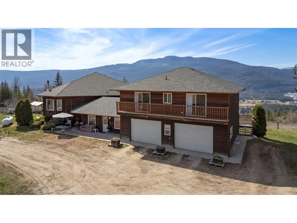
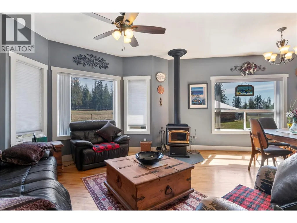
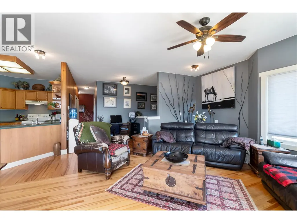
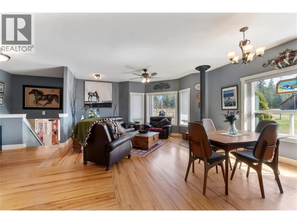
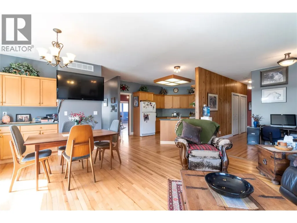
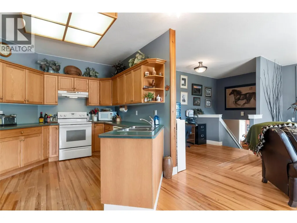
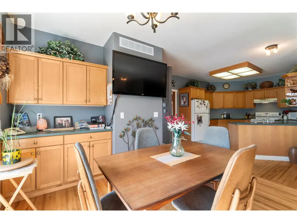
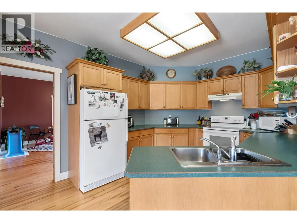
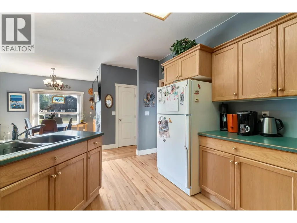
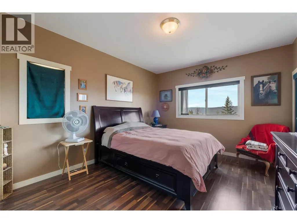
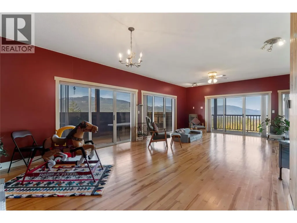
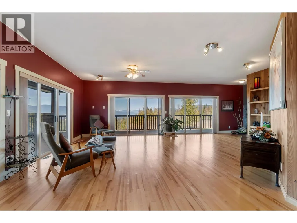
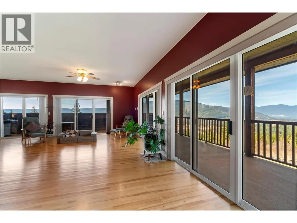
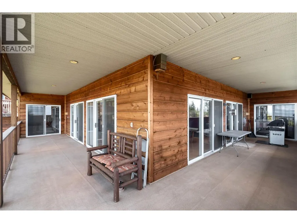
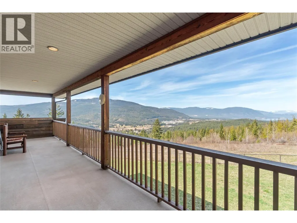
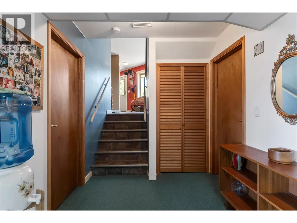
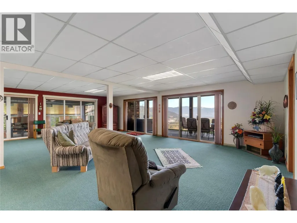
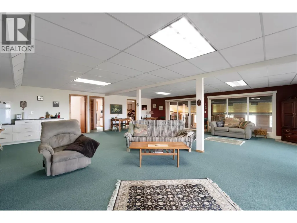
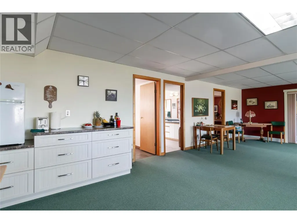
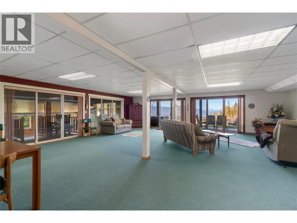
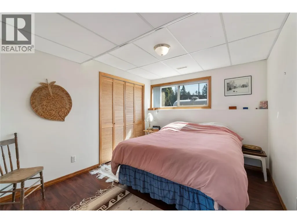
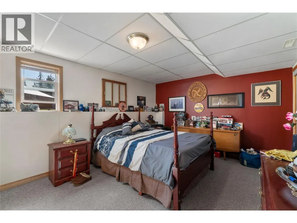
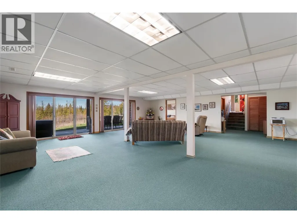
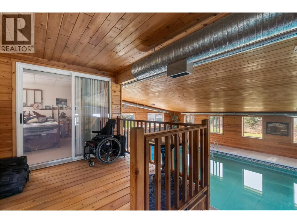
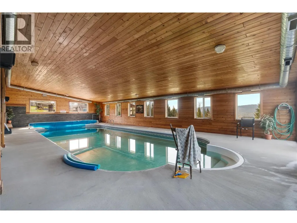
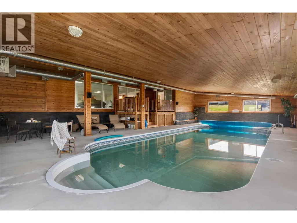
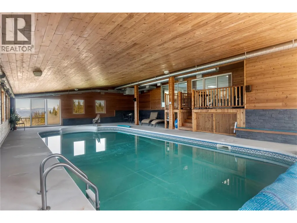
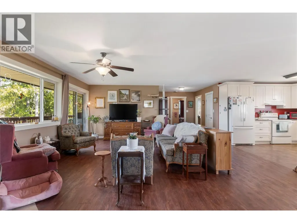
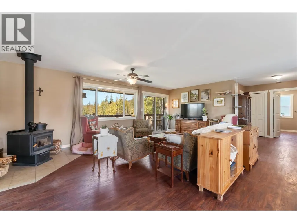
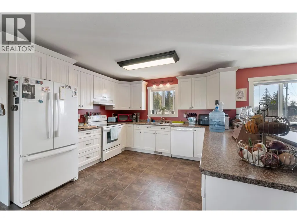
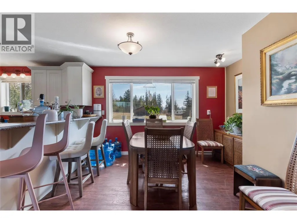
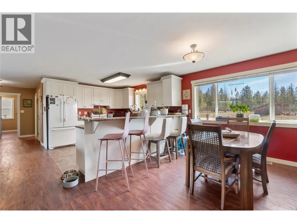
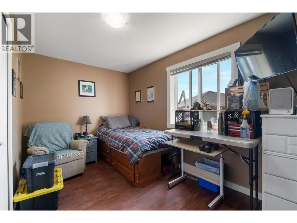
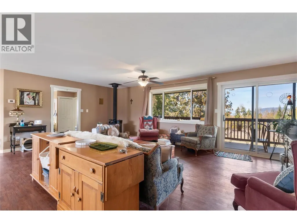
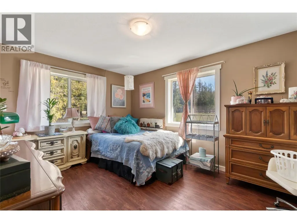
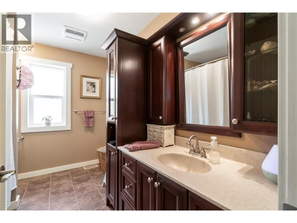
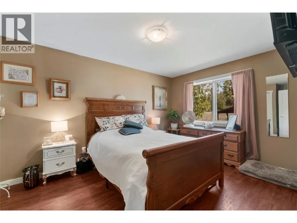
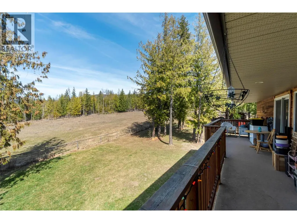
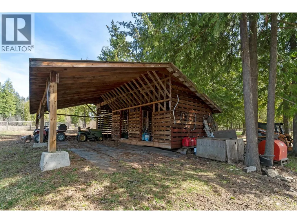
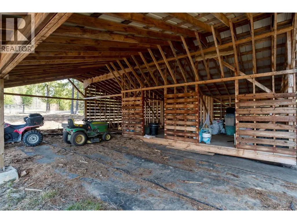
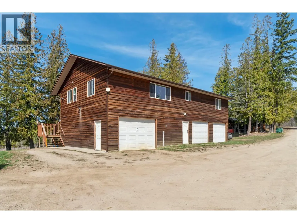
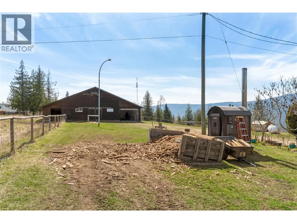
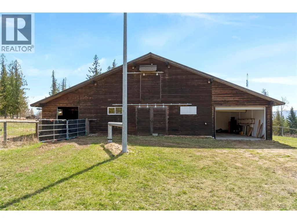
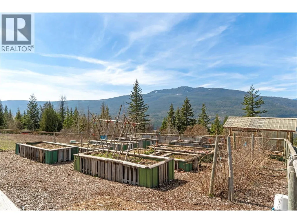
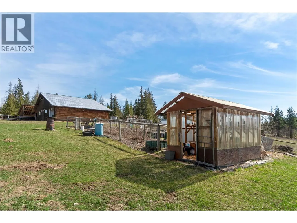
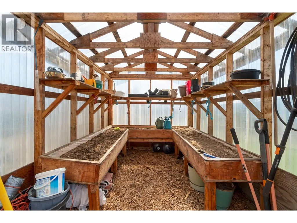
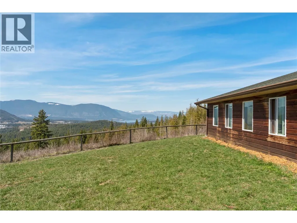
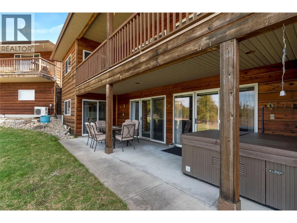
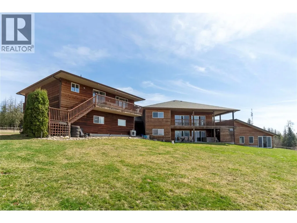
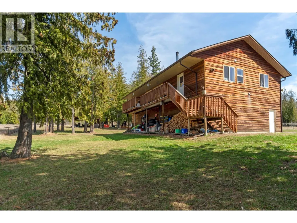
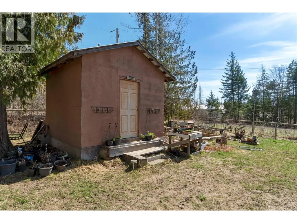
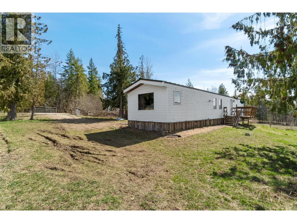
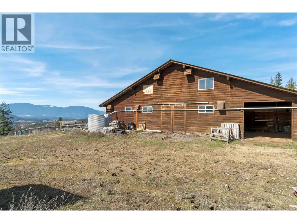
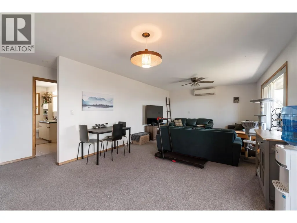
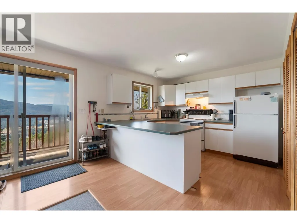
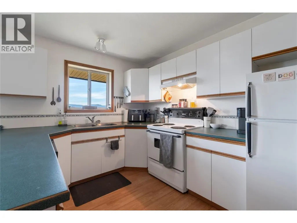
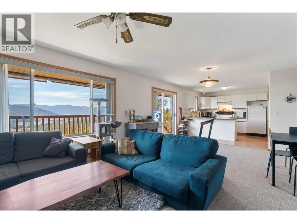
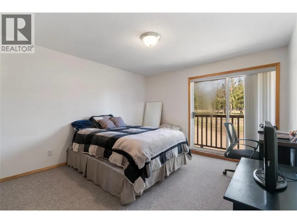
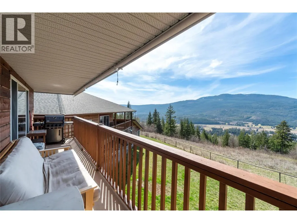
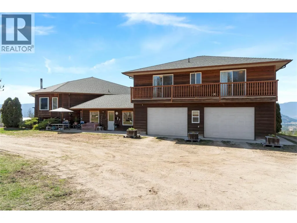
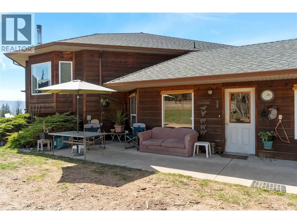
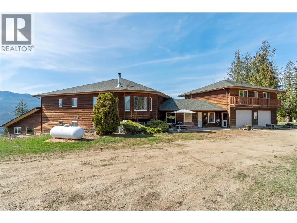
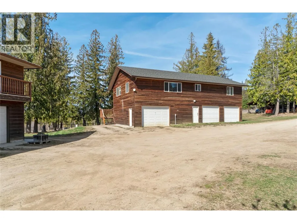
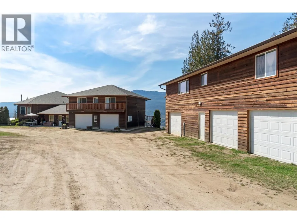
DREAM SHUSWAP ESTATE ON 18 ACRES. Welcome to 60 Timms Road, a rare multi-residence rural estate offering privacy, income potential, farm status, and an unbeatable Shuswap lifestyle all in one package. Situated on 18 usable acres in the ALR, this property is ideal for multigenerational living, hobby farming, equestrian use, or investors looking for multiple income streams. The property features FOUR residences (including one non-conforming suite), generating an estimated $4,800/month in rental income potential. Stunning views of Shuswap Lake, 200 amp service, central A/C, forced air furnace, and a wood boiler system that heats multiple structures including the indoor pool area and carriage house. Outside, the opportunities are endless with 3 fully fenced cross-fenced fields, heated automatic livestock waterers, lean-tos, a massive barn, wood shed, triple-bay garage, horse and recreation trail access, and nearby crown land access toward Larch Hills. Relax in your 40x20 indoor saltwater pool, soak in the hot tub overlooking panoramic views, or enjoy the peaceful country setting just minutes from Salmon Arm amenities. Water is plentiful with a potable well producing approximately 13–14 GPM, plus three septic systems servicing the property. Farm status is active and transferable, helping keep taxes under $3,000/year. Properties like this rarely come to market- especially with this combination of acreage, infrastructure, income potential, and lifestyle appeal. No compromise living. (id:7434)
General Features
| Property Type | Single Family |
|---|---|
| Neighbourhood | SE Salmon Arm |
| Parking Space Total | 2 |
| Building Type | House |
| Ownership Type | Freehold |
| Building.StoriesTotal | 1 |
Interior Features
| Building Fireplace Present | False |
|---|---|
| Building Heating Type | Stove |
| Building Heating Fuel | Wood |
| Basement Type | Full |
| Construction Style Attachment | Detached |
| Flooring Type | Carpeted, Laminate, Mixed Flooring, Wood |
| Living Area Range | 5822 |
| Bedrooms | 7 |
Exterior Features
| Pool Type | Inground pool, Indoor pool |
|---|---|
| Building Roof Material | Asphalt shingle |
| Building Roof Style | Unknown |
| Sewer | Septic tank |
| Exterior Finish | Wood |
Room Details
| Room | Dimensions | Level | Flooring | Details |
|---|---|---|---|---|
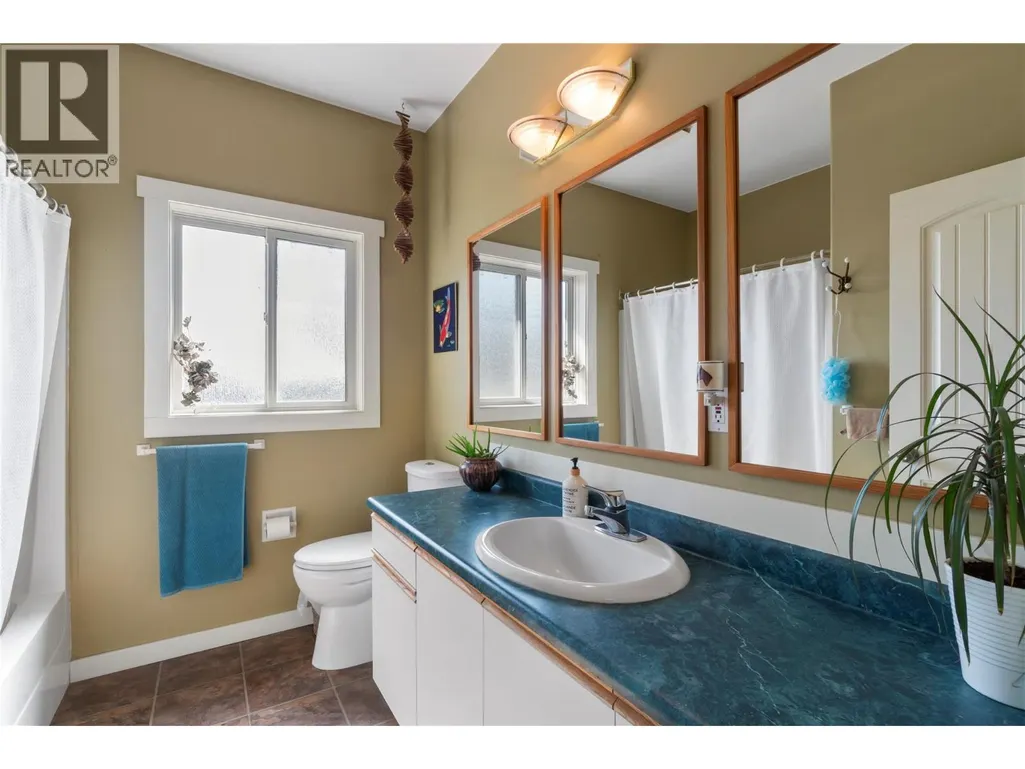
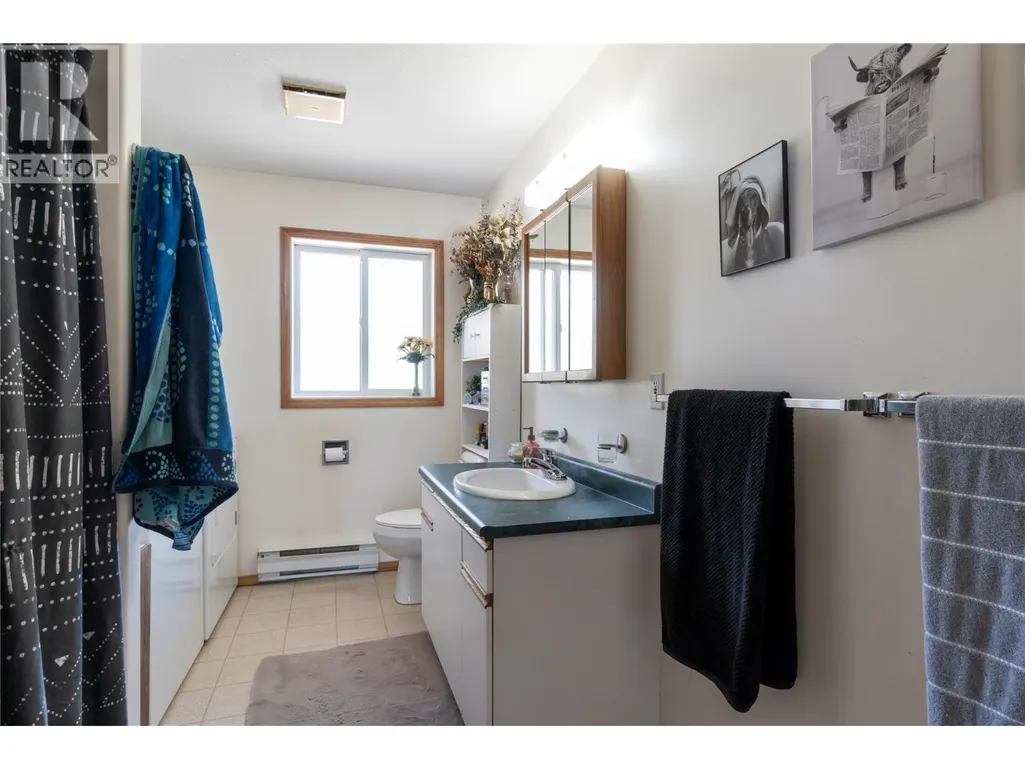
| 4pc Bathroom | 7'11'' x 8'5'' | Second level | ||
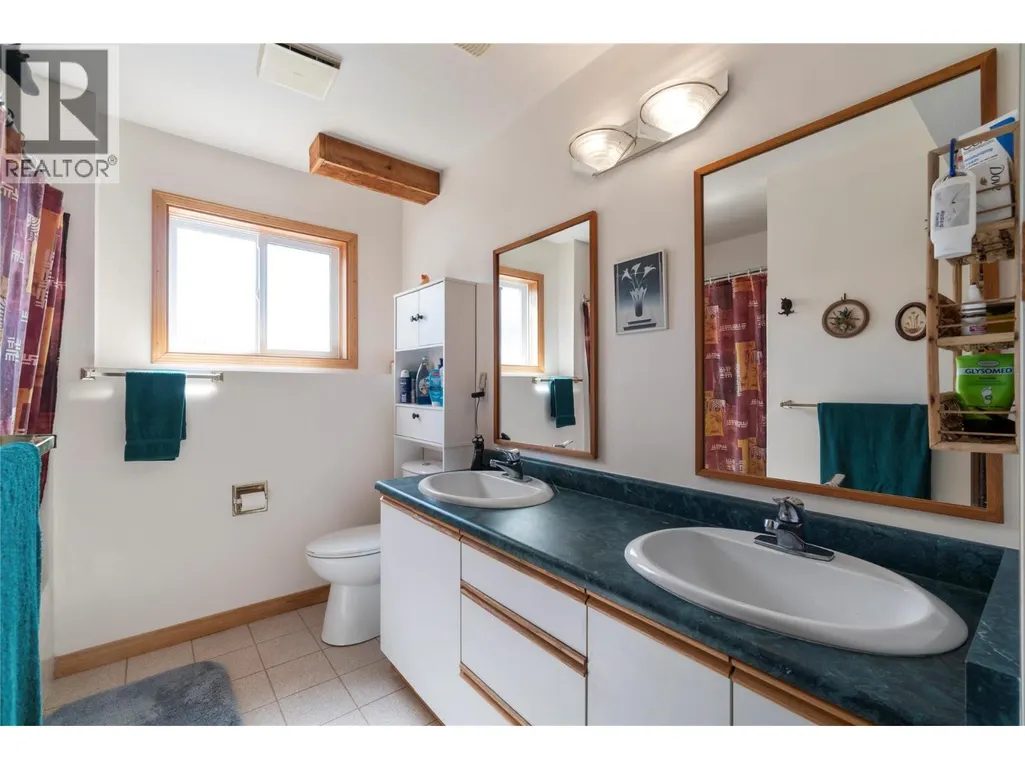
| 5pc Bathroom | 11'5'' x 8' | Basement | ||
| Bedroom | 15'5'' x 12' | Additional Accommodation | ||
| Dining nook | 8'2'' x 12'4'' | Second level | ||
| Dining room | 13'4'' x 8'11'' | Additional Accommodation | ||
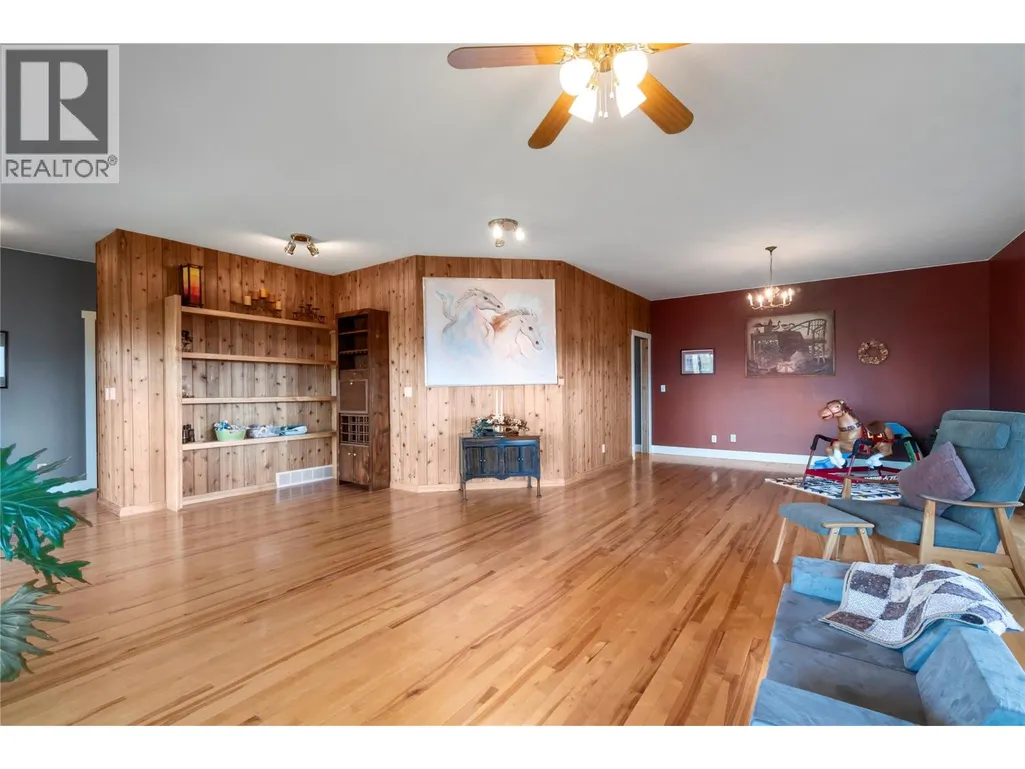
| Family room | 28'7'' x 17'10'' | Second level | ||
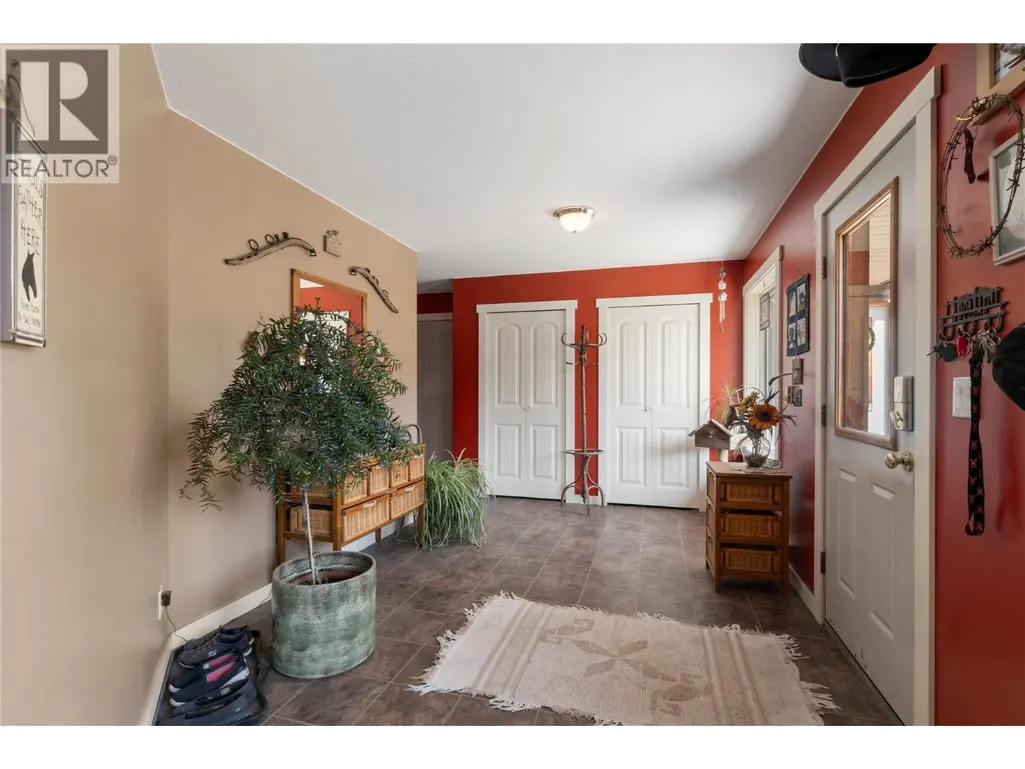
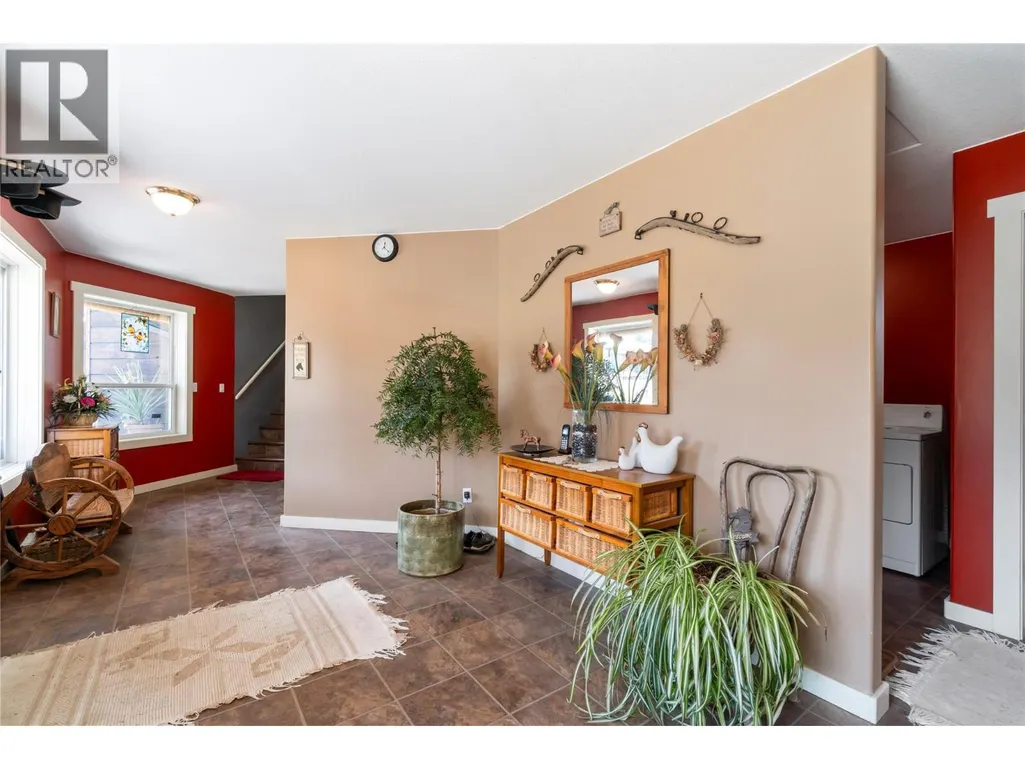
| Foyer | 9'6'' x 15'7'' | Main level | ||
| Full bathroom | 11'9'' x 7'9'' | Third level | ||
| Kitchen | 10'11'' x 12'5'' | Additional Accommodation | ||
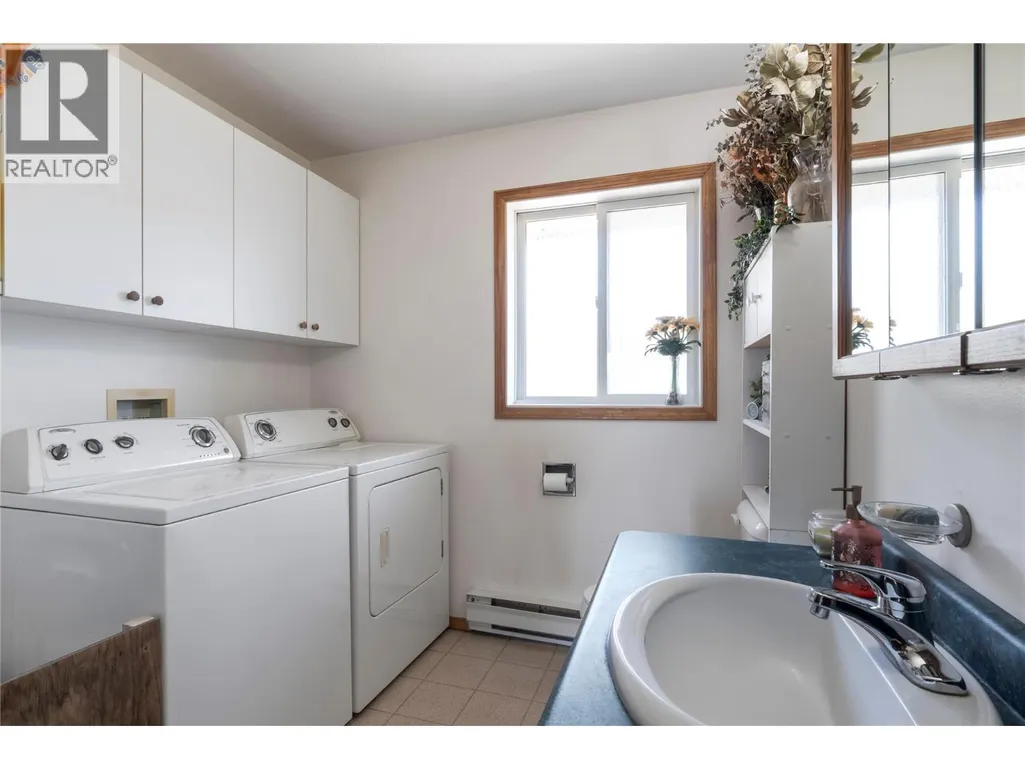
| Laundry room | 13'4'' x 16'5'' | Main level | ||
| Living room | 13'4'' x 13'8'' | Additional Accommodation | ||
| Other | 32'3'' x 48'8'' | Basement | ||
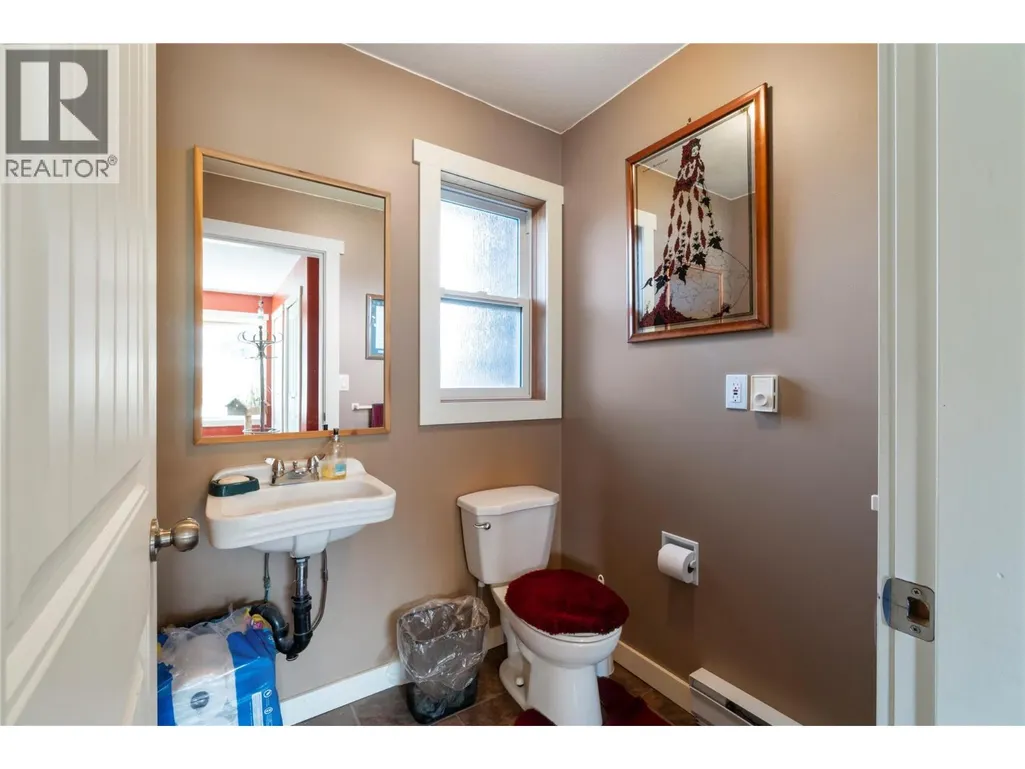
| Partial bathroom | 4'11'' x 5'5'' | Main level | ||
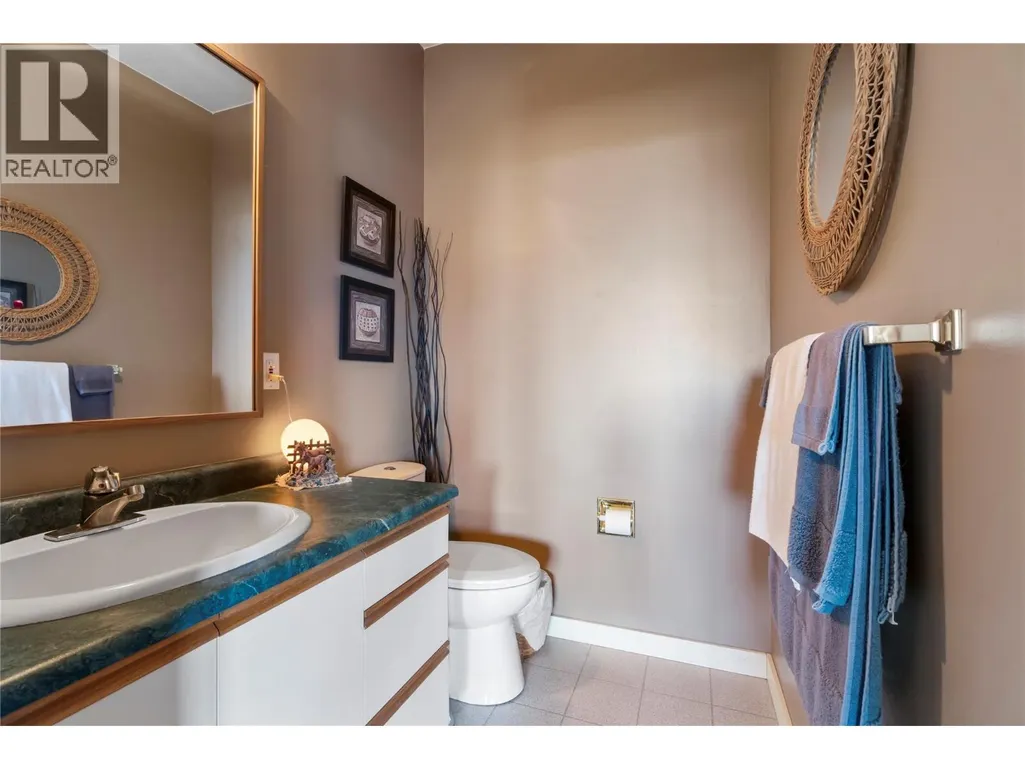
| Partial ensuite bathroom | 4'11'' x 6'1'' | Second level | ||
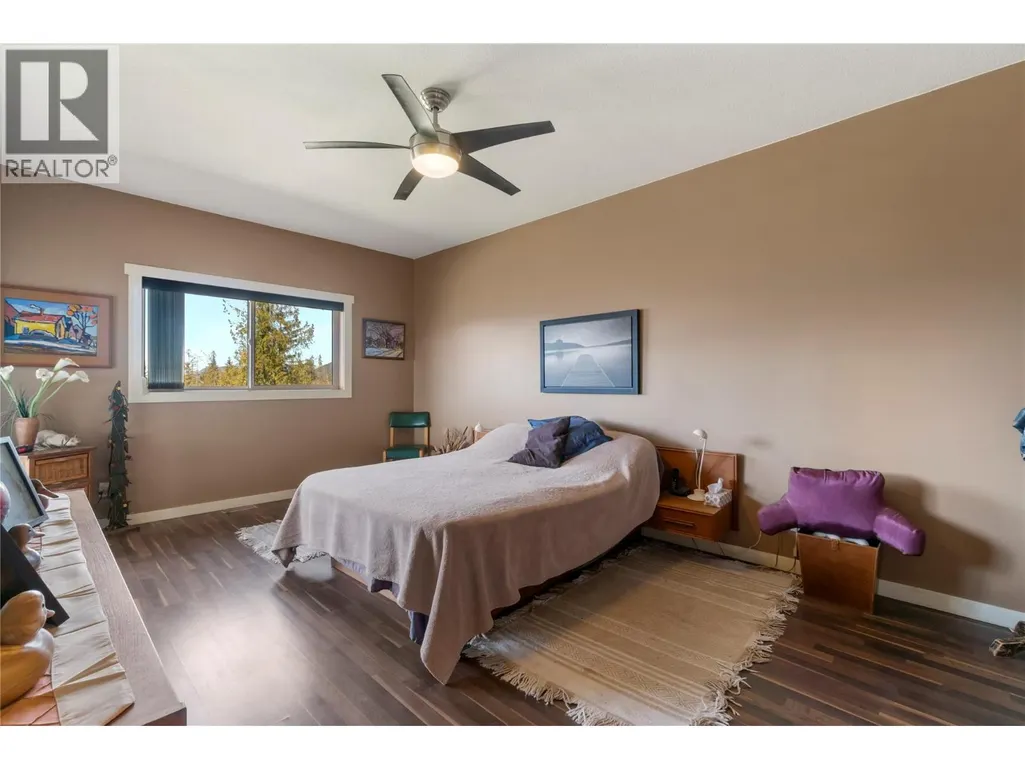
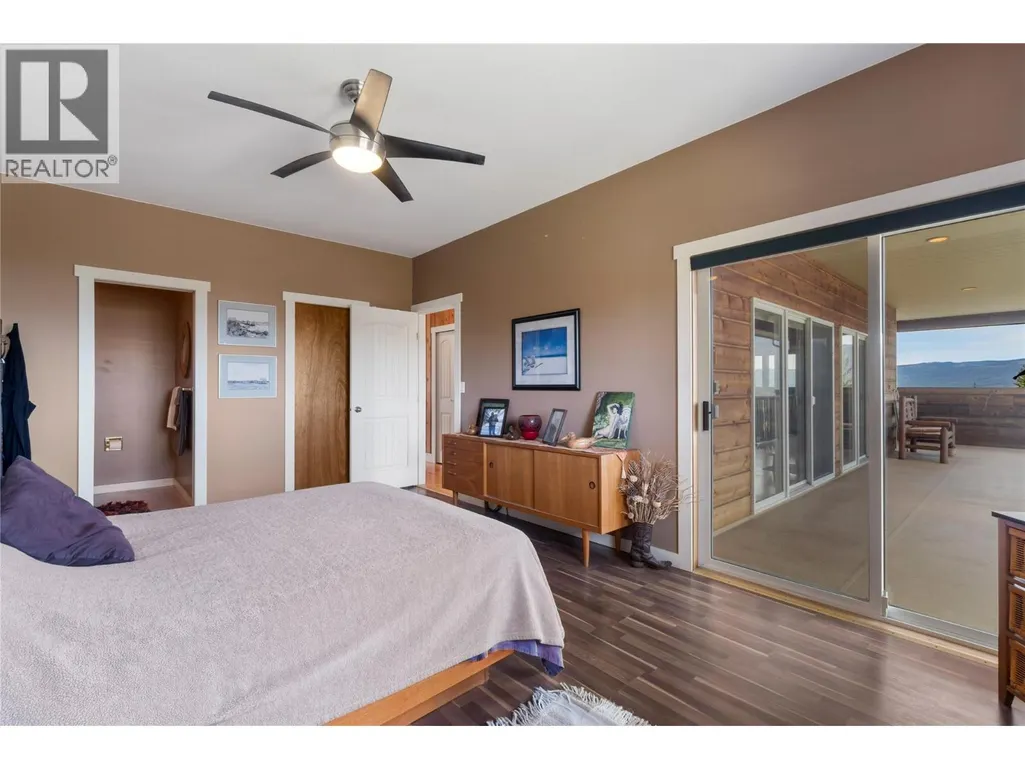
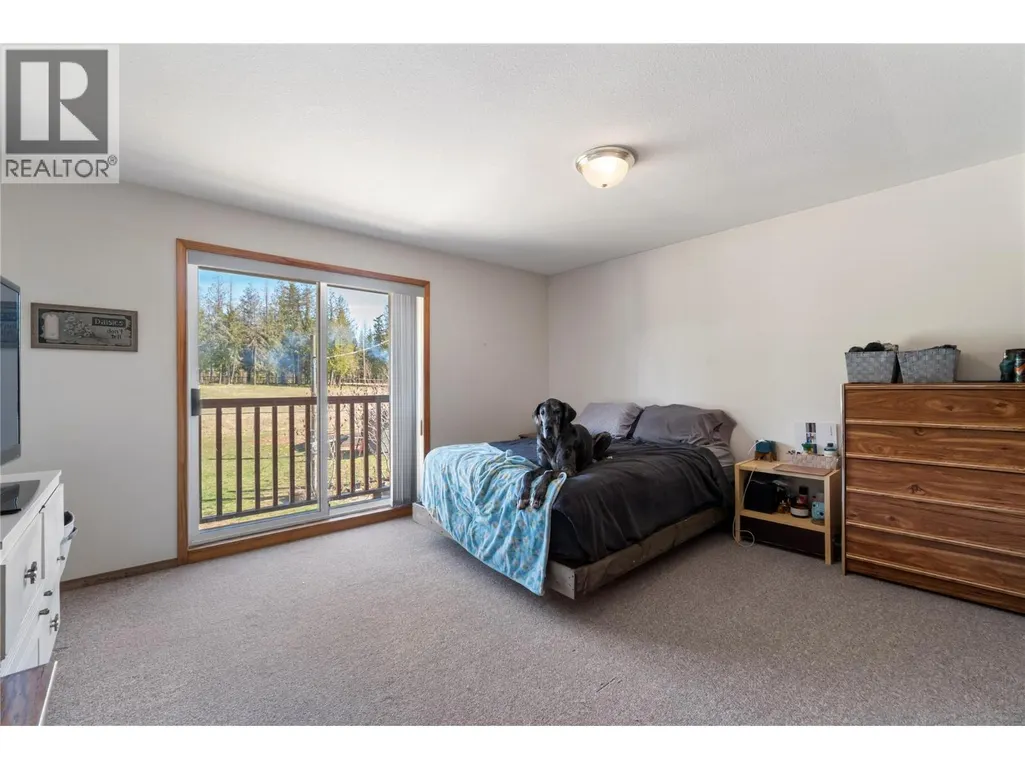
| Primary Bedroom | 15'4'' x 14'8'' | Additional Accommodation | ||
| Recreation room | 28'6'' x 28'8'' | Basement | ||
| Storage | 12'2'' x 7'9'' | Basement | ||
| Utility room | 13'3'' x 16'1'' | Basement |
Amenities
- Views
- New Construction
- Adult 55+
- Lease To Own
- No Strata Fees
- Furnished
- Primary On Main
- Air Conditioning
- Seller Finance
- Green
- Fixer Upper
- Horse
- Golf
- Fireplace
- Deck
- Garage
- Basement
- Pool

Property vs Single Family Average in V1E 2P8
Price
Year Built
In The Neighbourhood
Just Listed
Salmon Arm
$ 979,000
- Type
- Single Family
- Size
- 2,137 SqFt
- Rooms
- 4 Beds + 3 Baths
REMAX Shuswap
Salmon Arm
$ 799,900
- Type
- Single Family
- Size
- 2,942 SqFt
- Rooms
- 4 Beds + 3 Baths
Homelife Salmon Arm Realty.Com
Salmon Arm
$ 1,094,000
- Type
- Single Family
- Size
- 3,352 SqFt
- Rooms
- 4 Beds + 3.5 Baths
2 Percent Realty Interior Inc.
Salmon Arm
$ 979,000
- Type
- Single Family
- Size
- 3,261 SqFt
- Rooms
- 6 Beds + 3.5 Baths
Coldwell Banker Executives Realty
Salmon Arm
$ 799,000
- Type
- Single Family
- Size
- 3,106 SqFt
- Rooms
- 4 Beds + 3 Baths
Fair Realty (Sorrento)
Salmon Arm
$ 1,239,900
- Type
- Single Family
- Size
- 2,559 SqFt
- Rooms
- 5 Beds + 2 Baths
Royal LePage Access Real Estate
Salmon Arm
$ 799,000
- Type
- Single Family
- Size
- 3,874 SqFt
- Rooms
- 6 Beds + 4 Baths
Homelife Salmon Arm Realty.Com
Salmon Arm
$ 1,249,000
- Type
- Single Family
- Size
- 2,634 SqFt
- Rooms
- 4 Beds + 2 Baths
Real Broker B.C. Ltd
Salmon Arm
$ 869,000
- Type
- Single Family
- Size
- 3,096 SqFt
- Rooms
- 5 Beds + 4 Baths
Homelife Salmon Arm Realty.Com
Salmon Arm
$ 529,000
- Type
- Single Family
- Size
- 759 SqFt
- Rooms
- 2 Beds + 1 Baths
Royal LePage Downtown Realty
Salmon Arm
$ 1,049,000
- Type
- Single Family
- Size
- 2,536 SqFt
- Rooms
- 5 Beds + 3 Baths
Coldwell Banker Executives Realty
