

Address
10930 Fernie Wynd Rd, North Saanich, BC
Price
$ 1,610,000
Property Attributes
- ID#1038268
- TypeSingle Family
- Listing Status Active
- MunicipalityNorth Saanich
- CityNorth Saanich
- AreaNorth Saanich
- NeighbourhoodCurteis Point
- Postal CodeV8L 5H8
- StyleWestcoast
- Year Built1968
- Price$ 1,610,000
- Bedrooms4
- Bathrooms4
- Half Bathrooms0
- Sqr Footage3312
Data Source:
Canadian Real Estate Association (CREA)
Property Description
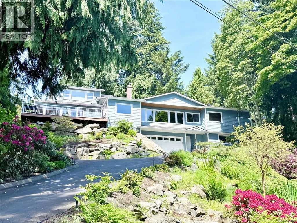
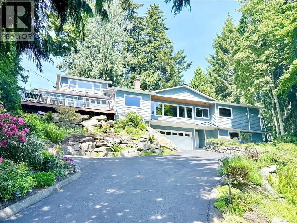
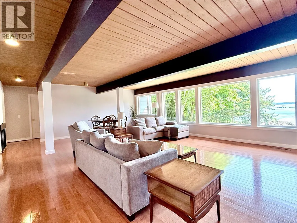
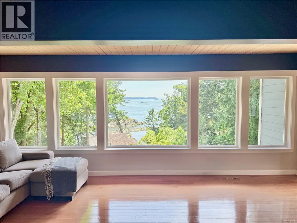
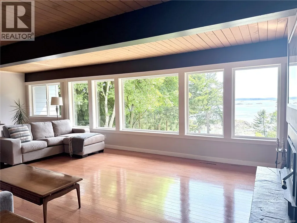
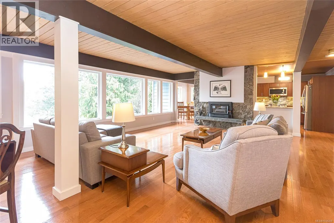
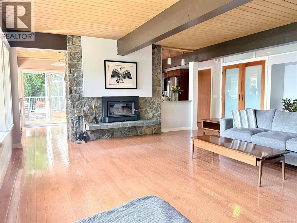
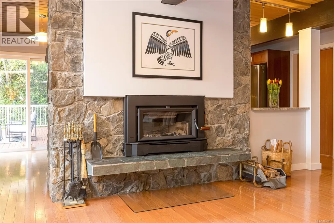
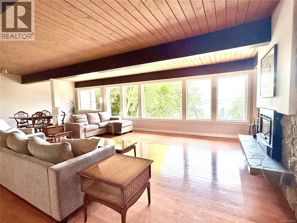
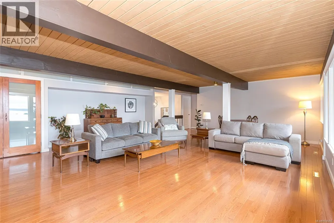
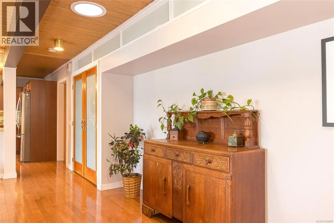
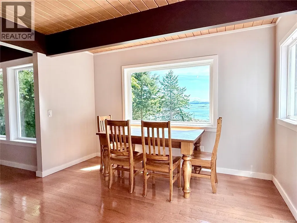
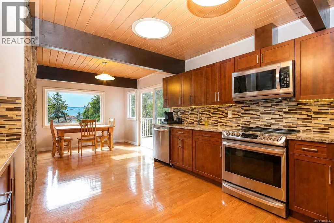
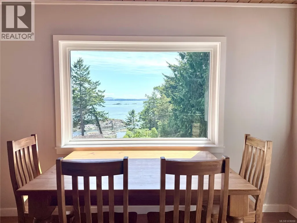
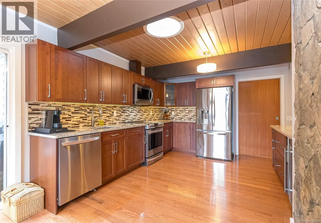
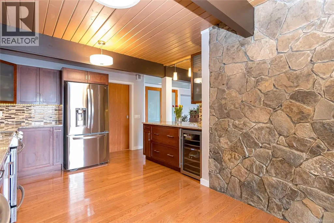
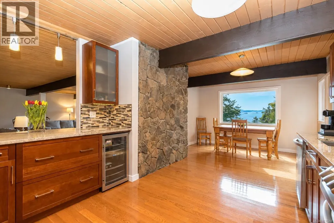
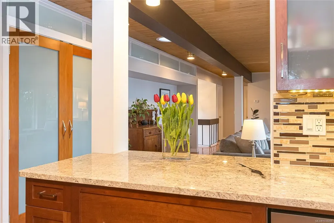

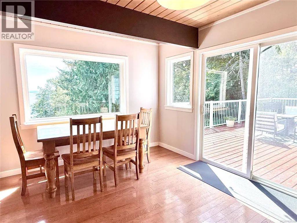
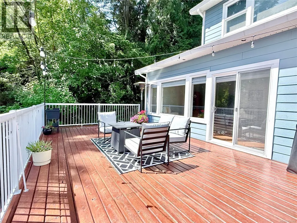
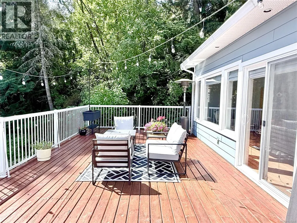
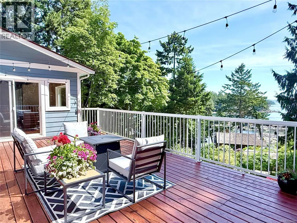
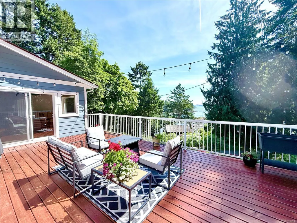
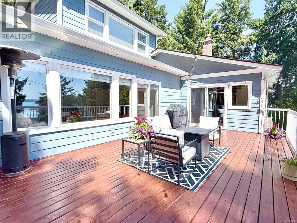
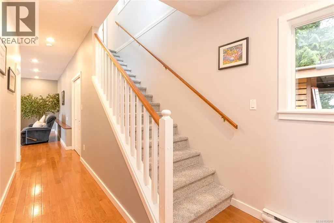
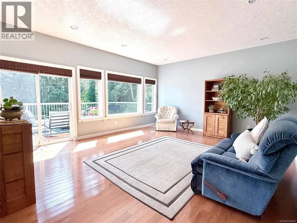
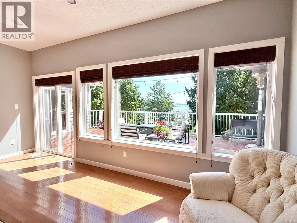
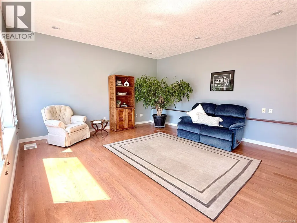

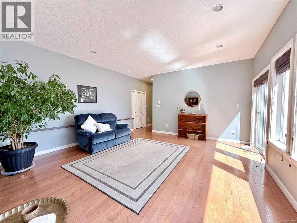
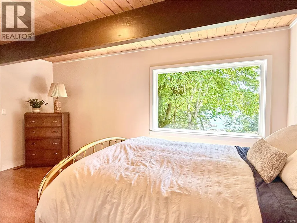
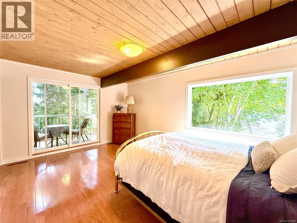
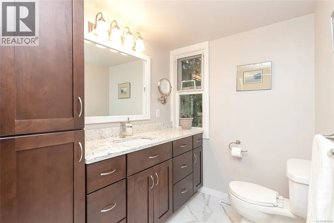
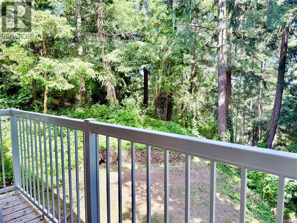
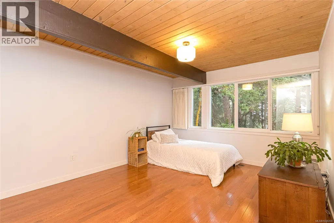
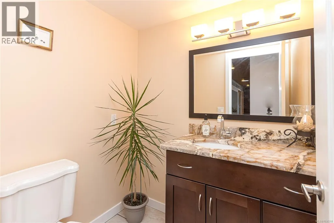
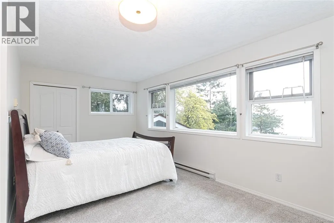
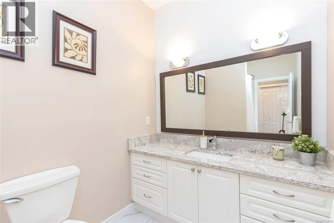
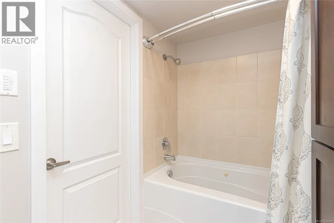
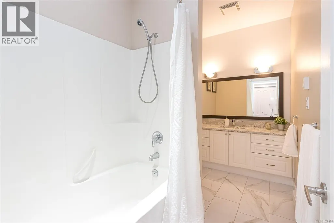
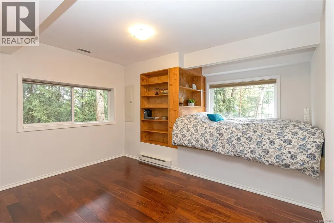
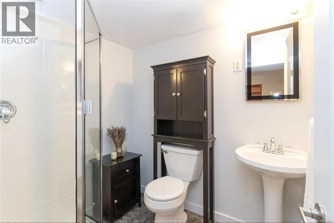
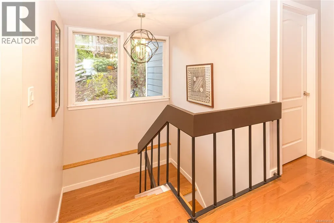
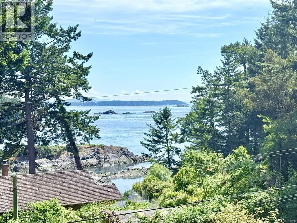
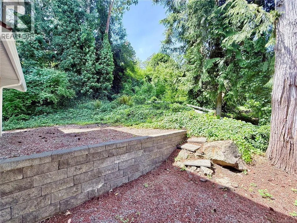

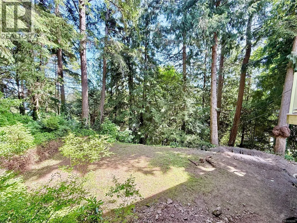
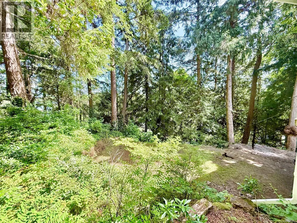
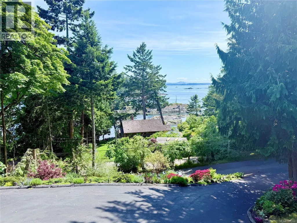
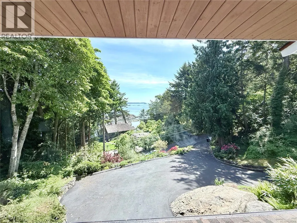
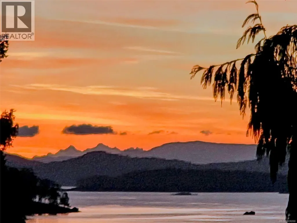
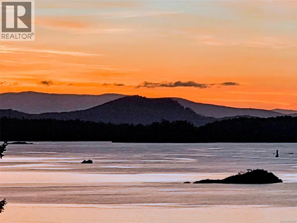
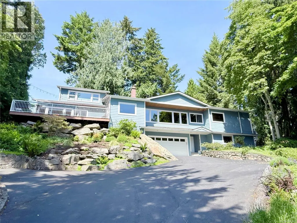
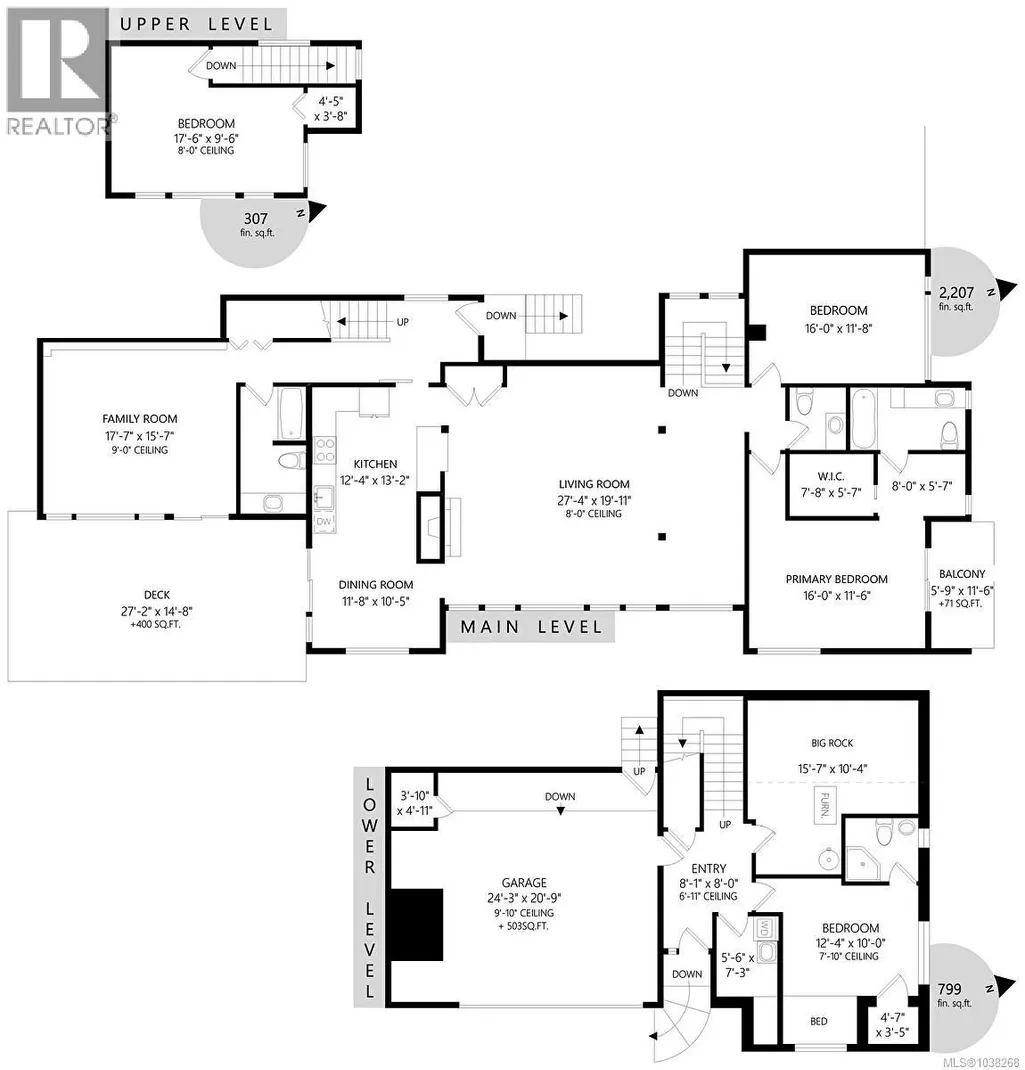
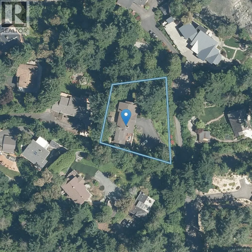
Tucked into the trees at Curteis Point, this beautifully renovated West Coast home is a private retreat, with ocean & mountain views unfolding through the forested setting. Experience a sense of calm seclusion while enjoying the morning sunrises on the large deck, while inside, the 3,312 sqft layout includes 4 beds & 2 baths over multiple levels, with solid oak hardwood floors, generous living areas, and a wood-burning fireplace that gives the main level an inviting, grounded feel. The renovated kitchen features granite counters, stainless steel appliances, ample cabinetry, and great workspace. The floor plan works well for families, guests, teens, hobbies, or working from home. With a new roof, attached garage, ample parking, this is a rare North Saanich home with privacy, character, and true West Coast charm. (id:7434)
General Features
| Features | Hillside, Park setting, Private setting, Wooded area, Irregular lot size, Rocky, Sloping, Other, Marine Oriented |
|---|---|
| Property Type | Single Family |
| ZoningType | Residential |
| Neighbourhood | Curteis Point |
| Building Appliances | Dishwasher, Dryer, Microwave, Range - Electric, Refrigerator, Washer |
| Building Architectural Style | Westcoast |
| Building Cooling Type | None |
| Parking Space Total | 6 |
| Building Type | House |
| Ownership Type | Freehold |
Interior Features
| Building Fireplace Present | True |
|---|---|
| Building Fireplace Total | 1 |
| Building Heating Type | Forced air |
| Building Heating Fuel | Electric, Wood |
| Living Area Range | 3312 |
| Bedrooms | 4 |
Exterior Features
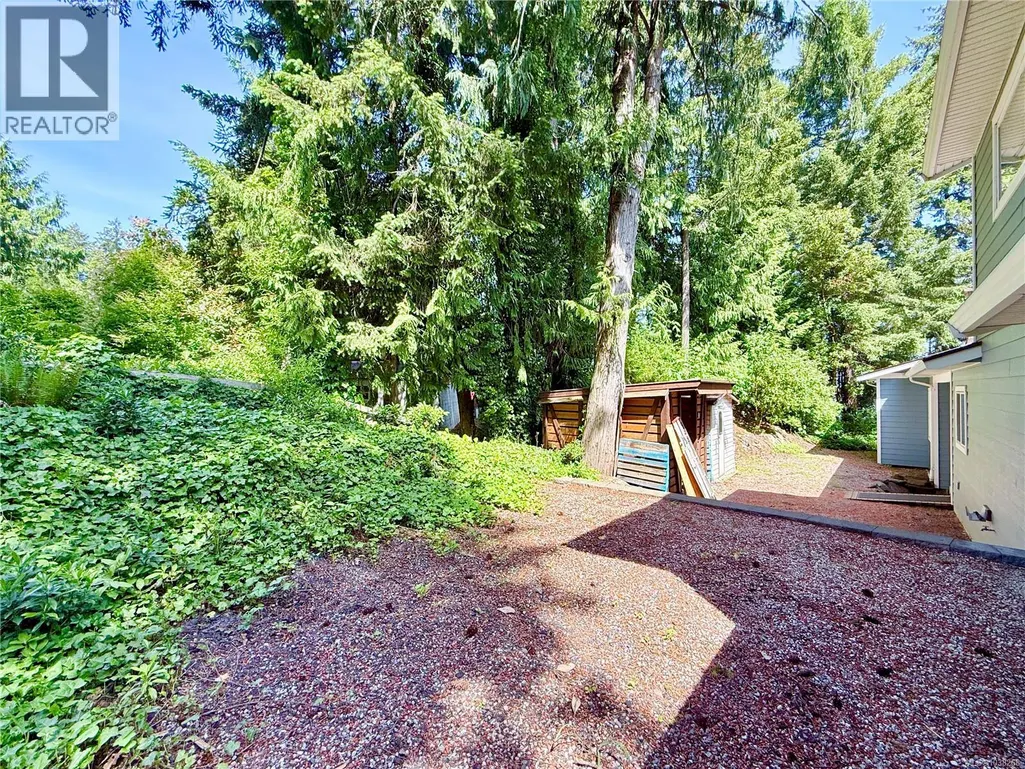
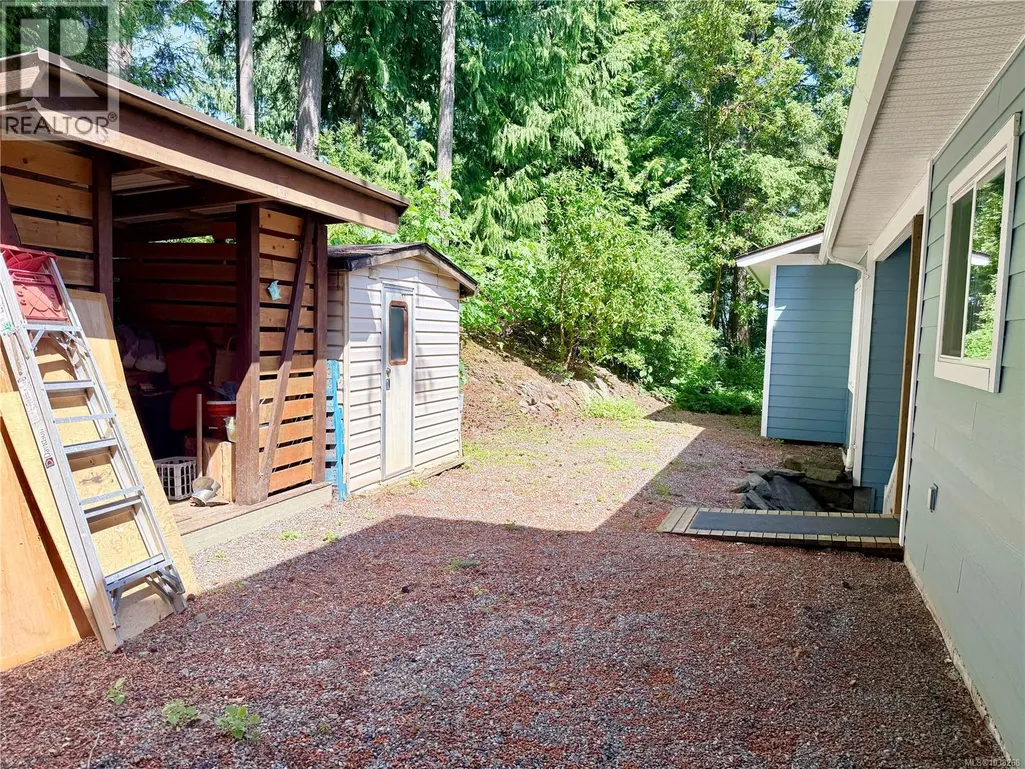
| Structure | Shed, Workshop |
|---|---|
| ViewType | Mountain view, Ocean view |
Room Details
| Room | Dimensions | Level | Flooring | Details |
|---|---|---|---|---|
| Balcony | 6 ft x 12 ft | Main level | 12 ft | |
| Bathroom | 4-Piece | Main level | ||
| Bedroom | 16 ft x 12 ft | Main level | 12 ft | |
| Dining room | 12 ft x 10 ft | Main level | 10 ft | |
| Entrance | 8 ft x 8 ft | Lower level | 8 ft | |
| Family room | 18 ft x 16 ft | Main level | 16 ft | |
| Kitchen | 12 ft x 13 ft | Main level | 13 ft | |
| Laundry room | 6 ft x 7 ft | Lower level | 7 ft | |
| Living room | 27 ft x 20 ft | Main level | 20 ft | |
| Primary Bedroom | 16 ft x 12 ft | Main level | 12 ft | |
| Sitting room | 8 ft x 6 ft | Main level | 6 ft | |
| Storage | 16 ft x 10 ft | Lower level | 10 ft |
Amenities
- Views
- New Construction
- Adult 55+
- Lease To Own
- No Strata Fees
- Furnished
- Primary On Main
- Air Conditioning
- Seller Finance
- Green
- Fixer Upper
- Horse
- Golf
- Fireplace
- Deck
- Garage
- Basement
- Pool

Property vs Single Family Average in V8L 5H8
Price
Year Built
In The Neighbourhood
North Saanich
$ 1,675,000
- Type
- Single Family
- Size
- 2,918 SqFt
- Rooms
- 4 Beds + 4 Baths
Coldwell Banker Oceanside Real Estate
North Saanich
$ 3,575,000
- Type
- Single Family
- Size
- 5,602 SqFt
- Rooms
- 4 Beds + 5 Baths
Engel & Volkers Vancouver Island
