

Address
417 Nueva Wynd, Kamloops, BC
Price
$ 1,299,900
Property Attributes
- ID#10388556
- TypeSingle Family
- Listing Status Active
- MunicipalityKamloops
- CityKamloops
- AreaRIVERSHORE ESTATES
- NeighbourhoodRIVERSHORE ESTATES
- Postal CodeV2H 1S1
- StyleMulti-level
- Year Built2015
- Price$ 1,299,900
- Bedrooms4
- Bathrooms3
- Half Bathrooms0
- Sqr Footage3610
- Lot Size0.23 Acres
Data Source:
Canadian Real Estate Association (CREA)
Property Description
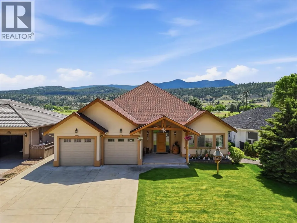
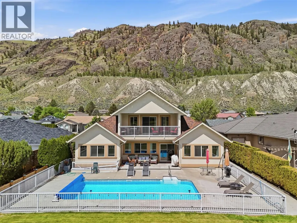
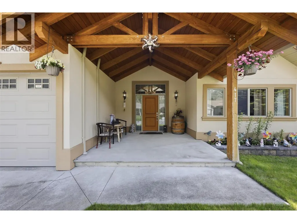
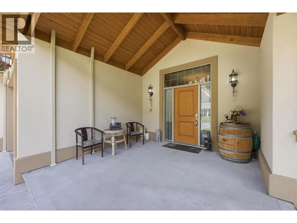
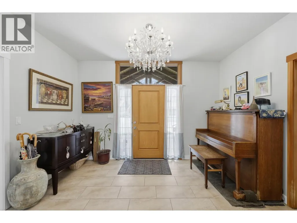
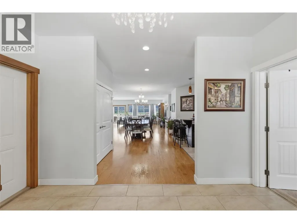
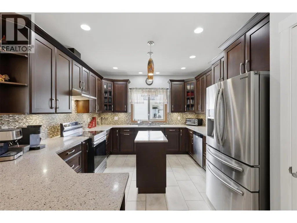
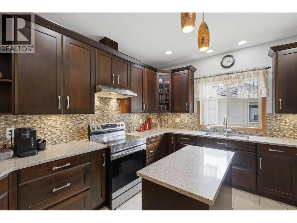
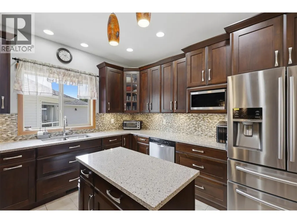
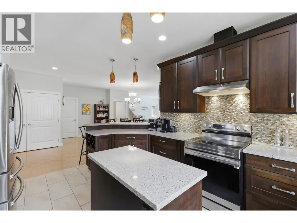
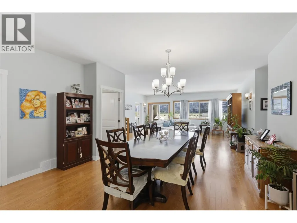
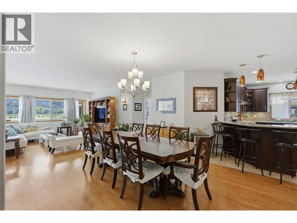
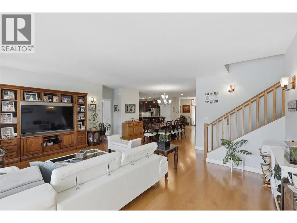
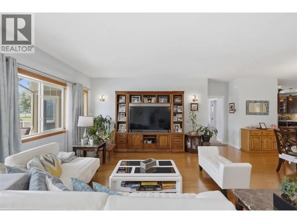
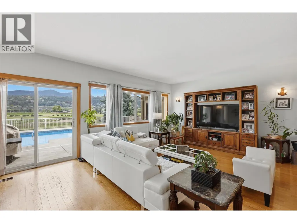
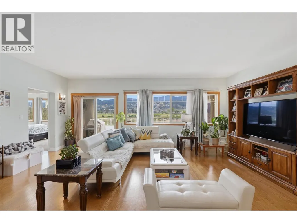
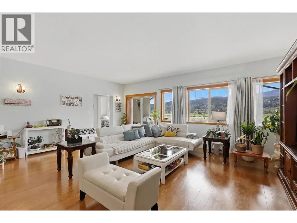
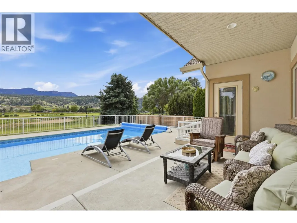
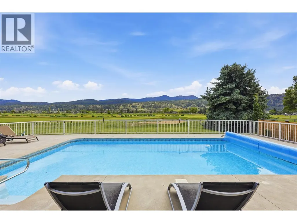
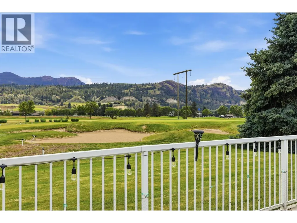
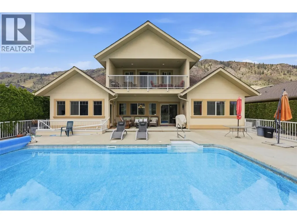
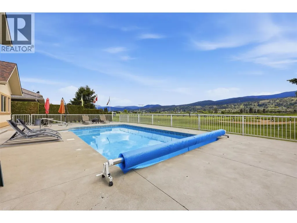
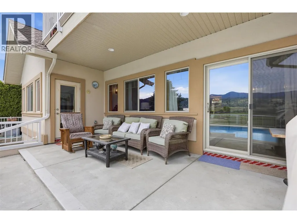
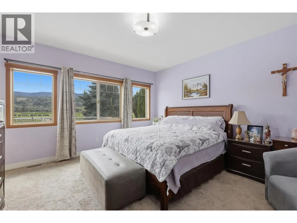
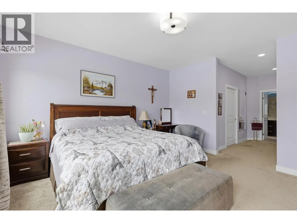
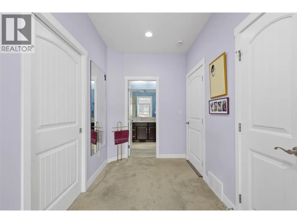
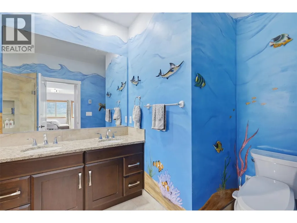
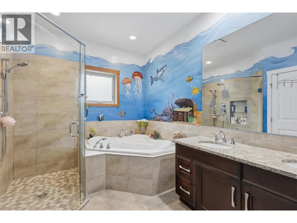
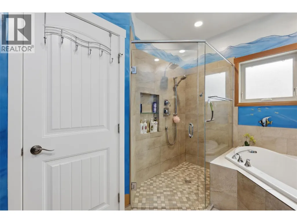
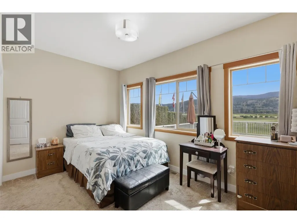
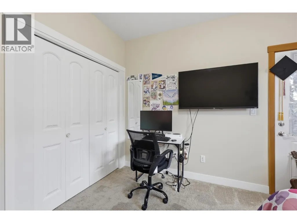
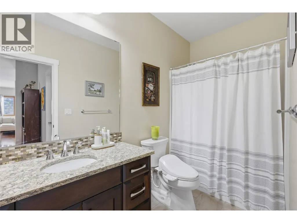
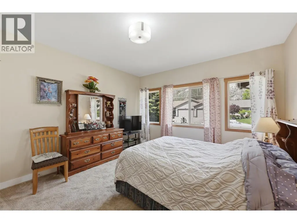
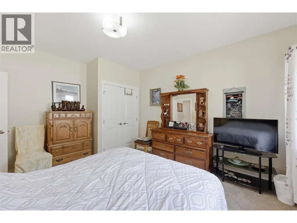
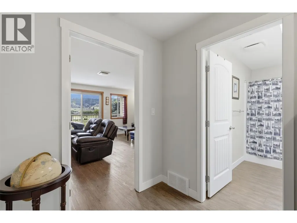
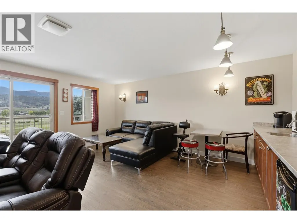
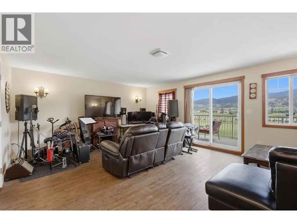
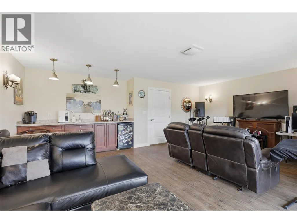
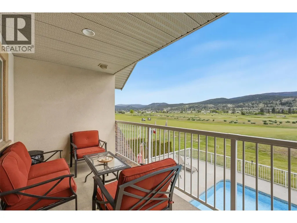
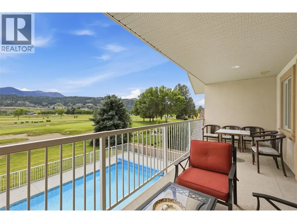
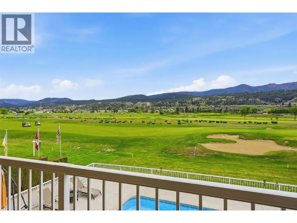
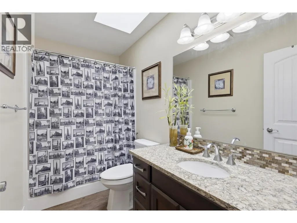
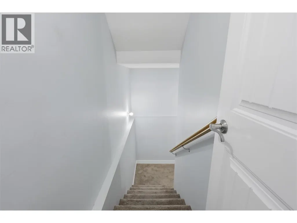
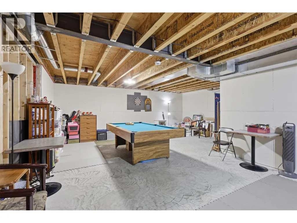
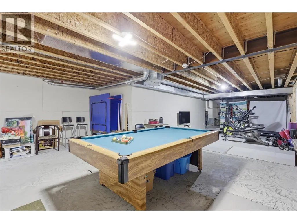
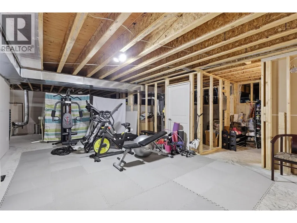
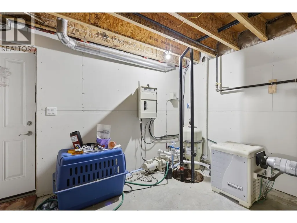
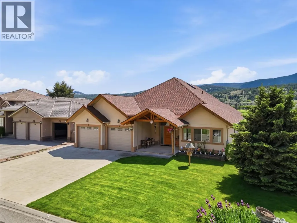
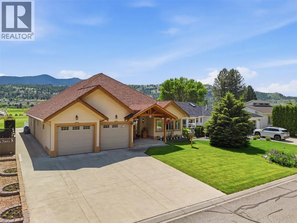
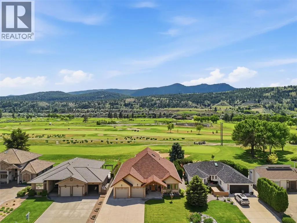
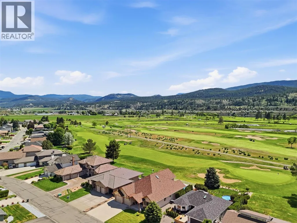
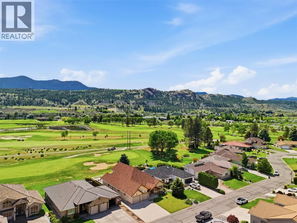
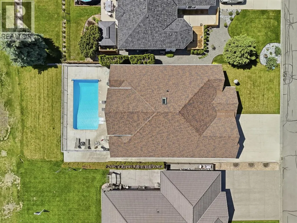
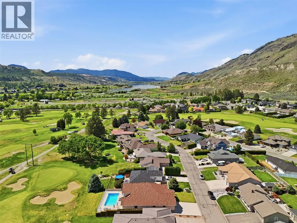
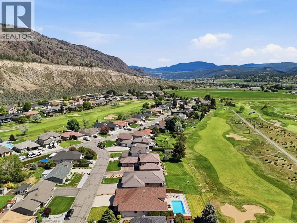
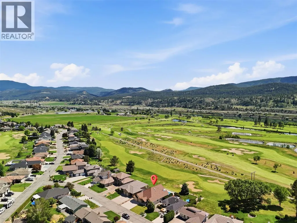
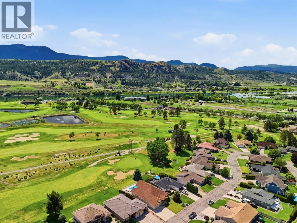
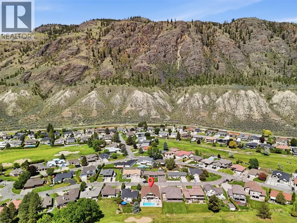
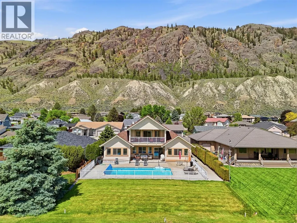
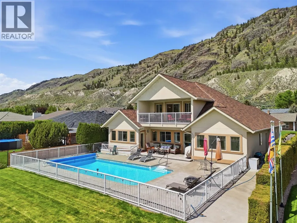
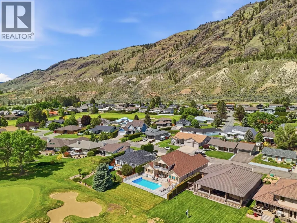
Custom built Rivershore home with a stunning saltwater in-ground pool overlooking the golf course, 3-car garage, and room for the whole family! The main entry welcomes you into a large, open floorplan. Off the entry is a spacious bedroom, ideal as an office. The 3-car garage includes a tandem side with golf cart access. The kitchen features ample cabinetry, stone counters, a pantry, and stainless steel appliances, open to the dining and living areas. Step outside to a low-maintenance pool deck with plenty of space for outdoor furniture — enjoy the yard while watching the golfers go by. The lot is larger than it appears, with extra grassy space behind the pool! The main floor offers 4 bedrooms, including a primary suite with a 5-piece ensuite, a 4-piece main bathroom, and a laundry room. Upstairs, find a family room or additional bedroom plus a 4-piece bathroom and a charming deck. The basement is a blank canvas: potential for a family room, games room, gym, extra storage, and a separate outside entry. Additional features include central A/C, ample front parking, and a heated saltwater pool built in 2015. Located on a quiet Rivershore street within the beloved Rivershore Golf Course community, just 20 minutes from downtown Kamloops and 15 minutes from Valleyview amenities. (id:7434)
General Features
| Features | Cul-de-sac, Level lot, Two Balconies |
|---|---|
| Road Type | Cul de sac |
| Community Features | Pets Allowed, Rentals Allowed |
| Property Type | Single Family |
| CommunityName | RIVERSHORE ESTATES |
| Neighbourhood | South Thompson Valley |
| Amenities | Golf Nearby, Park, Recreation |
| Building Appliances | Range, Refrigerator, Dishwasher, Washer & Dryer |
| Building Architectural Style | Multi-level |
| Building Cooling Type | Central air conditioning |
| Parking Space Total | 7 |
| Building Type | House |
| Maintenance Fee | 300.00 |
| Ownership Type | Bare Land Condo/Strata |
| Building.StoriesTotal | 3 |
Interior Features
| Building Fireplace Present | False |
|---|---|
| Building Heating Type | Forced air, See remarks |
| Basement Type | Partial |
| Construction Style Attachment | Detached |
| Flooring Type | Carpeted, Hardwood, Mixed Flooring, Tile |
| Living Area Range | 3610 |
| Bedrooms | 4 |
Exterior Features
| Pool Type | Inground pool, Outdoor pool, Pool |
|---|---|
| ViewType | Mountain view, View (panoramic) |
| Building Roof Material | Asphalt shingle |
| Building Roof Style | Unknown |
| Land Amenities | Golf Nearby, Park, Recreation |
| Landscape Features | Landscaped, Level, Underground sprinkler |
| Sewer | Municipal sewage system |
| Exterior Finish | Stucco |
| Fence Type | Fence |
Room Details
| Room | Dimensions | Level | Flooring | Details |
|---|---|---|---|---|
| 4pc Bathroom | 4'10'' x 10' | Main level | ||
| 5pc Ensuite bath | 7'1'' x 11' | Main level | ||
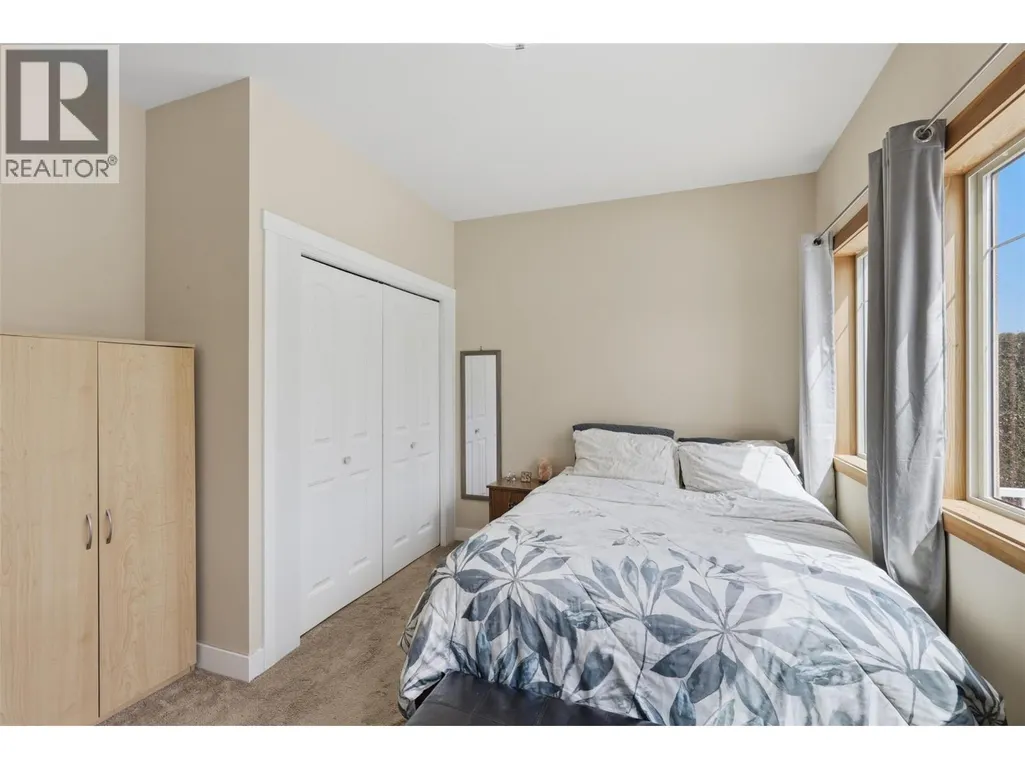
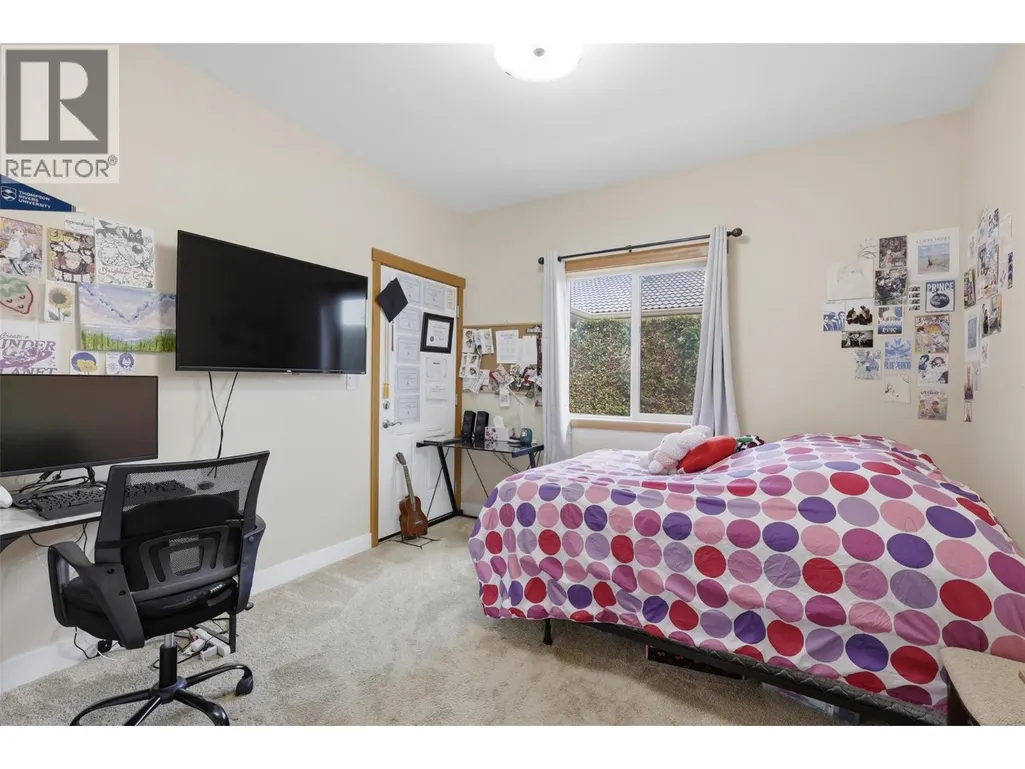
| Bedroom | 14'1'' x 8'8'' | Main level | ||
| Dining room | 14'3'' x 15'4'' | Main level | ||
| Foyer | 9' x 12'10'' | Main level | ||
| Gym | 14' x 16'6'' | Basement | ||
| Kitchen | 15'9'' x 11'11'' | Main level | ||
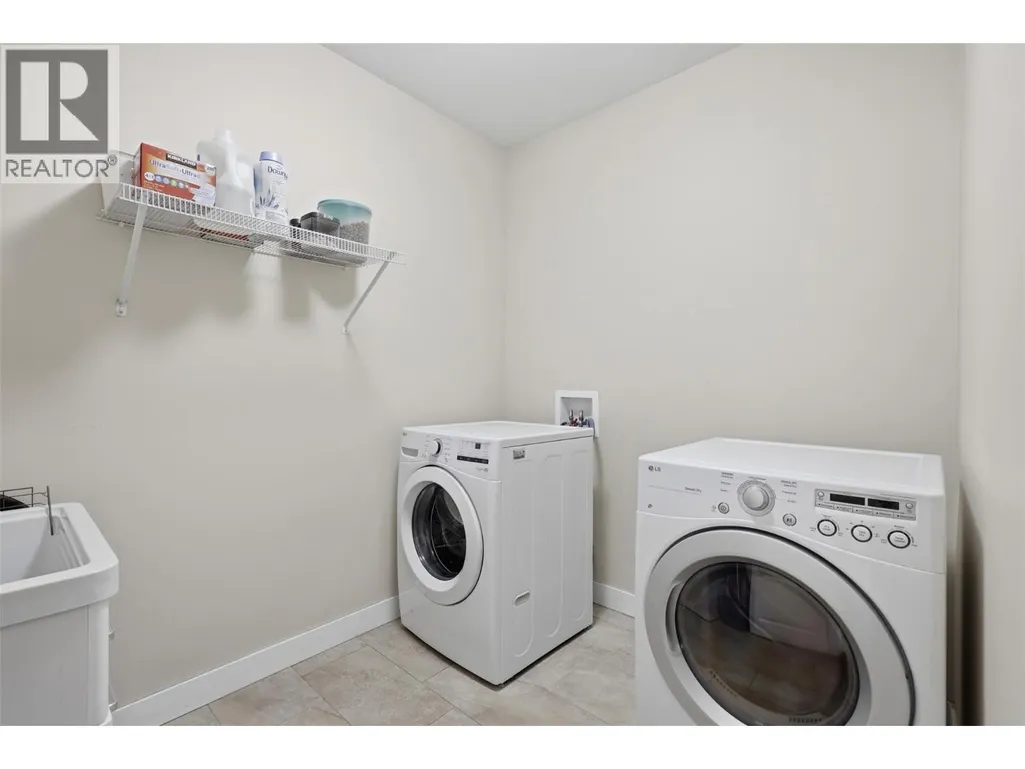
| Laundry room | 6'10'' x 8'5'' | Main level | ||
| Living room | 17'9'' x 20'8'' | Main level | ||
| Primary Bedroom | 14'6'' x 14' | Main level | ||
| Recreation room | 18'9'' x 21'7'' | Basement | ||
| Storage | 12'11'' x 20'11'' | Basement | ||
| Utility room | 12' x 7'11'' | Basement |
Amenities
- Views
- New Construction
- Adult 55+
- Lease To Own
- No Strata Fees
- Furnished
- Primary On Main
- Air Conditioning
- Seller Finance
- Green
- Fixer Upper
- Horse
- Golf
- Fireplace
- Deck
- Garage
- Basement
- Pool

Property vs Single Family Average in V2H 1S1
Price
Year Built
