

Address
40 Kestrel Place Unit# 30, Vernon, BC
Price
$ 1,109,000
Property Attributes
- ID#10391200
- TypeSingle Family
- Listing Status Active
- MunicipalityVernon
- CityVernon
- AreaAdventure Bay
- NeighbourhoodAdventure Bay
- Postal CodeV1H 1S6
- StyleOther
- Year Built2006
- Price$ 1,109,000
- Bedrooms4
- Bathrooms2
- Half Bathrooms2
- Sqr Footage3005
- Lot Size0.3 Acres
Data Source:
Canadian Real Estate Association (CREA)
Property Description
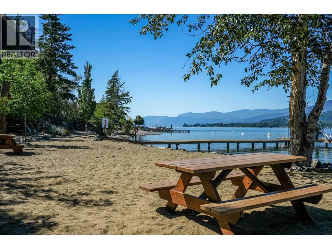
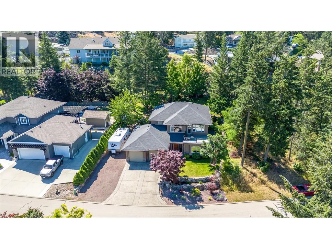
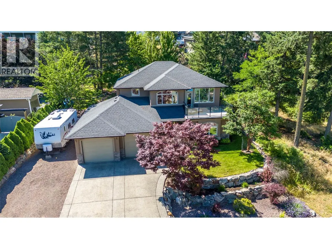
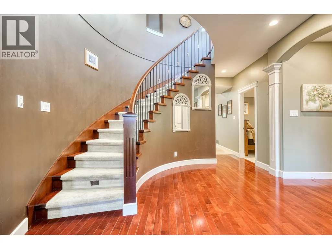
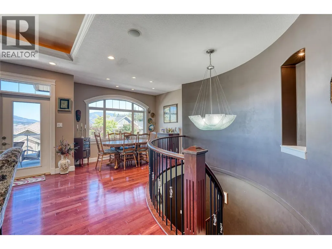
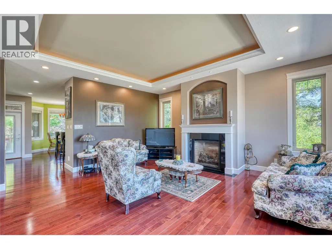
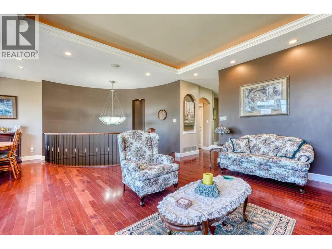
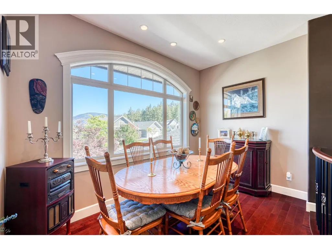
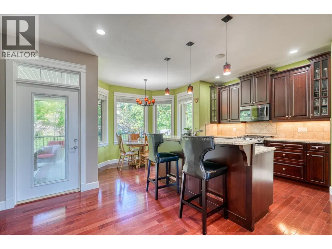
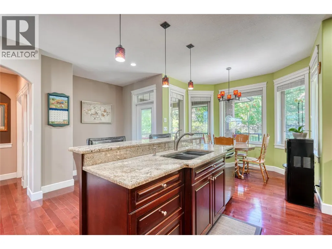
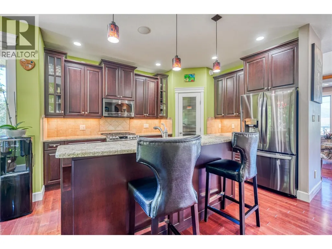
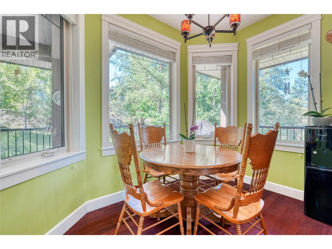
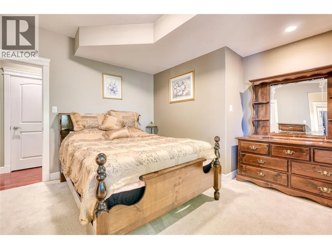
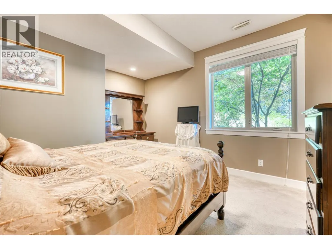
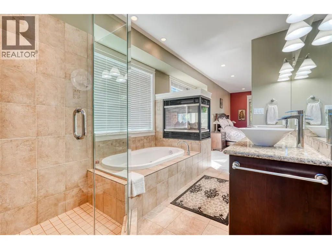
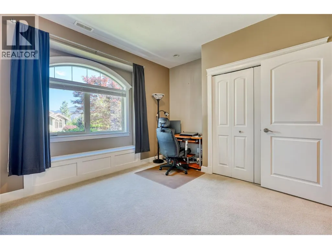
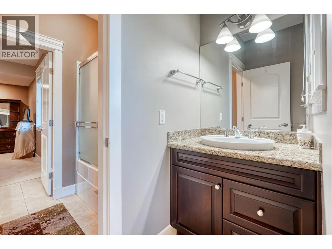
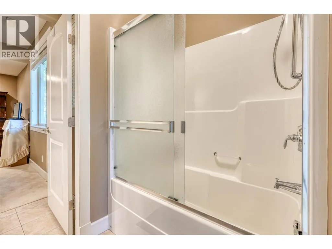
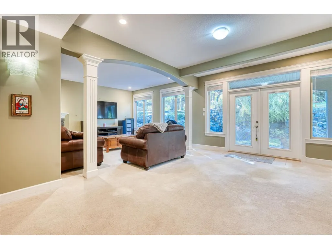
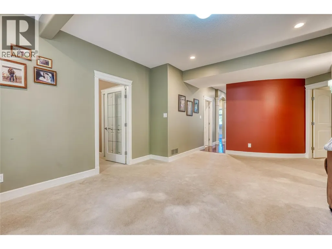
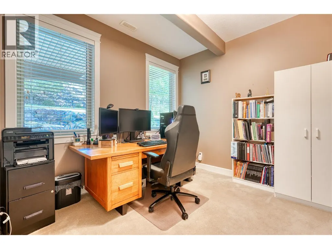
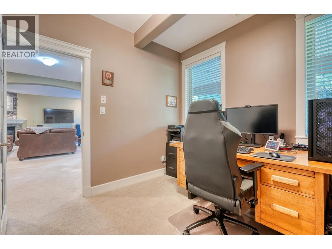
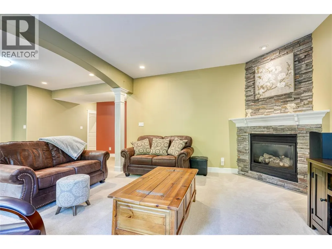
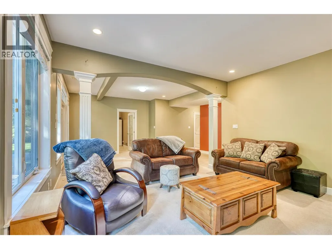
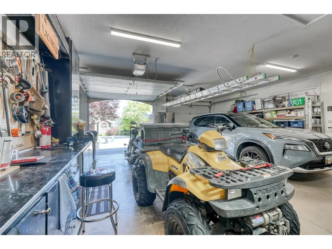
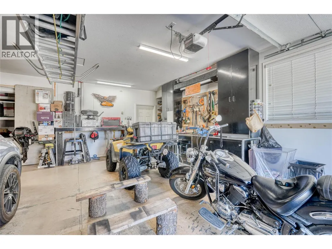
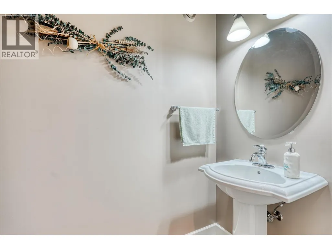
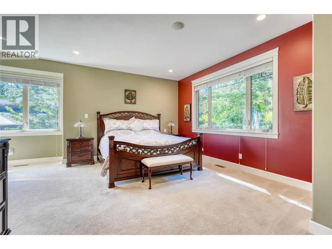
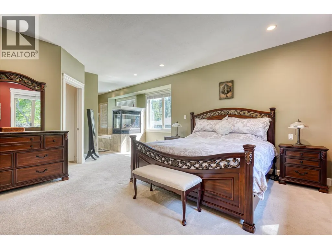
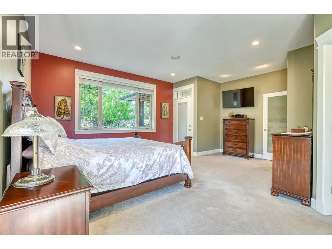
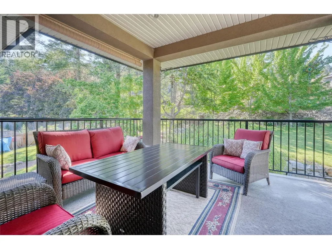
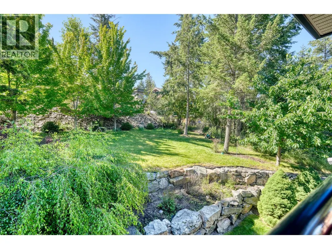
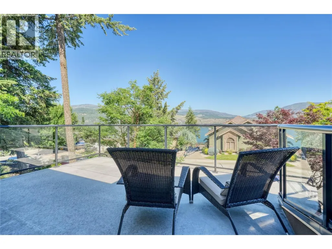
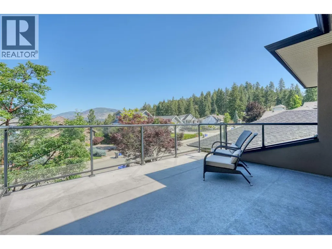
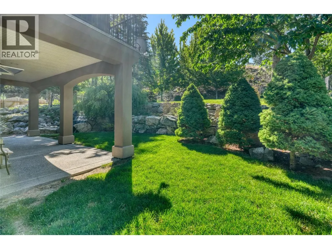
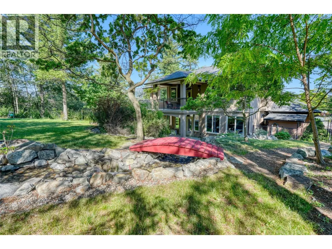
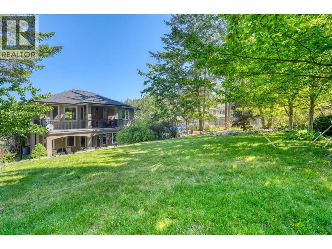
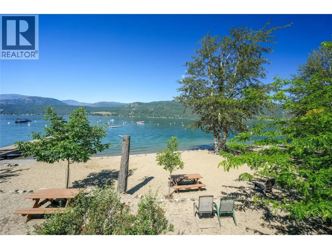
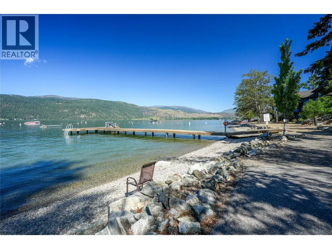
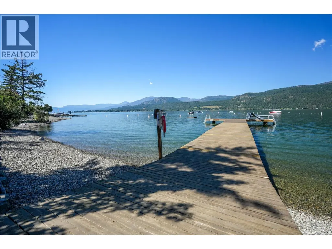
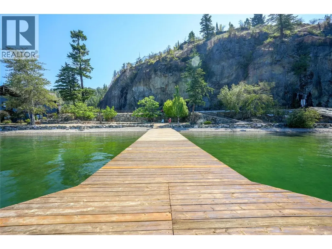
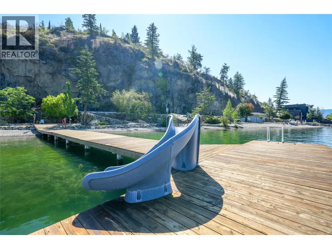
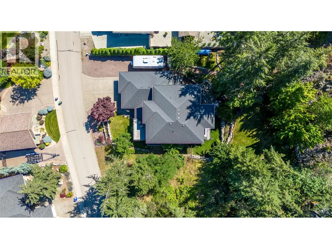
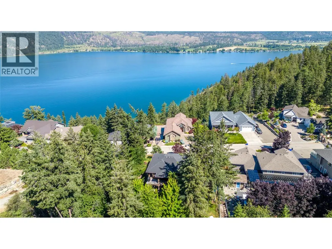
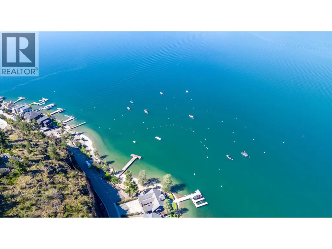
Experience luxury living in Adventure Bay's prestigious gated community. This executive home boasts lakeside perfection with access to a private beach spanning 250 ft of pristine shoreline & a designated boat launch. Step into the grand foyer to discover an impressive spiral staircase, setting the tone for this exquisite home. The lower level features two spacious bedrooms with a Jack & Jill bathroom, an additional bedroom/home office, another full bathroom, and a cozy family room with a gas fireplace. Open the doors to a private oasis with a creek water feature and a covered patio, ideal for relaxation & entertaining. Ascend the staircase to the upper level to find a sophisticated living and dining area with a gas fireplace and a deck offering breathtaking lake views. The well-appointed kitchen, complete with a breakfast nook, provides access to an upper deck for al fresco dining. A powder room conveniently serves guests. The primary bedroom is a sanctuary with an open spa ensuite featuring a jetted soaker tub, separate shower, dual sinks, and a double-sided fireplace. A spacious walk-in closet and deck access complete this luxurious suite. Hardwood floors and granite surfaces add elegance throughout. The double garage includes hot and cold water access, with a sound system roughed in throughout the home. Newly installed high efficiency furnace. Discover the epitome of executive living in Adventure Bay, where every detail is meticulously crafted for the ultimate lifestyle. (id:7434)
General Features
| Features | Central island, Jacuzzi bath-tub, Two Balconies |
|---|---|
| Community Features | Pets Allowed |
| Property Type | Single Family |
| CommunityName | Adventure Bay |
| Neighbourhood | Adventure Bay |
| Building Appliances | Dishwasher, Microwave |
| Building Architectural Style | Other |
| Building Cooling Type | Central air conditioning |
| Parking Space Total | 2 |
| Building Type | House |
| Maintenance Fee | 67.00 |
| Ownership Type | Bare Land Condo/Strata |
| Building.StoriesTotal | 2 |
Interior Features
| Building Fireplace Present | True |
|---|---|
| Building Fireplace Total | 3 |
| Building Fireplace Type | Unknown |
| Building Heating Type | Forced air, See remarks |
| Construction Style Attachment | Detached |
| Fireplace Fuel | Gas |
| Flooring Type | Carpeted, Ceramic Tile, Hardwood, Porcelain Tile |
| Living Area Range | 3005 |
| Bedrooms | 4 |
Exterior Features
| ViewType | River view, Lake view, Mountain view, View (panoramic) |
|---|---|
| Building Roof Material | Asphalt shingle |
| Building Roof Style | Unknown |
| Sewer | Municipal sewage system |
| Fence Type | Chain link |
Room Details
| Room | Dimensions | Level | Flooring | Details |
|---|---|---|---|---|
| 2pc Bathroom | 5' x 5'6'' | Main level | ||
| 5pc Bathroom | 8'9'' x 11'10'' | Main level | ||
| 5pc Ensuite bath | 13'9'' x 12'3'' | Second level | ||
| Bedroom | 14'6'' x 11' | Main level | ||
| Dining room | 11'5'' x 9'7'' | Second level | ||
| Family room | 18'11'' x 17'5'' | Second level | ||
| Foyer | 12'5'' x 22'4'' | Main level | ||
| Kitchen | 19'1'' x 13'8'' | Second level | ||
| Laundry room | 7'11'' x 5'7'' | Main level | ||
| Living room | 27'3'' x 21'2'' | Main level | ||
| Other | 9'11'' x 6'6'' | Second level | ||
| Primary Bedroom | 20'2'' x 18'2'' | Second level | ||
| Storage | 11'6'' x 9'10'' | Main level | ||
| Utility room | 13'7'' x 7'3'' | Main level |
Amenities
- Views
- New Construction
- Adult 55+
- Lease To Own
- No Strata Fees
- Furnished
- Primary On Main
- Air Conditioning
- Seller Finance
- Green
- Fixer Upper
- Horse
- Golf
- Fireplace
- Deck
- Garage
- Basement
- Pool

Property vs Single Family Average in V1H 1S6
Price
Year Built
In The Neighbourhood
Vernon
$ 1,199,000
- Type
- Single Family
- Size
- 3,910 SqFt
- Rooms
- 5 Beds + 4.5 Baths
RE/MAX Vernon Salt Fowler
Vernon
$ 1,074,900
- Type
- Single Family
- Size
- 3,598 SqFt
- Rooms
- 5 Beds + 4.5 Baths
Homelife Advantage Realty Ltd.
Vernon
$ 1,295,000
- Type
- Single Family
- Size
- 3,157 SqFt
- Rooms
- 4 Beds + 4.5 Baths
RE/MAX Vernon Salt Fowler
Vernon
$ 1,248,000
- Type
- Single Family
- Size
- 2,508 SqFt
- Rooms
- 3 Beds + 2.5 Baths
Royal LePage Downtown Realty
Vernon
$ 1,480,000
- Type
- Single Family
- Size
- 3,265 SqFt
- Rooms
- 3 Beds + 3.5 Baths
3 Percent Realty Inc.
