

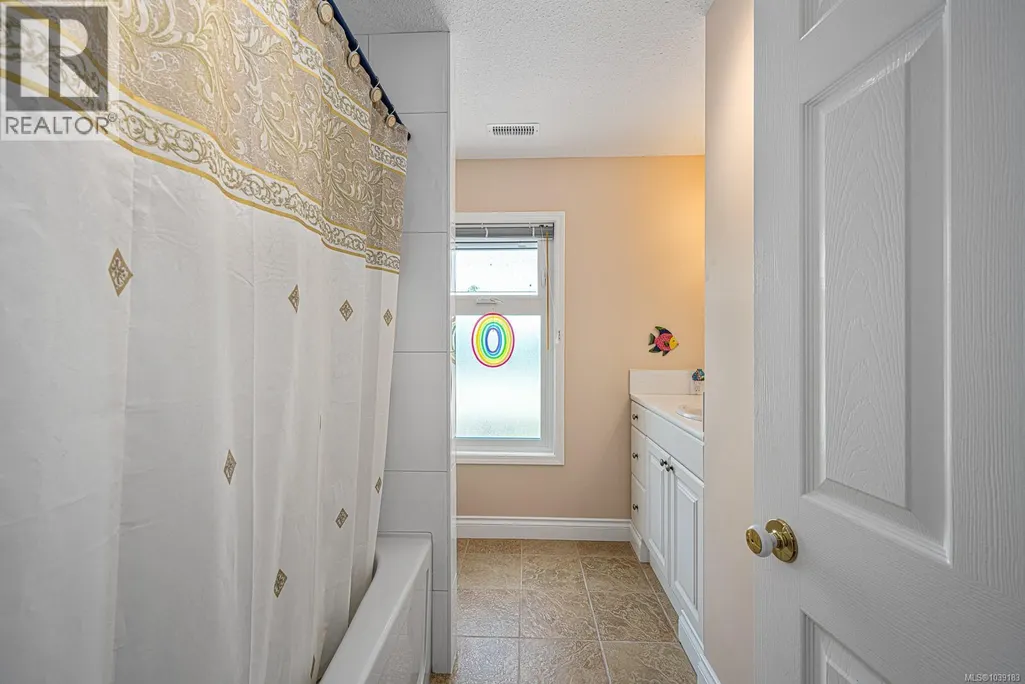
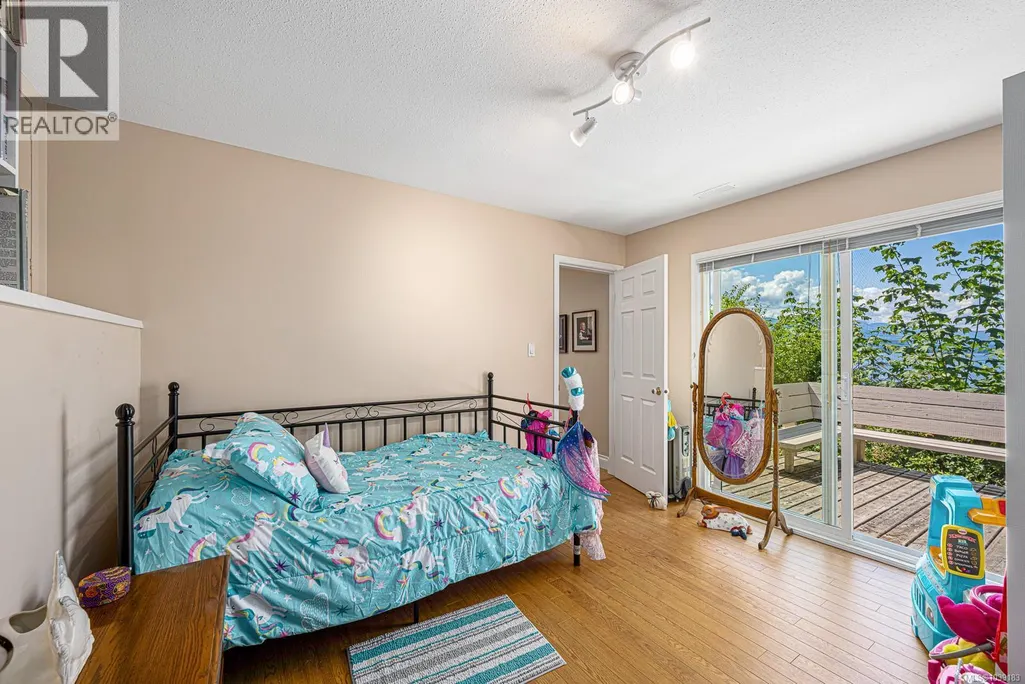
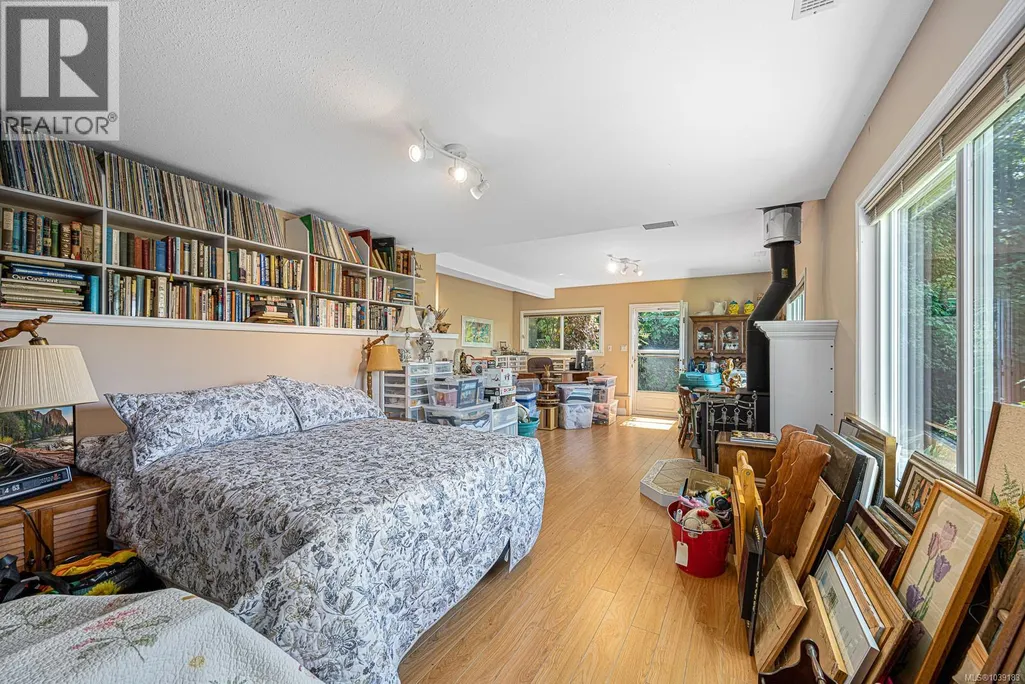
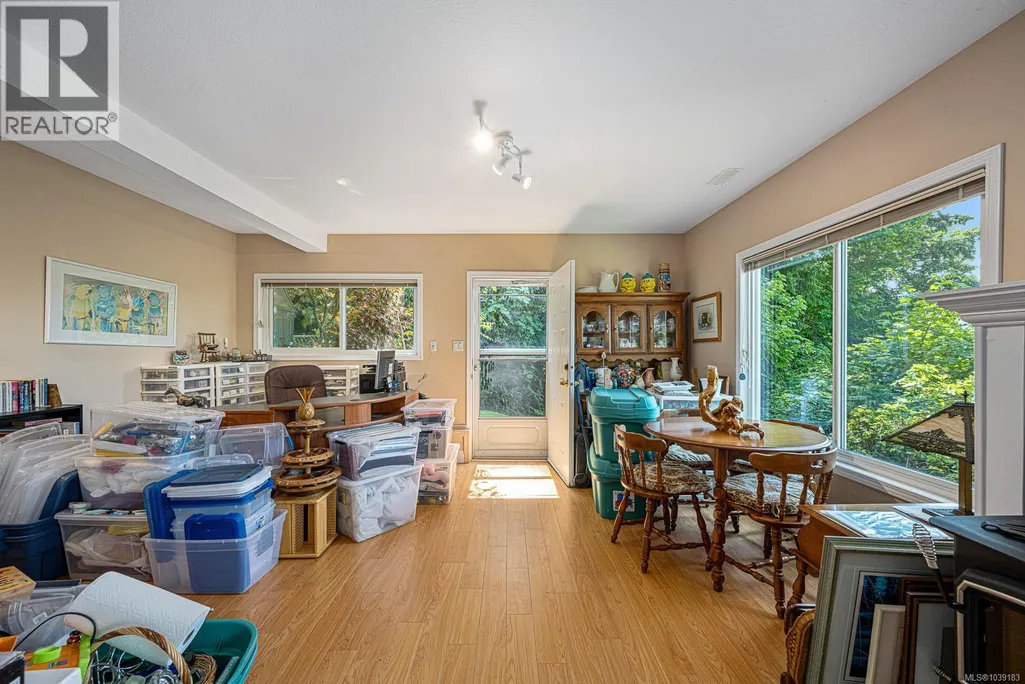
Address
200 Crome Point Rd, Bowser, BC
Price
$ 2,149,000
Property Attributes
- ID#1039183
- TypeSingle Family
- Listing Status Active
- MunicipalityBowser
- CityBowser
- AreaBowser
- NeighbourhoodBowser/Deep Bay
- Postal CodeV0R 1G0
- Style
- Year Built1974
- Price$ 2,149,000
- Bedrooms5
- Bathrooms5
- Half Bathrooms0
- Sqr Footage3694
- Lot Size0.92 Acres
Data Source:
Canadian Real Estate Association (CREA)
Property Description
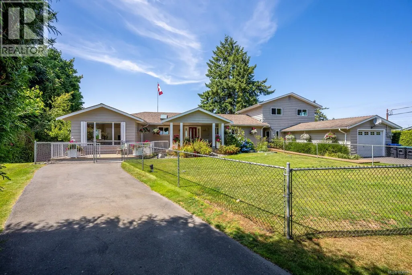
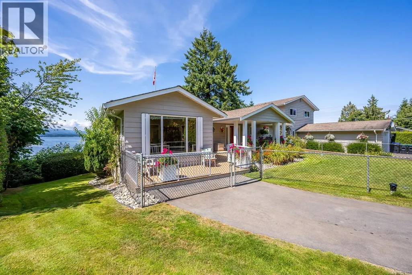
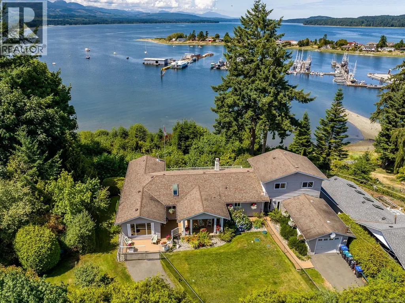
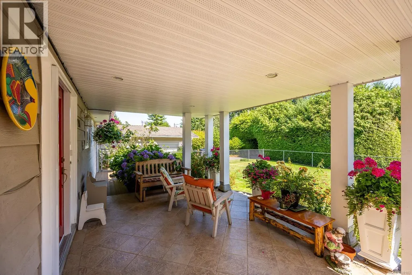
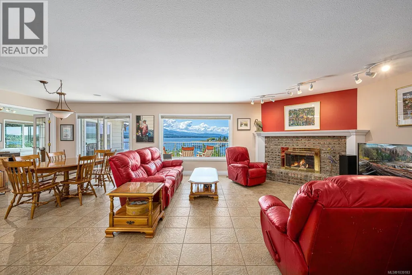
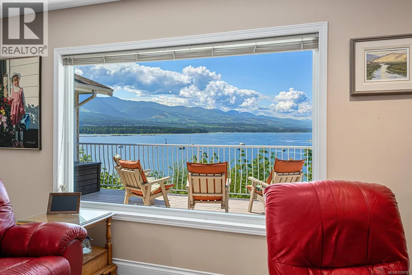
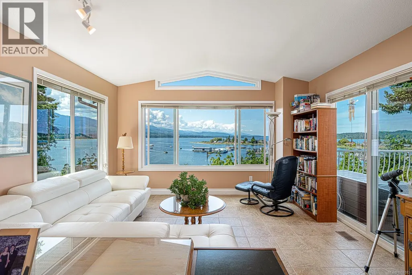
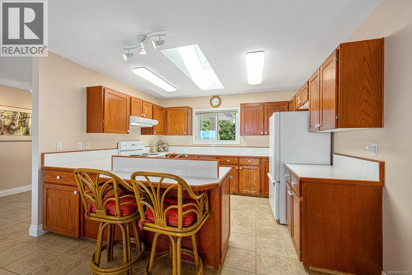
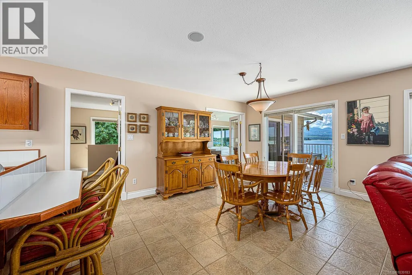
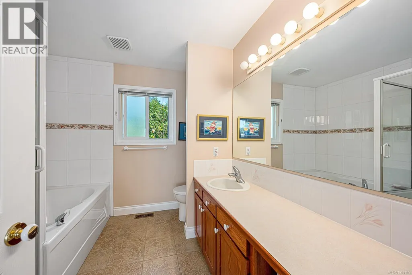
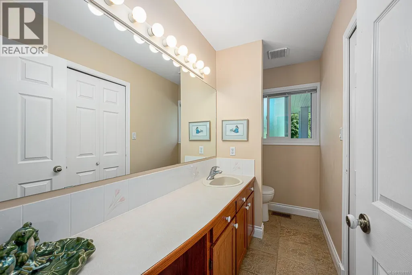
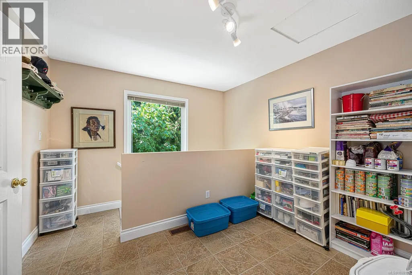
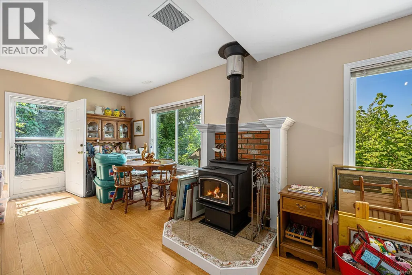
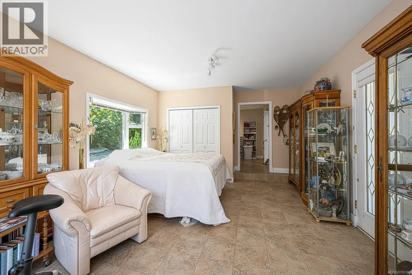
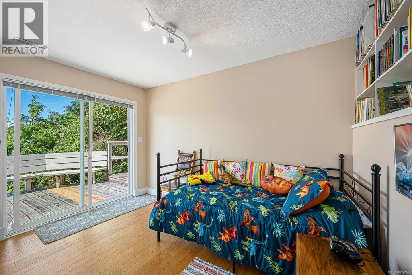
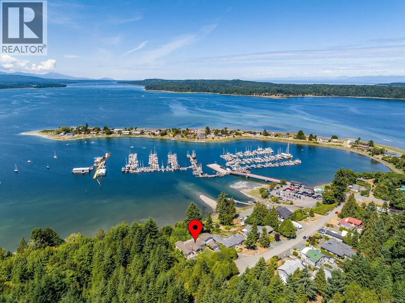
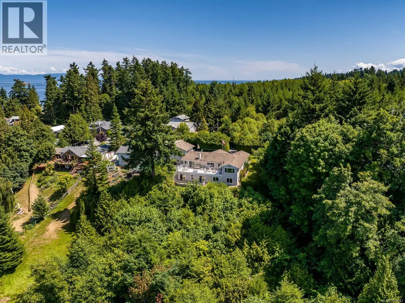
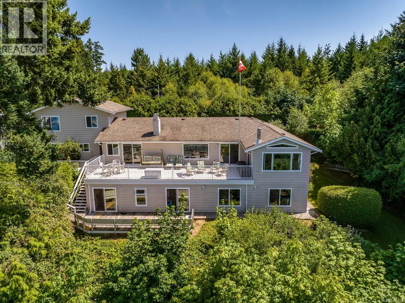
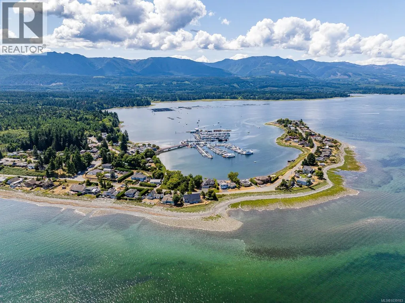
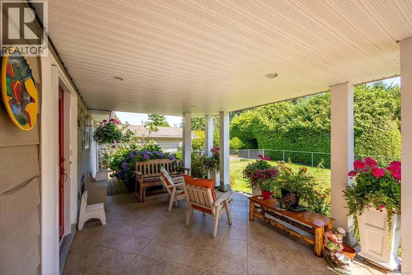
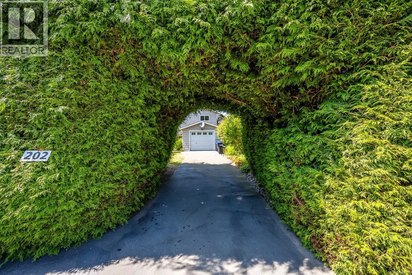
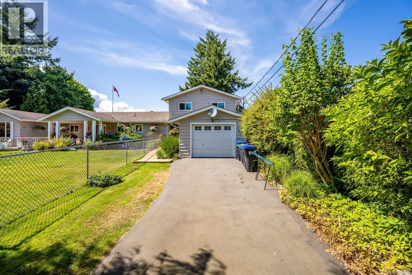
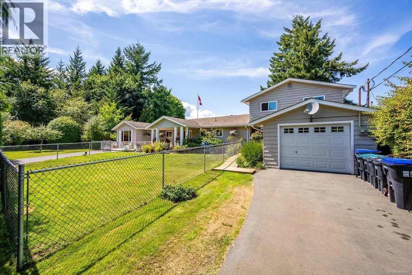
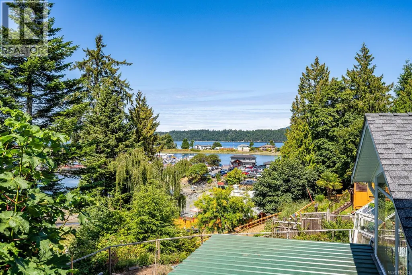
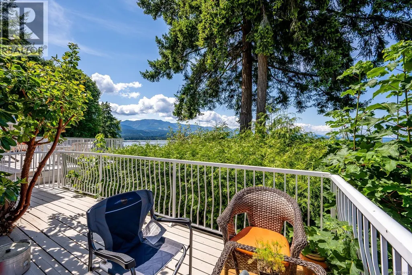
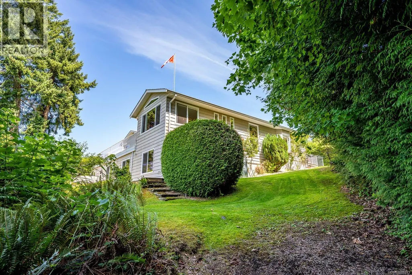
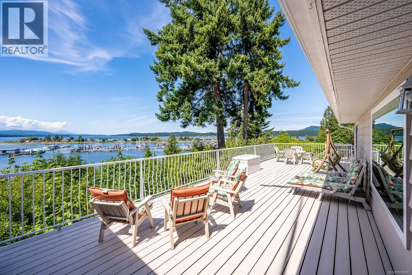
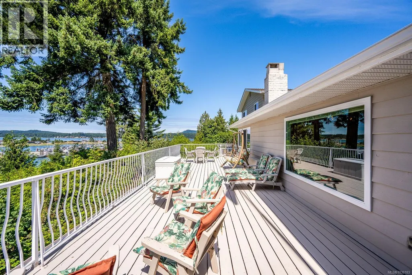
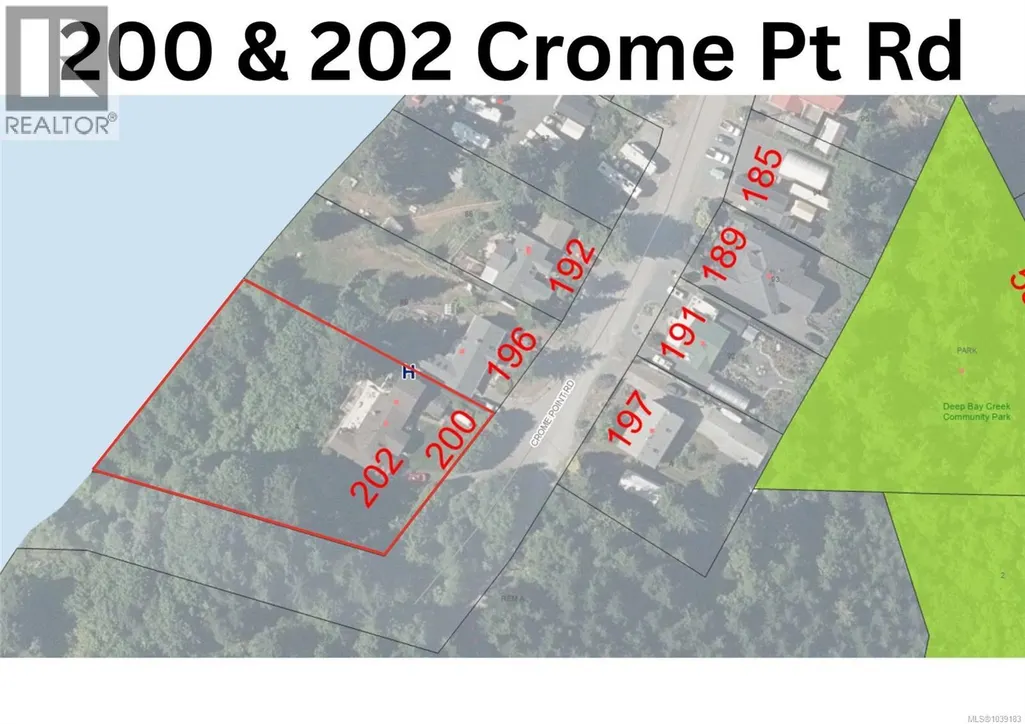
One of Deep Bay's largest lots: .92 acres with 207 ft of oceanfront. Same owners since 1979. Tucked behind a grand hedge with no neighbours visible, this west-facing property has sweeping views to Denman Island, Vancouver Island, and Mt. Washington. The 2,892 sq ft main house features 3 to 4 bedrooms, 3 bathrooms, two offices ideal for working from home, Italian tile on the upper floor, and a 5-piece master suite with walk-in closet and ocean views. A sundeck overlooks the water. A separate 892 sq ft 1-bed/2-bath suite has its own driveway and sundeck, currently tenanted at $1900/month. Septic upgraded to 5-bedroom capacity. Quality windows with transferable warranty. Sprinkler system. Path to beach on site. Moor out front or use the government wharf 2 min away. 5 min to Bowser, 20 min to Qualicum Beach, 30 min to Courtenay, 1 hr to Mt. Washington. Second half-acre undeveloped, with potential for a shop or carriage house, subject to RDN verification. (id:7434)
General Features
| Features | Private setting, Other, Marine Oriented |
|---|---|
| Property Type | Single Family |
| Zoning Description | BL 2500, RR2, D, BL 2500 |
| ZoningType | Unknown |
| Neighbourhood | Bowser/Deep Bay |
| Building Cooling Type | None |
| Parking Space Total | 6 |
| Building Type | House |
| Ownership Type | Freehold |
Interior Features
| Building Fireplace Present | True |
|---|---|
| Building Fireplace Total | 2 |
| Building Heating Fuel | Oil, Wood |
| Living Area Range | 3694 |
| Bedrooms | 5 |
Exterior Features
| Water Front Type | Waterfront on ocean |
|---|---|
| ViewType | Mountain view, Ocean view |
Room Details
| Room | Dimensions | Level | Flooring | Details |
|---|---|---|---|---|
| Bathroom | X | Additional Accommodation | ||
| Bedroom | 17'3 x 13'4 | Main level | ||
| Den | 14'7 x 12'0 | Lower level | ||
| Dining room | 15'4 x 12'0 | Main level | ||
| Ensuite | 4-Piece | Main level | ||
| Entrance | 9'11 x 8'1 | Main level | ||
| Family room | 20'1 x 13'4 | Main level | ||
| Kitchen | 12'0 x 4'11 | Additional Accommodation | ||
| Living room | 16'1 x 14'4 | Main level | ||
| Primary Bedroom | 15'4 x 14'9 | Main level | ||
| Recreation room | 16'7 x 12'10 | Lower level |
Amenities
- Views
- New Construction
- Adult 55+
- Lease To Own
- No Strata Fees
- Furnished
- Primary On Main
- Air Conditioning
- Seller Finance
- Green
- Fixer Upper
- Horse
- Golf
- Fireplace
- Deck
- Garage
- Basement
- Pool

Property vs Single Family Average in V0R 1G0
Price
Year Built
In The Neighbourhood
Just Listed
Bowser
$ 1,195,000
- Type
- Single Family
- Size
- 2,816 SqFt
- Rooms
- 4 Beds + 2 Baths
Royal LePage Island Living (QU)
Bowser
$ 1,048,000
- Type
- Single Family
- Size
- 2,692 SqFt
- Rooms
- 3 Beds + 3 Baths
Pemberton Holmes Ltd. (Pkvl)
Bowser
$ 1,150,000
- Type
- Single Family
- Size
- 2,112 SqFt
- Rooms
- 3 Beds + 3 Baths
Royal LePage Island Living (PK)
Bowser
$ 1,400,000
- Type
- Single Family
- Size
- 2,243 SqFt
- Rooms
- 4 Beds + 4 Baths
REMAX Professionals (NA)
Bowser
$ 1,055,000
- Type
- Single Family
- Size
- 1,857 SqFt
- Rooms
- 3 Beds + 3 Baths
Royal LePage Island Living (PK)
Bowser
$ 1,750,000
- Type
- Single Family
- Size
- 1,851 SqFt
- Rooms
- 3 Beds + 2 Baths
Pemberton Holmes Ltd. (Pkvl)
Bowser
$ 1,195,000
- Type
- Single Family
- Size
- 2,675 SqFt
- Rooms
- 4 Beds + 4 Baths
Royal LePage Island Living (QU)
Bowser
$ 925,000
- Type
- Single Family
- Size
- 1,684 SqFt
- Rooms
- 3 Beds + 2 Baths
Royal LePage Island Living (PK)
Bowser
$ 1,034,000
- Type
- Single Family
- Size
- 1,826 SqFt
- Rooms
- 3 Beds + 2 Baths
Royal LePage Island Living (PK)
Bowser
$ 519,900
- Type
- Single Family
- Size
- 540 SqFt
- Rooms
- 2 Beds + 1 Baths
Royal LePage Island Living (PK)
Bowser
$ 835,000
- Type
- Single Family
- Size
- 2,840 SqFt
- Rooms
- 4 Beds + 5 Baths
Engel & Volkers Vancouver Island North
