


Address
4383 Ross Spur Road, Ross Spur, BC
Price
$ 649,000
Property Attributes
- ID#10392080
- TypeSingle Family
- Listing Status Active
- MunicipalityRoss Spur
- CityRoss Spur
- AreaRoss Spur
- NeighbourhoodNelson South/Salmo Rural
- Postal CodeV0G 1Z0
- StyleRanch
- Year Built1981
- Price$ 649,000
- Bedrooms3
- Bathrooms2
- Half Bathrooms0
- Sqr Footage3002
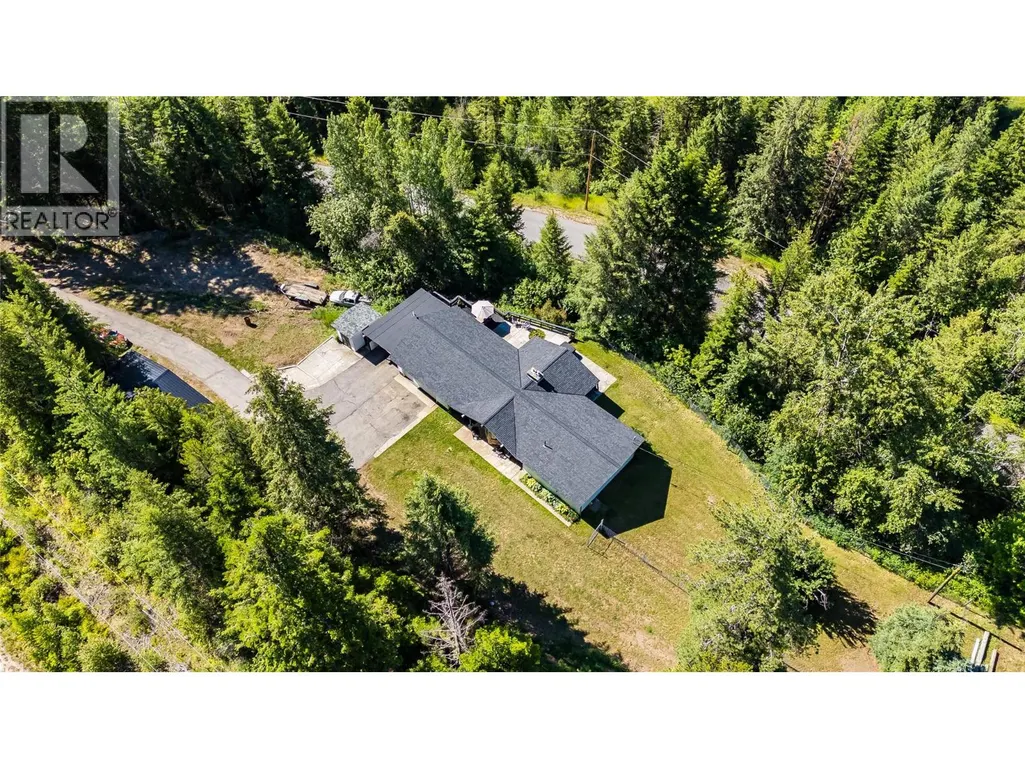
- Lot Size1.56 Acres
Data Source:
Canadian Real Estate Association (CREA)
Property Description
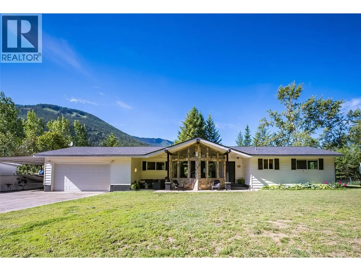
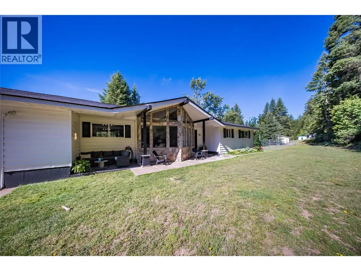
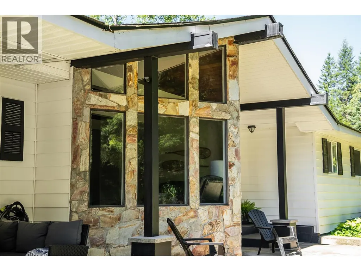
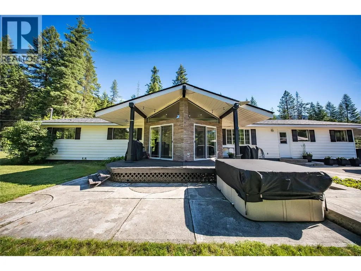
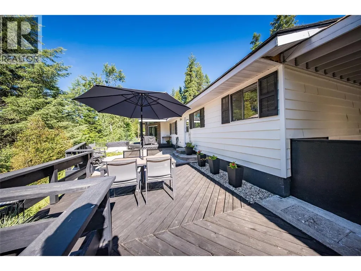
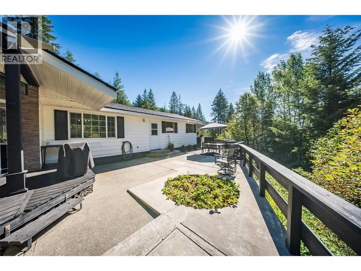
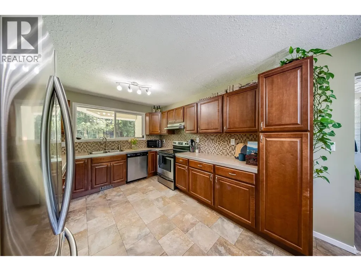
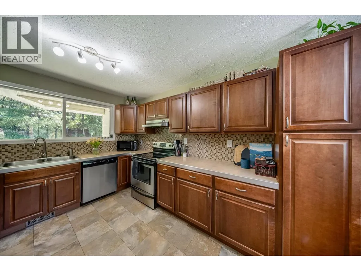
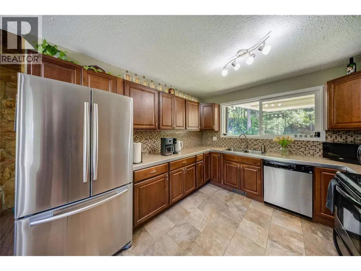
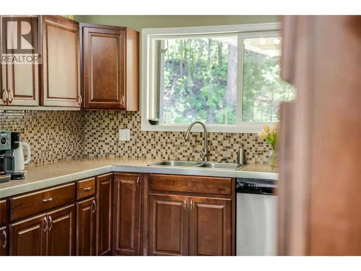
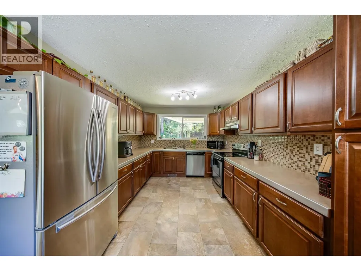
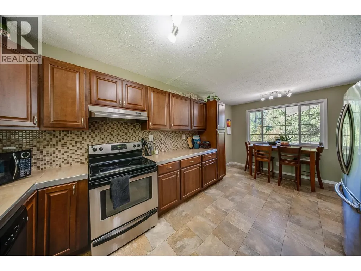
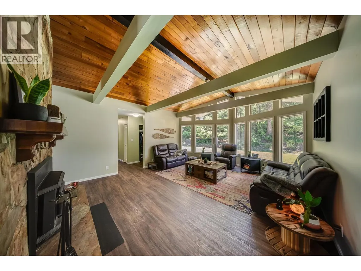
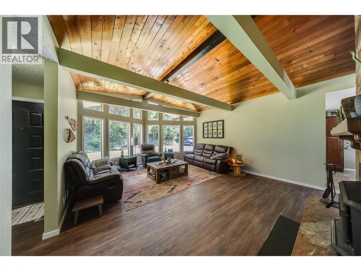
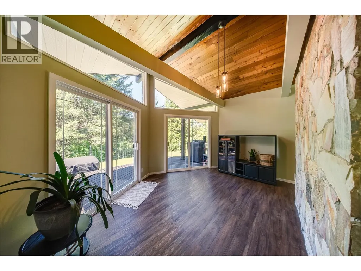
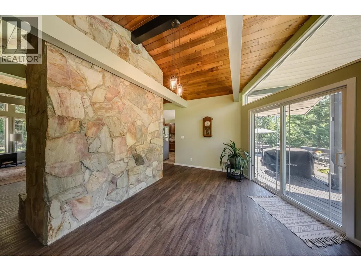
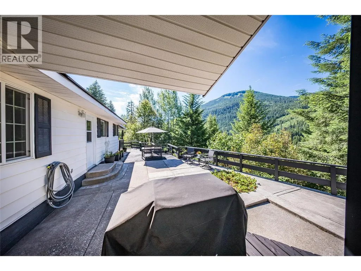
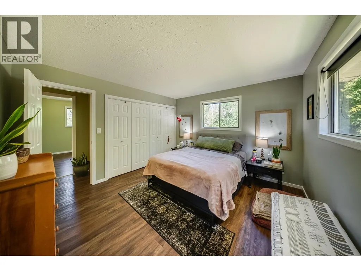
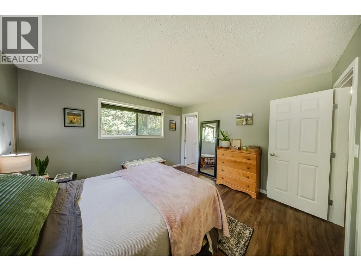
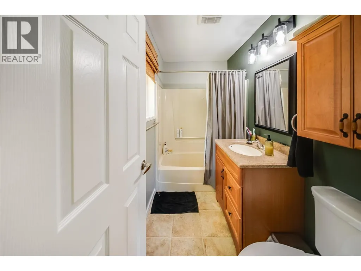
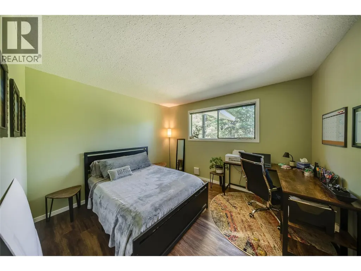
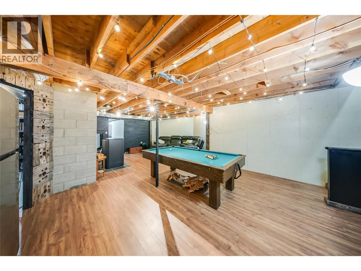
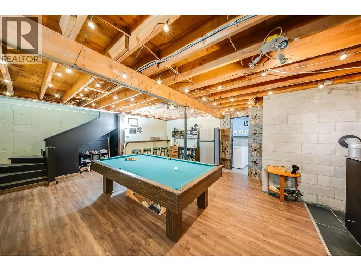
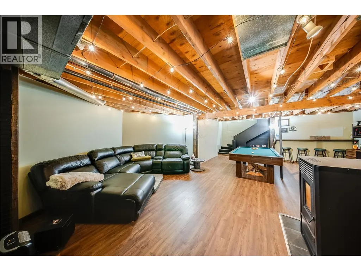
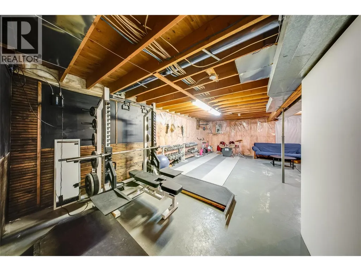
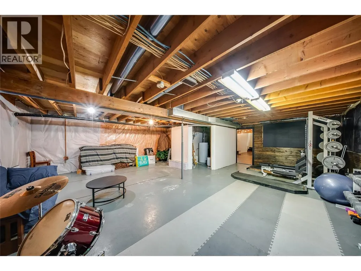
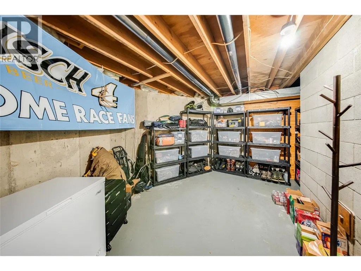
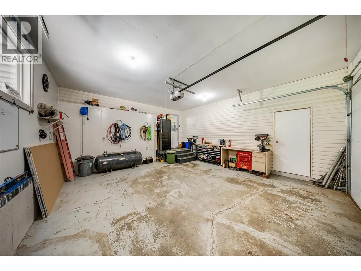
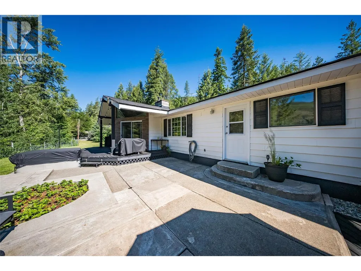
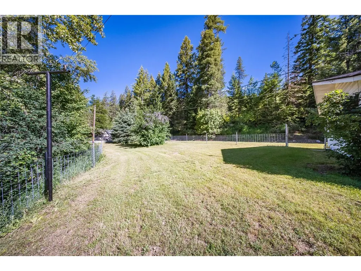
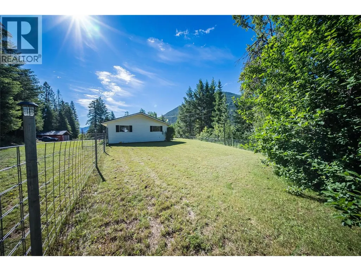
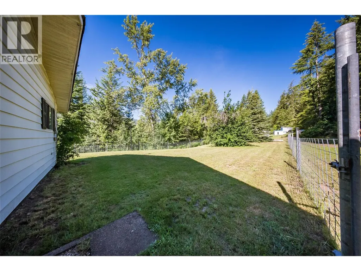
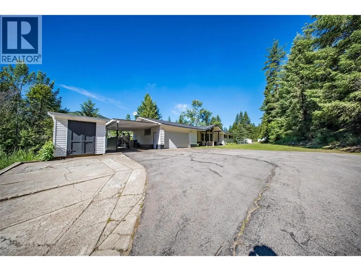
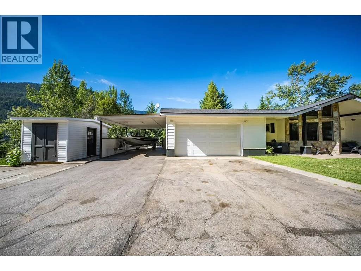
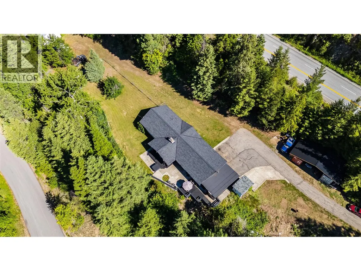
Welcome to your own private retreat in Ross Spur. Set on 1.56 acres surrounded by mature trees, this beautifully maintained 3 bedroom, 2 bathroom home combines privacy, sunshine, views, and main level living. The spacious main floor has vaulted ceilings, a stunning stone wood fireplace (2023), and a wall of windows that fill the home with natural light. The updated kitchen offers ample cabinetry and generous counter space. Mechanical updates include a roof (2022), and a pellet stove (2021). Other thoughtful updates include flooring/trim, paint, blinds, and light fixtures. The partially finished basement provides additional living space, storage, or flexibility for hobbies and guests. Outside, there is a large deck to take in the property's incredible peaceful surroundings. You'll appreciate the privacy and sun exposure! Other exterior perks are a paved driveway and parking, double garage, large carport, workshop, and a Seacan storage and carport! Plenty of space for vehicles, RVs, boats, trailers, and recreational equipment. Properties that offer this combination of privacy, views, sunshine, storage, and move-in-ready comfort are rarely available - but this one is ready for you! (id:7434)
General Features
| Community Features | Pets Allowed, Rentals Allowed |
|---|---|
| Property Type | Single Family |
| Neighbourhood | Nelson South/Salmo Rural |
| Building Architectural Style | Ranch |
| Parking Space Total | 2 |
| Building Type | House |
| Ownership Type | Freehold |
| Building.StoriesTotal | 2 |
Interior Features
| Building Fireplace Present | True |
|---|---|
| Building Fireplace Total | 1 |
| Building Fireplace Type | Insert,Stove |
| Building Heating Type | Forced air, Other |
| Building Heating Fuel | Electric |
| Construction Style Attachment | Detached |
| Fireplace Fuel | Pellet |
| Living Area Range | 3002 |
| Bedrooms | 3 |
Exterior Features
| ViewType | Mountain view, View (panoramic) |
|---|---|
| Building Roof Material | Asphalt shingle |
| Building Roof Style | Unknown |
| Sewer | Septic tank |
| Exterior Finish | Vinyl siding |
Room Details
| Room | Dimensions | Level | Flooring | Details |
|---|---|---|---|---|
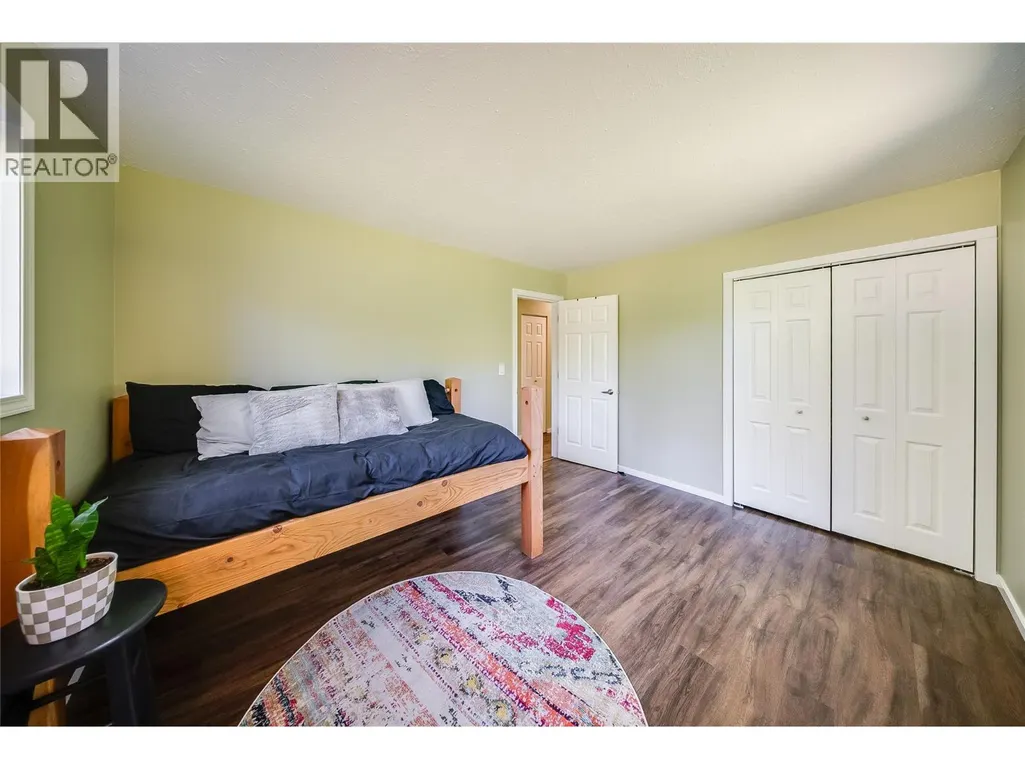
| Bedroom | 10'3'' x 11'8'' | Main level | ||
| Dining nook | 10'3'' x 6'0'' | Main level | ||
| Dining room | 16'0'' x 10'0'' | Main level | ||
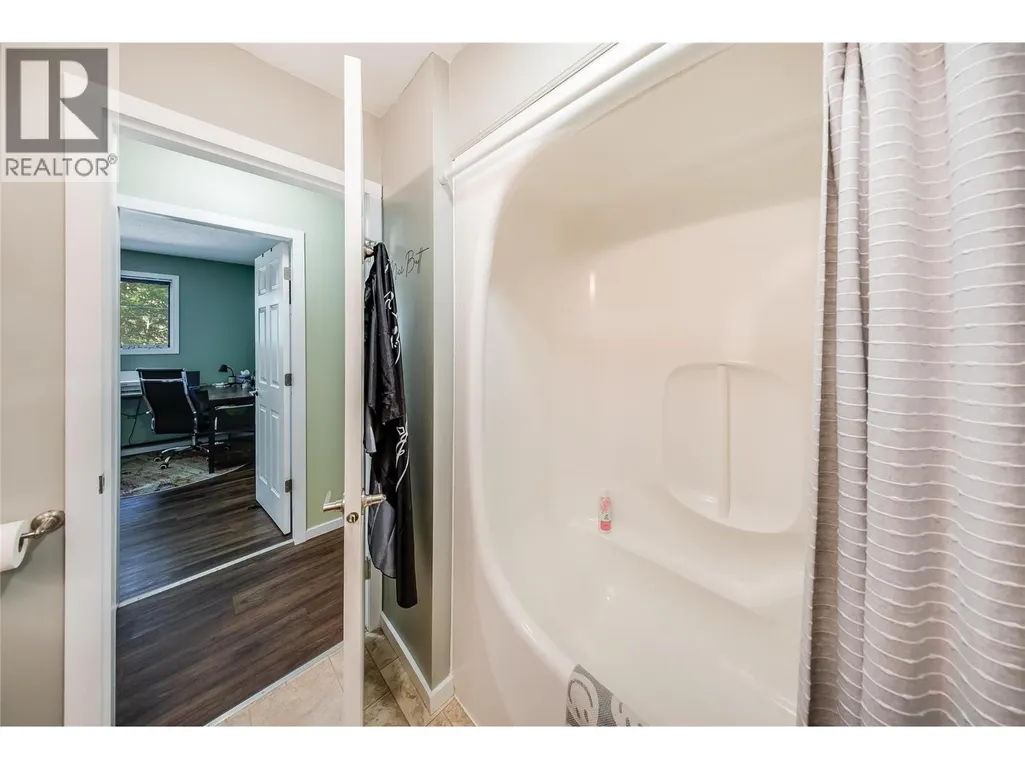
| Full bathroom | 8'3'' x 6'5'' | Main level | ||
| Full ensuite bathroom | 8'2'' x 5'0'' | Main level | ||
| Kitchen | 10'3'' x 14'0'' | Main level | ||
| Laundry room | 8'0'' x 5'0'' | Main level | ||
| Living room | 16'0'' x 17'0'' | Main level | ||
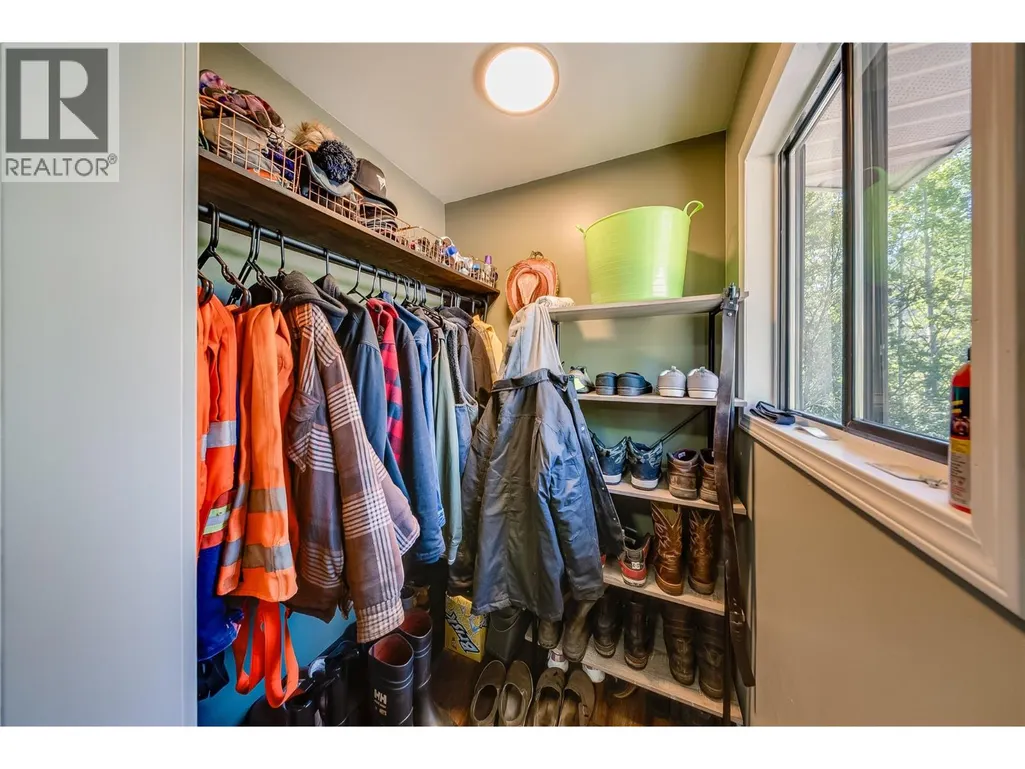
| Mud room | 9'0'' x 5'0'' | Main level | ||
| Primary Bedroom | 12'8'' x 12'0'' | Main level | ||
| Recreation room | 27'0'' x 25'0'' | Lower level | ||
| Storage | 5'0'' x 5'0'' | Main level | ||
| Utility room | 16'0'' x 26'0'' | Lower level | ||
| Workshop | 15'6'' x 4'0'' | Lower level |
Amenities
- Views
- New Construction
- Adult 55+
- Lease To Own
- No Strata Fees
- Furnished
- Primary On Main
- Air Conditioning
- Seller Finance
- Green
- Fixer Upper
- Horse
- Golf
- Fireplace
- Deck
- Garage
- Basement
- Pool

Property vs Single Family Average in V0G 1Z0
Price
Year Built
