

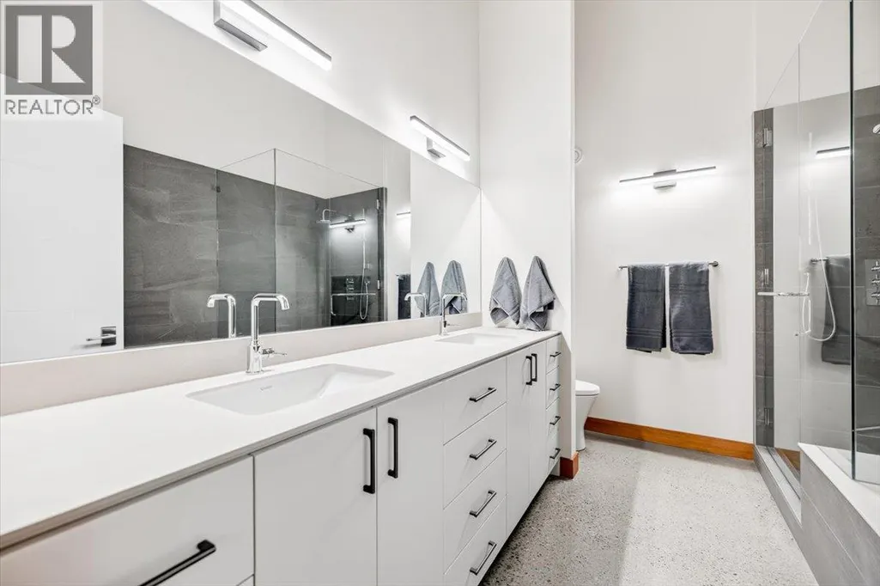
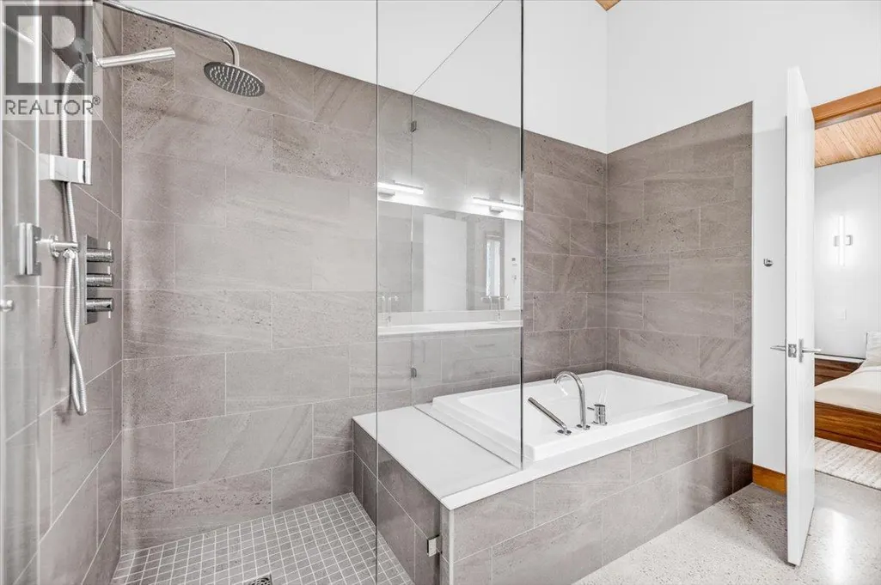
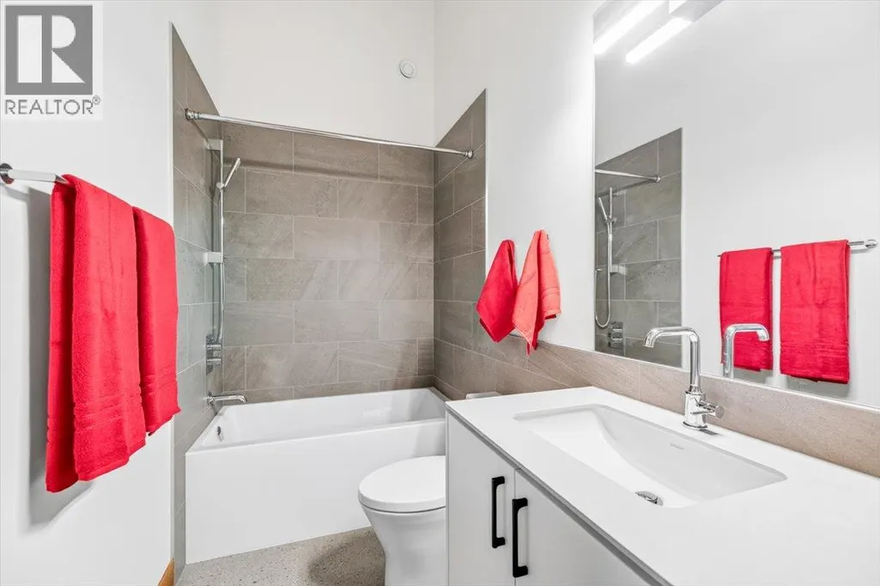
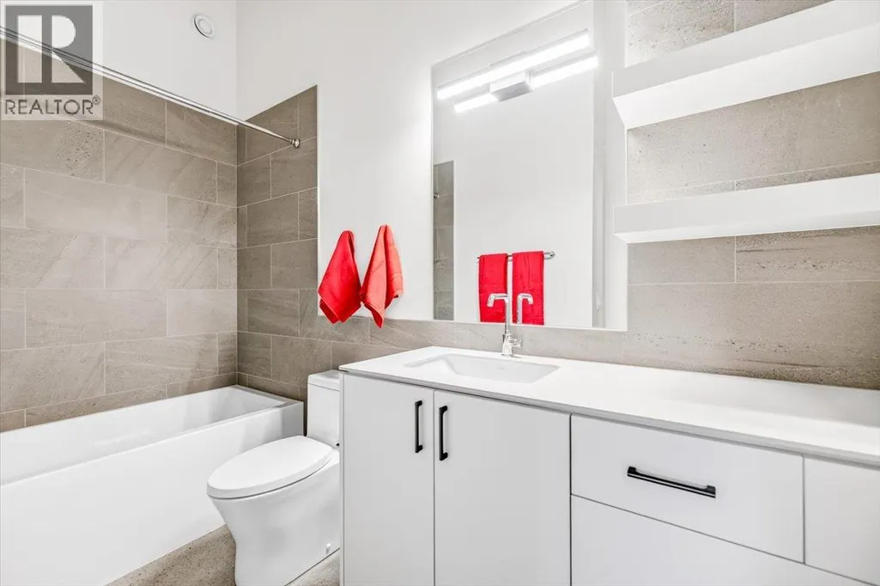

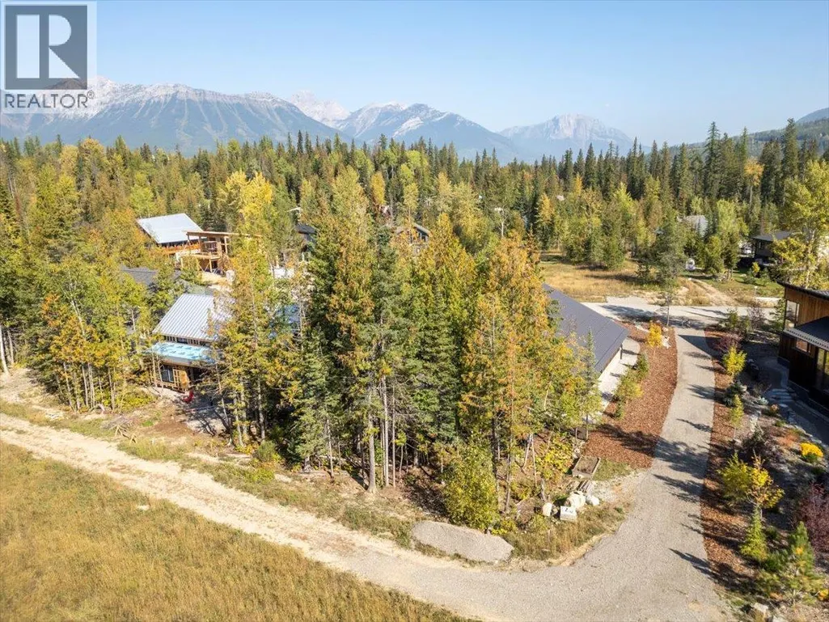
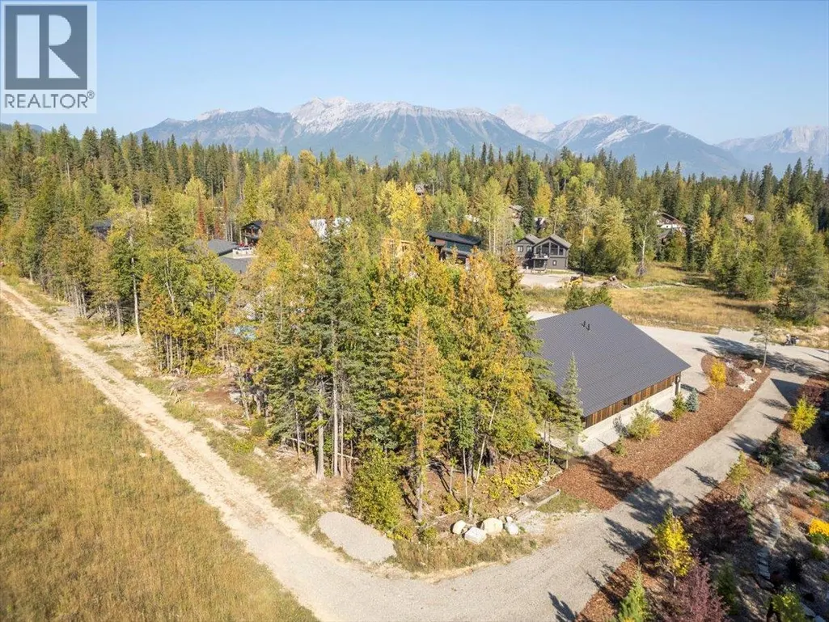
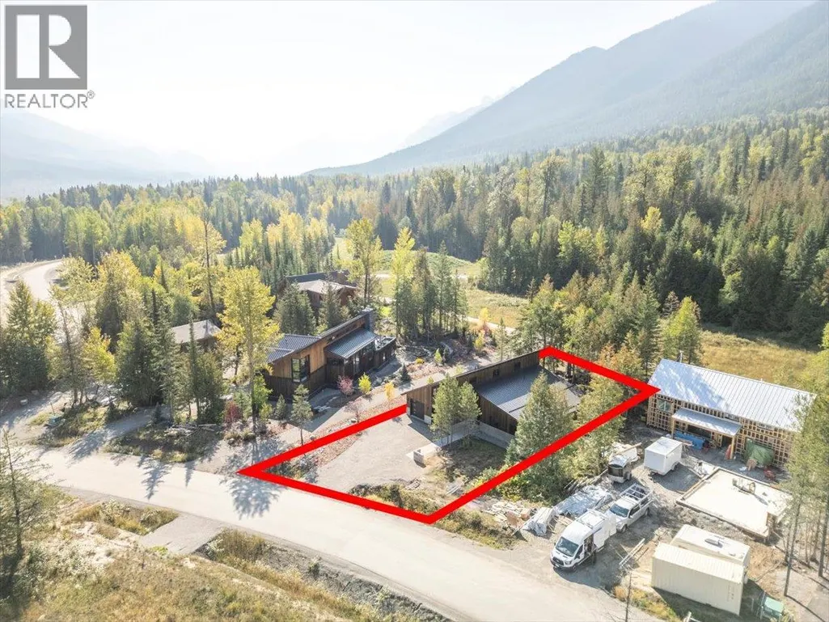
Address
5538 Currie Bowl Way, Fernie, BC
Price
$ 2,499,995
Property Attributes
- ID#10393817
- TypeSingle Family
- Listing Status Active
- MunicipalityFernie
- CityFernie
- AreaFernie
- NeighbourhoodSki Hill Area
- Postal CodeV0B 1M6
- StyleContemporary
- Year Built2025
- Price$ 2,499,995
- Bedrooms4
- Bathrooms3
- Half Bathrooms0
- Sqr Footage2486
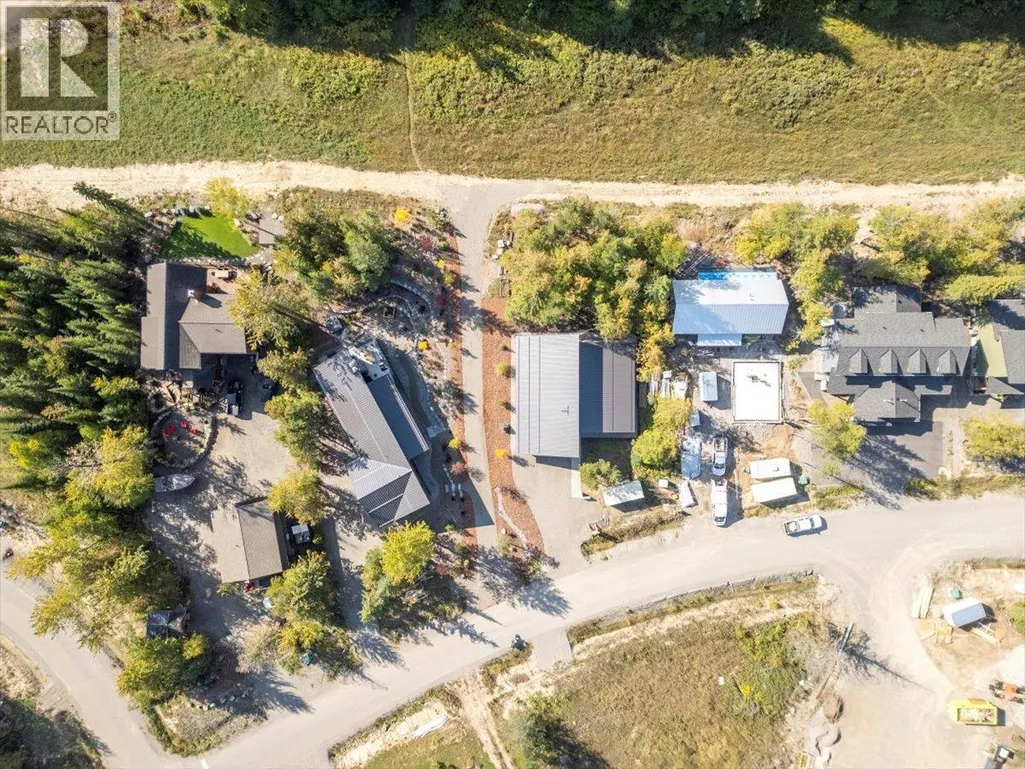
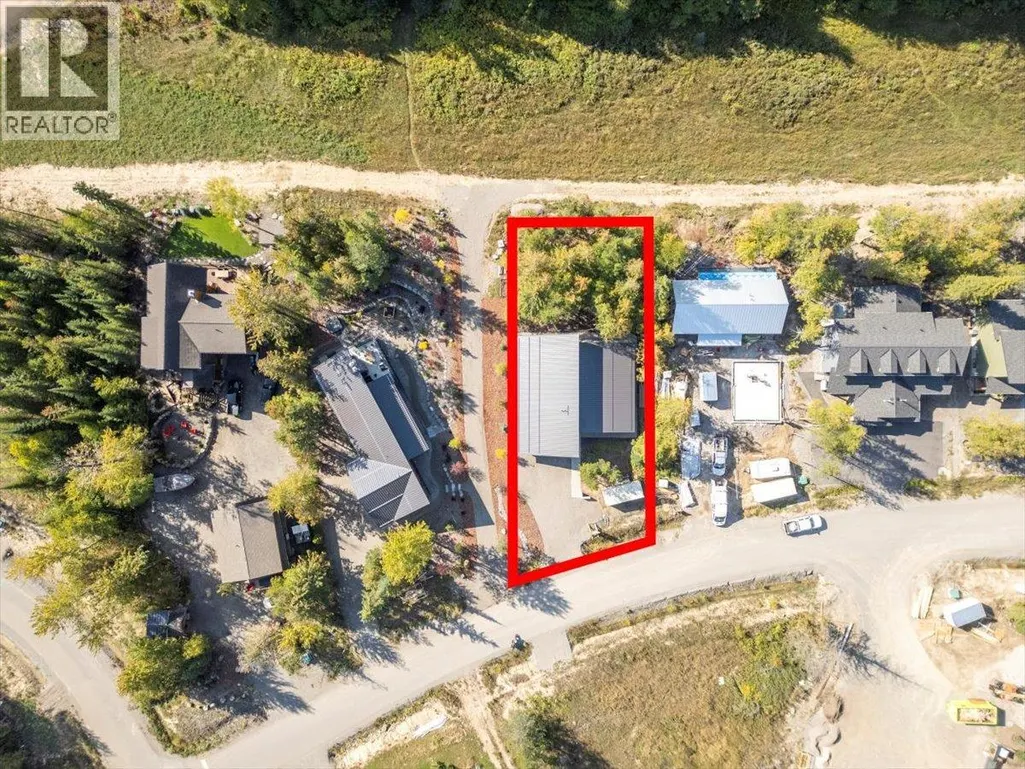
- Lot Size0.29 Acres
Data Source:
Canadian Real Estate Association (CREA)
Property Description
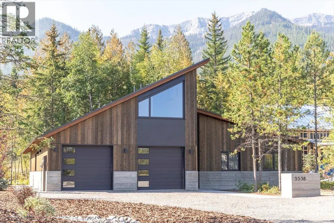
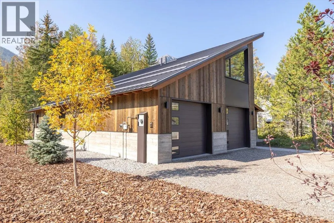
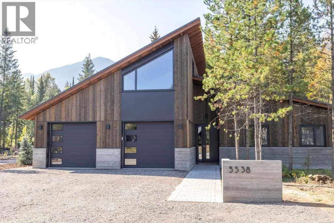
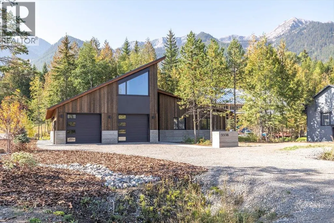
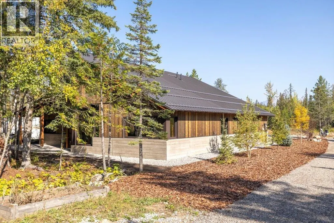
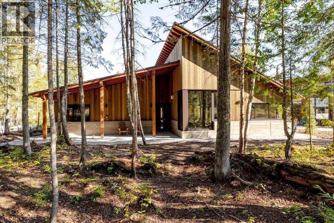
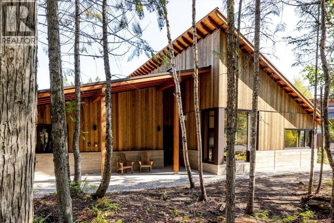
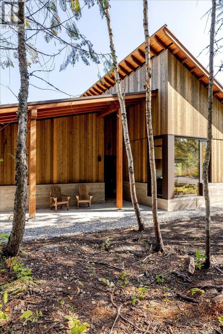
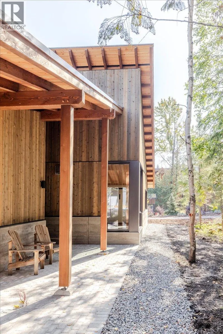
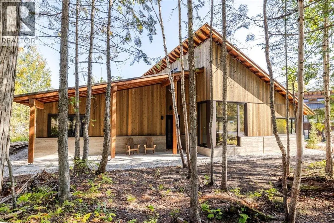
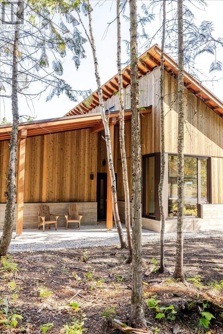
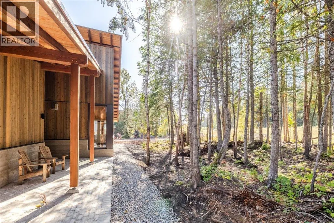
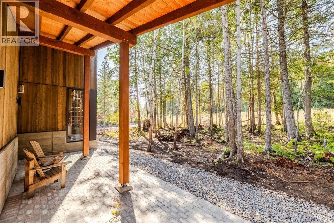
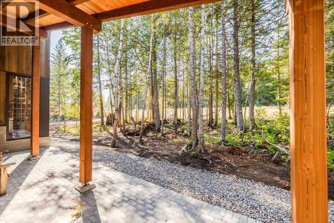
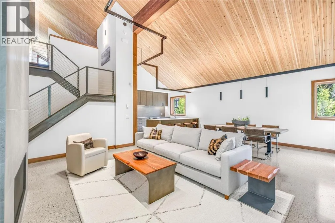
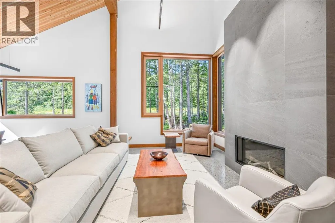
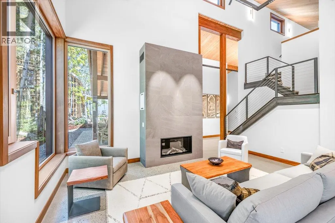
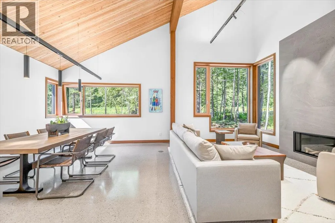
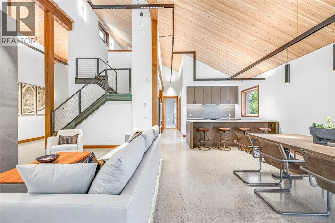
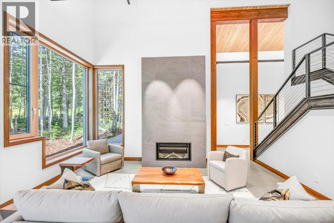
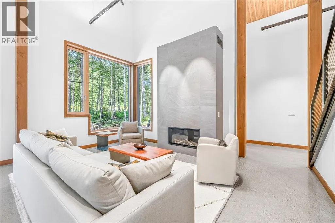
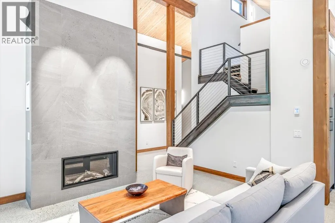
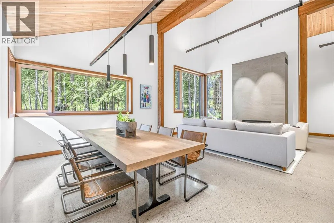
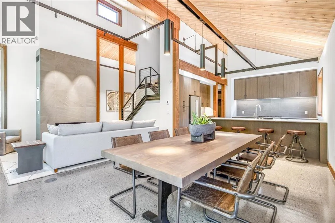
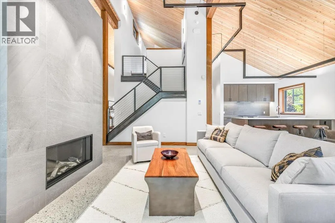
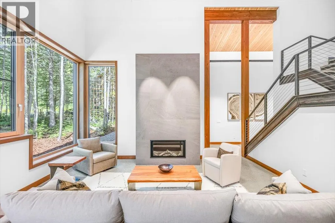
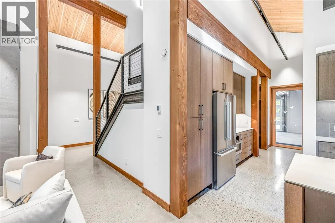
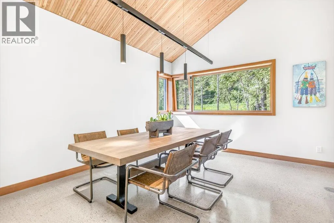
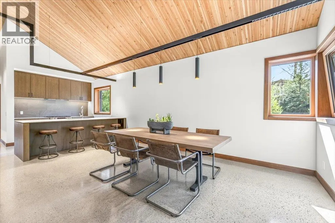
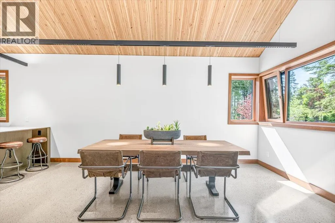
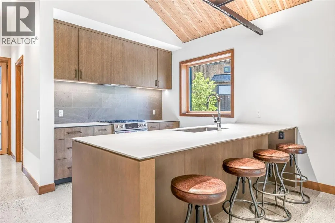
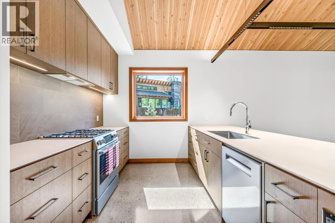
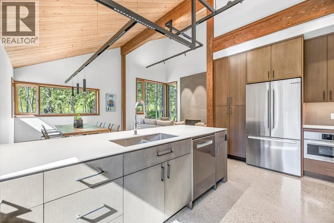
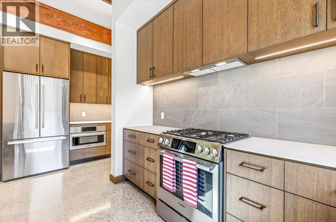
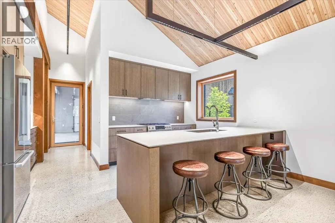
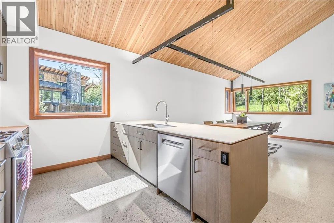
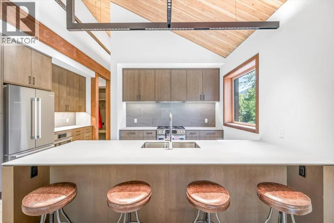
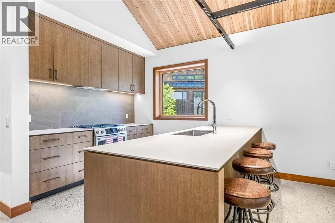
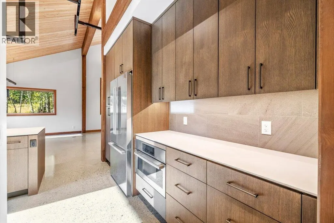
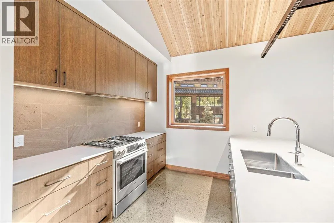
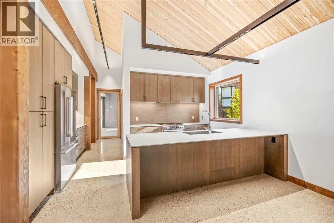
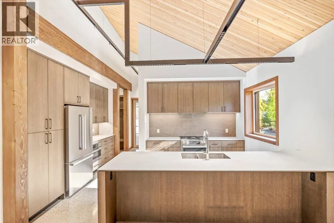
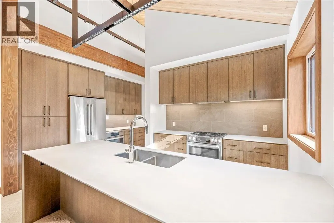
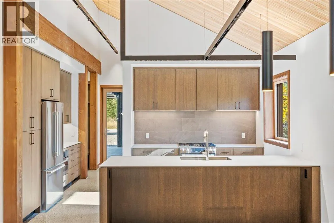
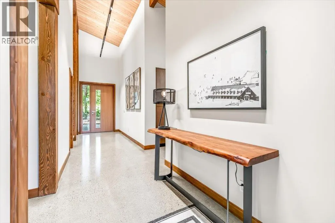
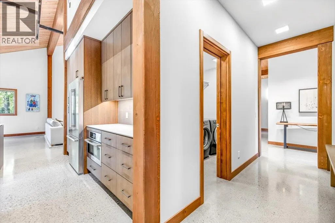
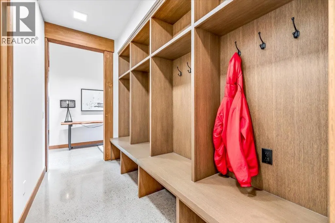
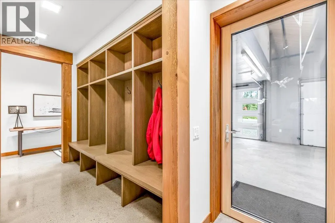
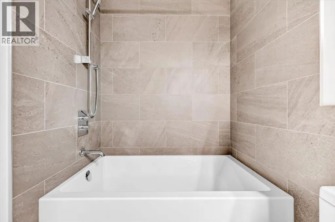
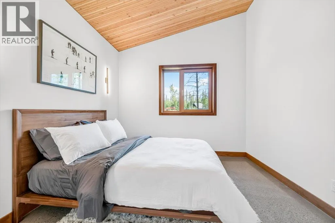
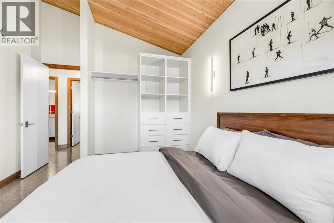
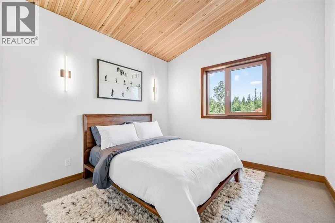
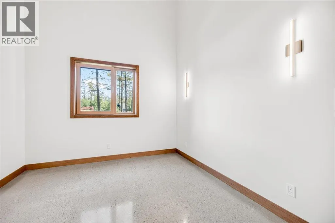
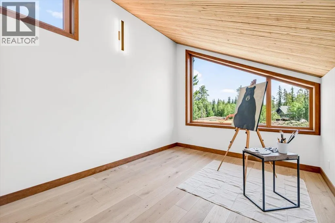
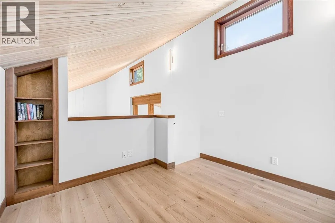
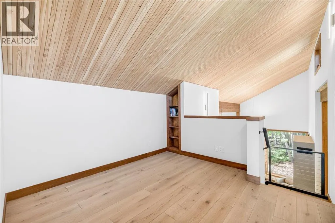
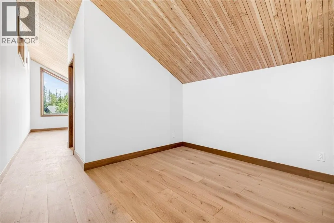
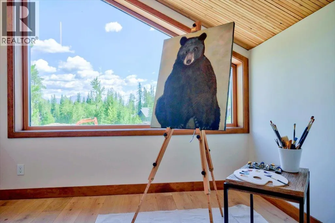
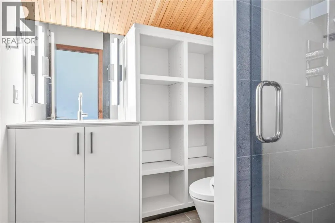
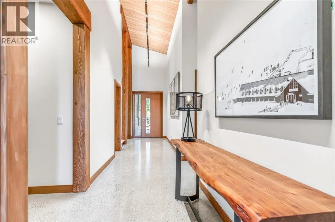
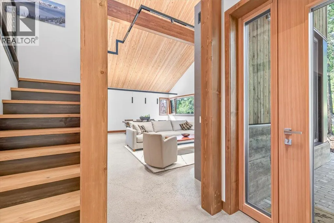
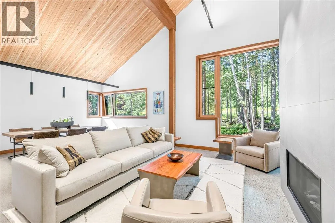
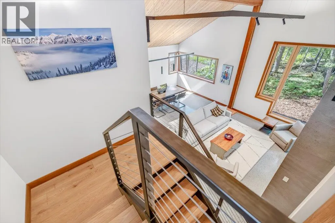
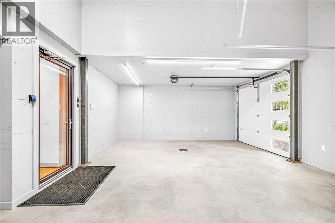
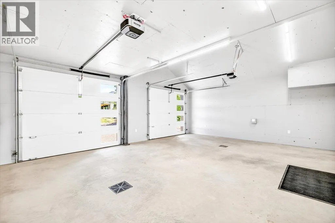
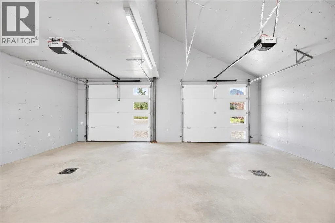
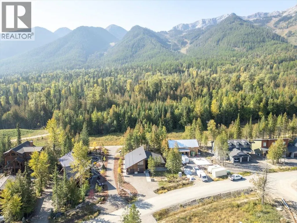
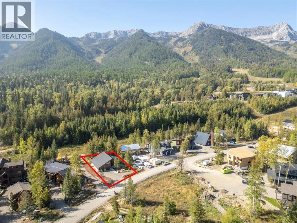
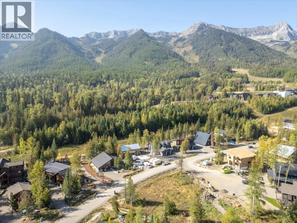
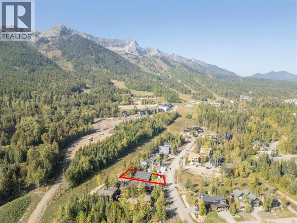
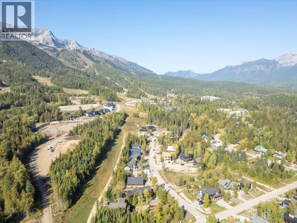
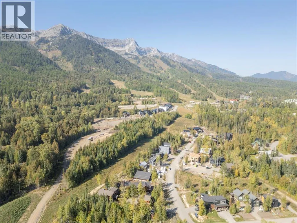
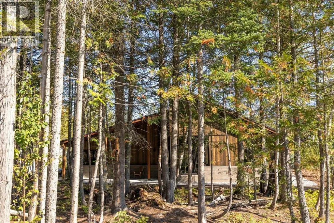
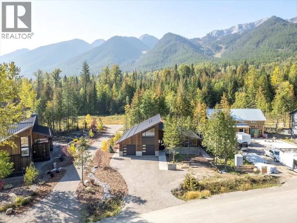
Custom-Built Mountain Home – Fernie Alpine Resort This 4-bedroom, 3-bathroom residence has been architecturally designed and constructed to deliver year-round comfort, efficient performance, and a highly functional layout in one of Fernie Alpine Resort’s most desirable settings. Main Living Areas Kitchen – Equipped with Bosch appliances, composite countertops, and custom cabinetry. The peninsula with integrated sink and breakfast bar provides both practicality and casual dining space. Great Room – Features a vaulted ceiling constructed from engineered timbers, oversized windows capturing natural light and views of the private backyard, and a custom oversized gas fireplace. Upper Level Fourth bedroom with full 3-piece bathroom. Built-in office nook. Spacious flex area suitable for media, recreation, or additional guest accommodation. Functional Features An oversized, fully insulated two-car garage with ample storage for vehicles and recreational equipment. There is also power available for an EV fast charger. Ski Access – A groomed ski-in trail at the rear of the property provides direct access from the mountain. Purposefully designed with attention to detail, this property combines quality construction, efficient design, and direct ski-in access to create an exceptional mountain home. (id:7434)
General Features
| Property Type | Single Family |
|---|---|
| Neighbourhood | Ski Hill Area |
| Building Appliances | Refrigerator, Dishwasher, Microwave, See remarks, Hood Fan, Washer & Dryer, Oven - Built-In |
| Building Architectural Style | Contemporary |
| Parking Space Total | 6 |
| Building Type | House |
| Ownership Type | Freehold |
| Building.StoriesTotal | 2 |
Interior Features
| Building Fireplace Present | True |
|---|---|
| Building Fireplace Total | 1 |
| Building Fireplace Type | Unknown |
| Building Heating Type | In Floor Heating, See remarks |
| Building Heating Fuel | Other |
| Construction Style Attachment | Detached |
| Fireplace Fuel | Gas |
| Living Area Range | 2486 |
| Bedrooms | 4 |
Exterior Features
| ViewType | Mountain view |
|---|---|
| Building Roof Material | Metal |
| Building Roof Style | Unknown |
| Sewer | Municipal sewage system |
Room Details
| Room | Dimensions | Level | Flooring | Details |
|---|---|---|---|---|
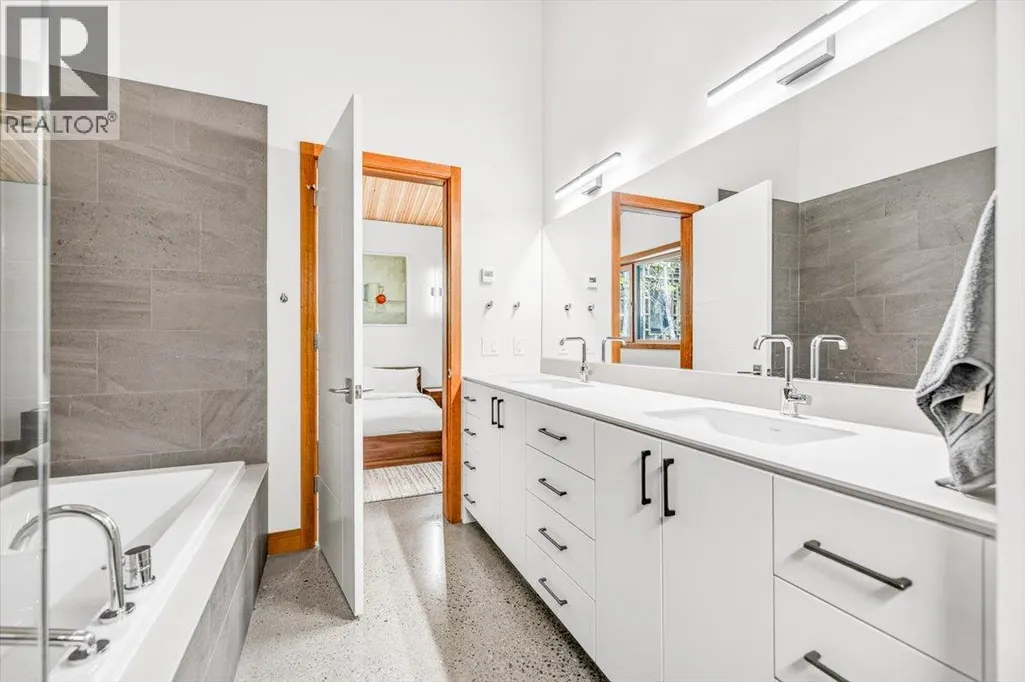
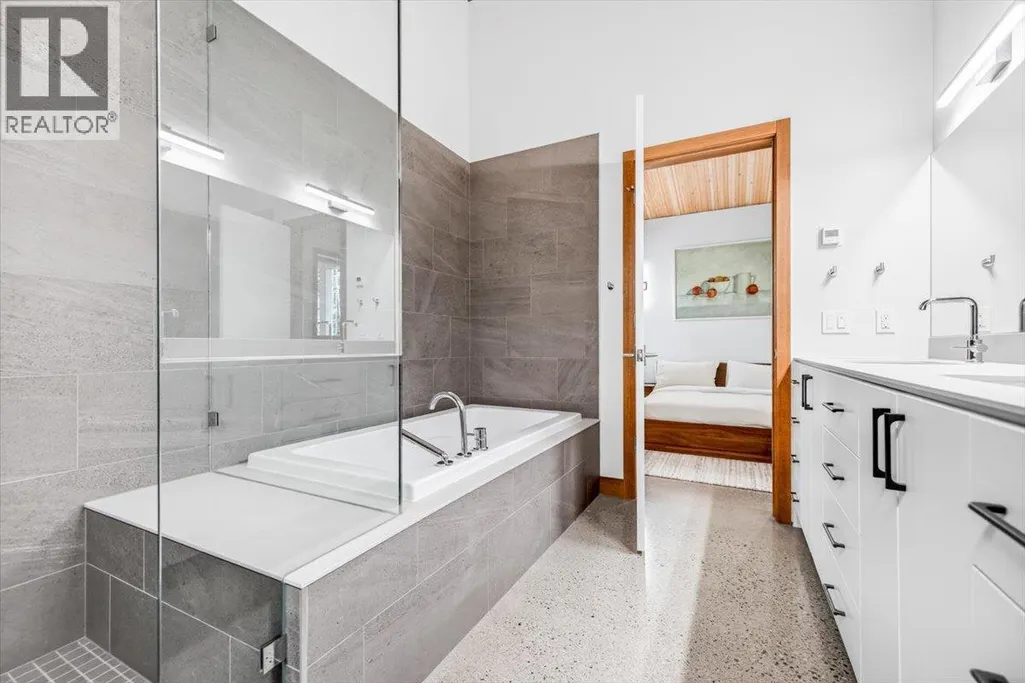
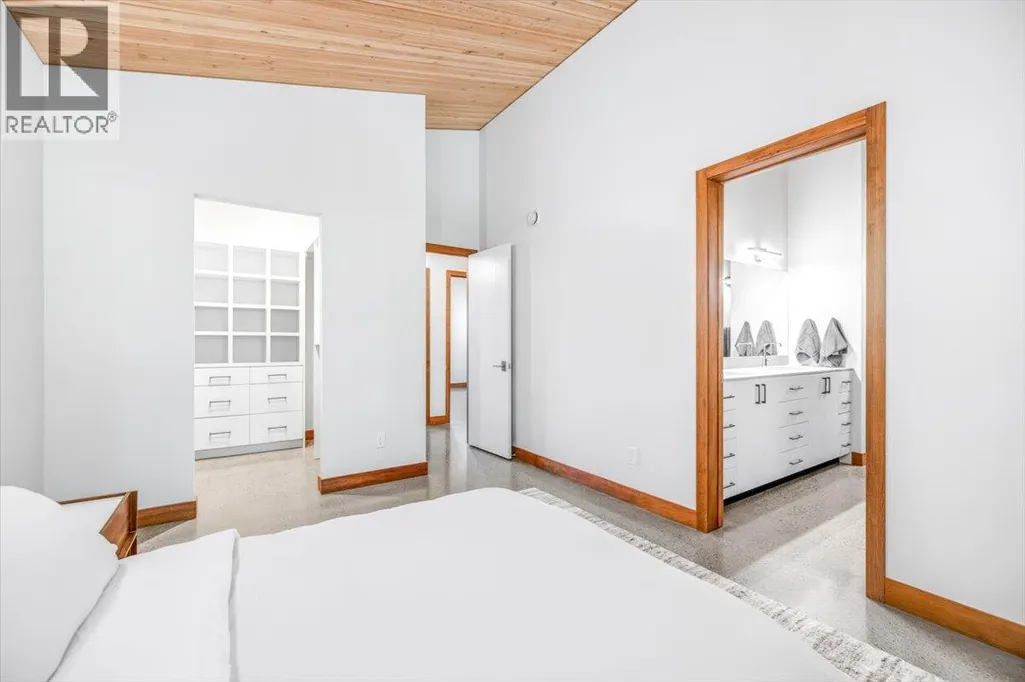
| 5pc Ensuite bath | 10'10'' x 8'8'' | Main level | ||
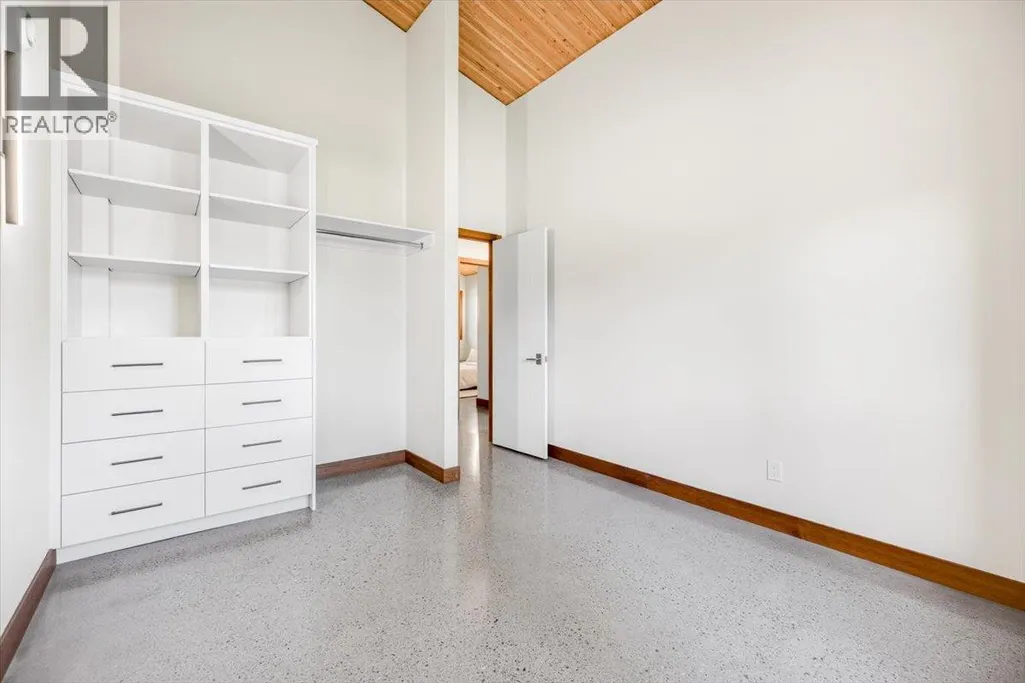
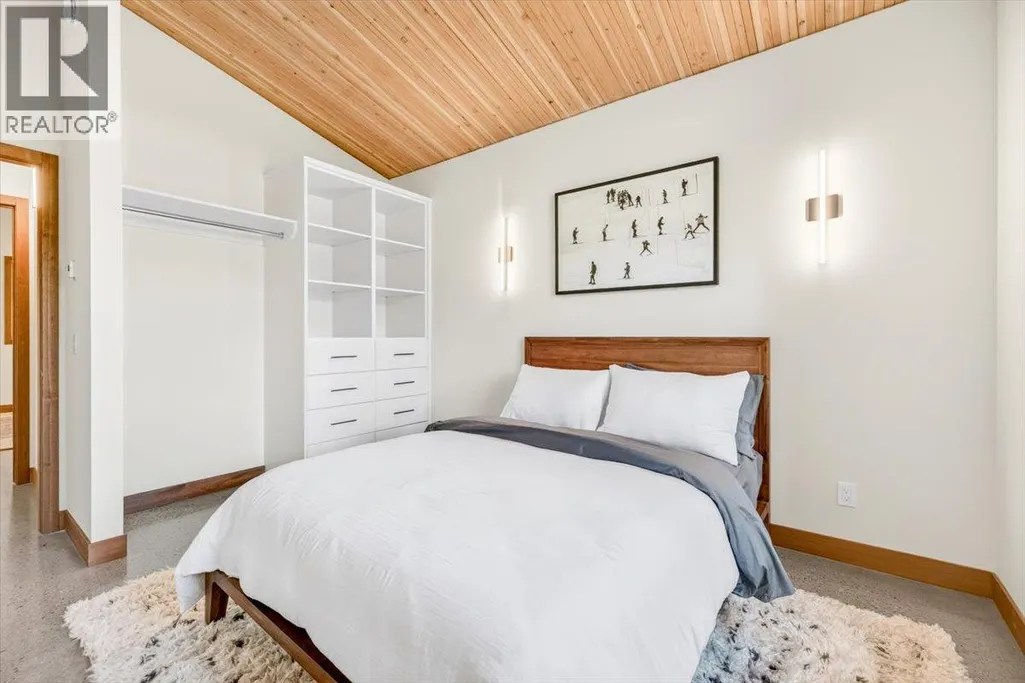
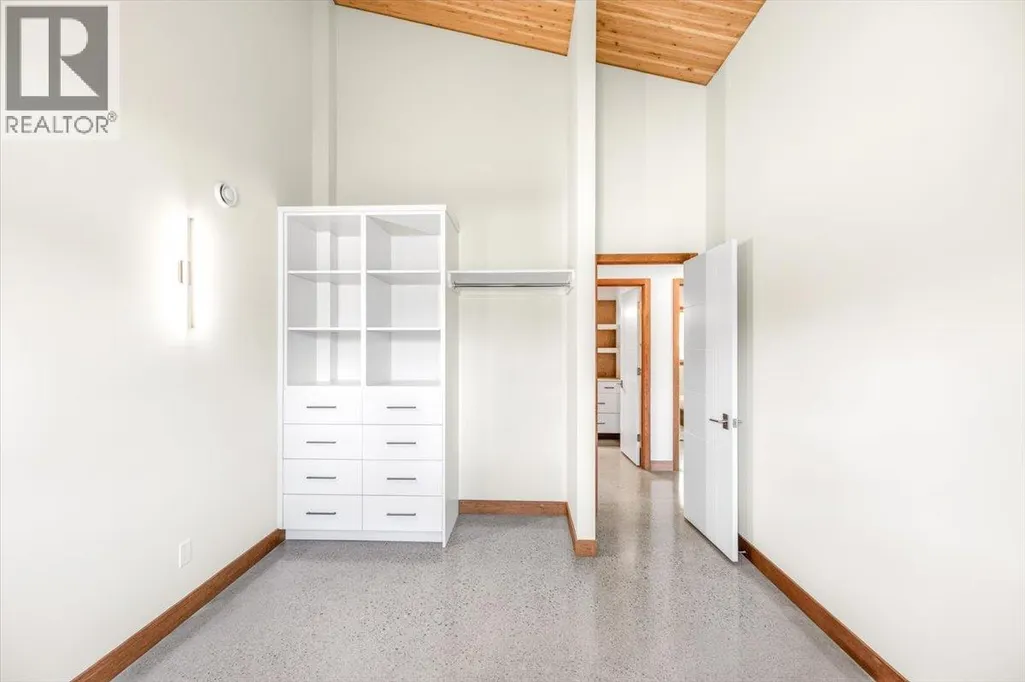
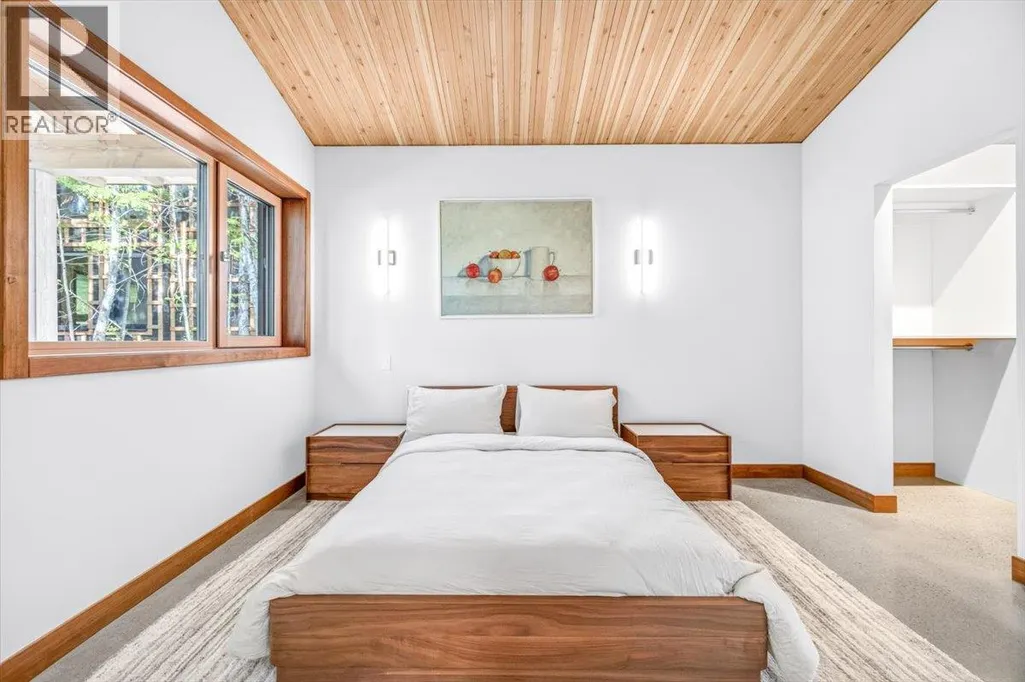
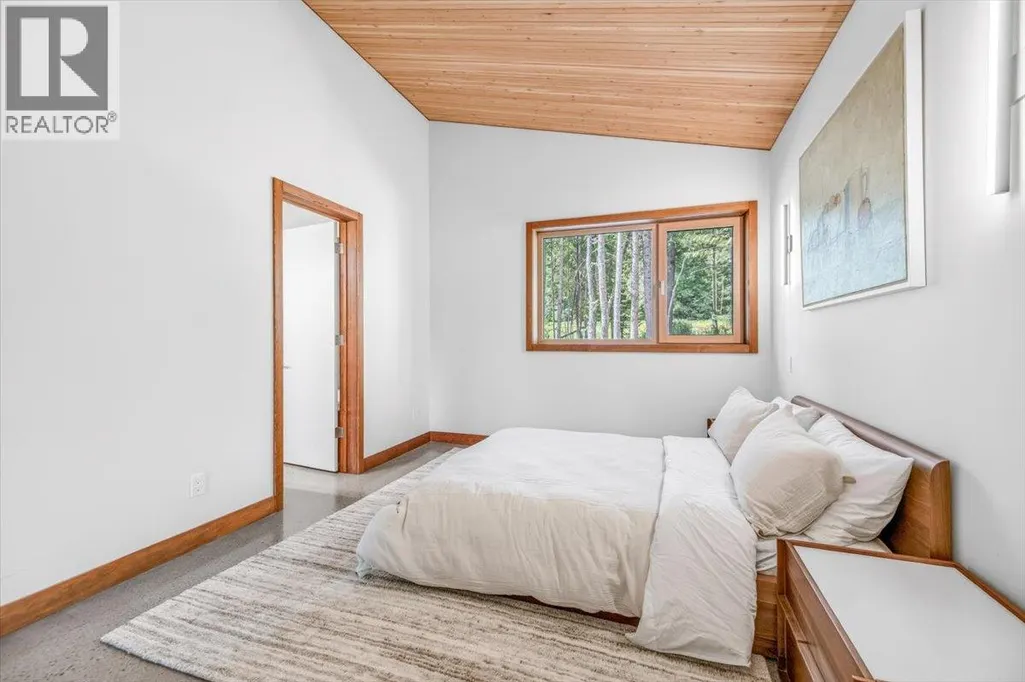
| Bedroom | 10'10'' x 13'10'' | Main level | ||
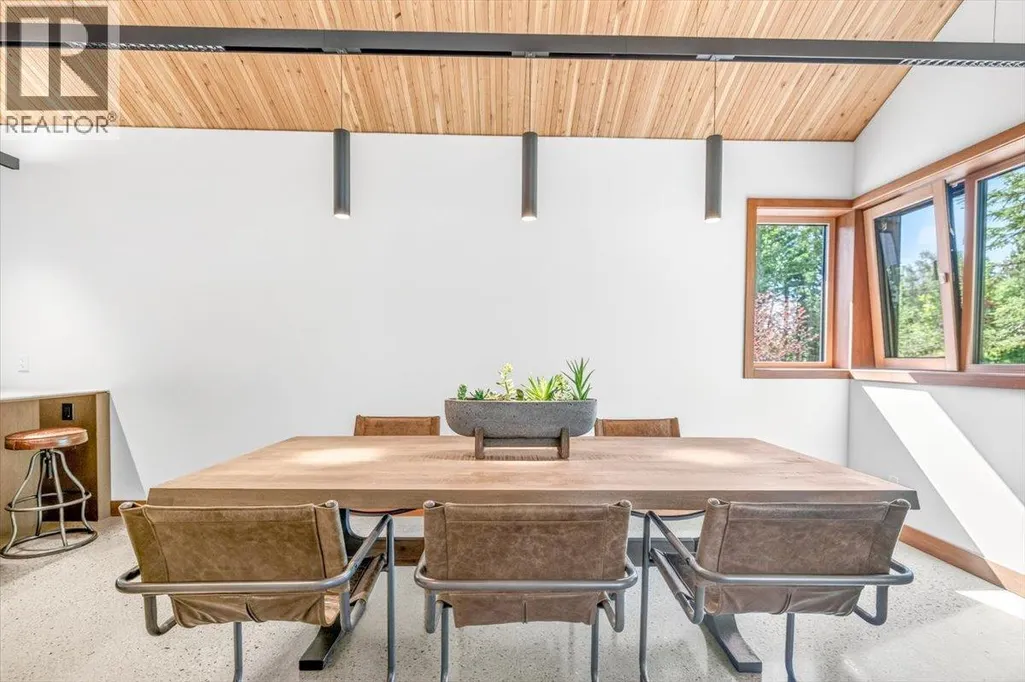
| Dining room | 17'6'' x 10'5'' | Main level | ||
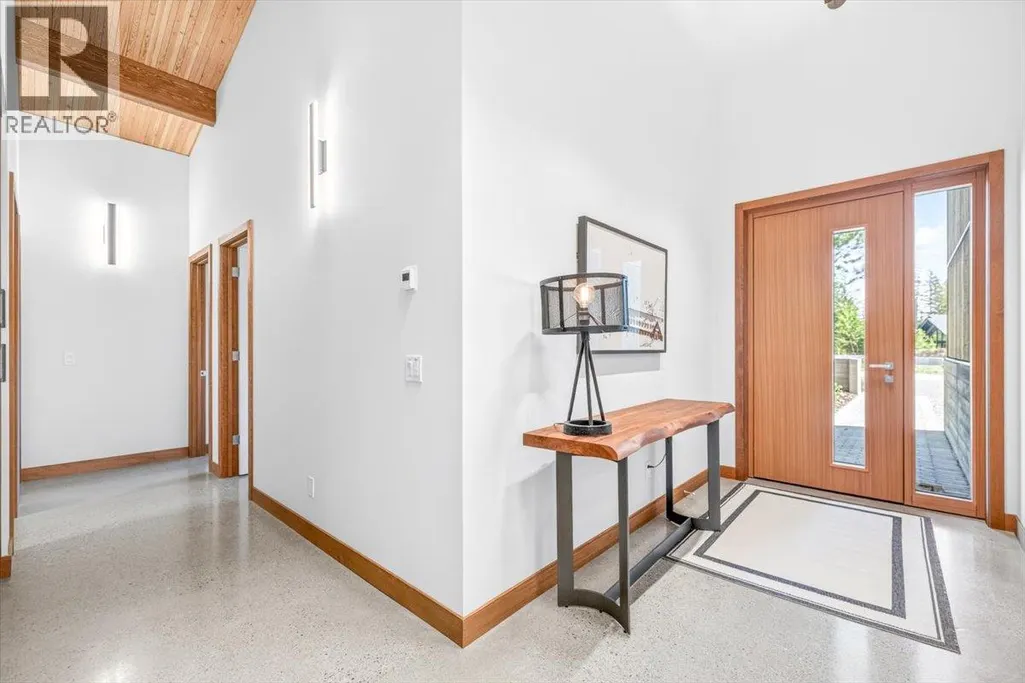
| Foyer | 5'8'' x 11'4'' | Main level | ||
| Full bathroom | 6'6'' x 10'9'' | Main level | ||
| Kitchen | 15'9'' x 10'7'' | Main level | ||
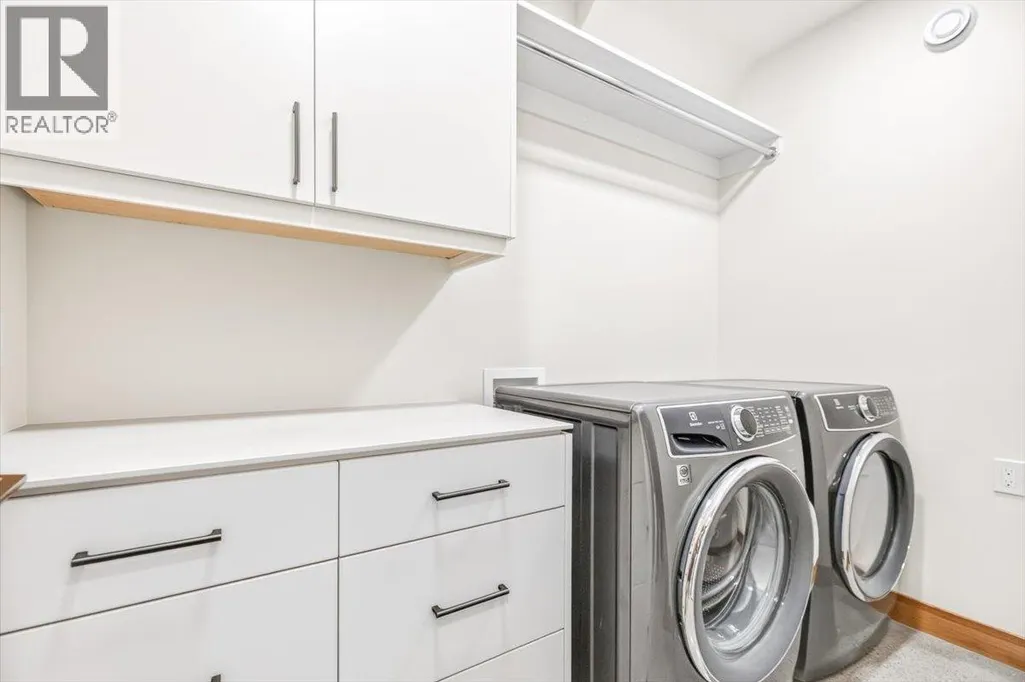
| Laundry room | 8'11'' x 4'10'' | Main level | ||
| Living room | 15'6'' x 17'7'' | Main level | ||
| Office | 10'4'' x 10'9'' | Second level | ||
| Other | 7'5'' x 6'10'' | Main level | ||
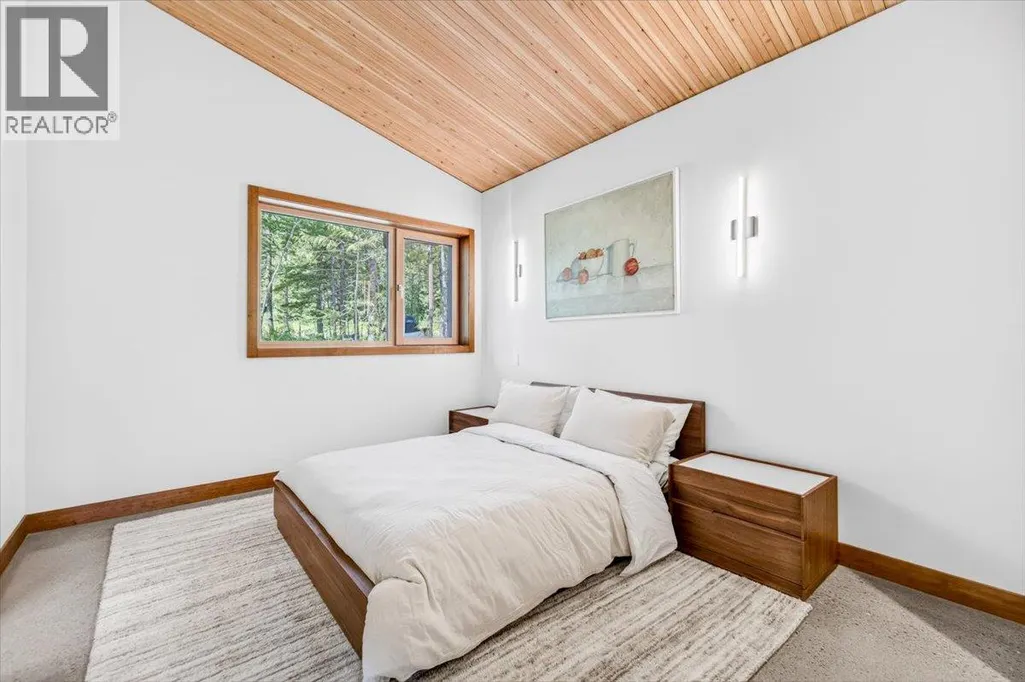
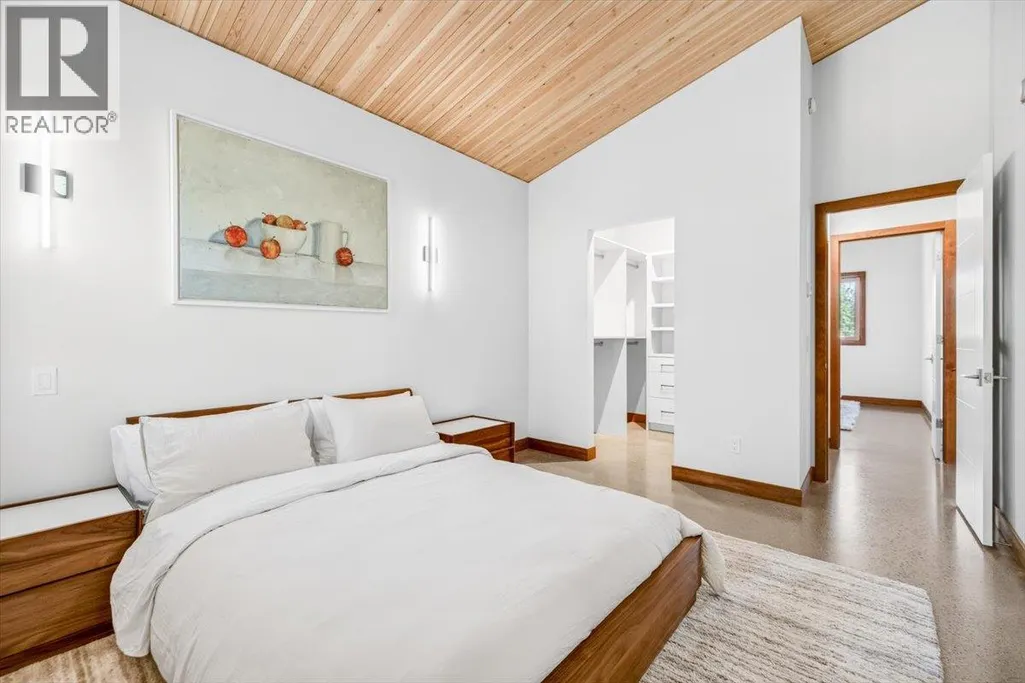
| Primary Bedroom | 10'9'' x 15'7'' | Main level | ||
| Utility room | 9'2'' x 5'1'' | Main level |
Amenities
- Views
- New Construction
- Adult 55+
- Lease To Own
- No Strata Fees
- Furnished
- Primary On Main
- Air Conditioning
- Seller Finance
- Green
- Fixer Upper
- Horse
- Golf
- Fireplace
- Deck
- Garage
- Basement
- Pool

Property vs Single Family Average in V0B 1M6
Price
Year Built
