

Address
2135 Tranquille Road, Kamloops, BC
Price
$ 1,374,000
Property Attributes
- ID#10398106
- TypeSingle Family
- Listing Status Active
- MunicipalityKamloops
- CityKamloops
- AreaKamloops
- NeighbourhoodBrocklehurst
- Postal CodeV2B 3M9
- StyleMulti-level
- Year Built1947
- Price$ 1,374,000
- Bedrooms8
- Bathrooms4
- Half Bathrooms3
- Sqr Footage4640
- Lot Size0.65 Acres
Data Source:
Canadian Real Estate Association (CREA)
Property Description
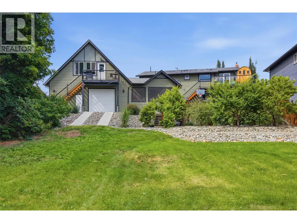
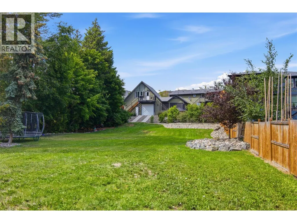
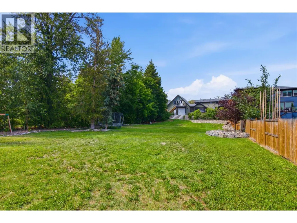
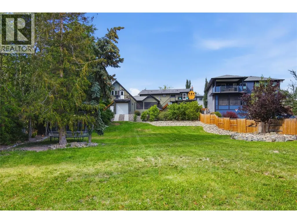
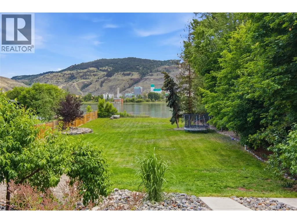
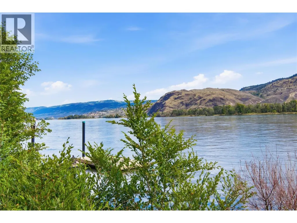
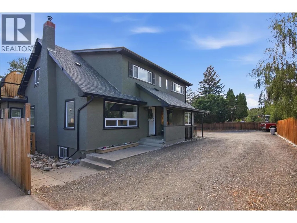
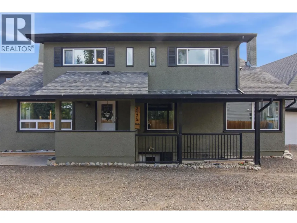
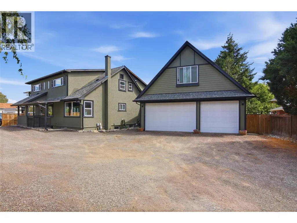
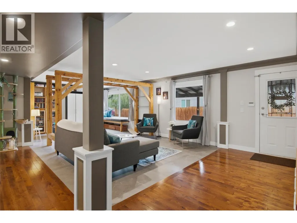
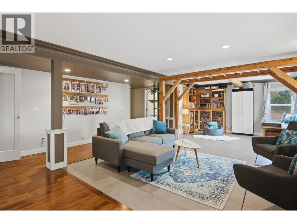
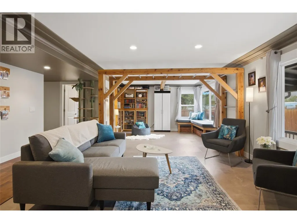
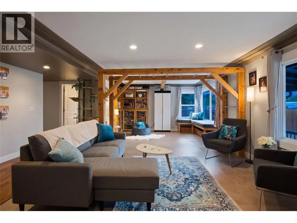
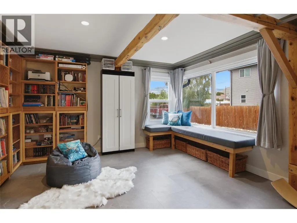
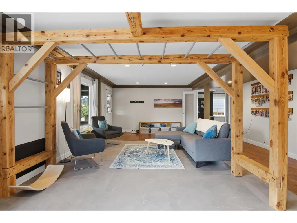
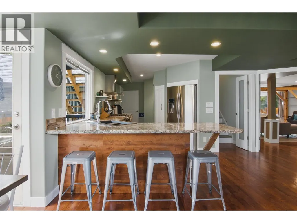
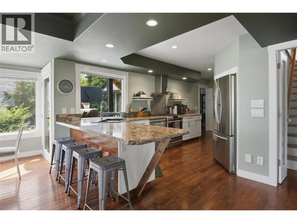
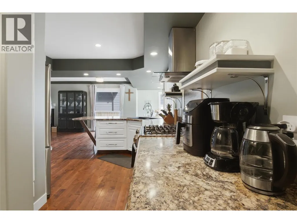
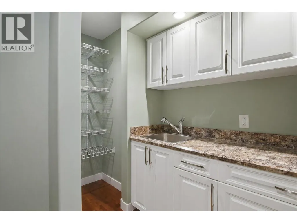
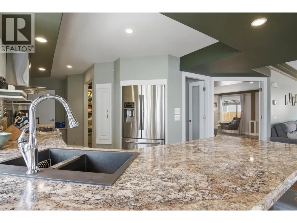
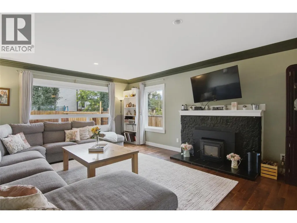
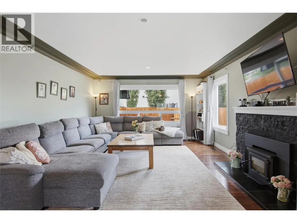
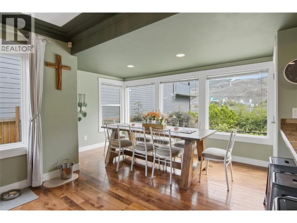
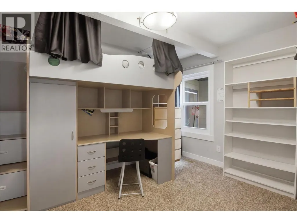
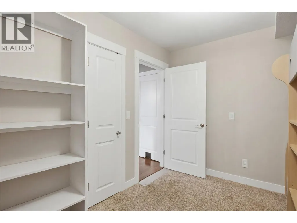
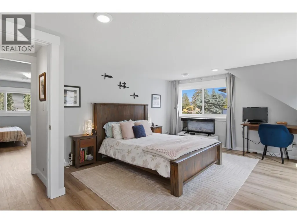
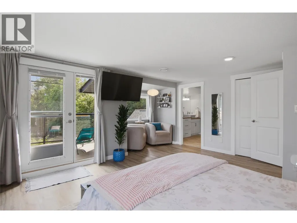
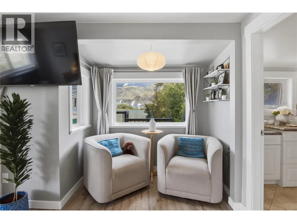
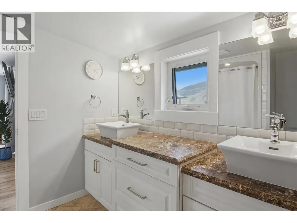
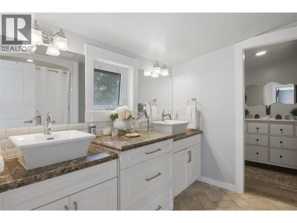
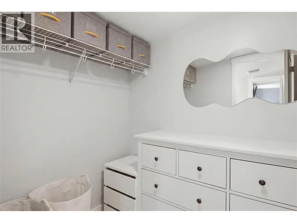
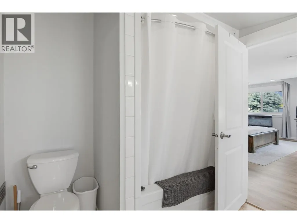
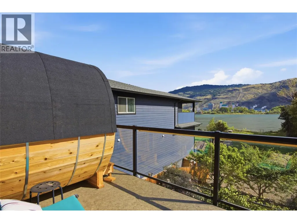
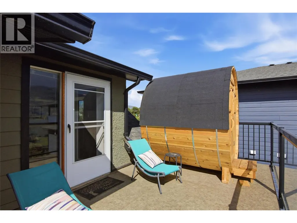
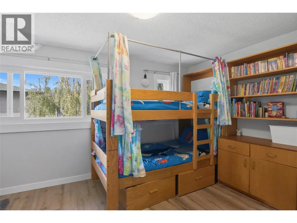
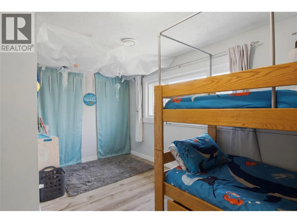
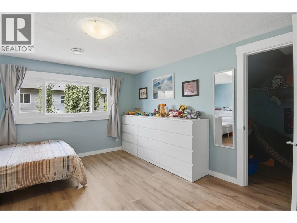
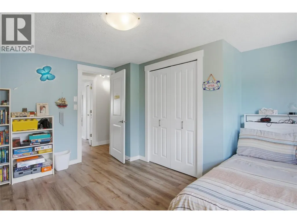
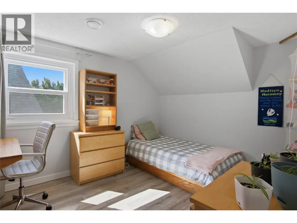
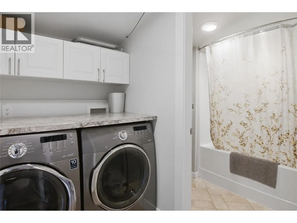
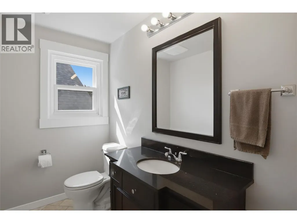
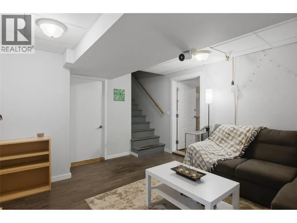
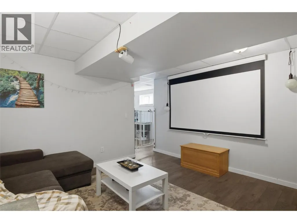
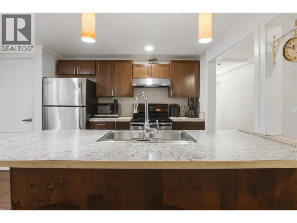
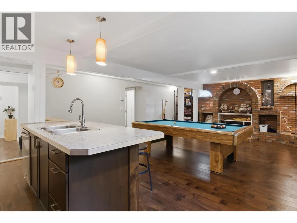
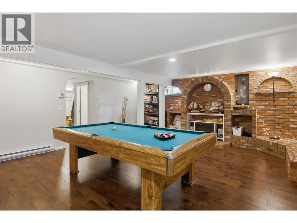
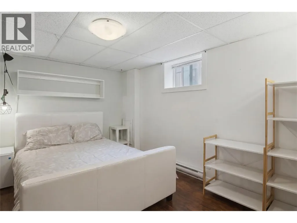
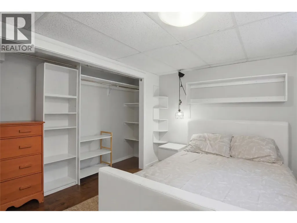
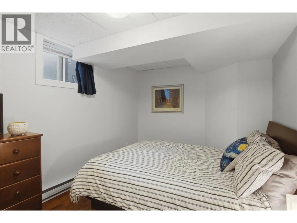
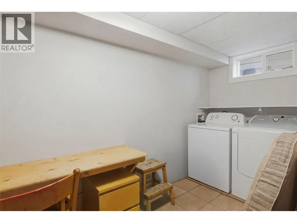
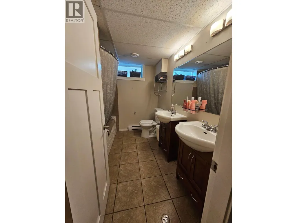
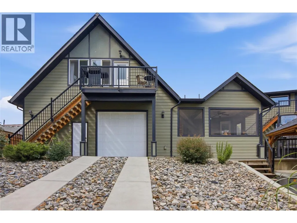
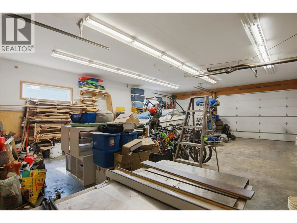
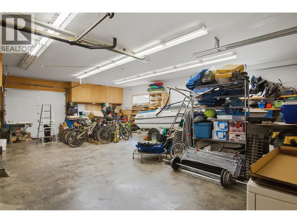
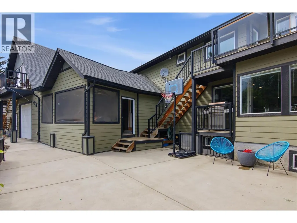
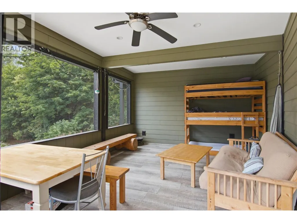
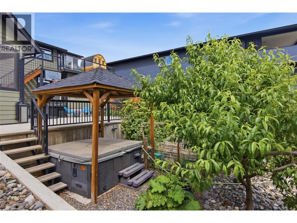
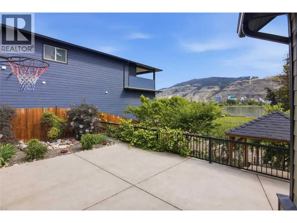
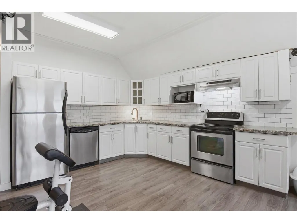
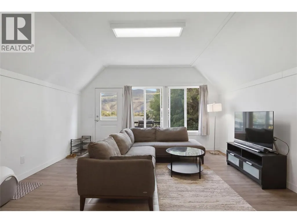
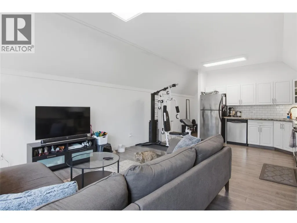
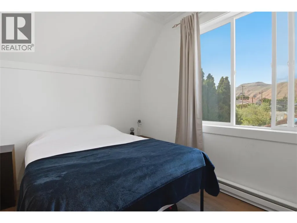
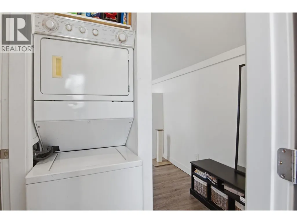
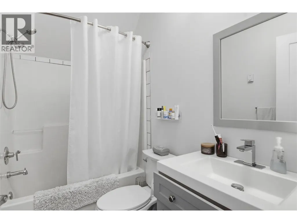
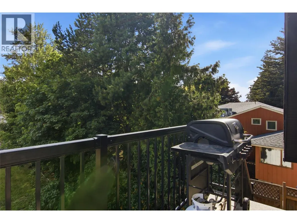
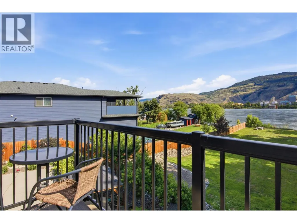
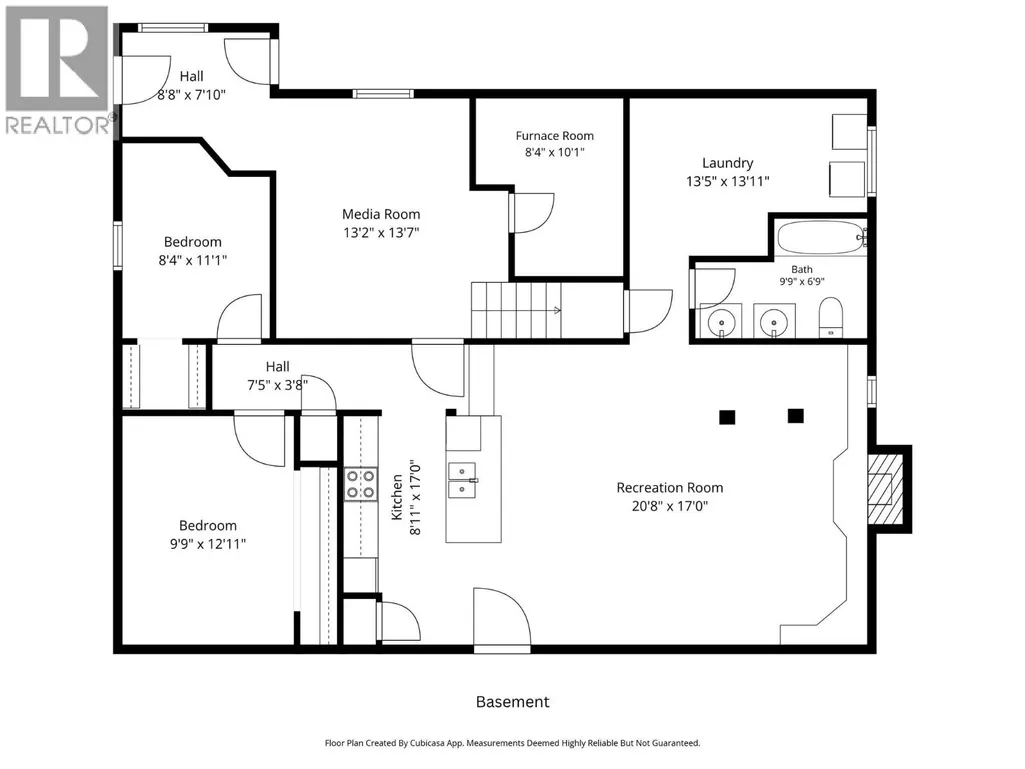
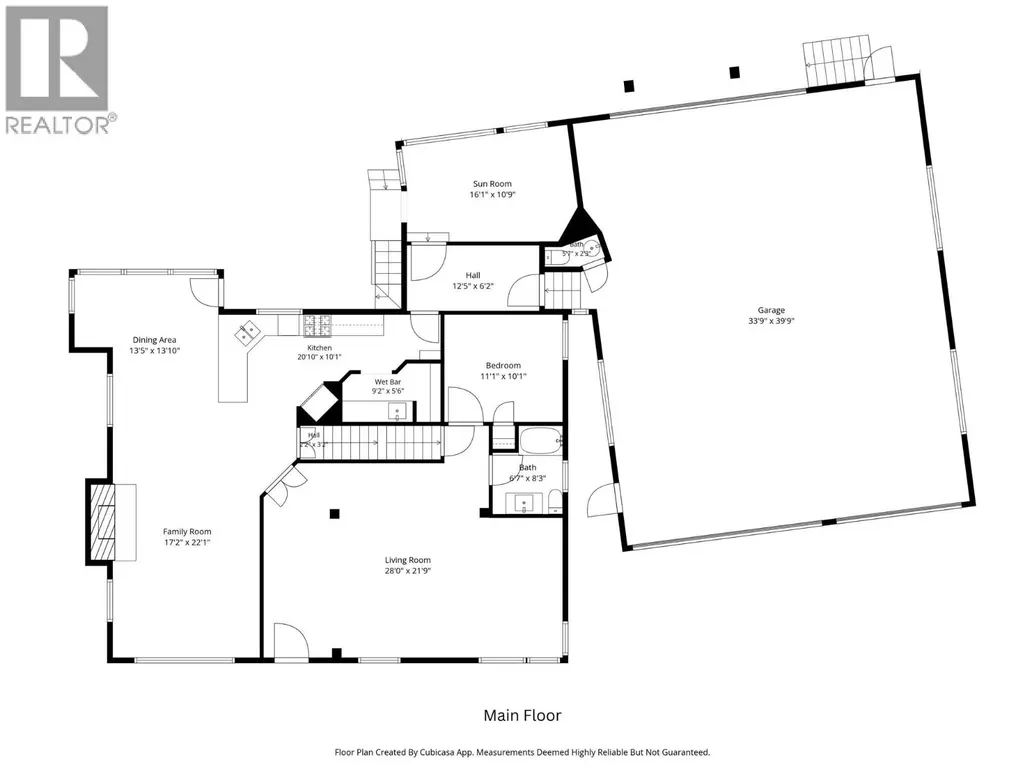
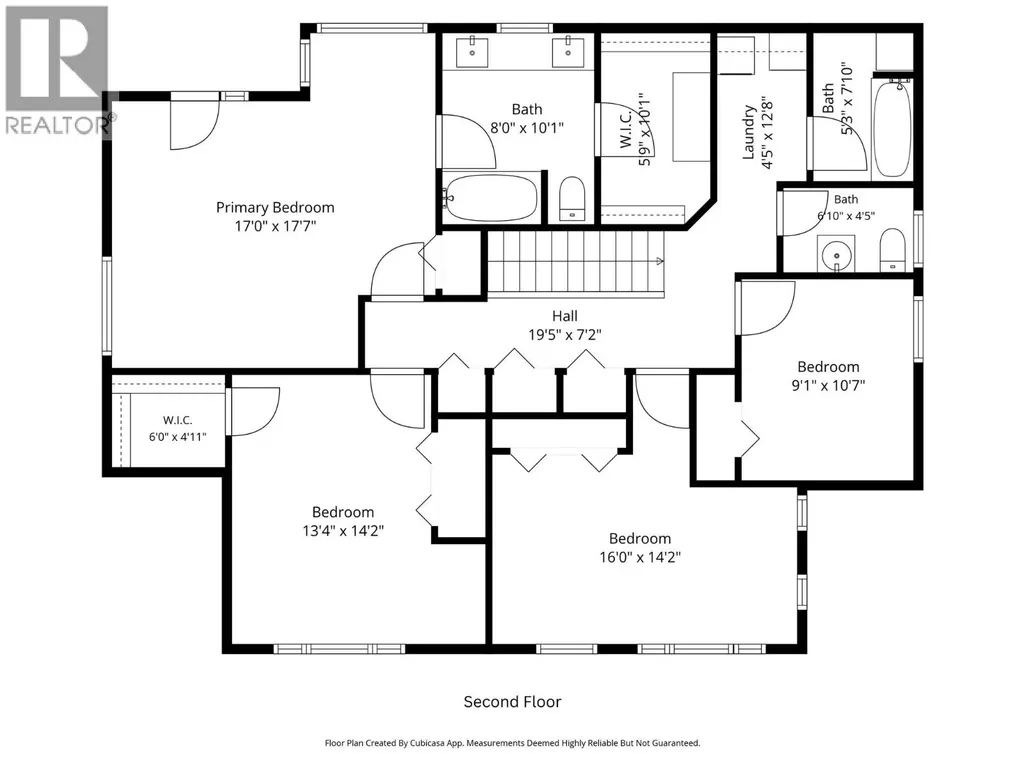
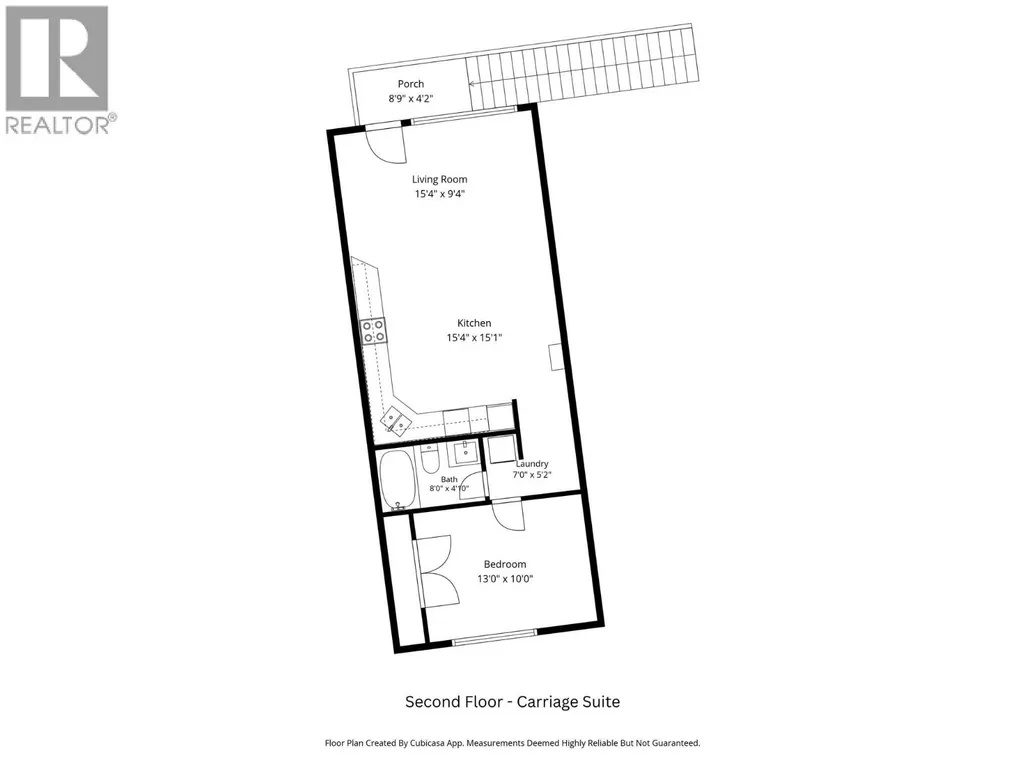
Welcome to 2135 Tranquille Road! This waterfront property offers exceptional space, versatility, and income potential while being tucked away from the busy road & close to shopping, recreation, & everyday amenities. The main home features two suites & seven bedrooms. The main floor offers a bright, open layout with a family room, living room, dining area, & kitchen, all positioned to capture beautiful water views. This level also includes a bedroom & a full bathroom. Upstairs, you'll find four additional bedrooms, including a spacious primary suite with a walk-in closet, ensuite, and private balcony overlooking the water. Laundry & a practical split half-bath layout finish the upper floor. The basement features a self-contained two-bedroom in-law suite with its own kitchen, living area, laundry, & separate entrance, making it ideal for extended family or rental income. This level also includes a bonus room, currently set up with a projector, utility room access, & a second entrance. Outside, enjoy a massive irrigated greenspace, garden area, & patio. Attached to the home is an impressive 39' x 29' garage with drive-through access & a half bath. Above the garage is a self-contained one-bedroom carriage suite complete with its own kitchen, living room, bedroom, & laundry. With three separate living areas, a massive garage, and a desirable waterfront setting, this unique property offers outstanding opportunities for families, investors, or multi-generational living. (id:7434)
General Features
| Community Features | Pets Allowed |
|---|---|
| Property Type | Single Family |
| Neighbourhood | Brocklehurst |
| Amenities | Golf Nearby, Airport, Recreation, Shopping |
| Building Appliances | Range, Refrigerator, Dishwasher, Washer & Dryer |
| Building Architectural Style | Multi-level |
| Building Cooling Type | Central air conditioning |
| Building Type | House |
| Ownership Type | Freehold |
| Building.StoriesTotal | 2 |
Interior Features
| Building Fireplace Present | True |
|---|---|
| Building Fireplace Total | 1 |
| Building Fireplace Type | Conventional |
| Building Heating Type | Forced air, See remarks |
| Basement Type | Full |
| Construction Style Attachment | Detached |
| Fireplace Fuel | Wood |
| Flooring Type | Mixed Flooring |
| Living Area Range | 4640 |
| Bedrooms | 8 |
Exterior Features
| ViewType | River view, Mountain view, View of water |
|---|---|
| Building Roof Material | Asphalt shingle |
| Building Roof Style | Unknown |
| Land Amenities | Golf Nearby, Airport, Recreation, Shopping |
| Landscape Features | Underground sprinkler |
| Sewer | Municipal sewage system |
| Exterior Finish | Stucco |
Room Details
| Room | Dimensions | Level | Flooring | Details |
|---|---|---|---|---|
| 2pc Bathroom | Measurements not available | Main level | ||
| 4pc Bathroom | Measurements not available | Main level | ||
| 5pc Bathroom | Measurements not available | Basement | ||
| 5pc Ensuite bath | Measurements not available | Second level | ||
| Bedroom | 10'1'' x 11'1'' | Main level | ||
| Dining nook | 7'0'' x 13'0'' | Main level | ||
| Dining room | 13'10'' x 13'5'' | Main level | ||
| Family room | 22'1'' x 17'2'' | Main level | ||
| Foyer | 8'8'' x 7'10'' | Basement | ||
| Kitchen | 10'1'' x 20'10'' | Main level | ||
| Laundry room | 13'5'' x 13'11'' | Basement | ||
| Living room | 21'9'' x 28'0'' | Main level | ||
| Media | 13'2'' x 13'7'' | Basement | ||
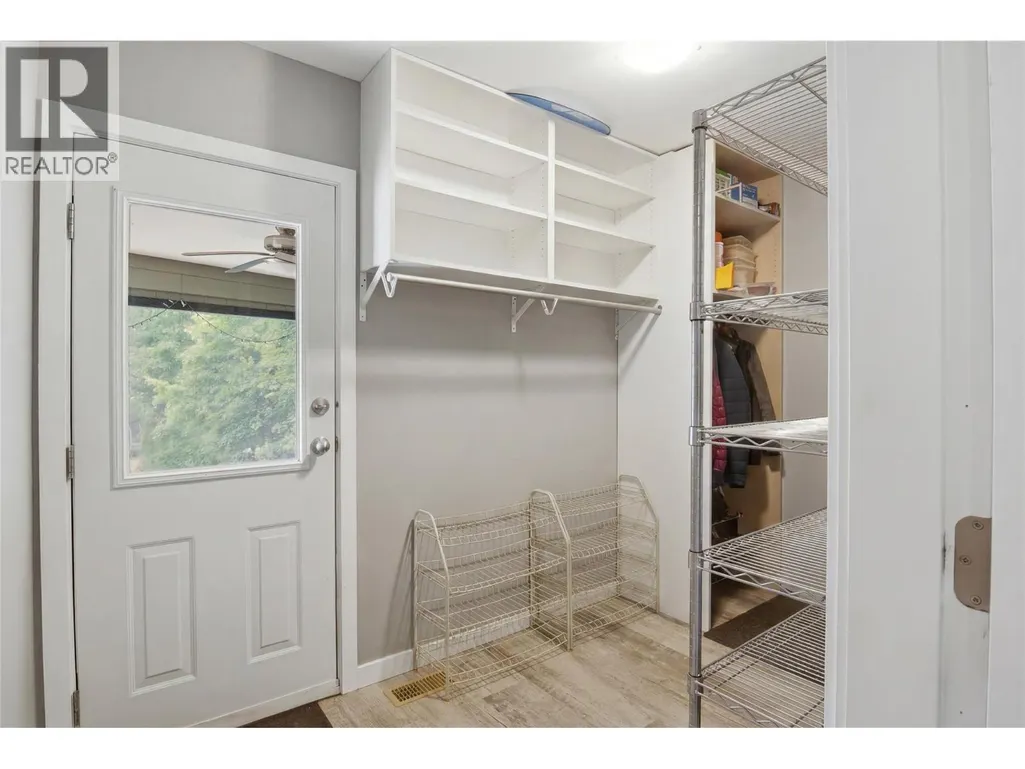
| Mud room | 6'2'' x 12'5'' | Main level | ||
| Primary Bedroom | 17' x 17'7'' | Second level | ||
| Sunroom | 14'7'' x 11'1'' | Main level | ||
| Utility room | 8'4'' x 10'1'' | Basement |
Amenities
- Views
- New Construction
- Adult 55+
- Lease To Own
- No Strata Fees
- Furnished
- Primary On Main
- Air Conditioning
- Seller Finance
- Green
- Fixer Upper
- Horse
- Golf
- Fireplace
- Deck
- Garage
- Basement
- Pool

Property vs Single Family Average in V2B 3M9
Price
Year Built
In The Neighbourhood
Kamloops
$ 724,900
- Type
- Single Family
- Size
- 2,407 SqFt
- Rooms
- 5 Beds + 2 Baths
Brendan Shaw Real Estate Ltd.
Kamloops
$ 699,000
- Type
- Single Family
- Size
- 1,762 SqFt
- Rooms
- 4 Beds + 2 Baths
Royal LePage Westwin Realty
Kamloops
$ 799,900
- Type
- Single Family
- Size
- 2,100 SqFt
- Rooms
- 4 Beds + 3 Baths
Century 21 Assurance Realty Ltd
Kamloops
$ 669,900
- Type
- Single Family
- Size
- 2,520 SqFt
- Rooms
- 5 Beds + 2 Baths
Royal LePage Westwin Realty
Kamloops
$ 1,538,000
- Type
- Single Family
- Size
- 4,620 SqFt
- Rooms
- 5 Beds + 5 Baths
Century 21 Assurance Realty Ltd
Kamloops
$ 924,900
- Type
- Single Family
- Size
- 2,743 SqFt
- Rooms
- 4 Beds + 3 Baths
Royal LePage Westwin Realty
Kamloops
$ 1,085,000
- Type
- Single Family
- Size
- 2,016 SqFt
- Rooms
- 5 Beds + 3 Baths
Century 21 Assurance Realty Ltd
