

Address
11324 13a Street, Dawson Creek, BC
Price
$ 339,000
Property Attributes
- ID#10398509
- TypeSingle Family
- Listing Status Active
- MunicipalityDawson Creek
- CityDawson Creek
- AreaDawson Creek
- NeighbourhoodDawson Creek
- Postal CodeV1G 3X7
- StyleBungalow
- Year Built1959
- Price$ 339,000
- Bedrooms3
- Bathrooms2
- Half Bathrooms0
- Sqr Footage1450
- Lot Size0.19 Acres
Data Source:
Canadian Real Estate Association (CREA)
Property Description
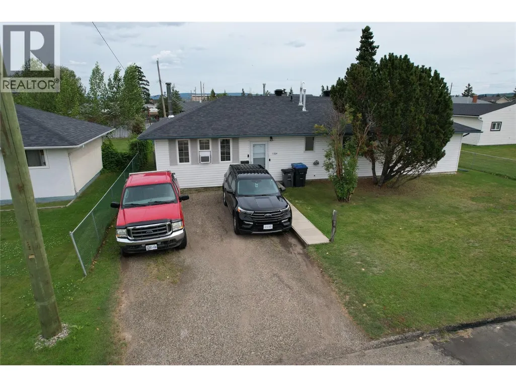
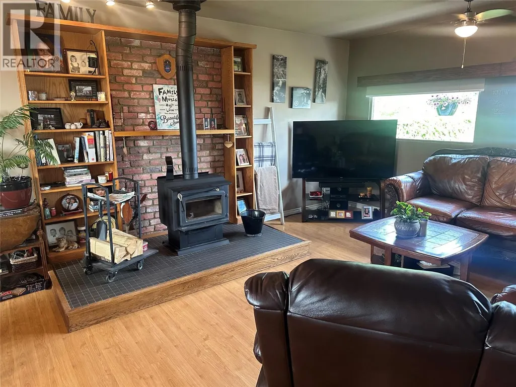
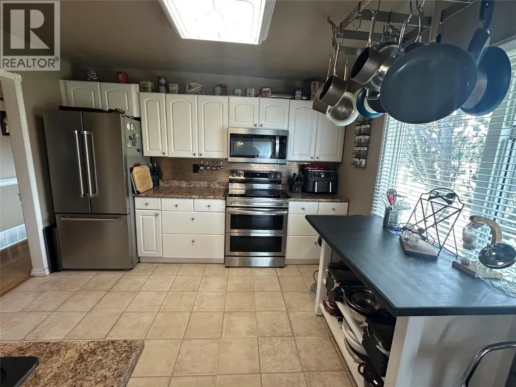
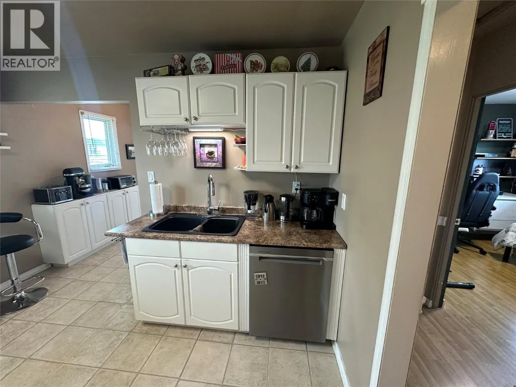
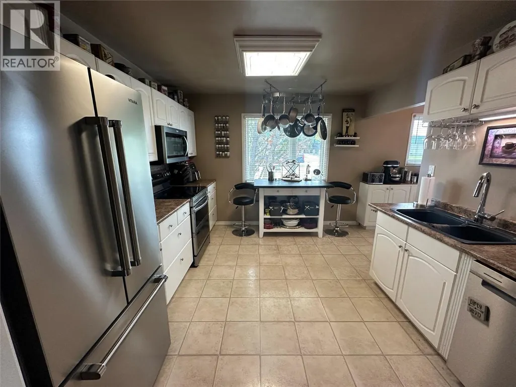
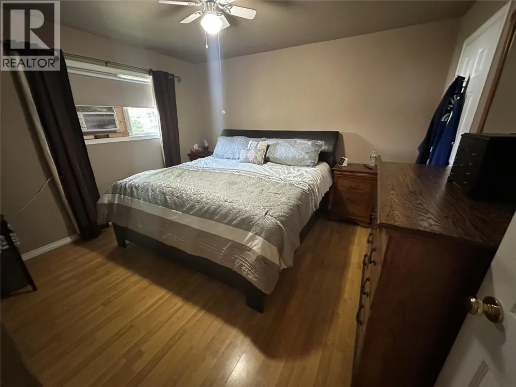
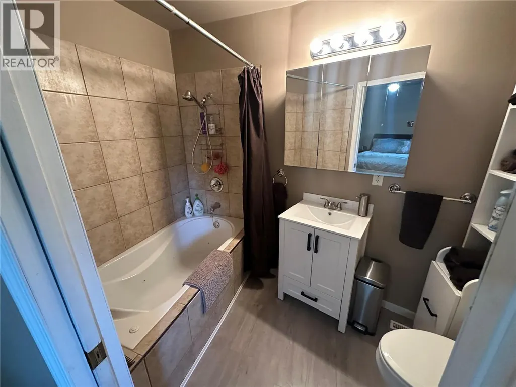
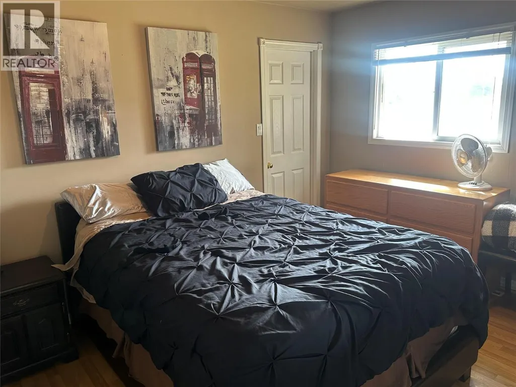
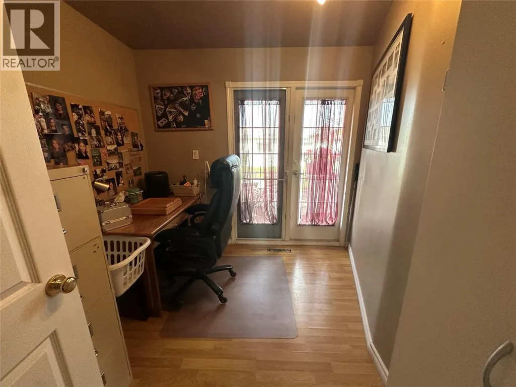
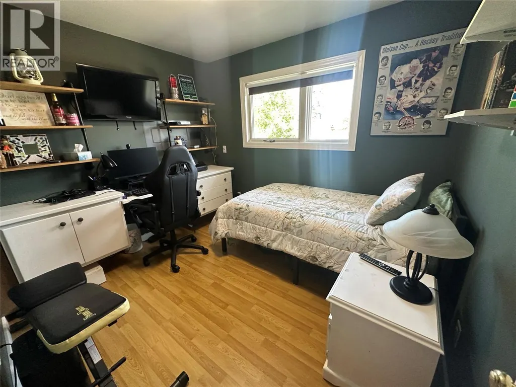
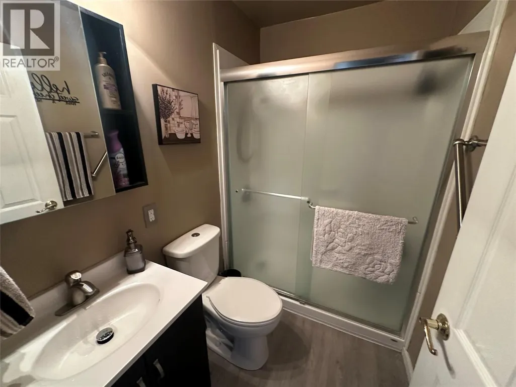
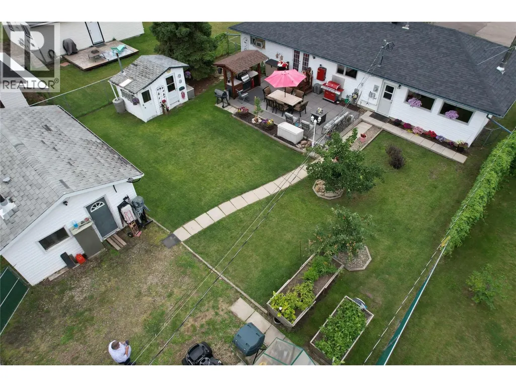
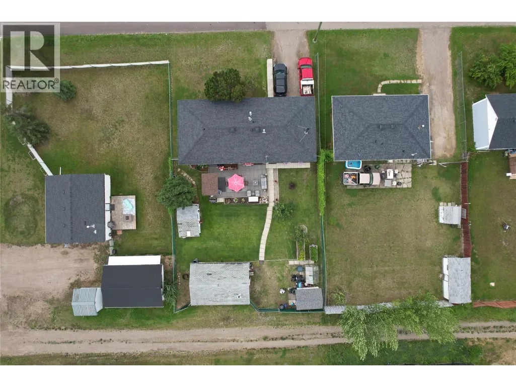
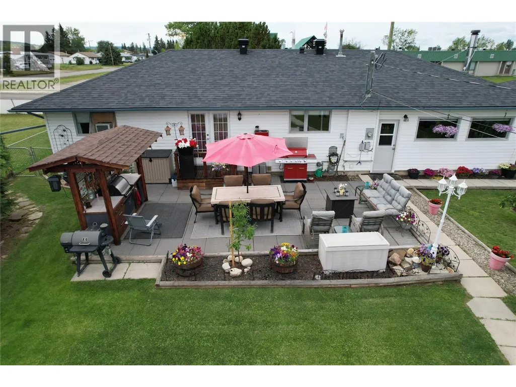
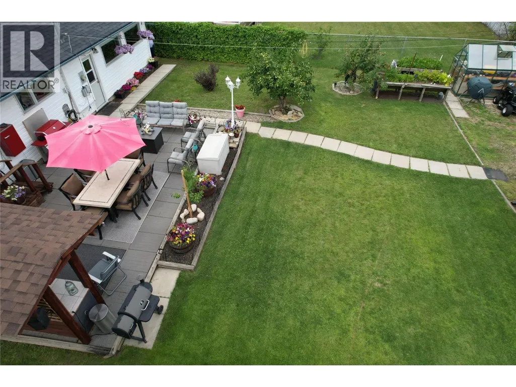
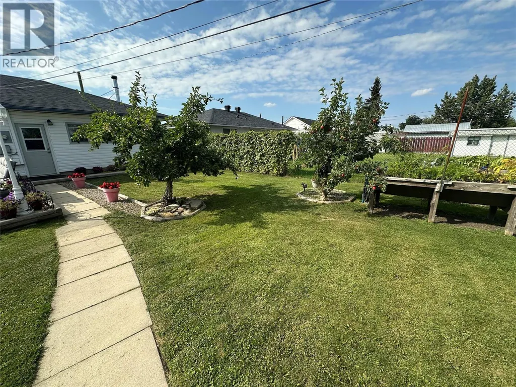
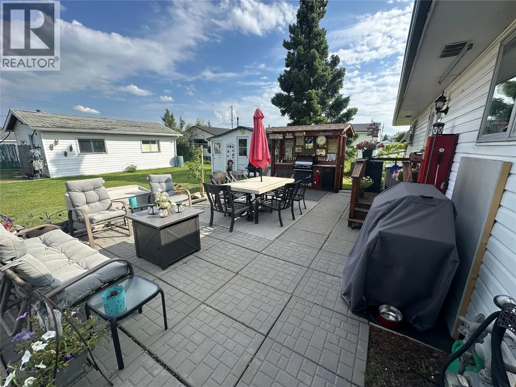
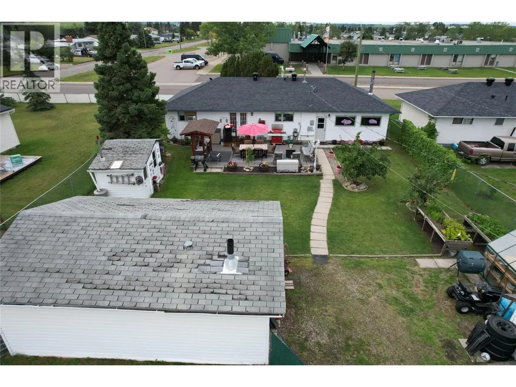
Located directly across from Tremblay School and park area, this well-maintained 3-bedroom + den, 2-bath home offers easy one-level living with no stairs to worry about! Situated on a spacious 70' x 120' lot, the renovated kitchen features newer appliances, a double oven, and plenty of space for cooking and entertaining. The primary bedroom offers a 4-piece ensuite with relaxing soaker tub, plus a second 3-piece bath with shower. Updates include 2024 shingles, a 4-year-old furnace, 2020 hot water tank, vinyl siding, and some updated windows. The backyard is truly a must-see, featuring a 27' x 14' cement-block patio and BBQ area surrounded by beautiful gardens and flowers, creating the perfect spot to relax or entertain. Also enjoy a greenhouse, apple trees, chain-link fencing, back alley access, and a 24' x 16' workshop ideal for projects, tools and storage. If this sounds like the right fit for YOU, call NOW to VIEW! (id:7434)
General Features
| Community Features | Family Oriented |
|---|---|
| Property Type | Single Family |
| Neighbourhood | Dawson Creek |
| Amenities | Park, Schools |
| Building Appliances | Refrigerator, Dishwasher, Dryer, Range - Electric, Freezer, Microwave, Washer |
| Building Architectural Style | Bungalow |
| Building Type | House |
| Ownership Type | Freehold |
| Building.StoriesTotal | 1 |
Interior Features
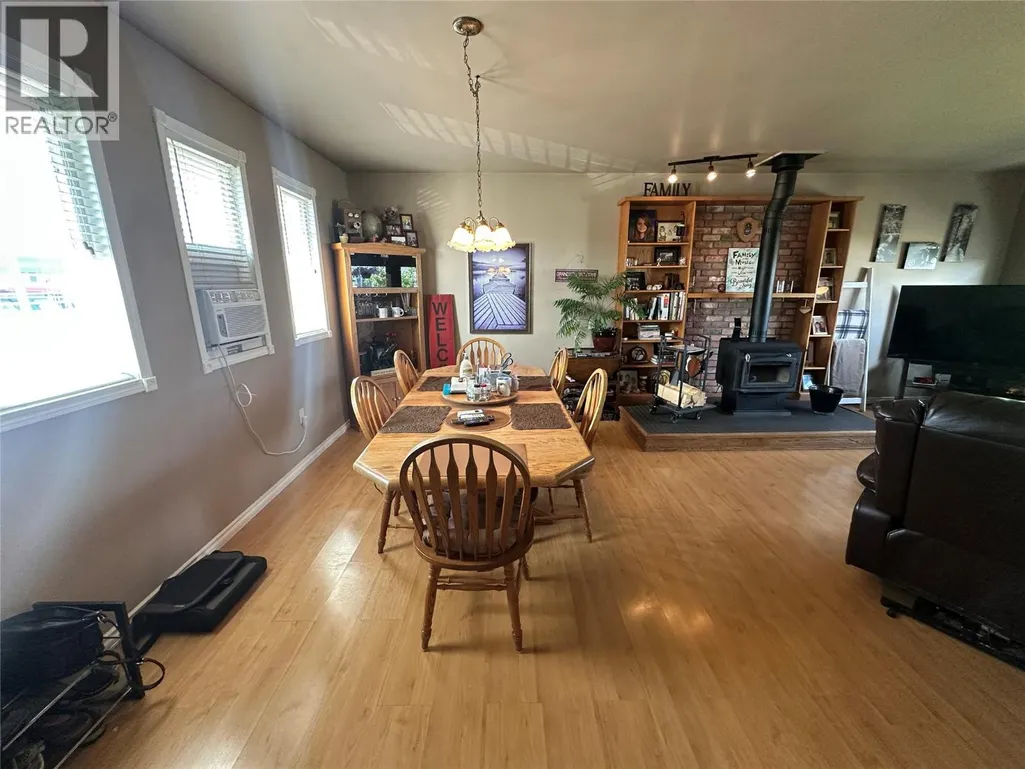
| Building Fireplace Present | True |
|---|---|
| Building Fireplace Total | 1 |
| Building Fireplace Type | Conventional |
| Building Heating Type | Forced air, See remarks |
| Basement Type | Crawl space |
| Construction Style Attachment | Detached |
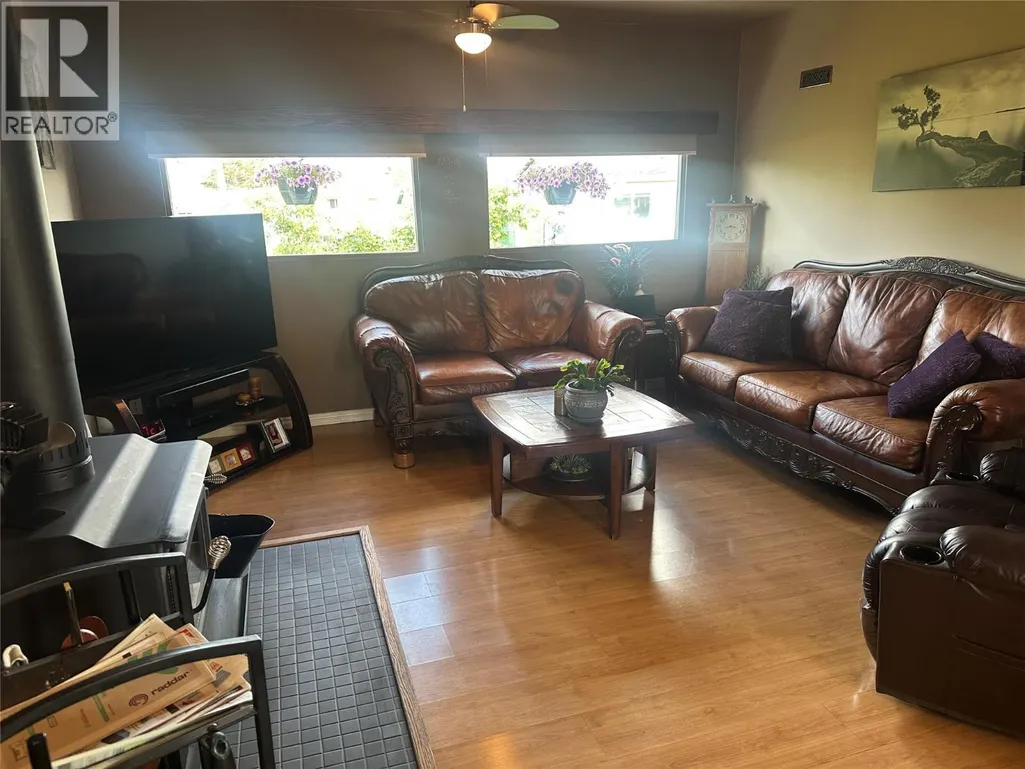
| Fireplace Fuel | Wood |
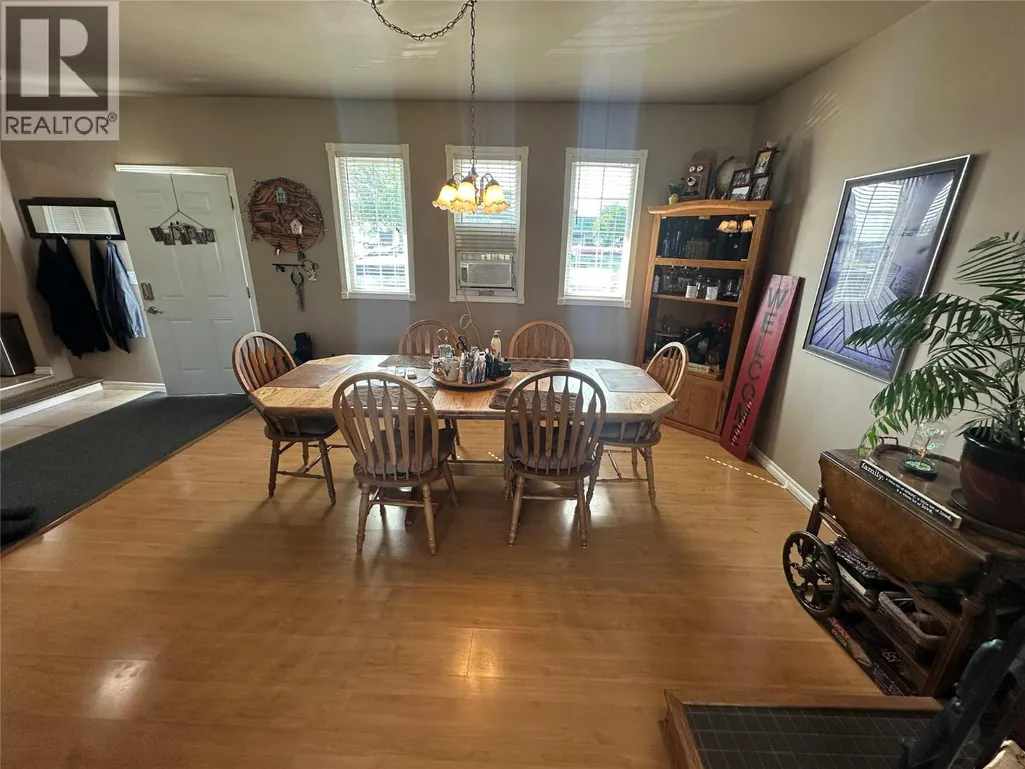
| Flooring Type | Mixed Flooring |
| Living Area Range | 1450 |
| Bedrooms | 3 |
Exterior Features
| Building Roof Material | Asphalt shingle |
|---|---|
| Building Roof Style | Unknown |
| Land Amenities | Park, Schools |
| Landscape Features | Landscaped |
| Sewer | Municipal sewage system |
| Exterior Finish | Vinyl siding |
| Fence Type | Chain link |
Room Details
| Room | Dimensions | Level | Flooring | Details |
|---|---|---|---|---|
| 3pc Bathroom | Measurements not available | Main level | ||
| 4pc Bathroom | Measurements not available | Main level | ||
| Bedroom | 11'5'' x 11'3'' | Main level | ||
| Den | 7'5'' x 7'11'' | Main level | ||
| Dining room | 14'5'' x 9'4'' | Main level | ||
| Kitchen | 10'6'' x 11'5'' | Main level | ||
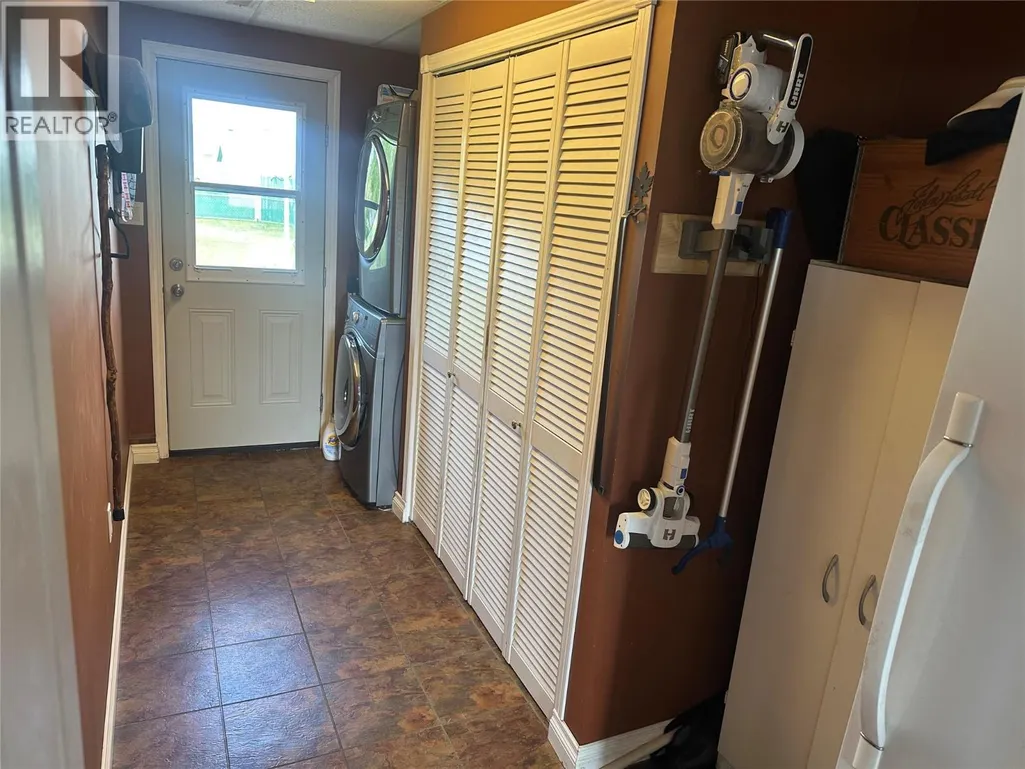
| Laundry room | 14'6'' x 6'4'' | Main level | ||
| Living room | 14'5'' x 14'11'' | Main level | ||
| Primary Bedroom | 11'11'' x 10'11'' | Main level |
Amenities
- Views
- New Construction
- Adult 55+
- Lease To Own
- No Strata Fees
- Furnished
- Primary On Main
- Air Conditioning
- Seller Finance
- Green
- Fixer Upper
- Horse
- Golf
- Fireplace
- Deck
- Garage
- Basement
- Pool

Property vs Single Family Average in V1G 3X7
Price
Year Built
In The Neighbourhood
Just Listed
Dawson Creek
$ 439,000
- Type
- Single Family
- Size
- 1,834 SqFt
- Rooms
- 5 Beds + 2 Baths
Royal Lepage Aspire - DC
Just Listed
Dawson Creek
$ 314,900
- Type
- Single Family
- Size
- 1,493 SqFt
- Rooms
- 3 Beds + 1.5 Baths
RE/MAX Dawson Creek Realty
Dawson Creek
$ 375,000
- Type
- Single Family
- Size
- 1,958 SqFt
- Rooms
- 4 Beds + 2 Baths
Royal Lepage Aspire - DC
Dawson Creek
$ 529,000
- Type
- Single Family
- Size
- 2,238 SqFt
- Rooms
- 4 Beds + 2 Baths
Royal Lepage Aspire - DC
Dawson Creek
$ 309,000
- Type
- Single Family
- Size
- 1,833 SqFt
- Rooms
- 4 Beds + 1.5 Baths
Royal Lepage Aspire - DC
Dawson Creek
$ 549,900
- Type
- Single Family
- Size
- 1,820 SqFt
- Rooms
- 4 Beds + 3 Baths
RE/MAX Dawson Creek Realty
Dawson Creek
$ 415,000
- Type
- Single Family
- Size
- 1,746 SqFt
- Rooms
- 4 Beds + 2 Baths
RE/MAX Dawson Creek Realty
Dawson Creek
$ 544,900
- Type
- Single Family
- Size
- 2,622 SqFt
- Rooms
- 6 Beds + 3 Baths
Royal Lepage Aspire - DC
Dawson Creek
$ 284,900
- Type
- Single Family
- Size
- 1,900 SqFt
- Rooms
- 4 Beds + 2 Baths
Royal Lepage Aspire - DC
Dawson Creek
$ 327,000
- Type
- Single Family
- Size
- 1,446 SqFt
- Rooms
- 3 Beds + 1 Baths
RE/MAX Dawson Creek Realty
Dawson Creek
$ 549,000
- Type
- Single Family
- Size
- 2,922 SqFt
- Rooms
- 4 Beds + 3.5 Baths
RE/MAX Dawson Creek Realty
Dawson Creek
$ 188,900
- Type
- Single Family
- Size
- 718 SqFt
- Rooms
- 2 Beds + 1 Baths
RE/MAX Dawson Creek Realty
