

Address
602 Falcon Point Way, Vernon, BC
Price
$ 3,595,000
Property Attributes
- ID#10398517
- TypeSingle Family
- Listing Status Active
- MunicipalityVernon
- CityVernon
- AreaFalcon Point
- NeighbourhoodFalcon Point
- Postal CodeV1H 2H7
- Style
- Year Built2010
- Price$ 3,595,000
- Bedrooms4
- Bathrooms5
- Half Bathrooms2
- Sqr Footage5305
- Lot Size0.36 Acres
Data Source:
Canadian Real Estate Association (CREA)
Property Description
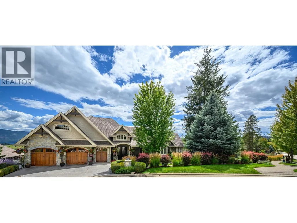
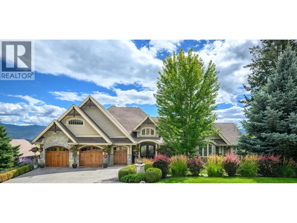
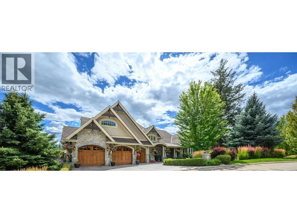
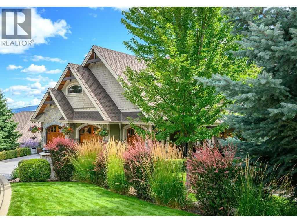
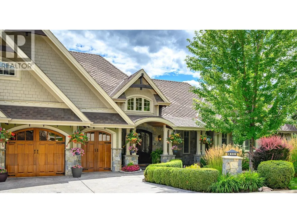
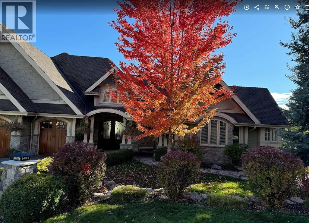
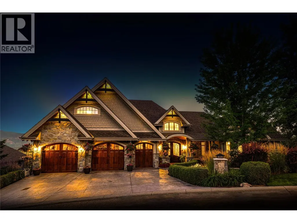
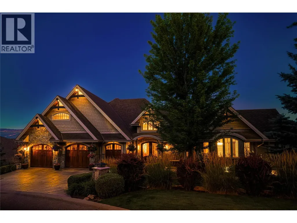
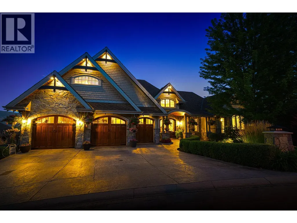
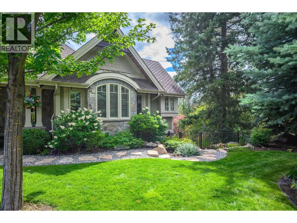
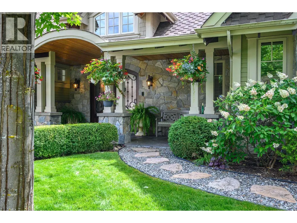
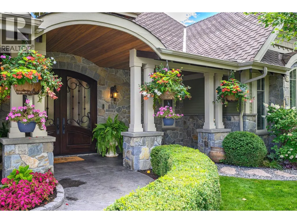
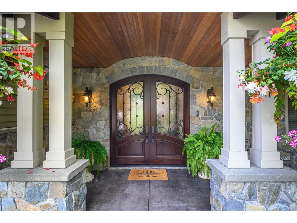
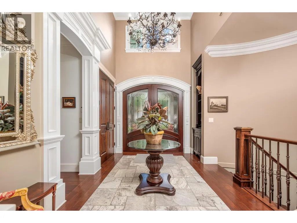
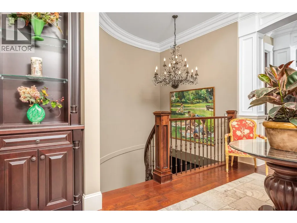
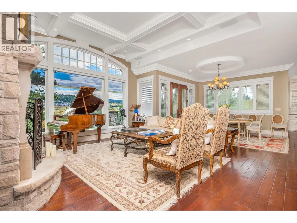
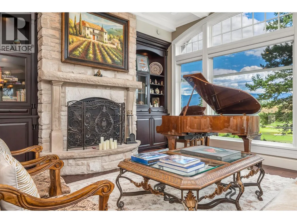
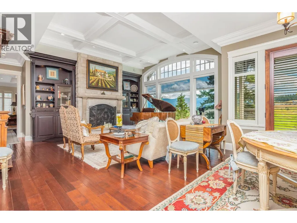
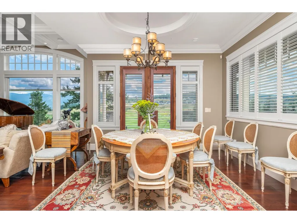
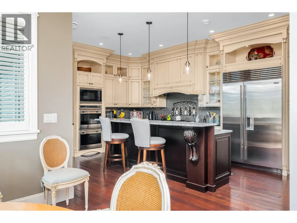
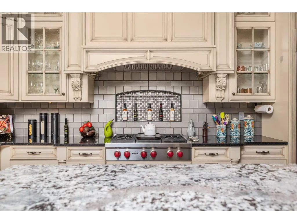
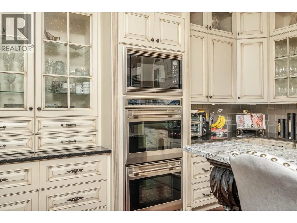
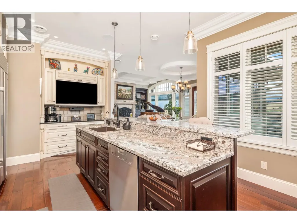
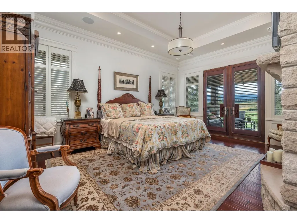
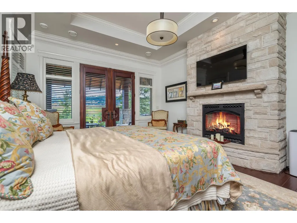
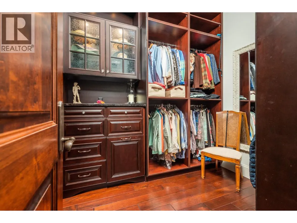
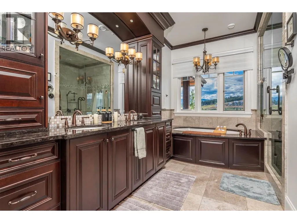
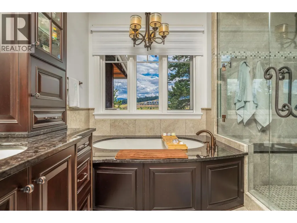
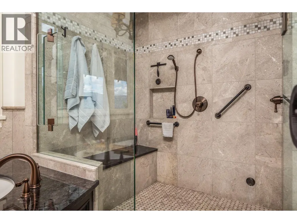
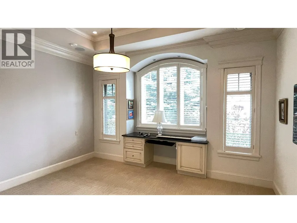
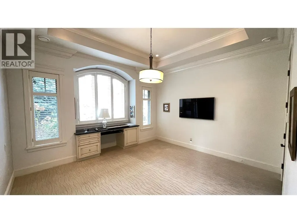
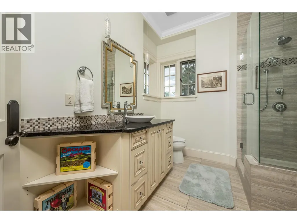
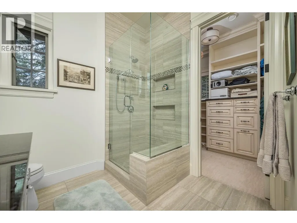
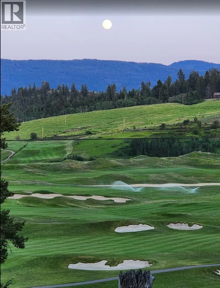
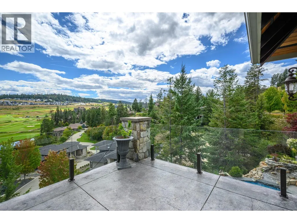
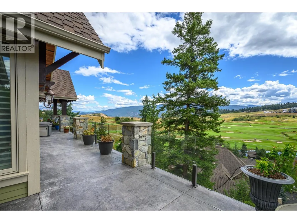
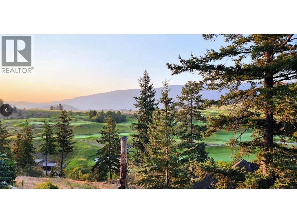
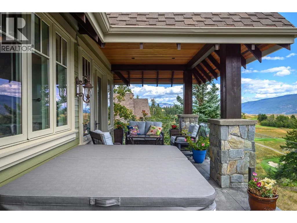
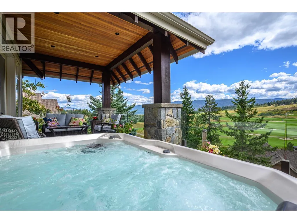
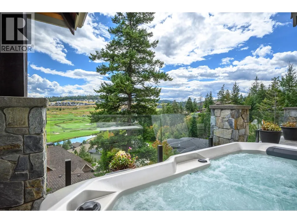
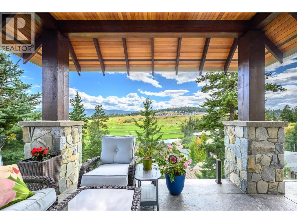
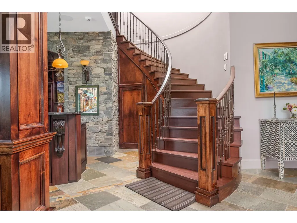
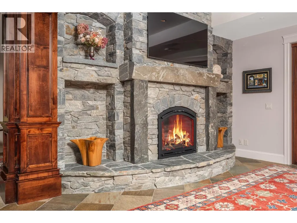
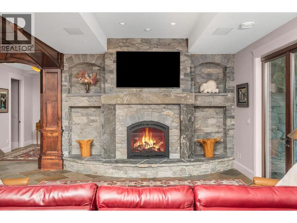
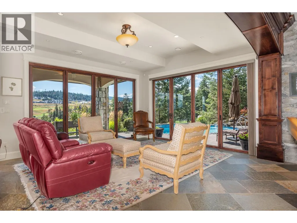
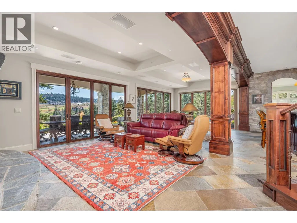
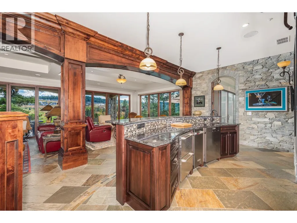
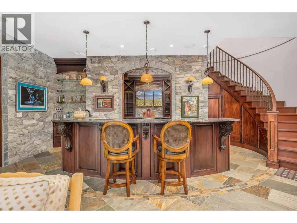
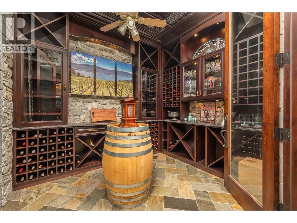
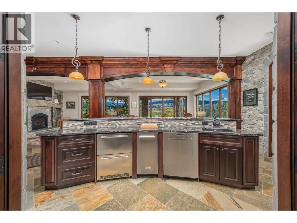
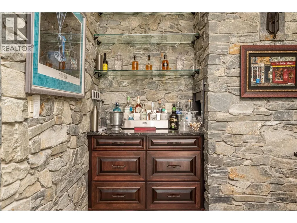
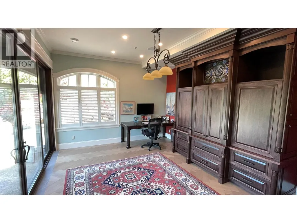
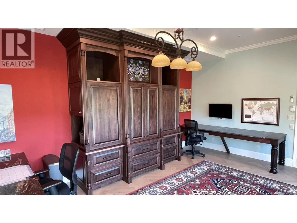
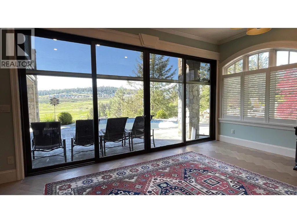
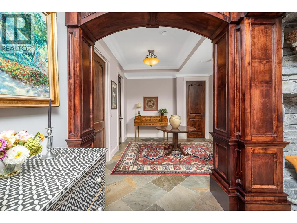
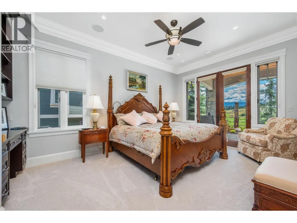
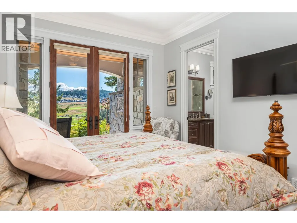
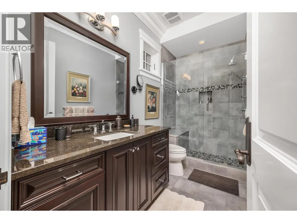
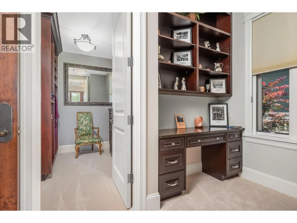
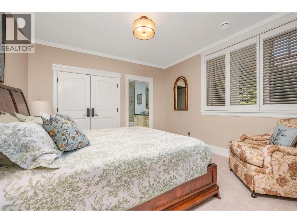
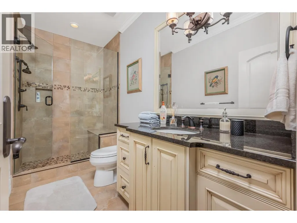
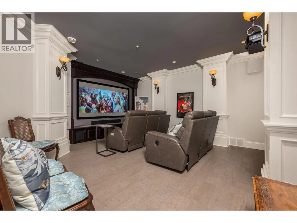
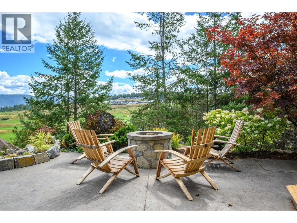
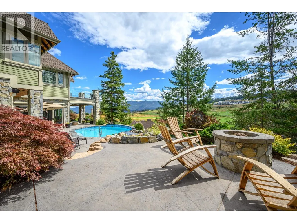
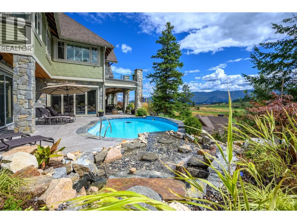
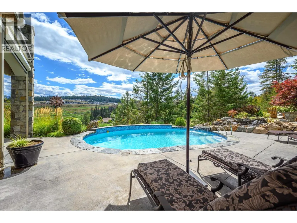
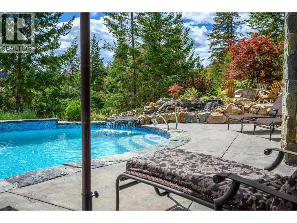
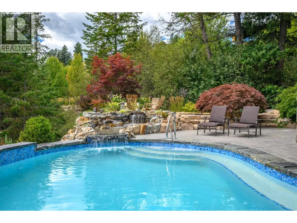
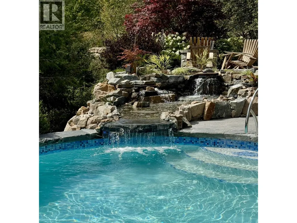
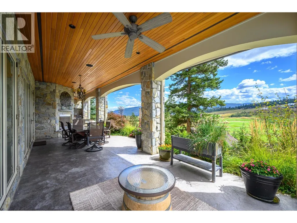
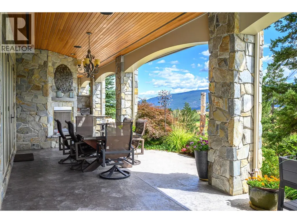
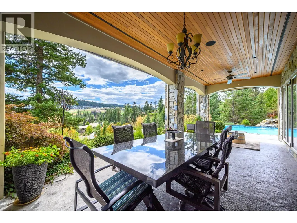
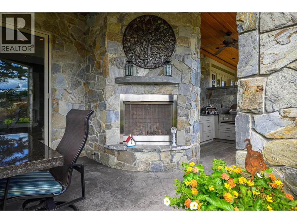
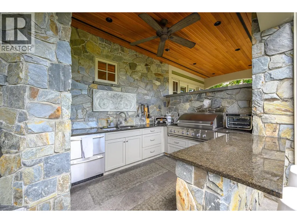
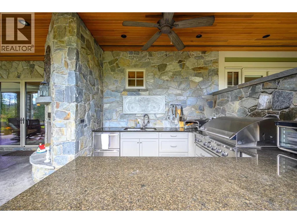
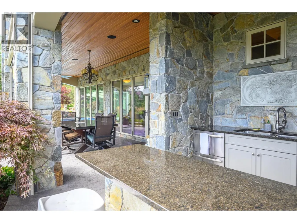
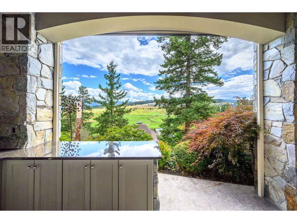
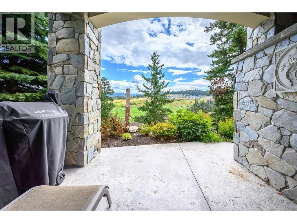
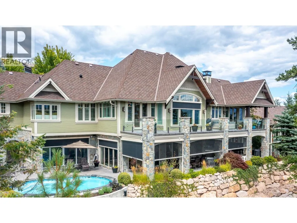
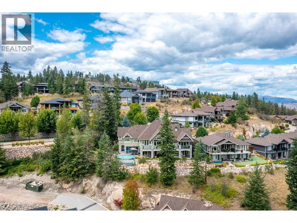
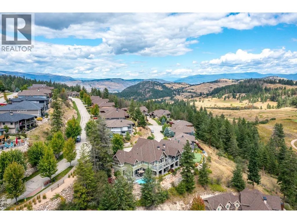
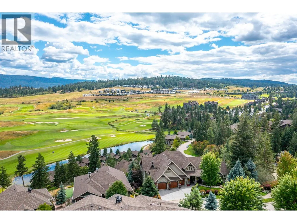
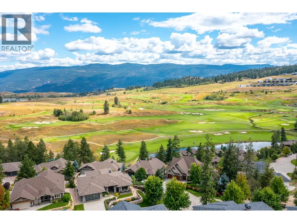
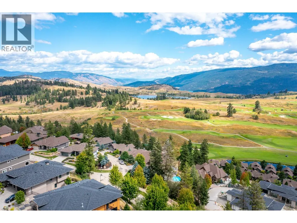
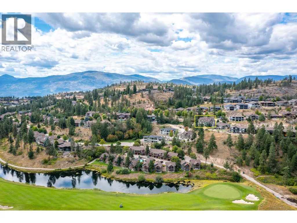
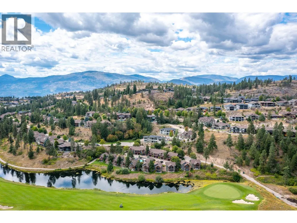
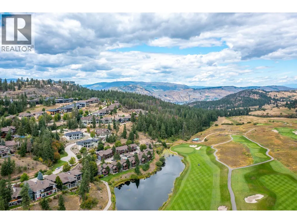
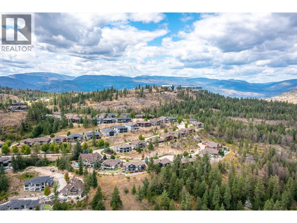
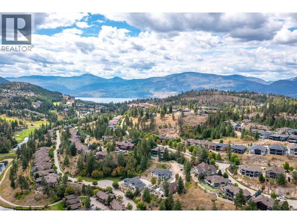
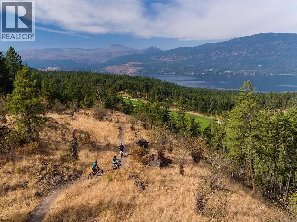
WELCOME TO FALCON’S NEST! $678/sqft is the lowest of the comparables! Experience luxury living in this stunning Craftsman estate on .36 acres with breathtaking southerly 180-degree views of the golf course. Every corner boasts architectural excellence from the exquisite millwork to soaring tray ceilings, 8.5’ doors, shuttered windows & retractable patio doors. Kitchen features top-tier Sub-Zero, Wolf & Miele appliances. Enjoy meals at the kitchen bar or in the dining room with sweeping views. Down a grand staircase, discover a stunning entertainment center with stone floors, a massive fireplace & a custom wine cellar. The 11’ wet bar includes an icemaker, dishwasher & fridge. Theatre room will provide hours entertainment. The office, designed for two, has ample cabinetry, large desks & spectacular views. Radiant heated floors are complemented by backup electric furnaces. Outdoor living is exceptional with retractable screens, a BBQ kitchen, fireplace, a thick stone dining table & lounging area. These spaces overlook the newly refinished salt water pool & 3-drop stone waterfall plus a full bathroom. The estate has 4 ensuite bedrooms, Two bedrooms offer outdoor living areas. Control 4 allows you to manage music, lighting & HVAC from your phone. There are two top-ranked golf courses & a premium racquet club for year-round pickleball & tennis. Some Seller financing is a possibility. For further info -https://www.cribflyer.com/602-falcon-point-way (id:7434)
General Features
| Features | Private setting, Irregular lot size, Central island |
|---|---|
| Community Features | Pet Restrictions, Pets Allowed With Restrictions |
| Property Type | Single Family |
| CommunityName | Falcon Point |
| Neighbourhood | Predator Ridge |
| Amenities | Golf Nearby, Recreation, Ski area |
| Building Appliances | Refrigerator, Dishwasher, Dryer, Range - Gas, Microwave, Washer, Oven - Built-In |
| Building Cooling Type | Central air conditioning, Heat Pump |
| Parking Space Total | 5 |
| Building Type | House |
| Maintenance Fee | 377.72 |
| Ownership Type | Bare Land Condo/Strata |
| Building.StoriesTotal | 2 |
Interior Features
| Building Fireplace Present | True |
|---|---|
| Building Fireplace Total | 4 |
| Building Fireplace Type | Unknown |
| Building Heating Type | In Floor Heating, Forced air, Heat Pump, See remarks |
| Basement Type | Full |
| Construction Style Attachment | Detached |
| Fireplace Fuel | Gas |
| Flooring Type | Carpeted, Hardwood, Other, Slate, Tile |
| Living Area Range | 5305 |
| Bedrooms | 4 |
Exterior Features
| Pool Type | Inground pool, Outdoor pool, Pool |
|---|---|
| ViewType | Mountain view, View (panoramic) |
| Building Roof Material | Asphalt shingle |
| Building Roof Style | Unknown |
| Land Amenities | Golf Nearby, Recreation, Ski area |
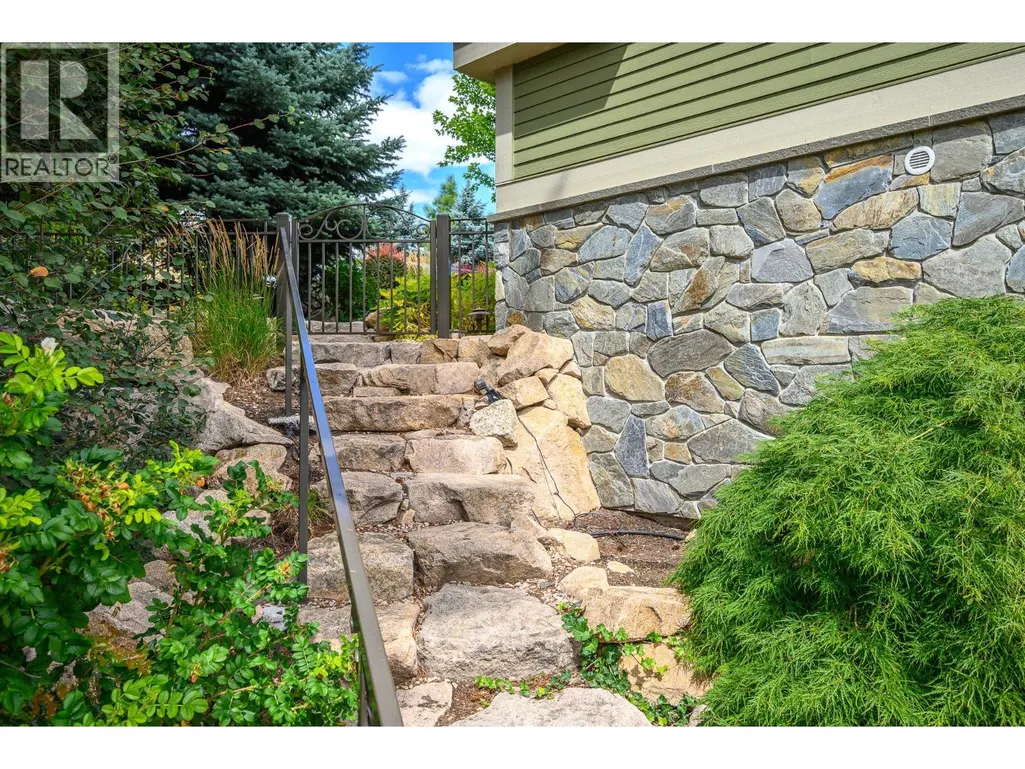
| Landscape Features | Landscaped, Underground sprinkler |
| Sewer | Municipal sewage system |
| Exterior Finish | Stone, Other |
Room Details
| Room | Dimensions | Level | Flooring | Details |
|---|---|---|---|---|
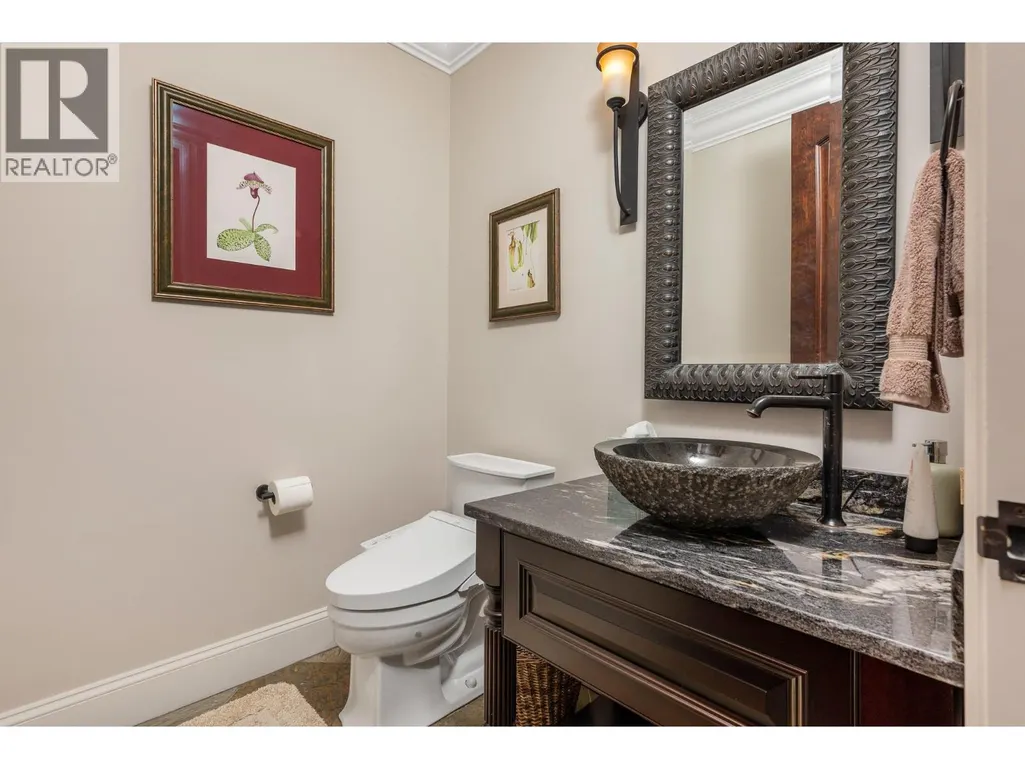
| 2pc Bathroom | 6'11'' x 4'11'' | Main level | ||
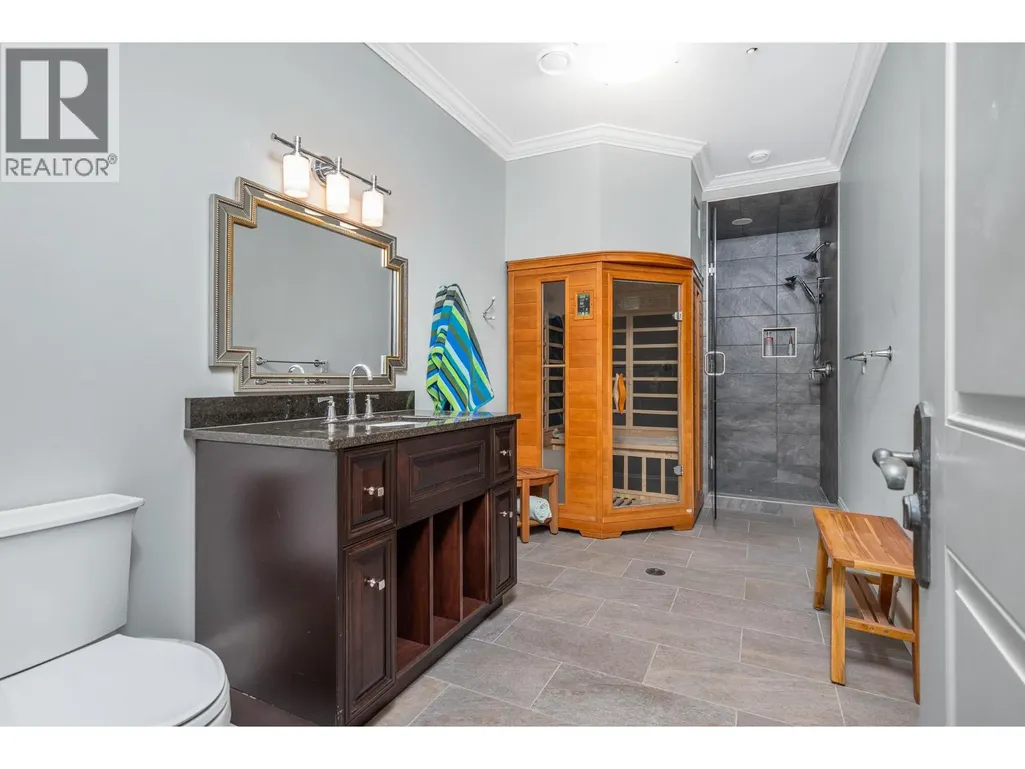
| 3pc Bathroom | 18'8'' x 7'1'' | Lower level | ||
| 3pc Ensuite bath | 11'0'' x 8'6'' | Main level | ||
| 5pc Ensuite bath | 12'4'' x 14'0'' | Main level | ||
| Bedroom | 15'1'' x 15'11'' | Main level | ||
| Dining room | 13'0'' x 16'4'' | Main level | ||
| Family room | 31'2'' x 22'0'' | Lower level | ||
| Foyer | 10'4'' x 13'3'' | Main level | ||
| Kitchen | 20'6'' x 13'6'' | Main level | ||
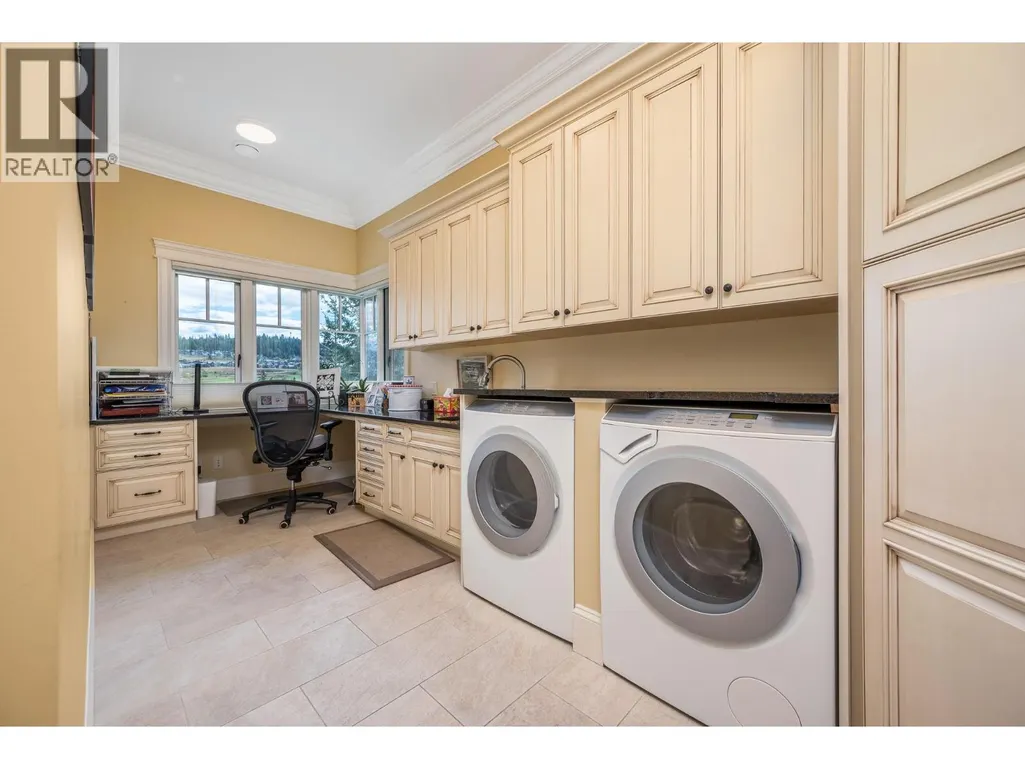
| Laundry room | 10'3'' x 18'7'' | Main level | ||
| Living room | 17' x 20'5'' | Main level | ||
| Media | 17'6'' x 22'3'' | Lower level | ||
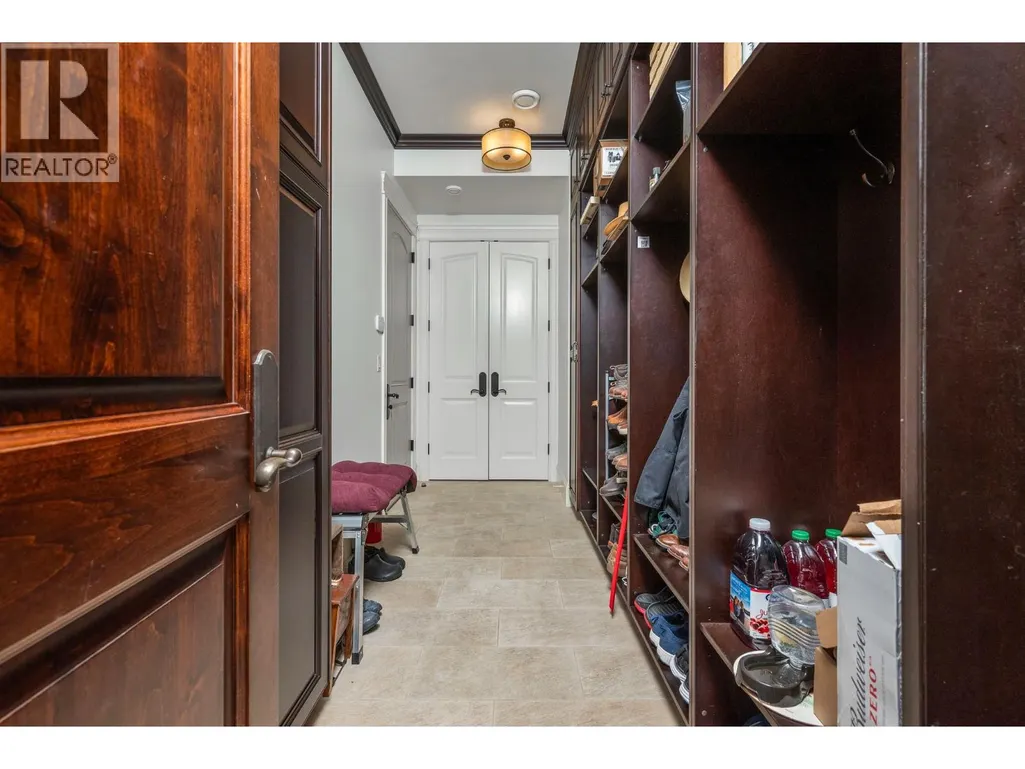
| Mud room | 15'5'' x 6'1'' | Main level | ||
| Office | 18'9'' x 13'4'' | Lower level | ||
| Other | 22'4'' x 13'10'' | Lower level | ||
| Primary Bedroom | 14'2'' x 18'1'' | Main level | ||
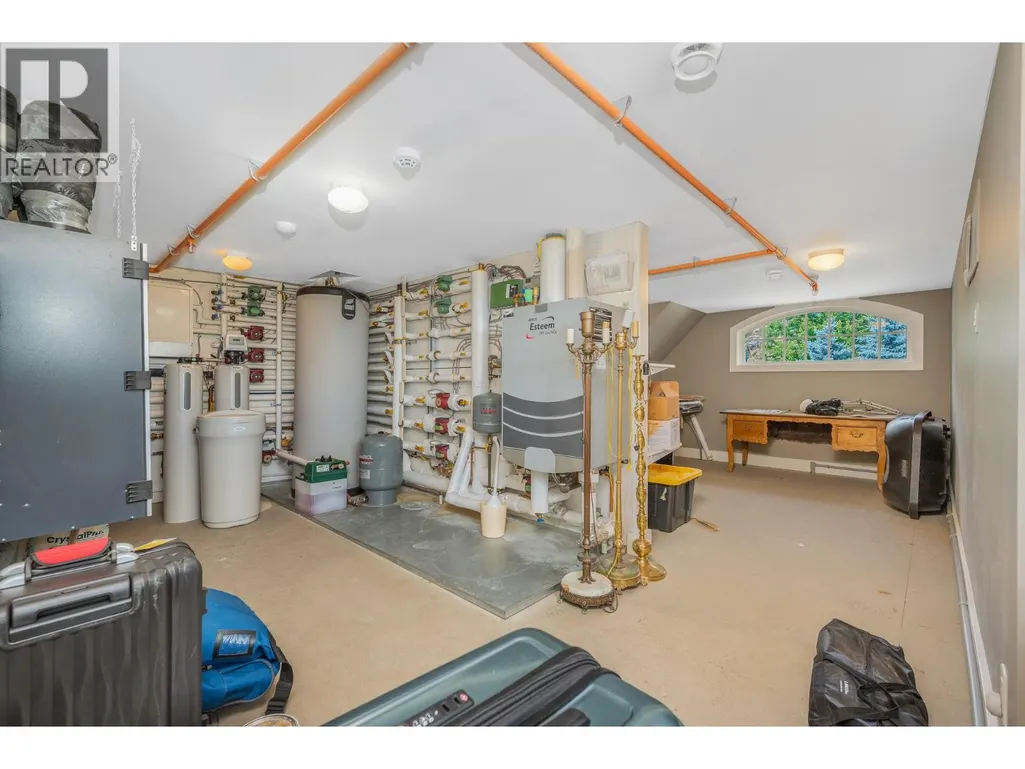
| Utility room | 26'4'' x 20'6'' | Main level | ||
| Wine Cellar | 9'11'' x 9'1'' | Lower level |
Amenities
- Views
- New Construction
- Adult 55+
- Lease To Own
- No Strata Fees
- Furnished
- Primary On Main
- Air Conditioning
- Seller Finance
- Green
- Fixer Upper
- Horse
- Golf
- Fireplace
- Deck
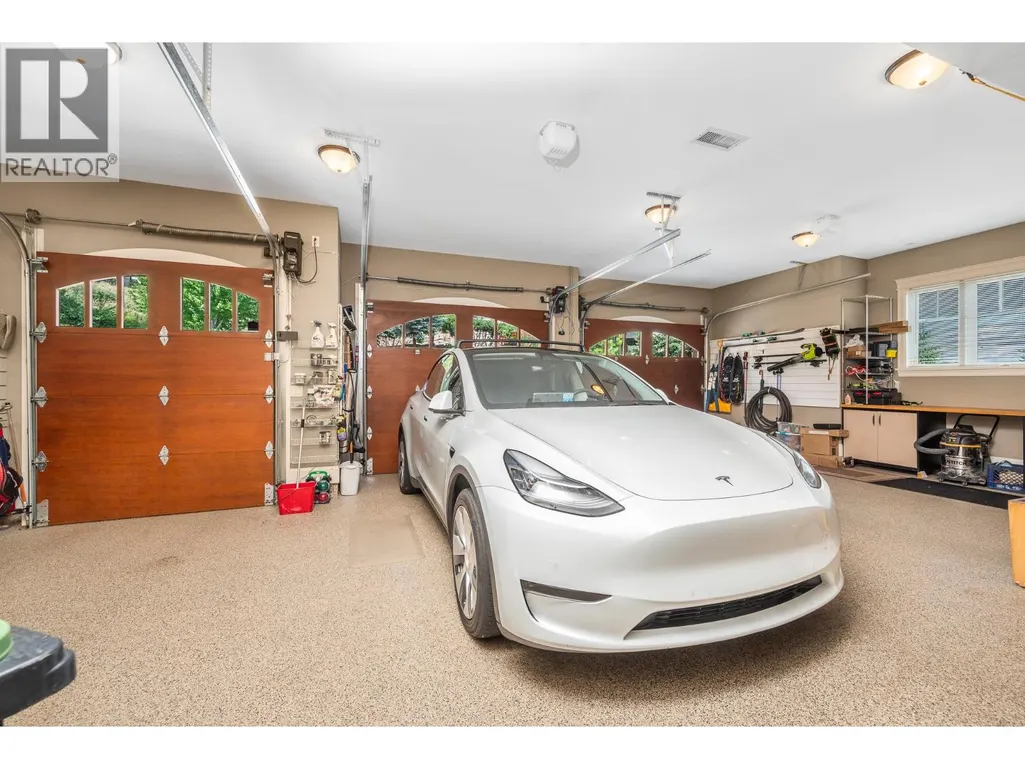
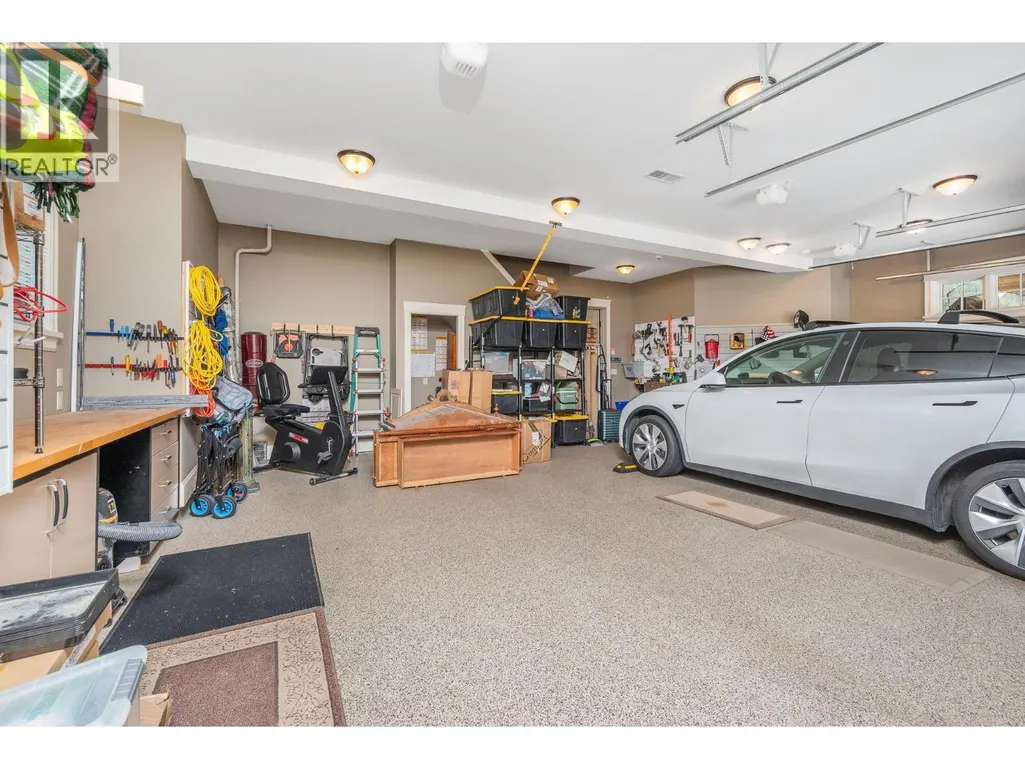
- Garage
- Basement
- Pool

Property vs Single Family Average in V1H 2H7
Price
Year Built
