




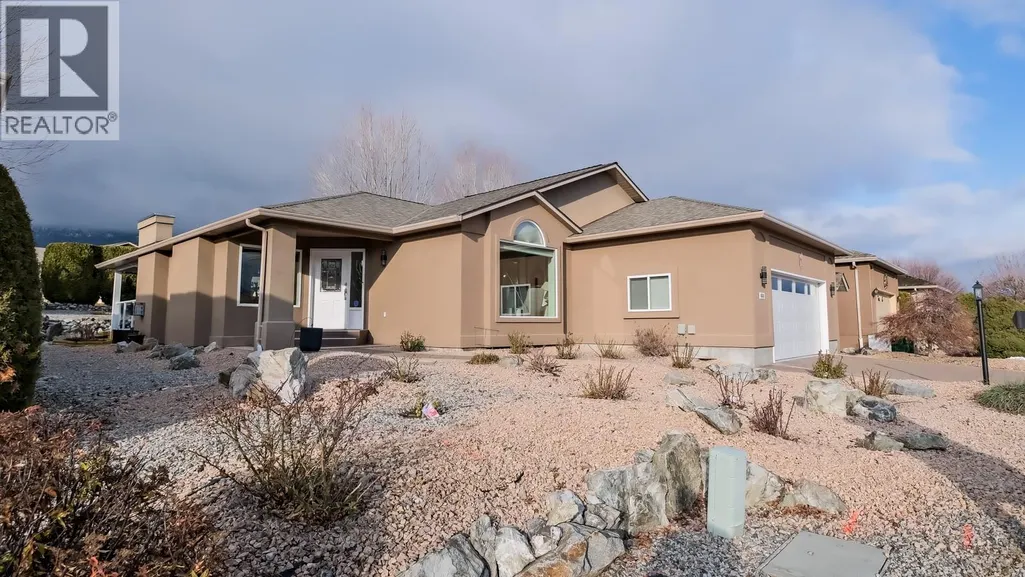
Address
444 Ridge Place, Penticton, BC
Price
$ 519,900
Property Attributes
- ID#10399283
- TypeSingle Family
- Listing Status Active
- MunicipalityPenticton
- CityPenticton
- AreaRed Wing
- NeighbourhoodRed Wing
- Postal CodeV2A 8N7
- StyleRanch
- Year Built1995
- Price$ 519,900
- Bedrooms2
- Bathrooms2
- Half Bathrooms0
- Sqr Footage1668
- Lot Size0.1 Acres
Data Source:
Canadian Real Estate Association (CREA)
Property Description
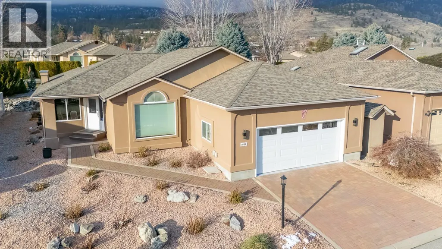
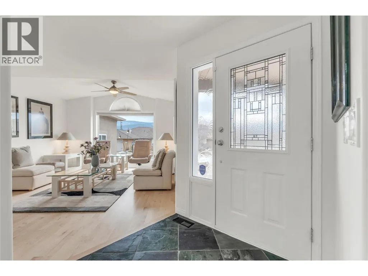
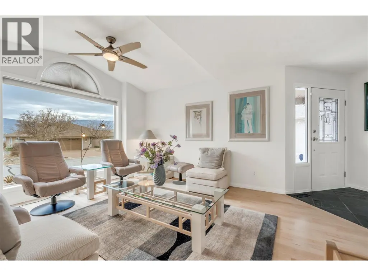
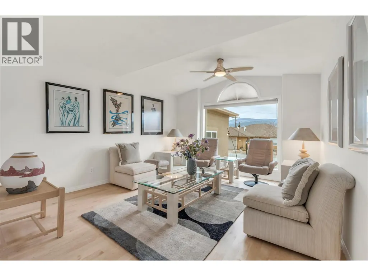
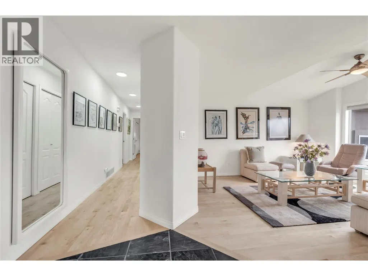
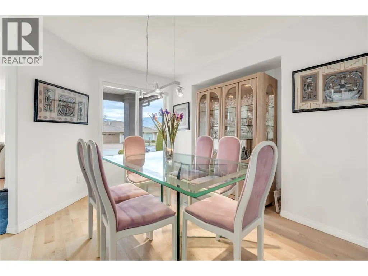
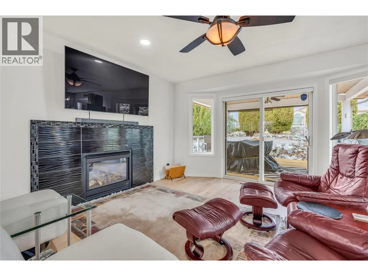
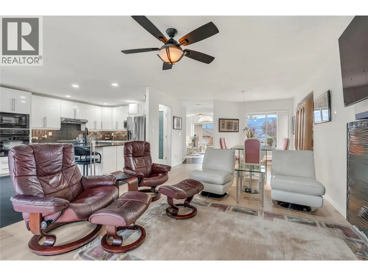
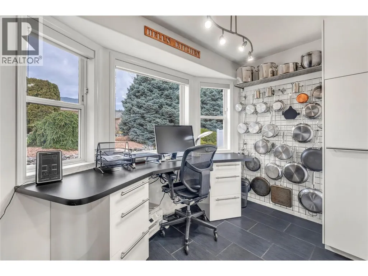
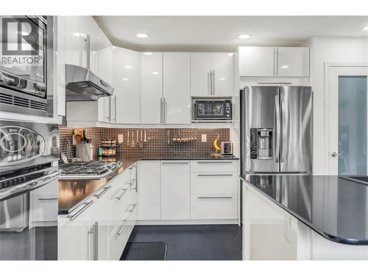
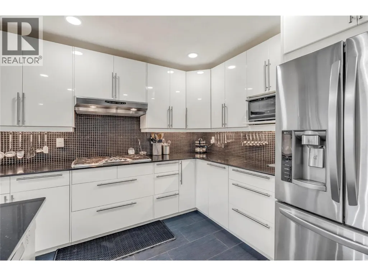
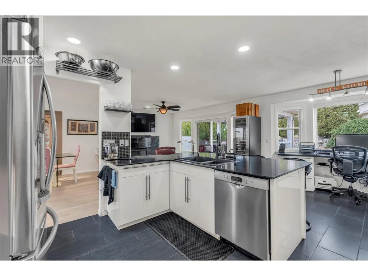
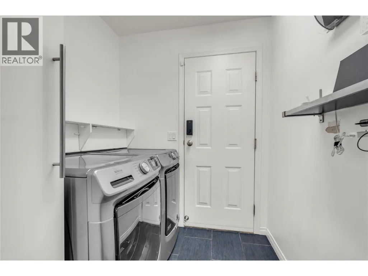
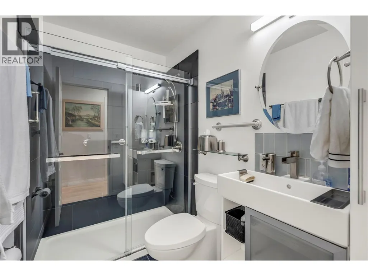
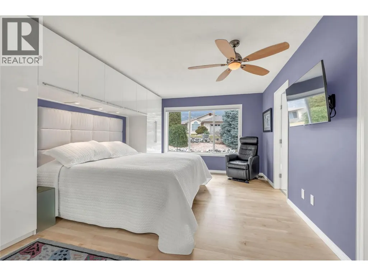
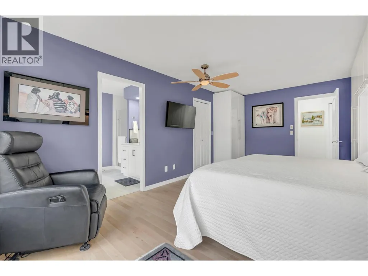
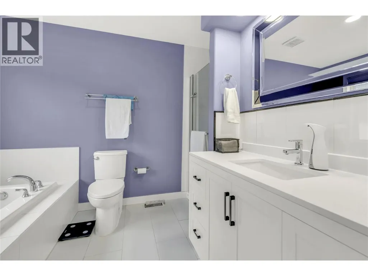
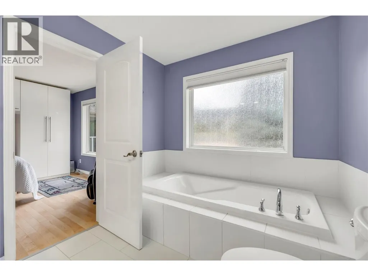
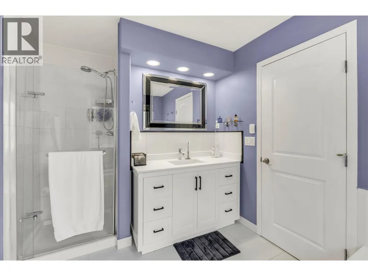
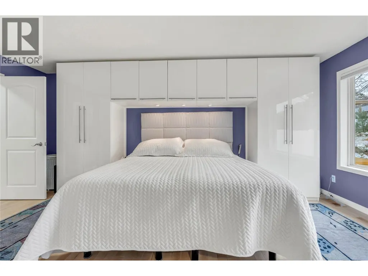
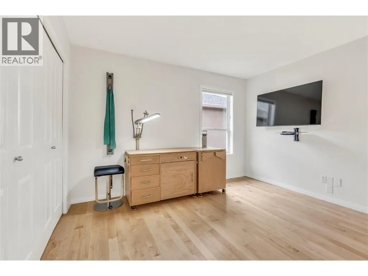
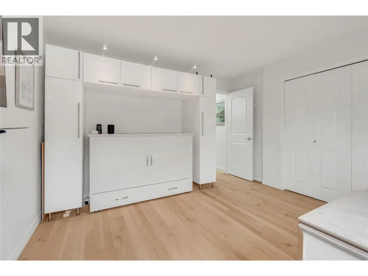
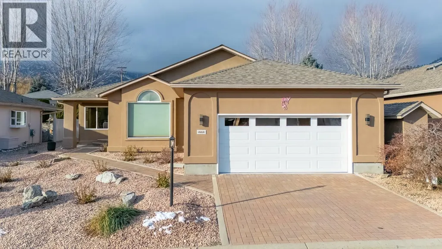
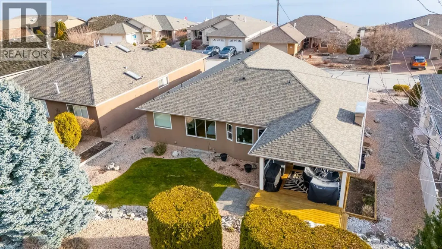
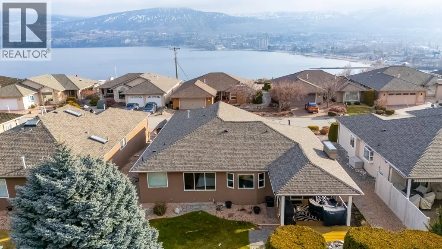
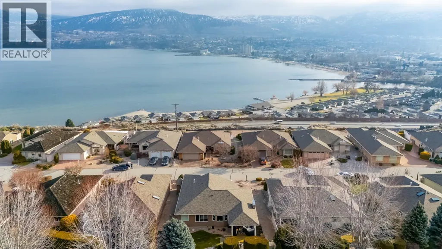
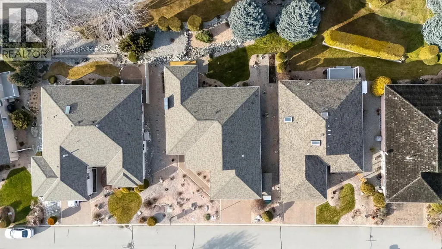
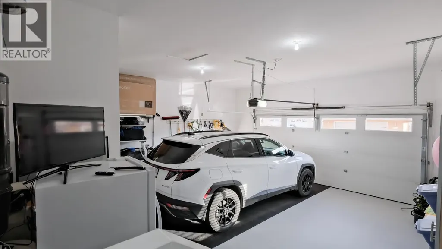
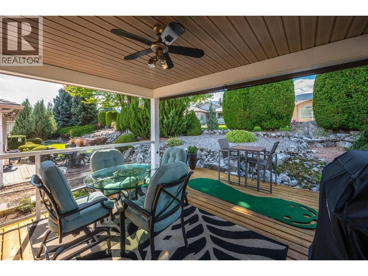
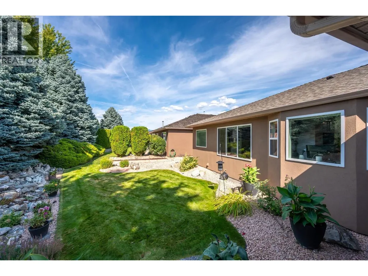
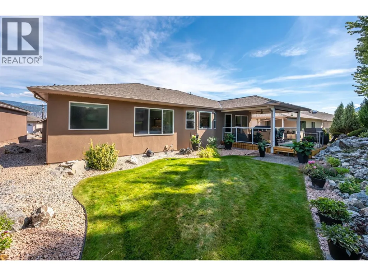
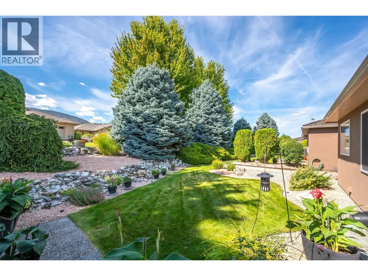
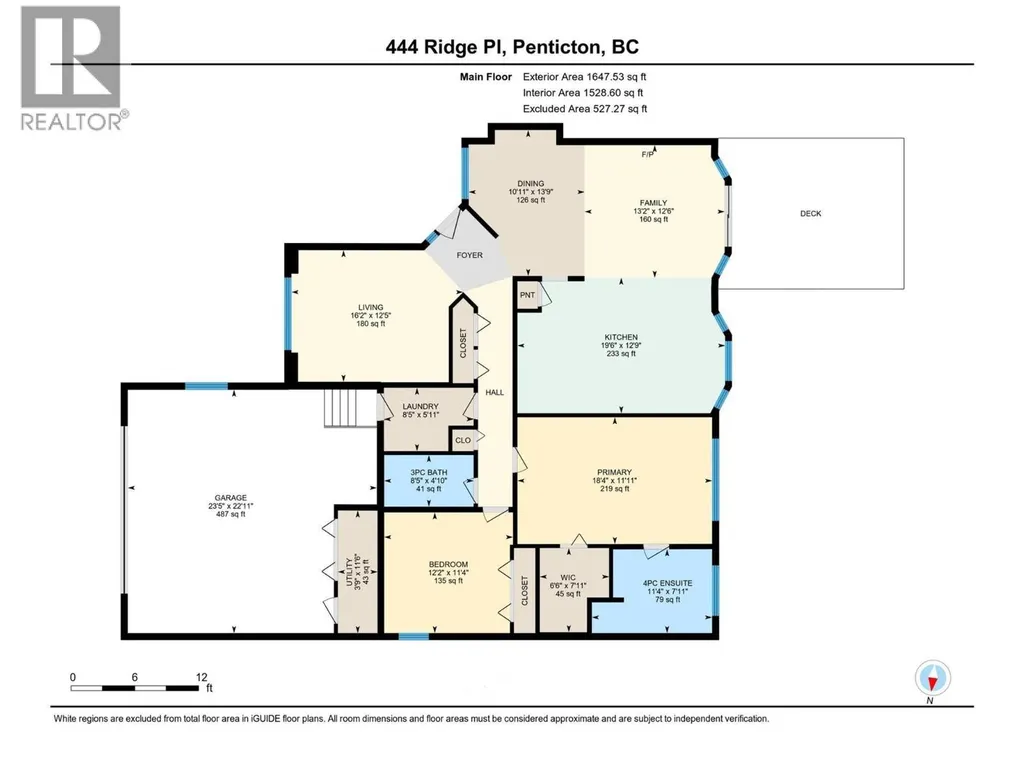
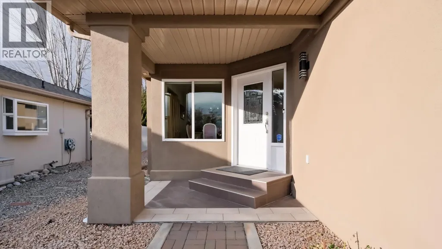
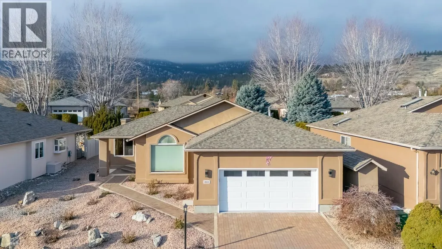
Well maintained home on west bench. This one level 2 bed 2 bath rancher is on tall crawl space. Renovated & lovingly cared for, there is nothing for you to do except move in. Updates include, modern kitchen cabinets, gas stove top, large island, built-in oven, complete pantry with pullouts, large built-in desk overlooking backyard, light oak flooring, contemporary tile setting for clean & modern look in all areas including fully renovated bathrooms. Then LED lights, modern gas fireplace, open plan announces spaciousness, crisp white paint job. Large 15 x 10 covered patio with BBQ hook up in backyard. Massive main bedroom with soaker tub in ensuite. Well appointed laundry area, large garage so clean you could eat off the floor, B/I Vac, 220 power supply for your car charger in the double garage. Enjoy your serenity, at Red Wing Resort, 40+, rentable, pets welcome with approval, Fee 250/M, Few short minutes to golf, downtown, shopping, airport, highway 97. It's all here! (id:7434)
General Features
| Features | Cul-de-sac, Level lot, Central island, Jacuzzi bath-tub |
|---|---|
| Road Type | Cul de sac |
| Community Features | Adult Oriented, Pets Allowed With Restrictions, Seniors Oriented |
| Property Type | Single Family |
| CommunityName | Red Wing |
| Neighbourhood | Husula/West Bench/Sage Mesa |
| Amenities | Golf Nearby, Airport, Park, Recreation, Shopping, Ski area |
| Building Amenities | Clubhouse |
| Building Appliances | Refrigerator, Cooktop, Dishwasher, Dryer, Oven - Electric, Cooktop - Gas, Microwave, Hood Fan, Washer & Dryer, Oven - Built-In |
| Building Architectural Style | Ranch |
| Building Cooling Type | Central air conditioning |
| Parking Space Total | 4 |
| Building Type | House |
| Maintenance Fee | 250.00 |
| Ownership Type | Leasehold/Leased Land |
| Building.StoriesTotal | 1 |
Interior Features
| Building Fireplace Present | True |
|---|---|
| Building Fireplace Total | 1 |
| Building Fireplace Type | Unknown |
| Building Heating Type | Forced air, See remarks |
| Basement Type | Crawl space |
| Construction Style Attachment | Detached |
| Fireplace Fuel | Gas |
| Flooring Type | Wood, Tile |
| Living Area Range | 1668 |
| Bedrooms | 2 |
Exterior Features
| Structure | Clubhouse |
|---|---|
| Building Roof Material | Asphalt shingle |
| Building Roof Style | Unknown |
| Land Amenities | Golf Nearby, Airport, Park, Recreation, Shopping, Ski area |
| Landscape Features | Landscaped, Level |
| Sewer | Municipal sewage system |
| Exterior Finish | Stucco |
Room Details
| Room | Dimensions | Level | Flooring | Details |
|---|---|---|---|---|
| 3pc Bathroom | 4'11'' x 8'7'' | Main level | ||
| 4pc Ensuite bath | 8'0'' x 11'5'' | Main level | ||
| Bedroom | 11'7'' x 12'2'' | Main level | ||
| Dining room | 12'10'' x 24'3'' | Main level | ||
| Kitchen | 12'9'' x 19'10'' | Main level | ||
| Laundry room | 6'0'' x 8'7'' | Main level | ||
| Living room | 12'7'' x 16'4'' | Main level | ||
| Other | 8'0'' x 6'6'' | Main level | ||
| Primary Bedroom | 12'0'' x 18'5'' | Main level | ||
| Storage | 12'0'' x 3'9'' | Main level |
Amenities
- Views
- New Construction
- Adult 55+
- Lease To Own
- No Strata Fees
- Furnished
- Primary On Main
- Air Conditioning
- Seller Finance
- Green
- Fixer Upper
- Horse
- Golf
- Fireplace
- Deck
- Garage
- Basement
- Pool

Property vs Single Family Average in V2A 8N7
Price
Year Built
