

Address
144 Mcgraw Court, Penticton, BC
Price
$ 749,000
Property Attributes
- ID#10399430
- TypeSingle Family
- Listing Status Active
- MunicipalityPenticton
- CityPenticton
- AreaPenticton
- NeighbourhoodMain South
- Postal CodeV2A 6Y6
- Style
- Year Built1976
- Price$ 749,000
- Bedrooms3
- Bathrooms2
- Half Bathrooms0
- Sqr Footage1885
- Lot Size0.15 Acres
Data Source:
Canadian Real Estate Association (CREA)
Property Description
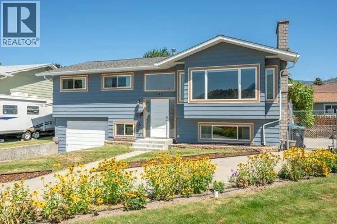
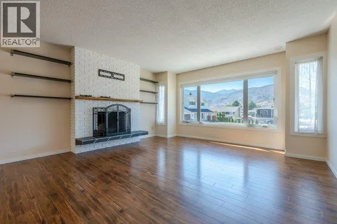
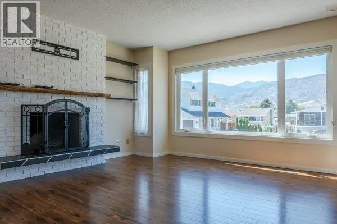
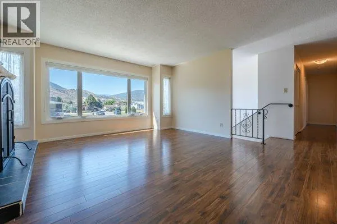
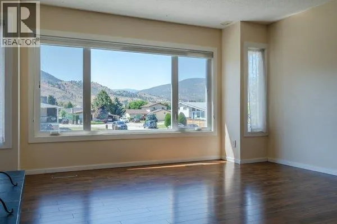
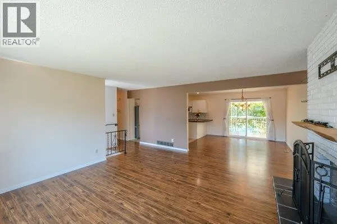
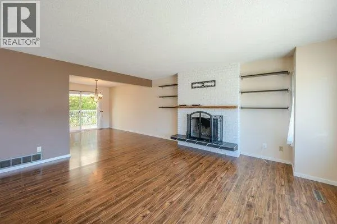
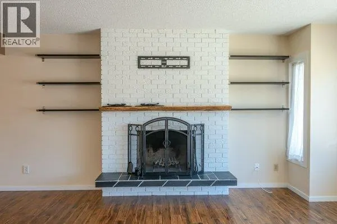
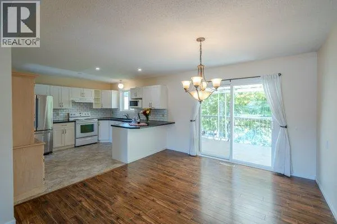
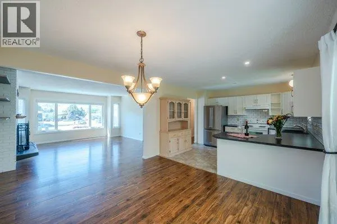
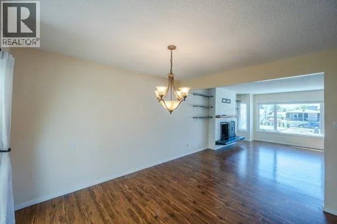
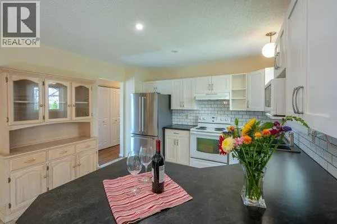
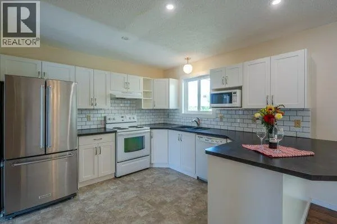
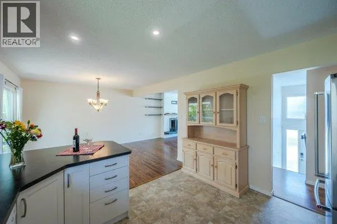
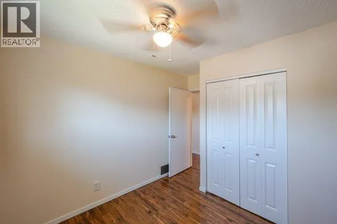
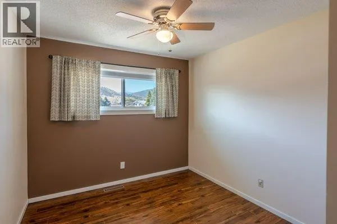
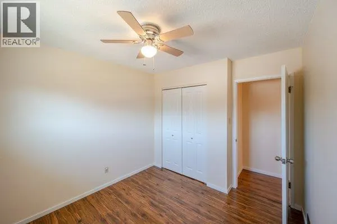
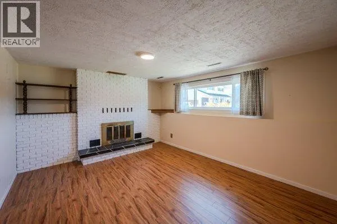
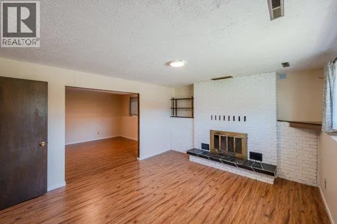
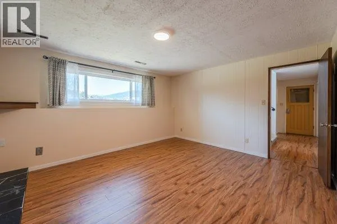
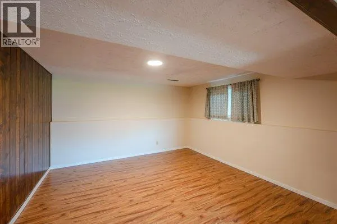
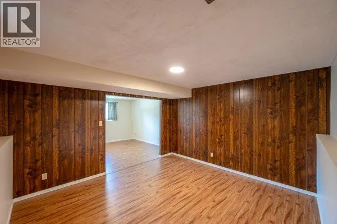
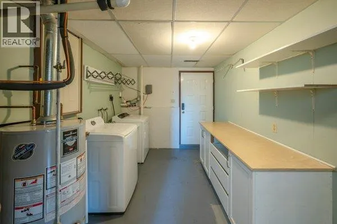
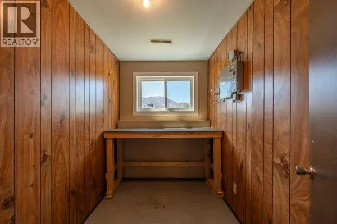
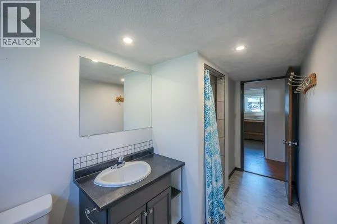
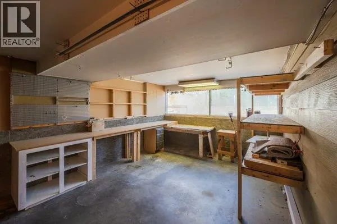
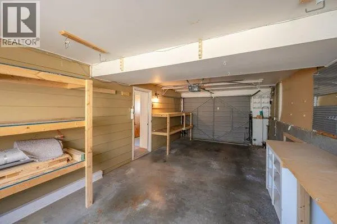
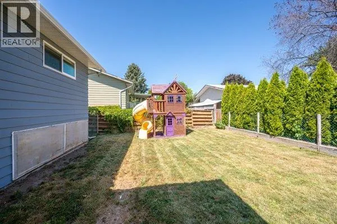
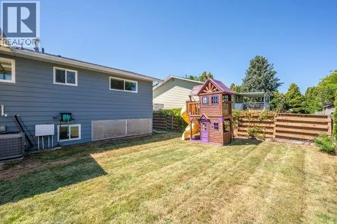
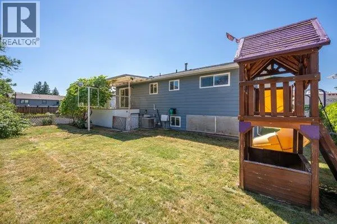
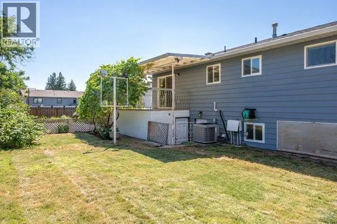
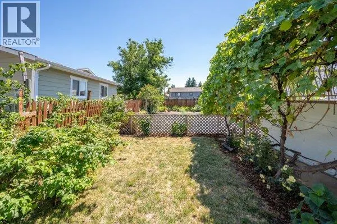
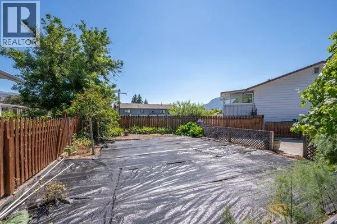
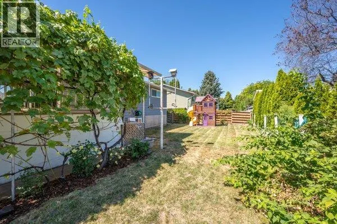
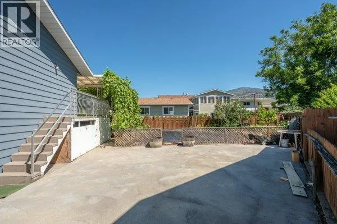
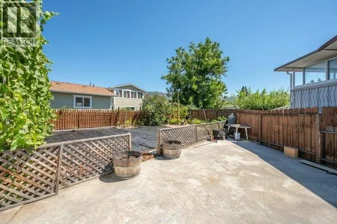
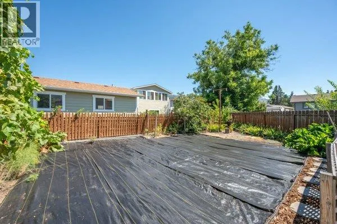
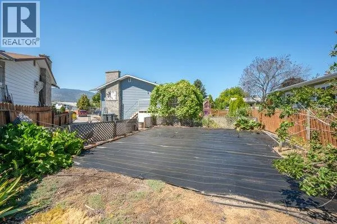
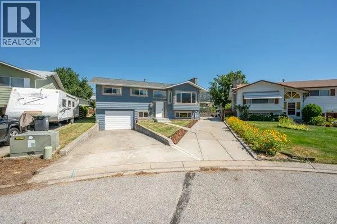
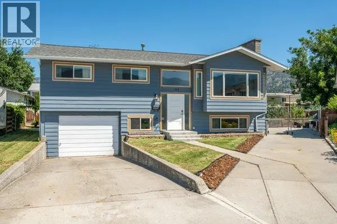
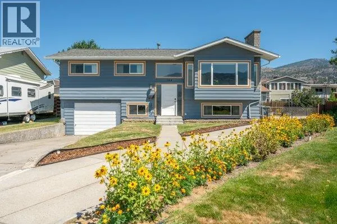
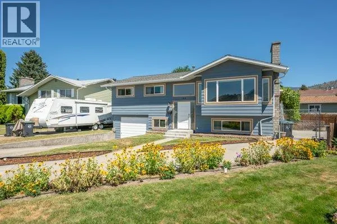
OPEN HOUSE: SATURDAY SEPTEMBER 5th 3:00PM TO 4:30PM | Welcome to McGraw Court! Tucked away on a quiet cul-de-sac, this 3-bedroom, 2-bathroom home is a great option for families looking for a comfortable home in a convenient location. The main floor offers a practical layout, while the basement adds plenty of extra space with a family room, bonus room, laundry room and den. Outside, the large backyard gives you plenty of room to create your own Okanagan oasis, whether that means a garden, space for the kids to play, or a place to relax and enjoy the summer. A single-car garage adds convenient parking and storage. Located close to Cherry Lane Mall, Skaha Lake, Princess Margaret School and Skaha Lake Park, you'll have many of Penticton's everyday amenities and recreational spots just minutes away. A great family home in a quiet, established neighbourhood with plenty of potential to make it your own. (id:7434)
General Features
| Community Features | Family Oriented |
|---|---|
| Property Type | Single Family |
| Neighbourhood | Main South |
| Amenities | Public Transit, Recreation, Schools, Shopping |
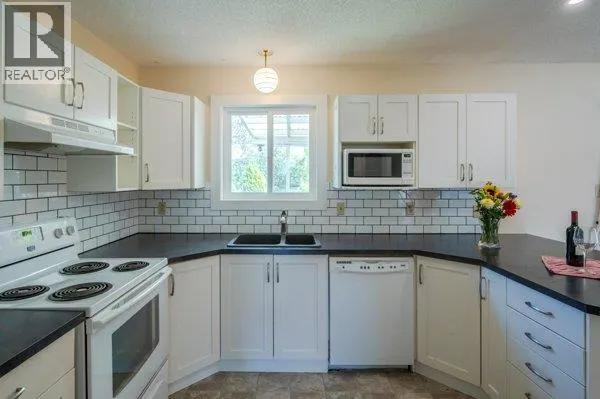
| Building Appliances | Dishwasher, Dryer, Cooktop - Electric, Oven - Electric, Microwave, Washer |
| Building Cooling Type | Central air conditioning |
| Parking Space Total | 1 |
| Building Type | House |
| Ownership Type | Freehold |
| Building.StoriesTotal | 2 |
Interior Features
| Building Fireplace Present | False |
|---|---|
| Building Heating Type | Forced air |
| Basement Type | Full |
| Construction Style Attachment | Detached |
| Living Area Range | 1885 |
| Bedrooms | 3 |
Exterior Features
| Building Roof Material | Asphalt shingle |
|---|---|
| Building Roof Style | Unknown |
| Land Amenities | Public Transit, Recreation, Schools, Shopping |
| Landscape Features | Landscaped |
| Sewer | Municipal sewage system |
| Exterior Finish | Wood siding |
Room Details
| Room | Dimensions | Level | Flooring | Details |
|---|---|---|---|---|
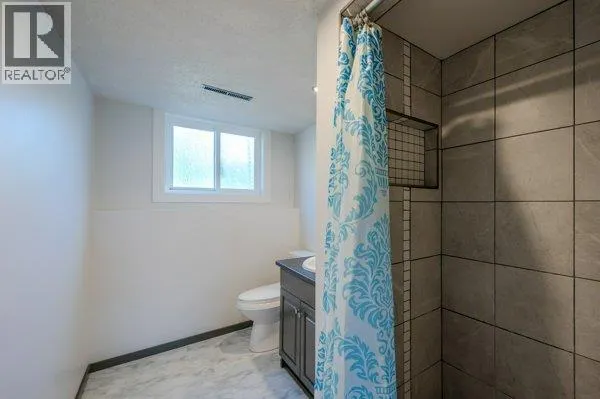
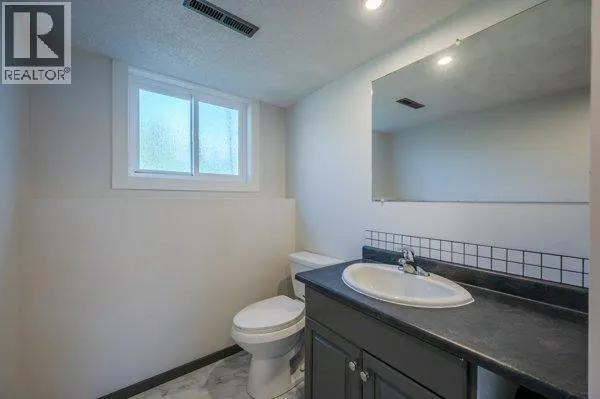
| 3pc Bathroom | 12'2'' x 5'8'' | Basement | ||
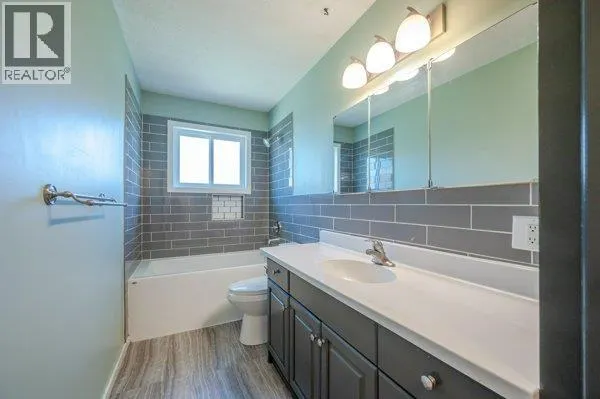
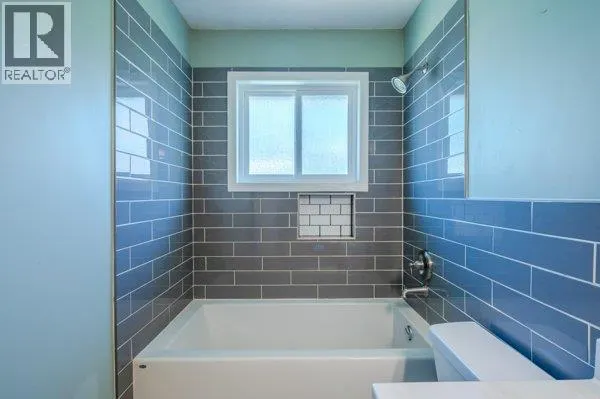
| 4pc Bathroom | 11'9'' x 4'11'' | Main level | ||
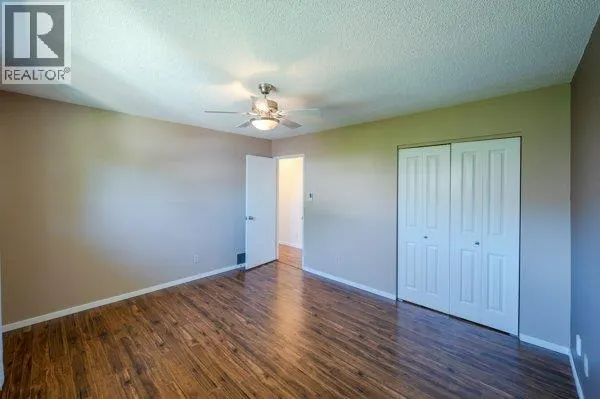
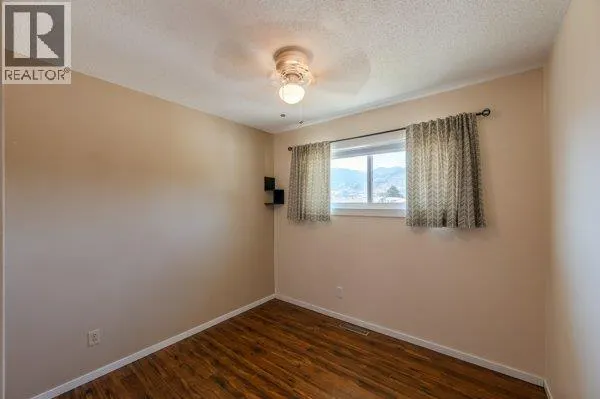
| Bedroom | 10'8'' x 9'4'' | Main level | ||
| Den | 8'3'' x 5'11'' | Basement | ||
| Dining room | 12'1'' x 11'7'' | Main level | ||
| Family room | 12'8'' x 14'11'' | Basement | ||
| Kitchen | 11'9'' x 10'5'' | Main level | ||
| Living room | 16'6'' x 15'3'' | Main level | ||
| Other | 12'5'' x 12'5'' | Basement | ||
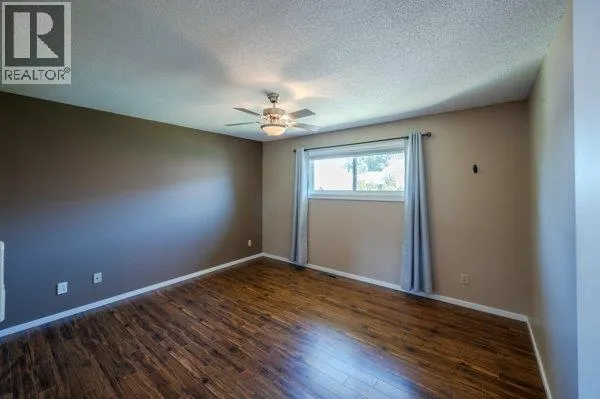
| Primary Bedroom | 11'11'' x 13'6'' | Main level | ||
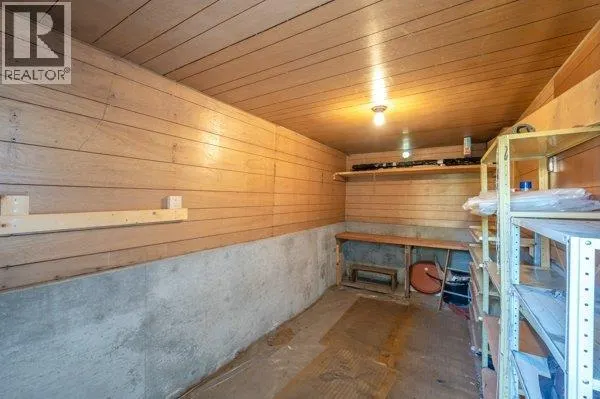
| Storage | 7'9'' x 15'3'' | Basement | ||
| Utility room | 12'10'' x 10'11'' | Basement |
Amenities
- Views
- New Construction
- Adult 55+
- Lease To Own
- No Strata Fees
- Furnished
- Primary On Main
- Air Conditioning
- Seller Finance
- Green
- Fixer Upper
- Horse
- Golf
- Fireplace
- Deck
- Garage
- Basement
- Pool

Property vs Single Family Average in V2A 6Y6
Price
Year Built
In The Neighbourhood
Open House
Penticton
$ 699,900
- Type
- Single Family
- Size
- 1,261 SqFt
- Rooms
- 4 Beds + 1 Baths
Chamberlain Property Group
Penticton
$ 2,479,000
- Type
- Single Family
- Size
- 2,086 SqFt
- Rooms
- 3 Beds + 2.5 Baths
RE/MAX Orchard Country
Penticton
$ 1,249,000
- Type
- Single Family
- Size
- 3,238 SqFt
- Rooms
- 5 Beds + 4.5 Baths
RE/MAX Penticton Realty
Penticton
$ 1,289,000
- Type
- Single Family
- Size
- 2,008 SqFt
- Rooms
- 4 Beds + 2 Baths
RE/MAX Orchard Country
Penticton
$ 975,000
- Type
- Single Family
- Size
- 1,827 SqFt
- Rooms
- 2 Beds + 2.5 Baths
Chamberlain Property Group Inc.
Penticton
$ 999,999
- Type
- Single Family
- Size
- 1,651 SqFt
- Rooms
- 3 Beds + 2 Baths
Canada Flex Realty Group Ltd.
Penticton
$ 699,000
- Type
- Single Family
- Size
- 1,941 SqFt
- Rooms
- 2 Beds + 2 Baths
Chamberlain Property Group
Penticton
$ 689,000
- Type
- Single Family
- Size
- 1,071 SqFt
- Rooms
- 2 Beds + 2 Baths
2 Percent Realty Interior Inc.
Penticton
$ 895,000
- Type
- Single Family
- Size
- 2,136 SqFt
- Rooms
- 4 Beds + 2 Baths
Chamberlain Property Group Inc.
Penticton
$ 3,300,000
- Type
- Single Family
- Size
- 3,978 SqFt
- Rooms
- 6 Beds + 4.5 Baths
RE/MAX Penticton Realty
Penticton
$ 799,999
- Type
- Single Family
- Size
- 1,849 SqFt
- Rooms
- 4 Beds + 2 Baths
Chamberlain Property Group
