




Address
707 76th Avenue Unit# #5, Grand Forks, BC
Price
$ 509,000
Property Attributes
- ID#10399489
- TypeSingle Family
- Listing Status Active
- MunicipalityGrand Forks
- CityGrand Forks
- AreaClifton Estates
- NeighbourhoodClifton Estates
- Postal CodeV0H 1H0
- StyleRanch
- Year Built2005
- Price$ 509,000
- Bedrooms2
- Bathrooms2
- Half Bathrooms0
- Sqr Footage1100
- Lot Size0.03 Acres
Data Source:
Canadian Real Estate Association (CREA)
Property Description
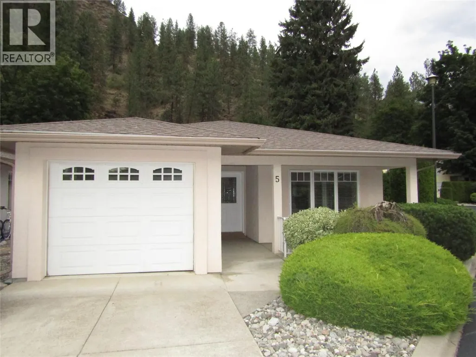
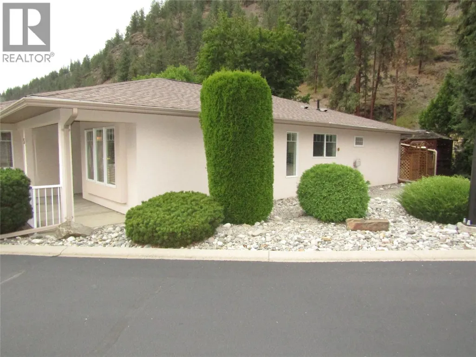
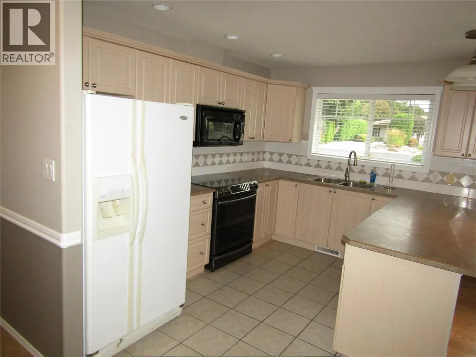
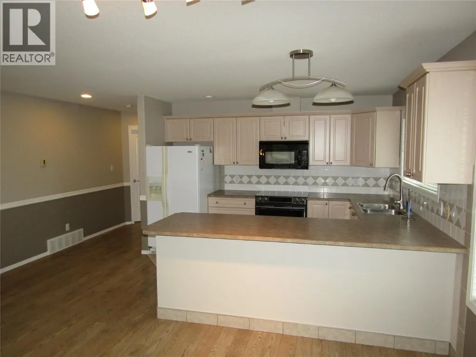
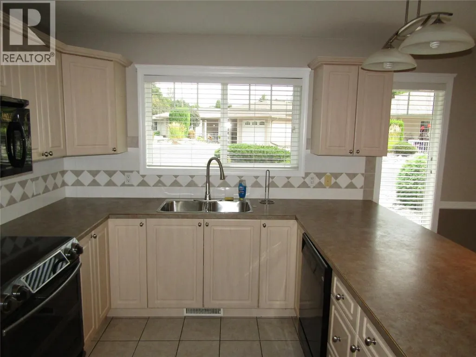
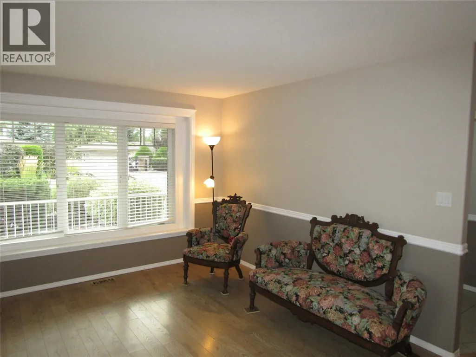
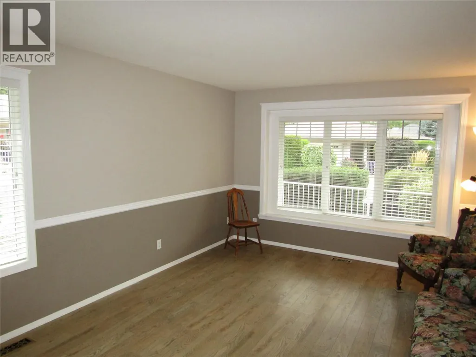
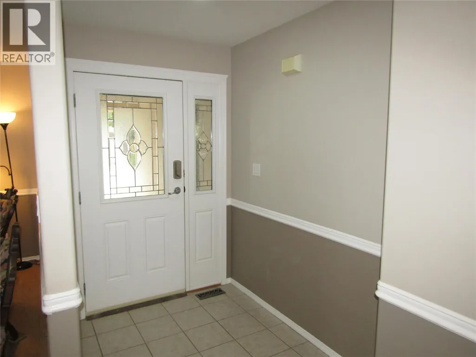
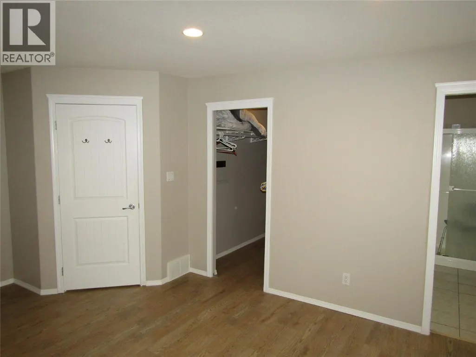
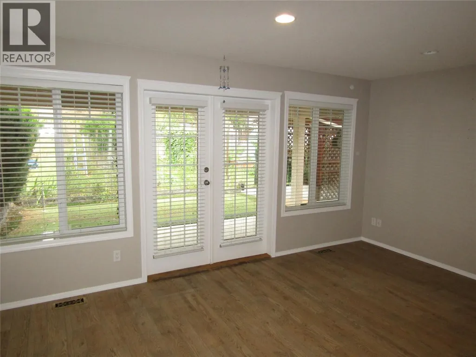
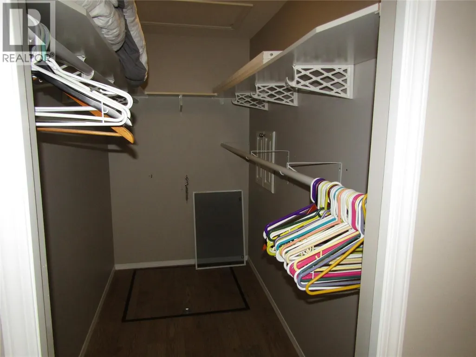
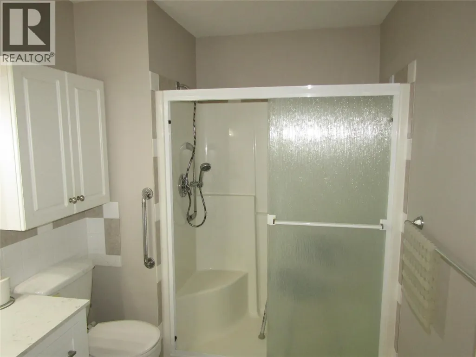
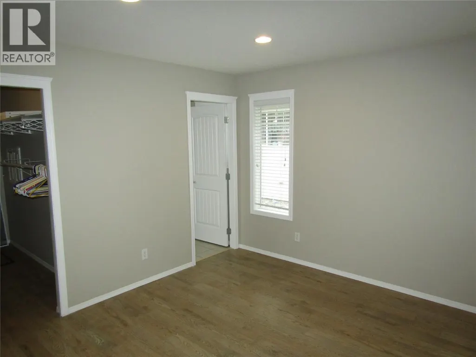
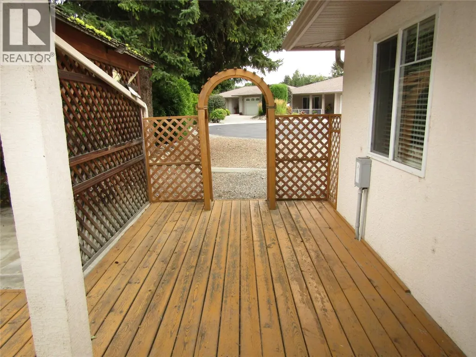
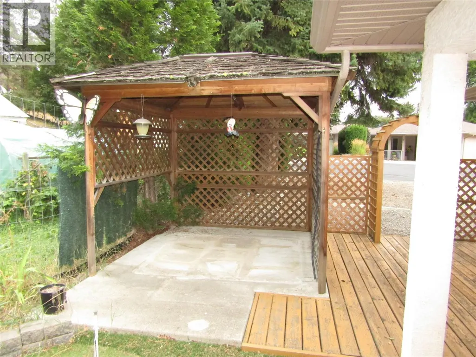
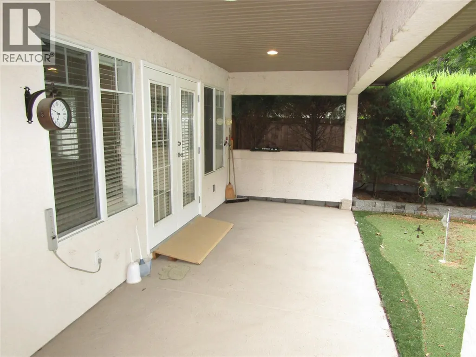
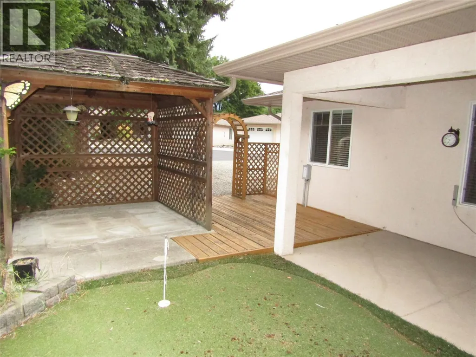
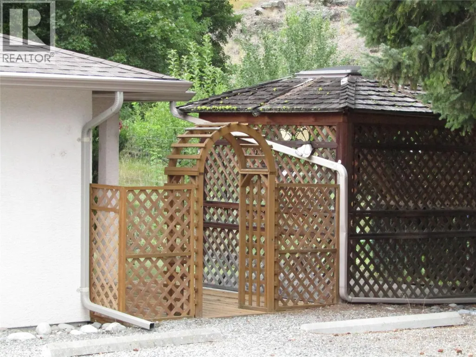
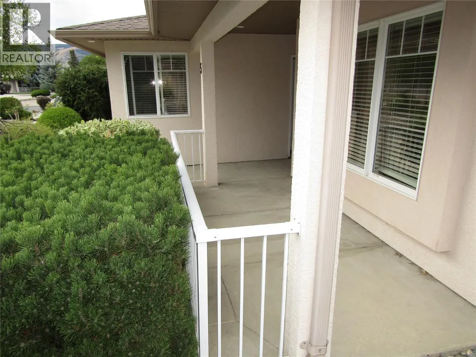
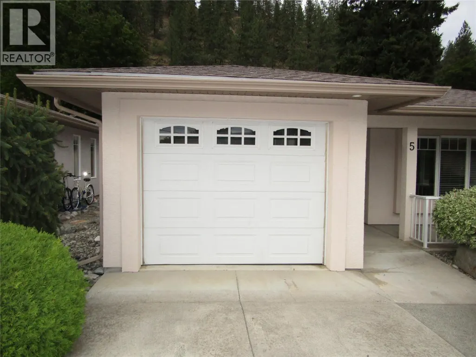
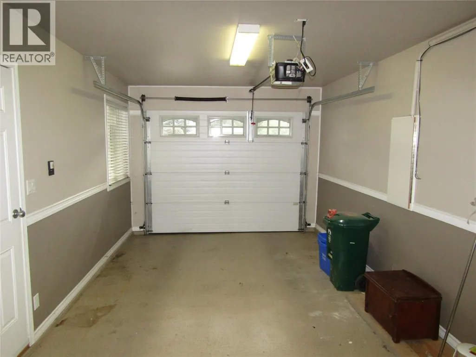
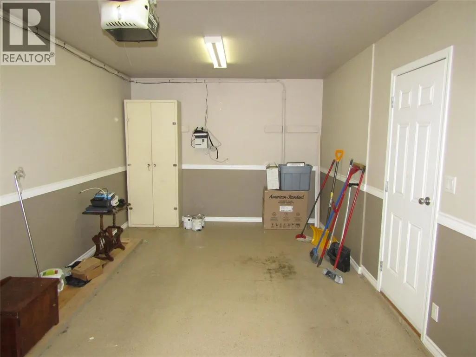
Rare opportunity in a 55 plus gated community! This stand alone 2 bed, 2 bath with single car garage .Unit boasts a very comfortable master bedroom with a 3 piece ensuite and walk-in closet.A efficient Kitchen Layout Enjoy fresh paint throughout, a small front balcony, private back space with a small garden area, and even a Putting Green for leisure. The well-run Strata exudes pride of ownership, offering low maintenance living for a comfortable retirement lifestyle. This 1100 sq ft one-floor unit is a hidden gem waiting to be discovered by those looking for peaceful and convenient living in a welcoming community. Call you REALTOR today (id:7434)
General Features
| Features | Balcony |
|---|---|
| Community Features | Rentals Allowed, Seniors Oriented |
| Property Type | Single Family |
| CommunityName | Clifton Estates |
| Neighbourhood | Grand Forks |
| Building Appliances | Range, Refrigerator, Dishwasher, Microwave, Hood Fan, Washer & Dryer, Water softener |
| Building Architectural Style | Ranch |
| Building Cooling Type | Central air conditioning, Geothermal |
| Parking Space Total | 1 |
| Building Type | House |
| Maintenance Fee | 404.00 |
| Ownership Type | Strata |
| Building.StoriesTotal | 1 |
Interior Features
| Building Fireplace Present | False |
|---|---|
| Building Heating Type | Geothermal, See remarks |
| Construction Style Attachment | Detached |
| Living Area Range | 1100 |
| Bedrooms | 2 |
Exterior Features
| Sewer | Municipal sewage system |
|---|
Room Details
| Room | Dimensions | Level | Flooring | Details |
|---|---|---|---|---|
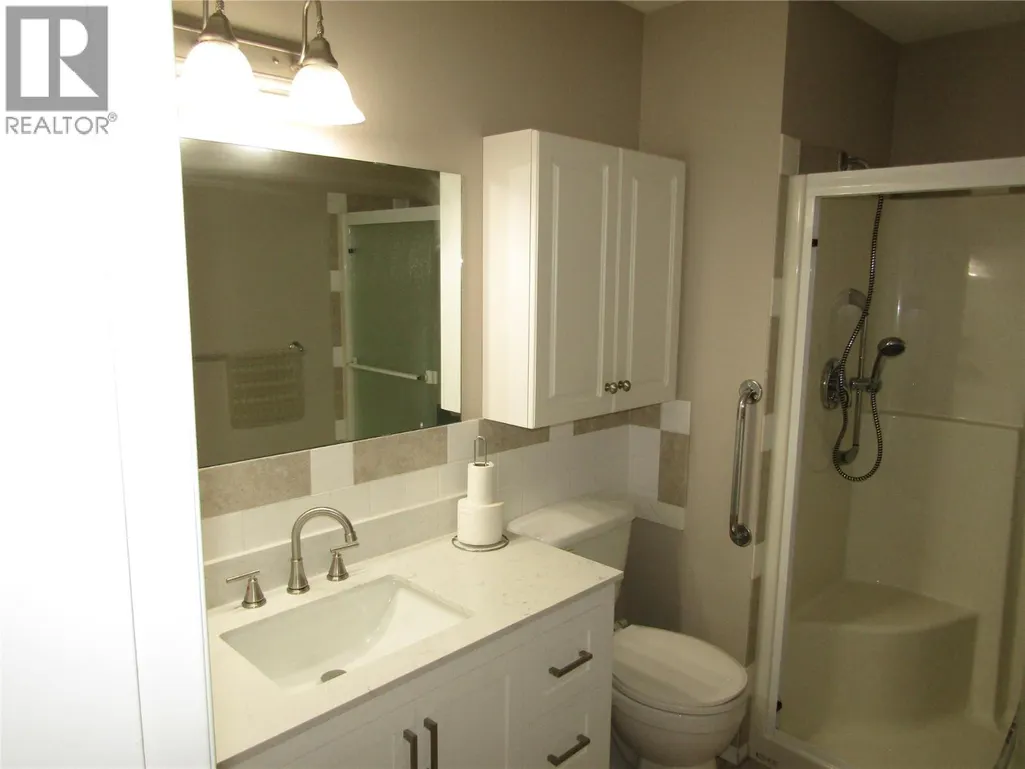
| 3pc Ensuite bath | Measurements not available | Main level | ||
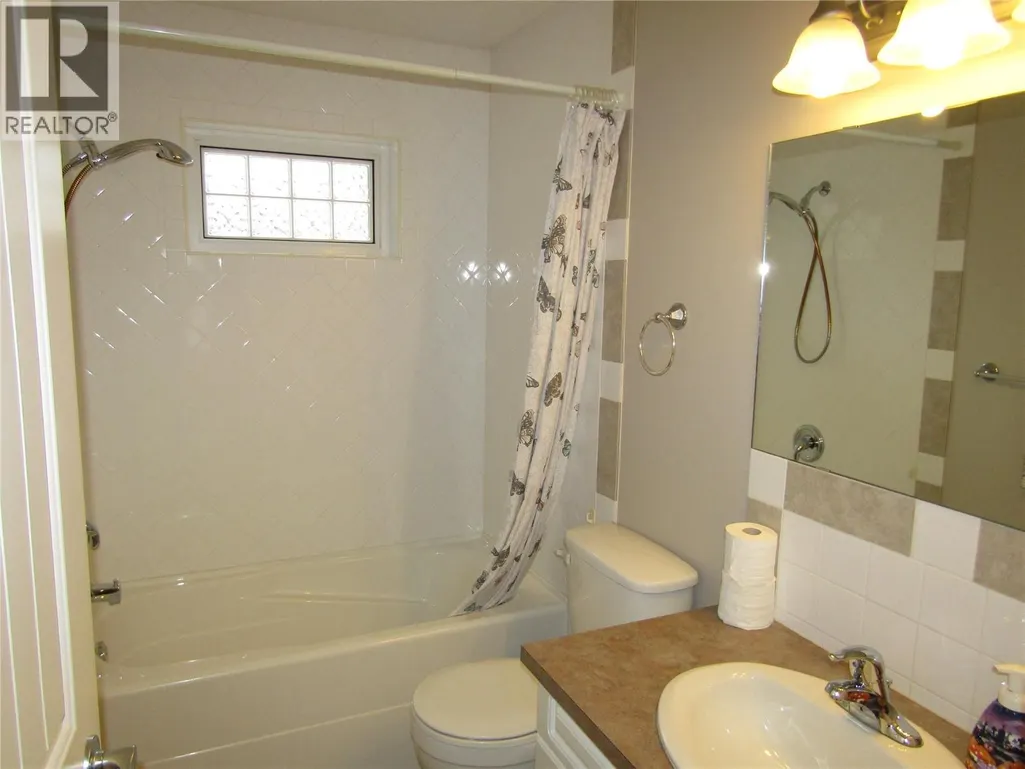
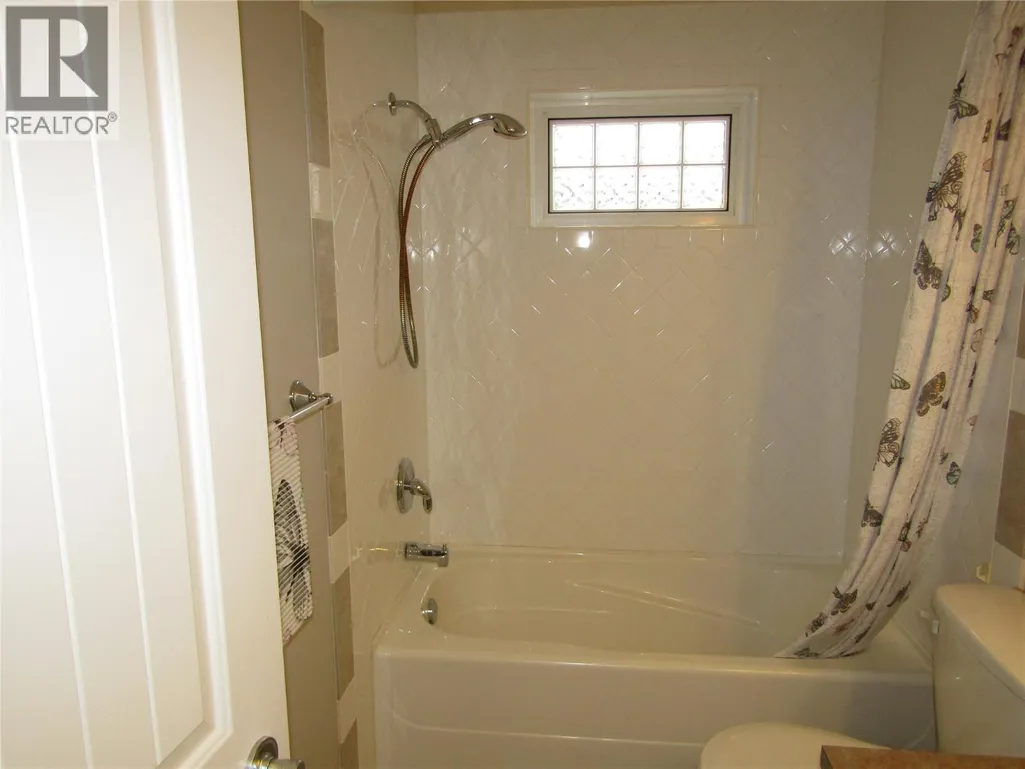
| 4pc Bathroom | Measurements not available | Main level | ||
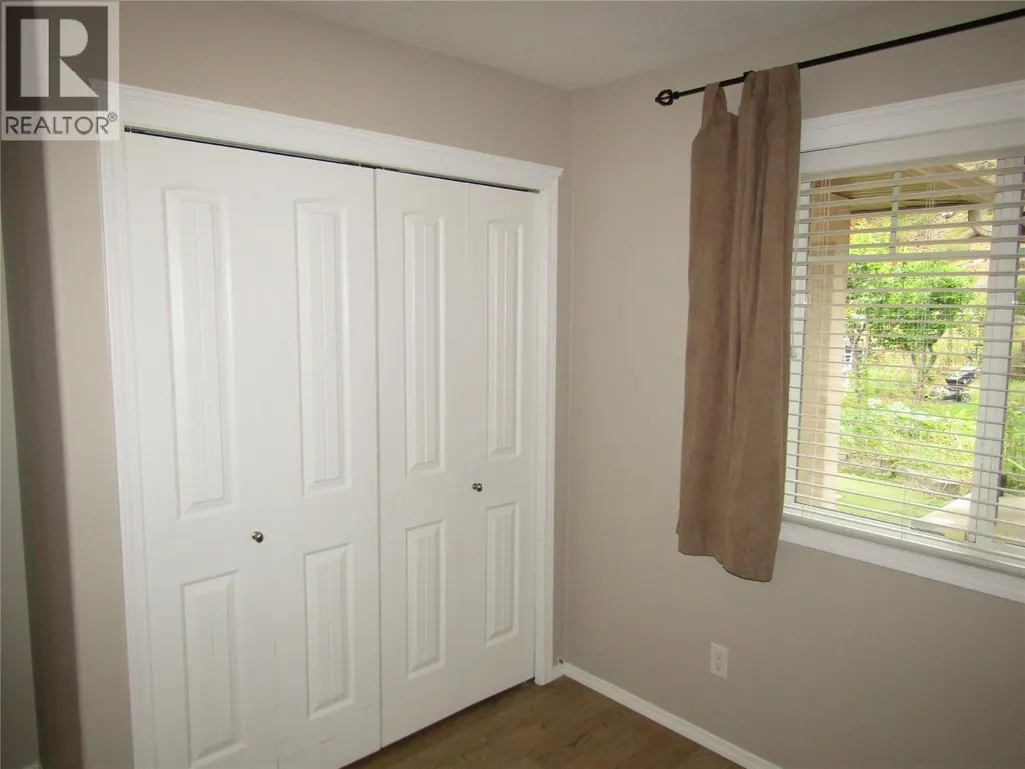
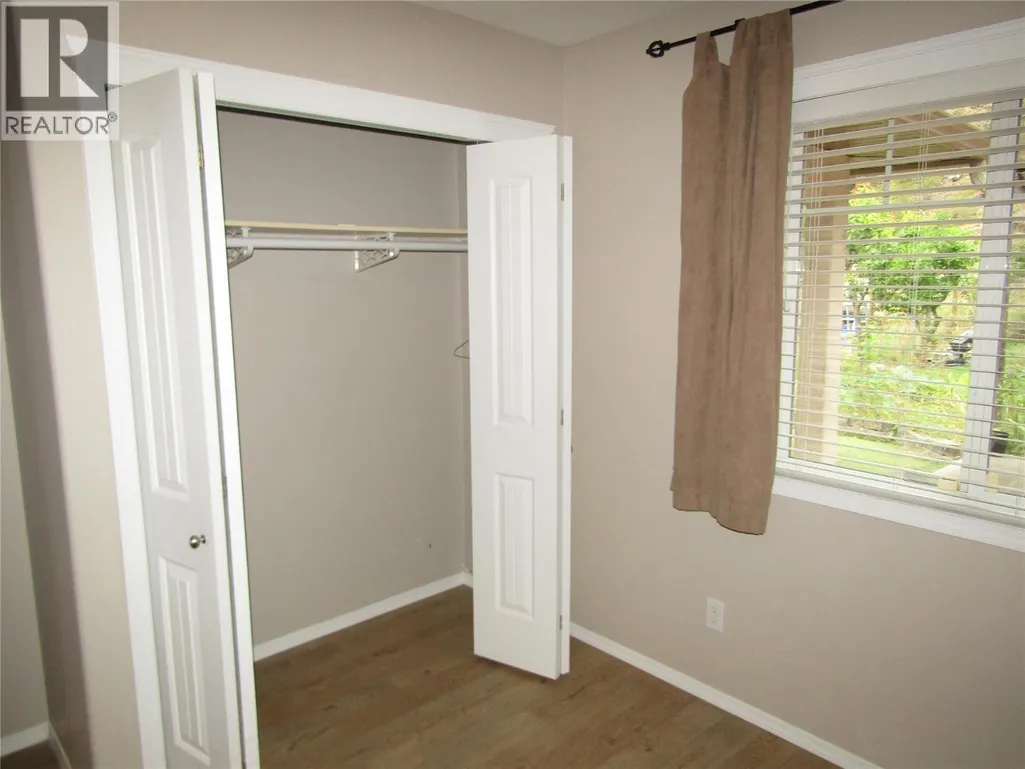
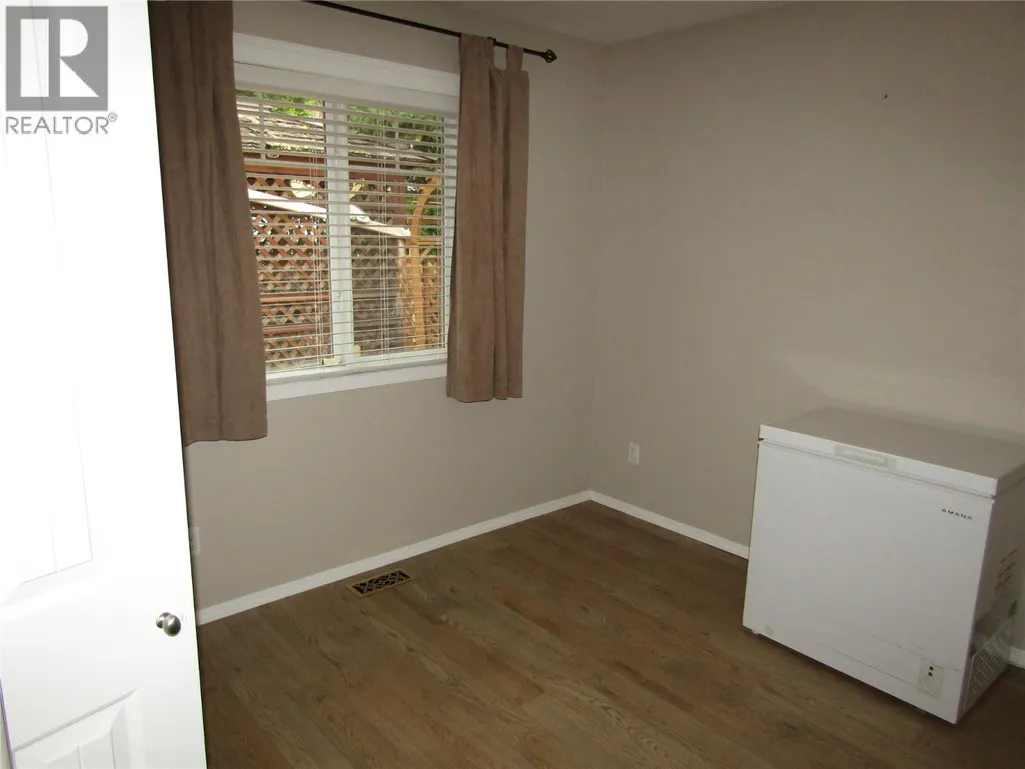
| Bedroom | 12'1'' x 9'5'' | Main level | ||
| Dining room | 9'3'' x 12'2'' | Main level | ||
| Kitchen | 10'5'' x 12'9'' | Main level | ||
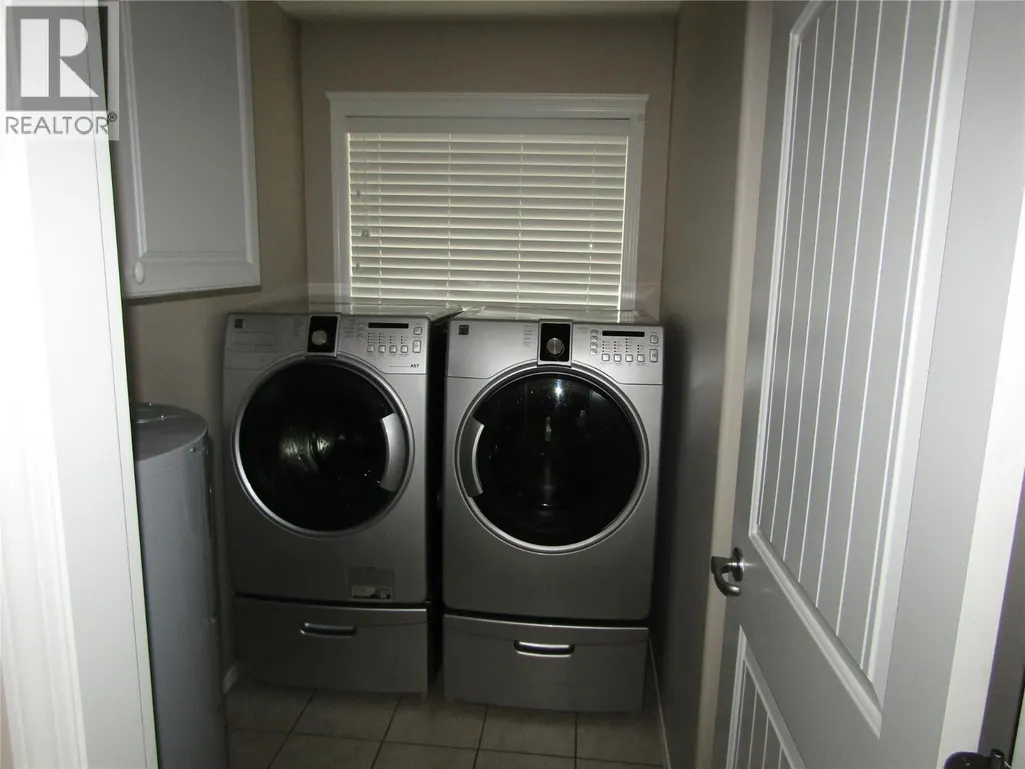
| Laundry room | 6'5'' x 6'0'' | Main level | ||
| Living room | 12'2'' x 11'7'' | Main level | ||
| Primary Bedroom | 15'1'' x 16'11'' | Main level |
Amenities
- Views
- New Construction
- Adult 55+
- Lease To Own
- No Strata Fees
- Furnished
- Primary On Main
- Air Conditioning
- Seller Finance
- Green
- Fixer Upper
- Horse
- Golf
- Fireplace
- Deck
- Garage
- Basement
- Pool

Property vs Single Family Average in V0H 1H0
Price
Year Built
