









Address
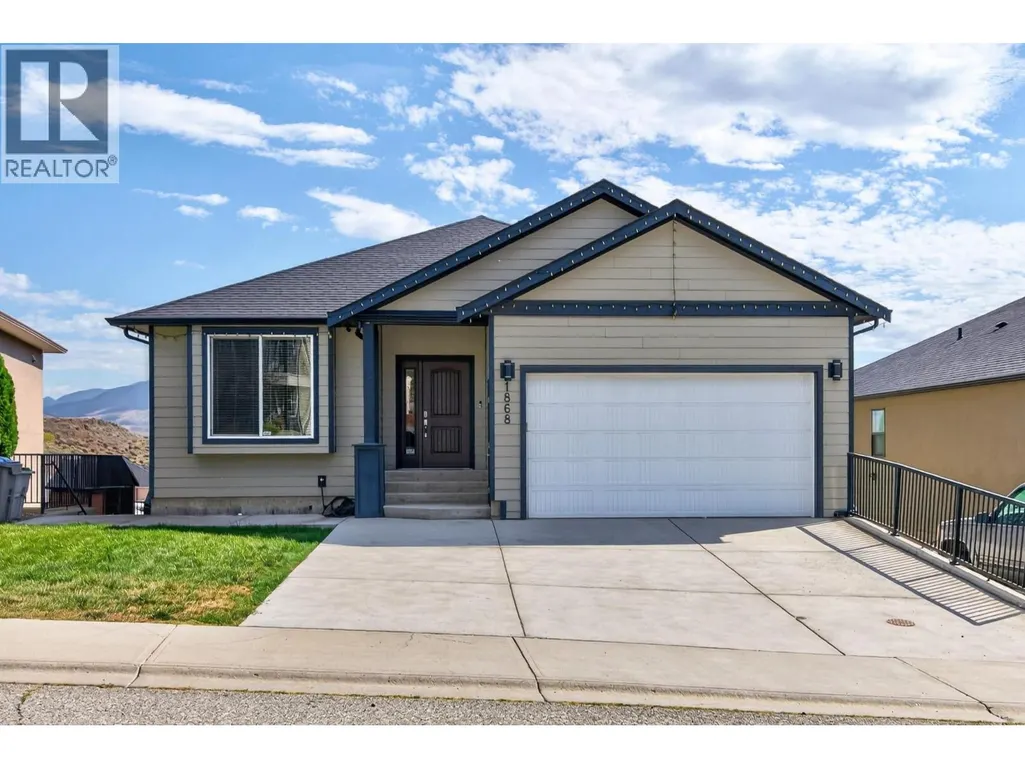
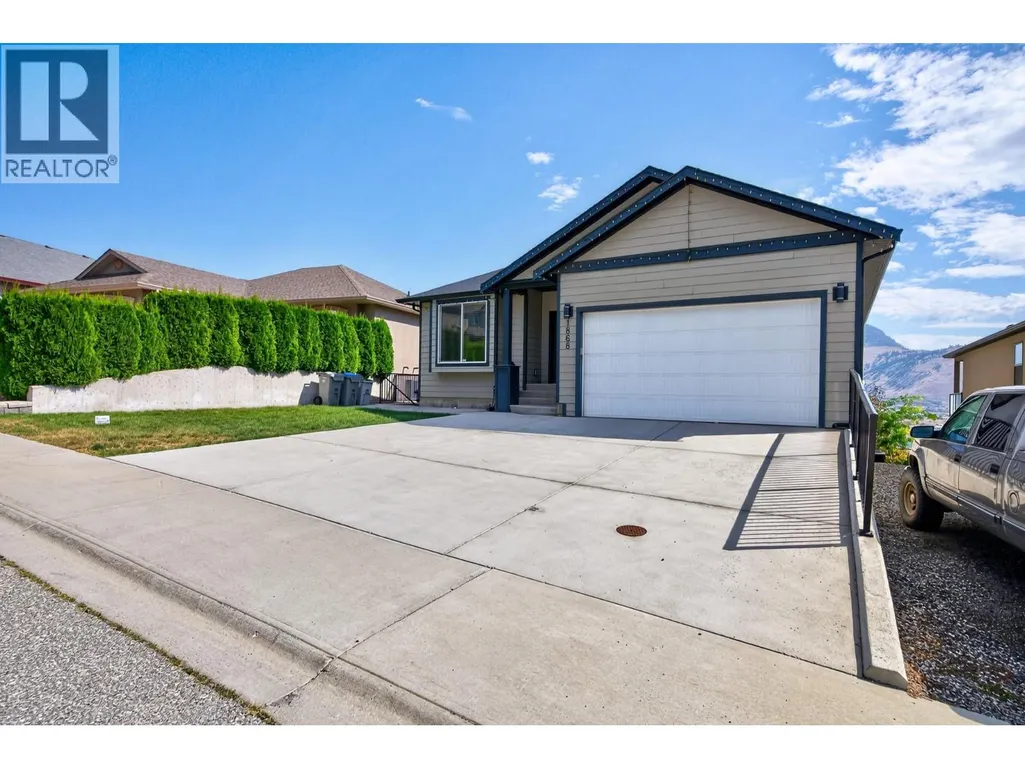
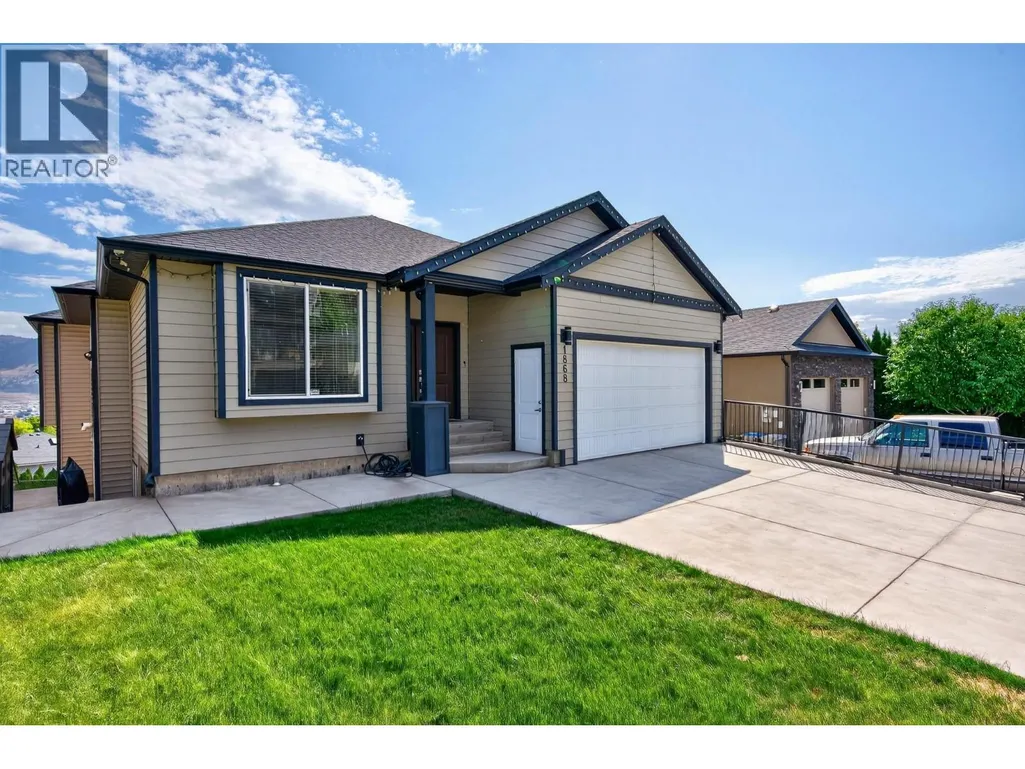
1868 Grouse Court, Kamloops, BC
Price
$ 1,049,000
Property Attributes
- ID#10400289
- TypeSingle Family
- Listing Status Active
- MunicipalityKamloops
- CityKamloops
- AreaKamloops
- NeighbourhoodBatchelor Heights
- Postal CodeV2B 8S8
- StyleRanch
- Year Built2014
- Price$ 1,049,000
- Bedrooms6
- Bathrooms4
- Half Bathrooms1
- Sqr Footage3693
- Lot Size0.17 Acres
Data Source:
Canadian Real Estate Association (CREA)
Property Description
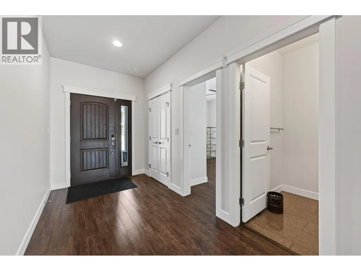
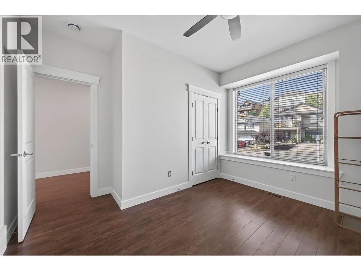
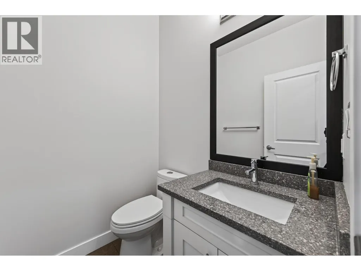
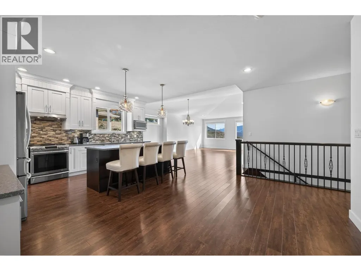
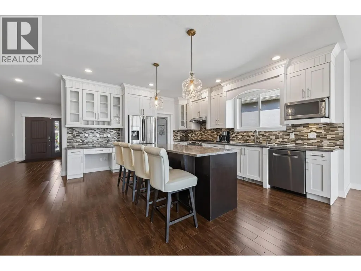
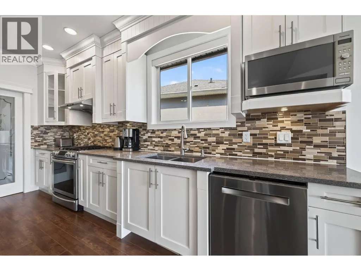
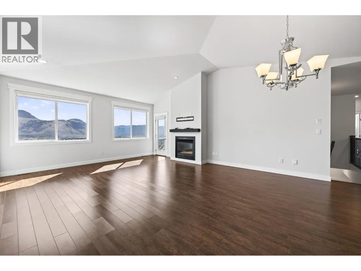
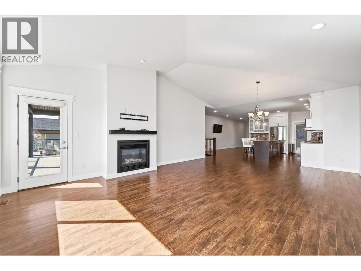
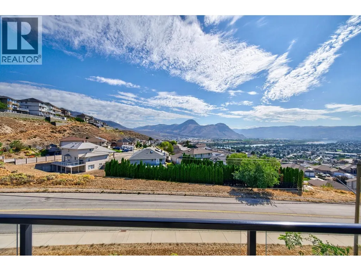
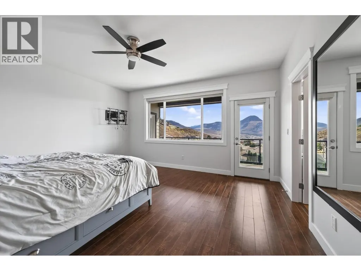
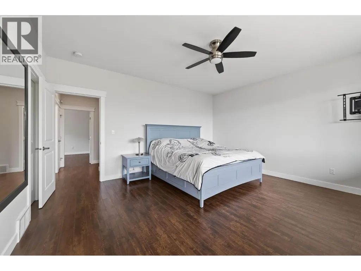
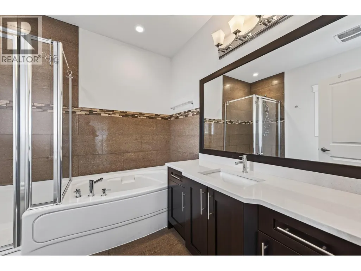
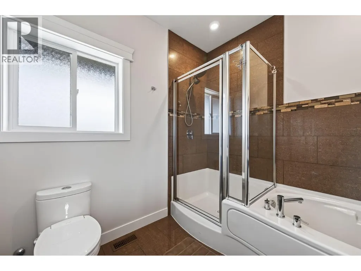
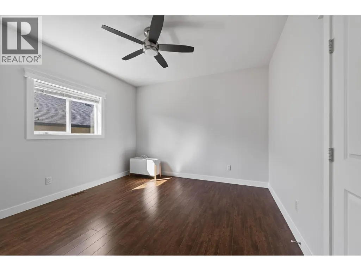
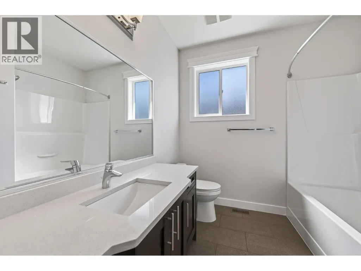
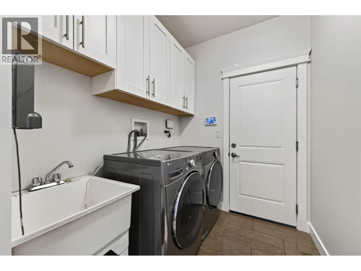
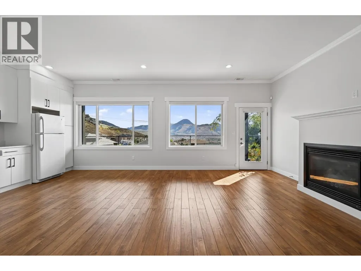
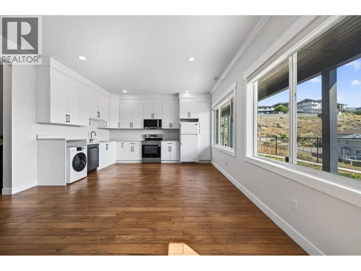
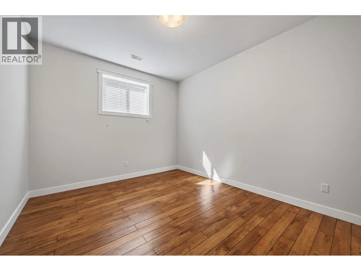
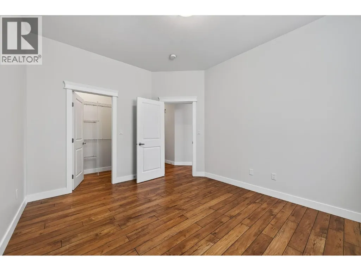
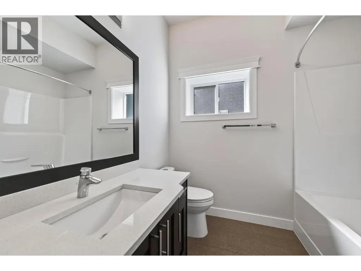
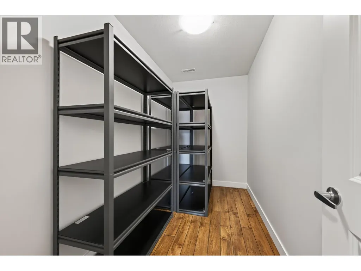
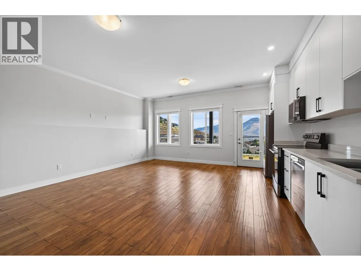
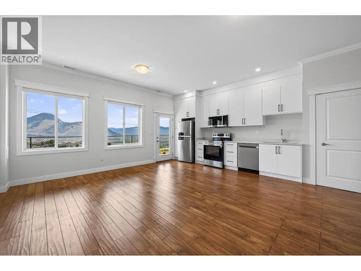
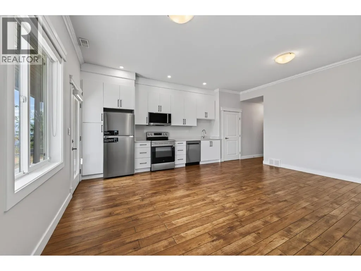
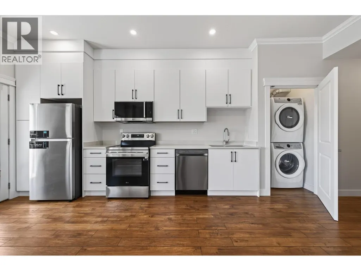
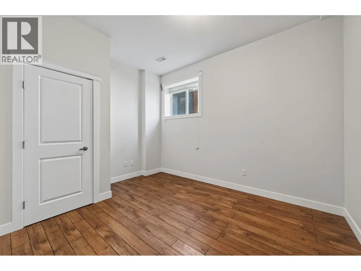
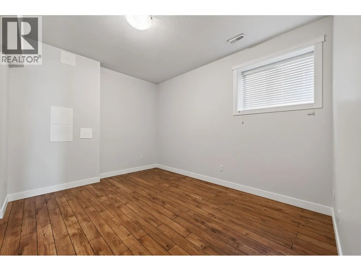
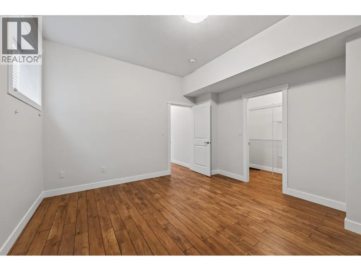
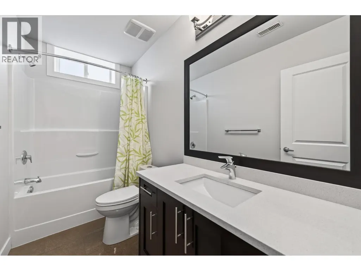
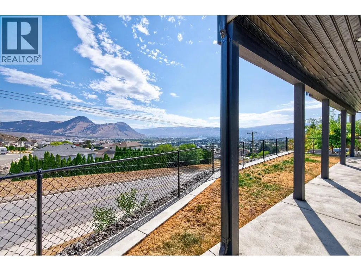
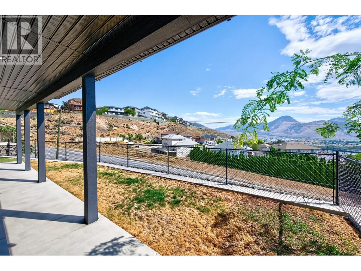
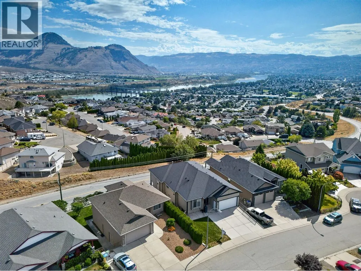
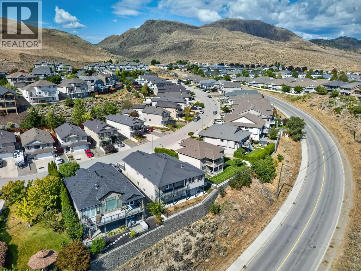
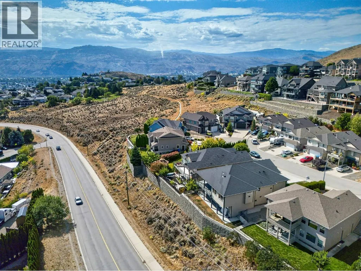
Welcome to 1868 Grouse Court, a beautifully maintained 6 bedroom, 5 bathroom home in desirable Batchelor Heights showcasing gorgeous mountain, city and river views! Built in 2014, this impressive home features large windows throughout, filling the space with natural light while taking full advantage of the incredible views. The open concept main living area features a vaulted ceiling and gourmet kitchen with quartz countertops, gas range, walk-in pantry and plenty of workspace, flowing seamlessly into the dining and living areas with access to the covered deck. The spacious primary suite offers direct deck access, beautiful views, a large walk-in closet and 4-piece ensuite with separate shower and soaker tub. The main floor includes 3 bedrooms and 3 bathrooms, while the high-ceiling basement offers two income suites: a 2-bedroom suite and a 1-bedroom plus den suite, each with separate entrances, separate laundry and newer appliances. Complete with a double garage, this is a fantastic opportunity offering incredible views, generous living space and excellent potential. (id:7434)
General Features
| Features | Cul-de-sac, Central island |
|---|---|
| Road Type | Cul de sac |
| Community Features | Family Oriented |
| Property Type | Single Family |
| Neighbourhood | Batchelor Heights |
| Building Architectural Style | Ranch |
| Building Cooling Type | Central air conditioning |
| Parking Space Total | 2 |
| Building Type | House |
| Ownership Type | Freehold |
| Building.StoriesTotal | 2 |
Interior Features
| Building Fireplace Present | True |
|---|---|
| Building Fireplace Total | 2 |
| Building Fireplace Type | Unknown |
| Building Heating Type | Forced air, See remarks |
| Basement Type | Full |
| Construction Style Attachment | Detached |
| Fireplace Fuel | Gas |
| Flooring Type | Mixed Flooring |
| Living Area Range | 3693 |
| Bedrooms | 6 |
Exterior Features
| ViewType | City view, River view, Mountain view, View (panoramic) |
|---|---|
| Building Roof Material | Asphalt shingle |
| Building Roof Style | Unknown |
| Sewer | Municipal sewage system |
| Exterior Finish | Other |
| Fence Type | Fence |
Room Details
| Room | Dimensions | Level | Flooring | Details |
|---|---|---|---|---|
| 2pc Bathroom | Measurements not available | Main level | ||
| 4pc Bathroom | Measurements not available | Main level | ||
| 4pc Ensuite bath | Measurements not available | Main level | ||
| Bedroom | 12'8'' x 10'0'' | Additional Accommodation | ||
| Dining room | 15'1'' x 8'4'' | Main level | ||
| Full bathroom | Measurements not available | Additional Accommodation | ||
| Kitchen | 14'9'' x 10'6'' | Additional Accommodation | ||
| Laundry room | 11'11'' x 6'0'' | Main level | ||
| Living room | 14'9'' x 12'8'' | Additional Accommodation | ||
| Other | 11'0'' x 5'6'' | Additional Accommodation | ||
| Primary Bedroom | 13'10'' x 11'2'' | Additional Accommodation |
Amenities
- Views
- New Construction
- Adult 55+
- Lease To Own
- No Strata Fees
- Furnished
- Primary On Main
- Air Conditioning
- Seller Finance
- Green
- Fixer Upper
- Horse
- Golf
- Fireplace
- Deck
- Garage
- Basement
- Pool

Property vs Single Family Average in V2B 8S8
Price
Year Built
In The Neighbourhood
Kamloops
$ 679,900
- Type
- Single Family
- Size
- 1,690 SqFt
- Rooms
- 4 Beds + 2 Baths
Brendan Shaw Real Estate Ltd.
Kamloops
$ 849,900
- Type
- Single Family
- Size
- 1,420 SqFt
- Rooms
- 5 Beds + 3 Baths
Brendan Shaw Real Estate Ltd.
Kamloops
$ 649,000
- Type
- Single Family
- Size
- 1,599 SqFt
- Rooms
- 3 Beds + 2.5 Baths
Stonehaus Realty Corp
Kamloops
$ 1,149,900
- Type
- Single Family
- Size
- 3,198 SqFt
- Rooms
- 5 Beds + 3 Baths
Royal LePage Westwin Realty
Kamloops
$ 1,099,000
- Type
- Single Family
- Size
- 3,354 SqFt
- Rooms
- 4 Beds + 3.5 Baths
Canada Flex Realty Group
Kamloops
$ 1,199,000
- Type
- Single Family
- Size
- 3,880 SqFt
- Rooms
- 5 Beds + 4.5 Baths
Royal LePage Westwin Realty
