










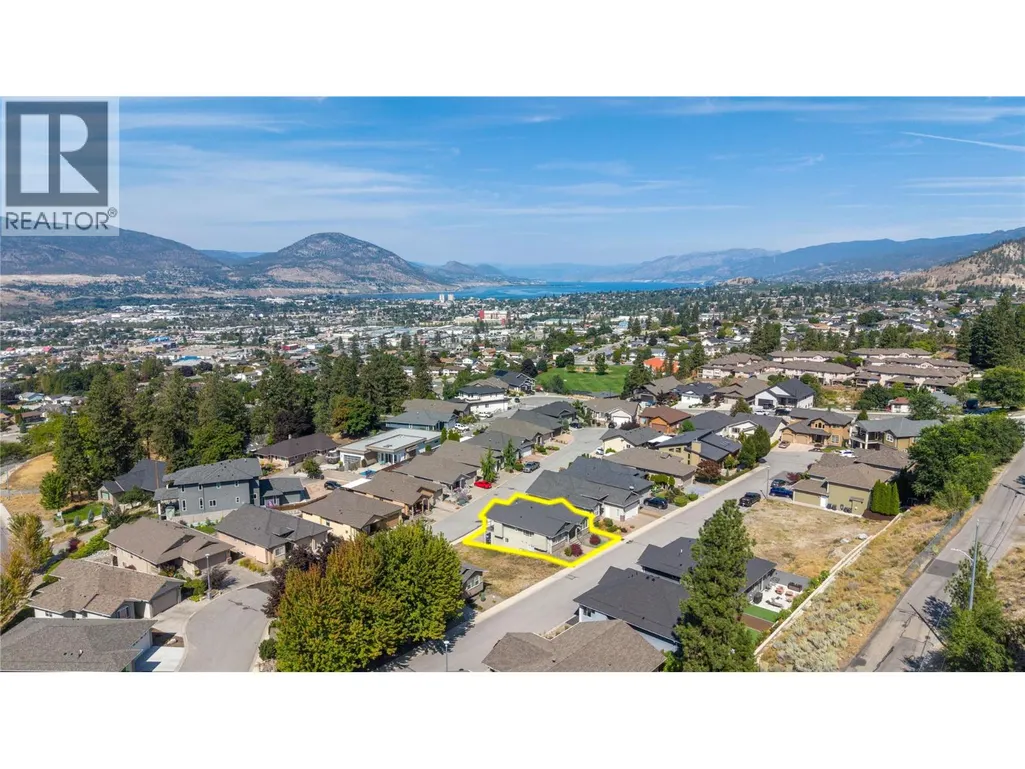

Address
695 Pineview Road Unit# 131, Penticton, BC
Price
$ 850,000
Property Attributes
- ID#10400382
- TypeSingle Family
- Listing Status Active
- MunicipalityPenticton
- CityPenticton
- AreaPineview Estates
- NeighbourhoodPineview Estates
- Postal CodeV2A 7S8
- StyleRanch
- Year Built2008
- Price$ 850,000
- Bedrooms3
- Bathrooms3
- Half Bathrooms1
- Sqr Footage2404
- Lot Size0.08 Acres
Data Source:
Canadian Real Estate Association (CREA)
Property Description
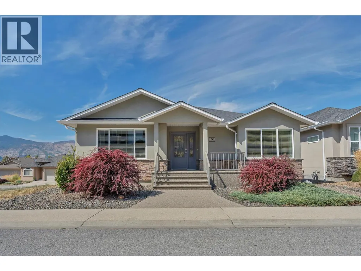
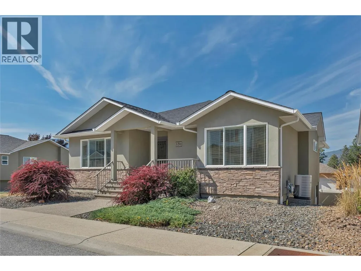
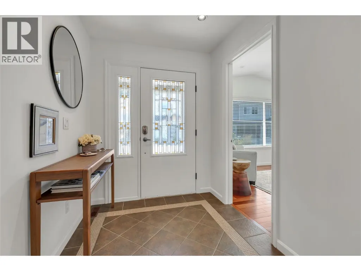
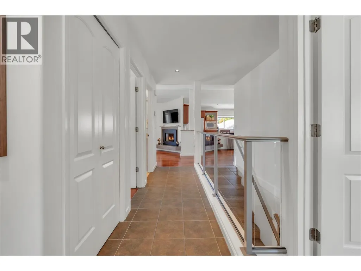
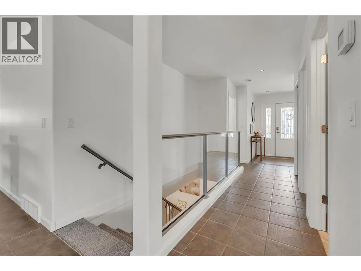
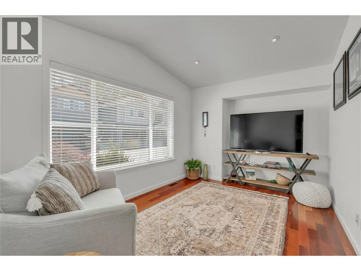
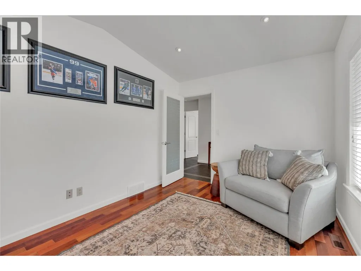
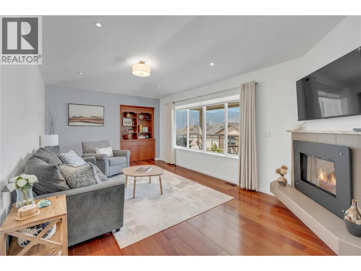
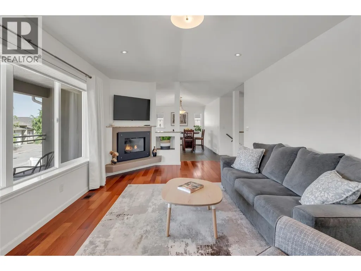
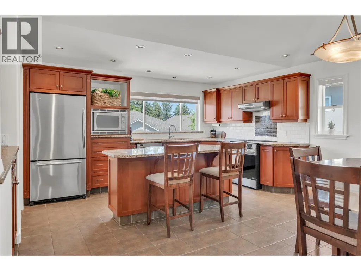
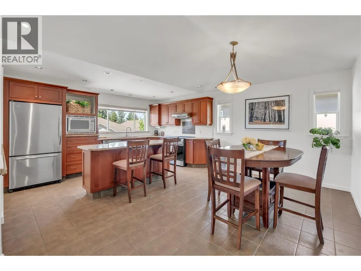
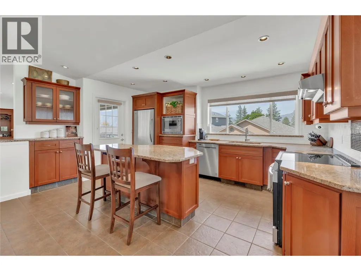
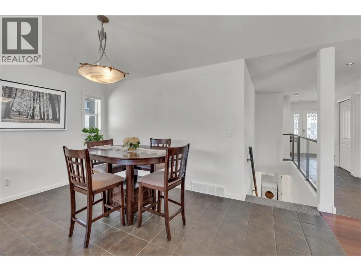
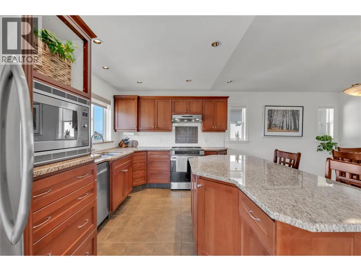
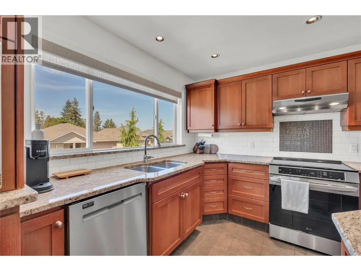
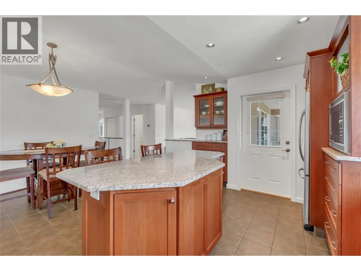
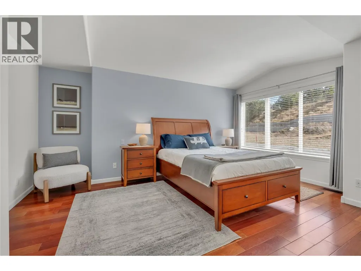
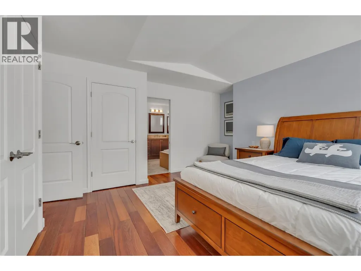
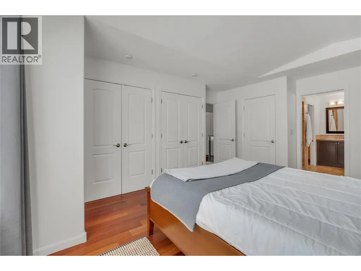
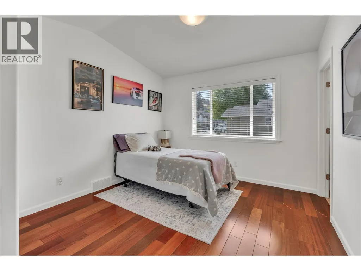
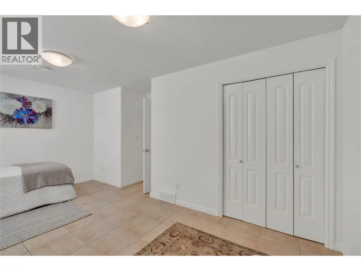
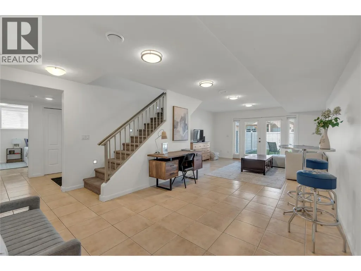
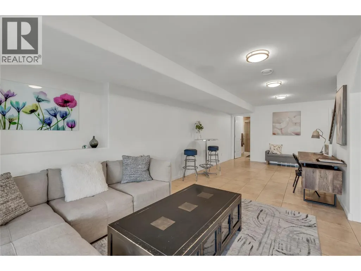
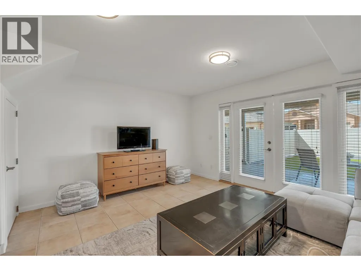
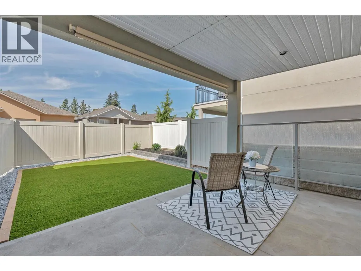
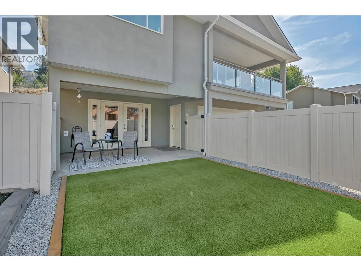
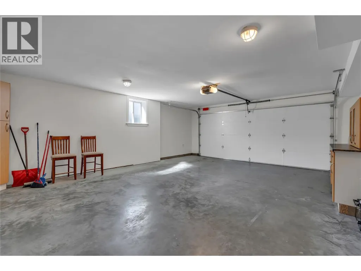
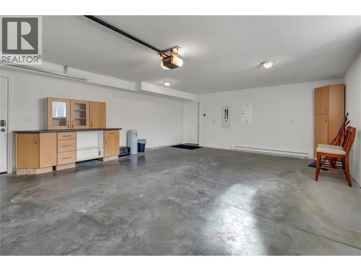
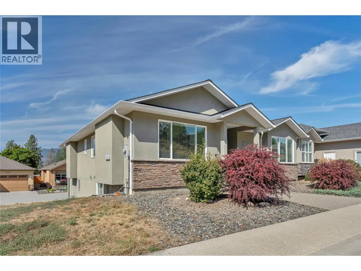
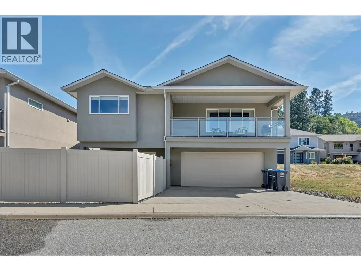
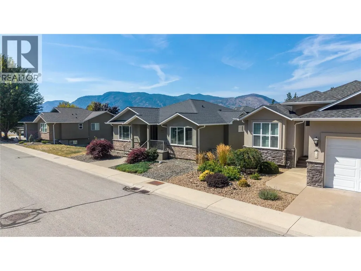
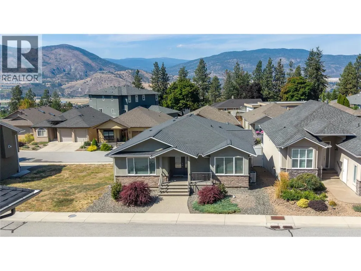
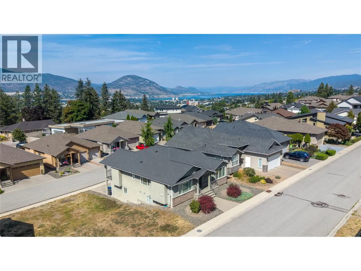
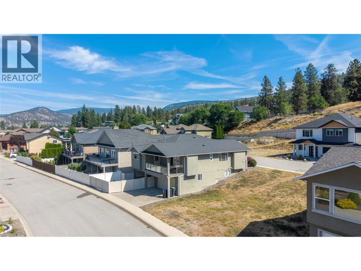
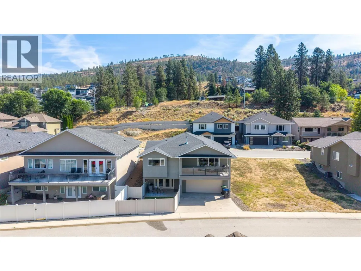
OPEN HOUSE SATURDAY SEPT 12 10-11:30! Welcome to 131-695 Pineview Rd. This beautifully maintained 2,400 sq. ft. level-entry rancher with a walk-out basement offers a fantastic layout, plenty of space, and easy living. Featuring 3 bedrooms plus a den, 4 bathrooms, and a double garage, this home is exceptionally clean and has been meticulously maintained. The main level features beautiful cherry hardwood floors, a warm and inviting gas fireplace, and a spacious kitchen complete with rich cherry wood cabinetry, gorgeous granite countertops, and new appliances. The well-designed floor plan offers comfortable everyday living with plenty of room for family and guests, while the walk-out lower level adds even more versatile living space. A wonderful opportunity for anyone looking for a move-in-ready home with quality finishes, a functional layout, and the convenience of level-entry living! (id:7434)
General Features
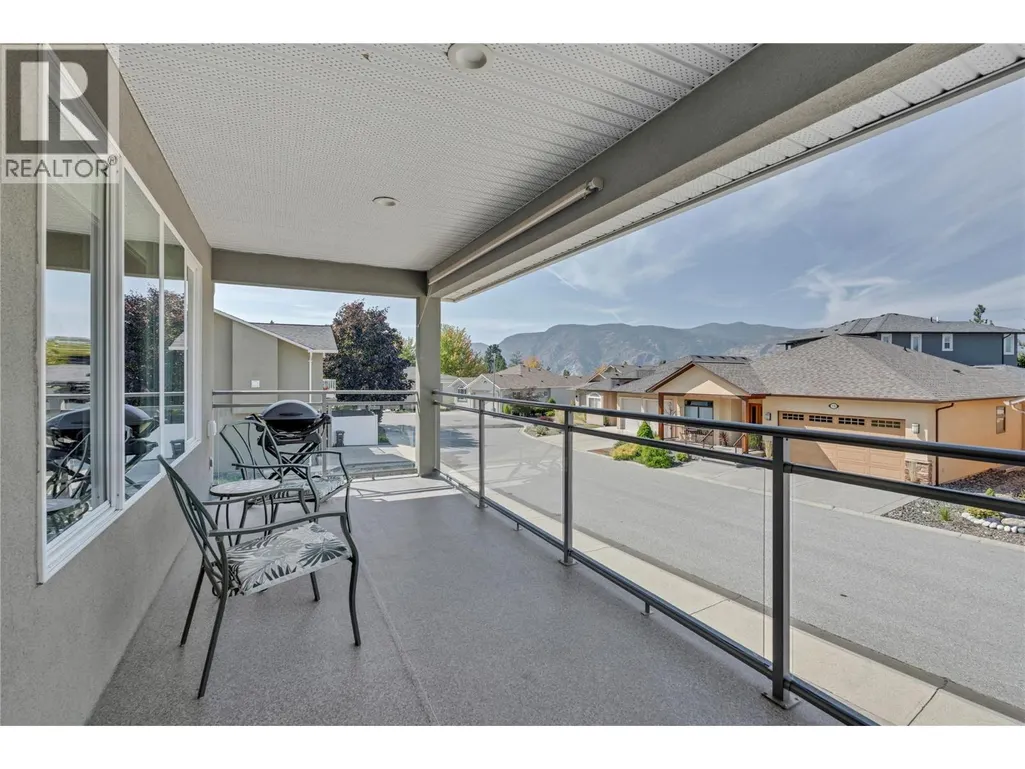
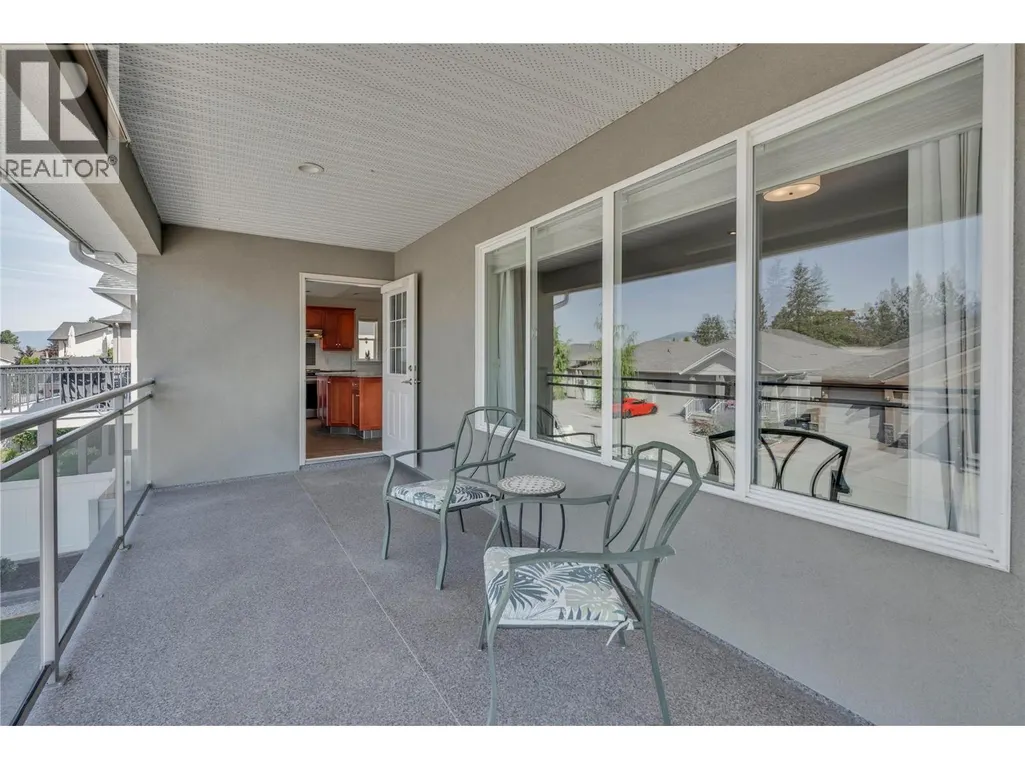
| Features | Level lot, Balcony |
|---|---|
| Community Features | Family Oriented, Pets Allowed |
| Property Type | Single Family |
| CommunityName | Pineview Estates |
| Neighbourhood | Wiltse/Valleyview |
| Amenities | Airport, Park, Recreation, Schools, Shopping |
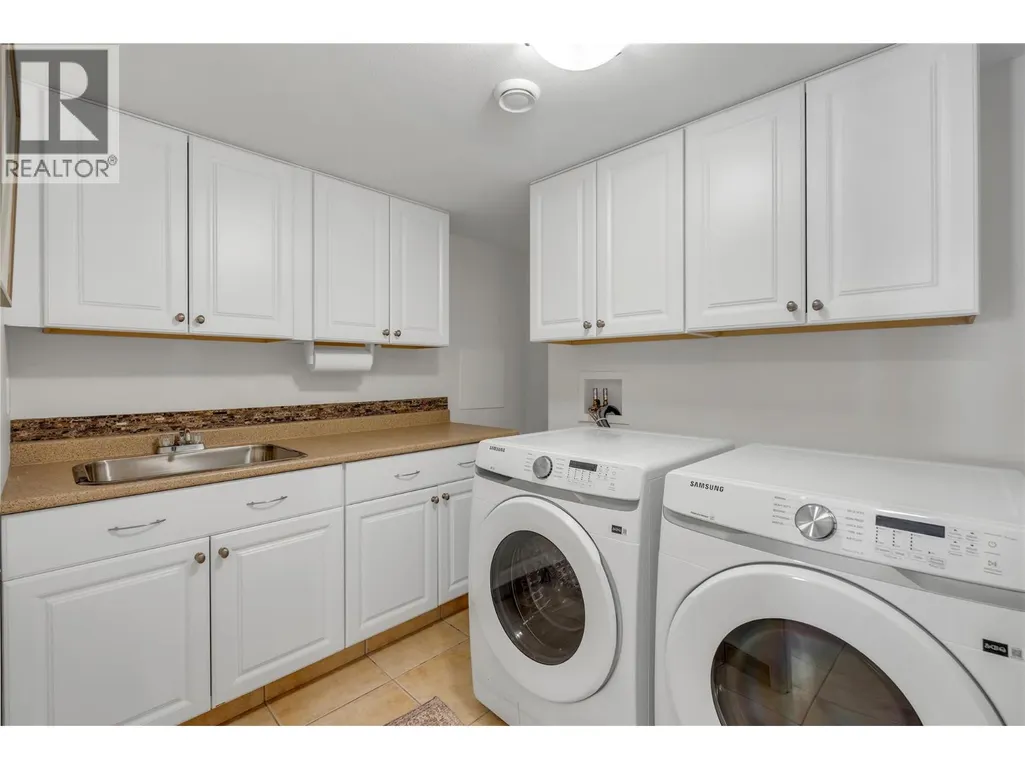
| Building Appliances | Refrigerator, Dishwasher, Range - Electric, See remarks, Washer & Dryer |
| Building Architectural Style | Ranch |
| Building Cooling Type | Central air conditioning |
| Parking Space Total | 4 |
| Building Type | House |
| Maintenance Fee | 75.00 |
| Ownership Type | Bare Land Condo/Strata |
| Building.StoriesTotal | 2 |
Interior Features
| Building Fireplace Present | True |
|---|---|
| Building Fireplace Total | 1 |
| Building Fireplace Type | Unknown |
| Building Heating Type | Forced air, See remarks |
| Construction Style Attachment | Detached |
| Fireplace Fuel | Gas |
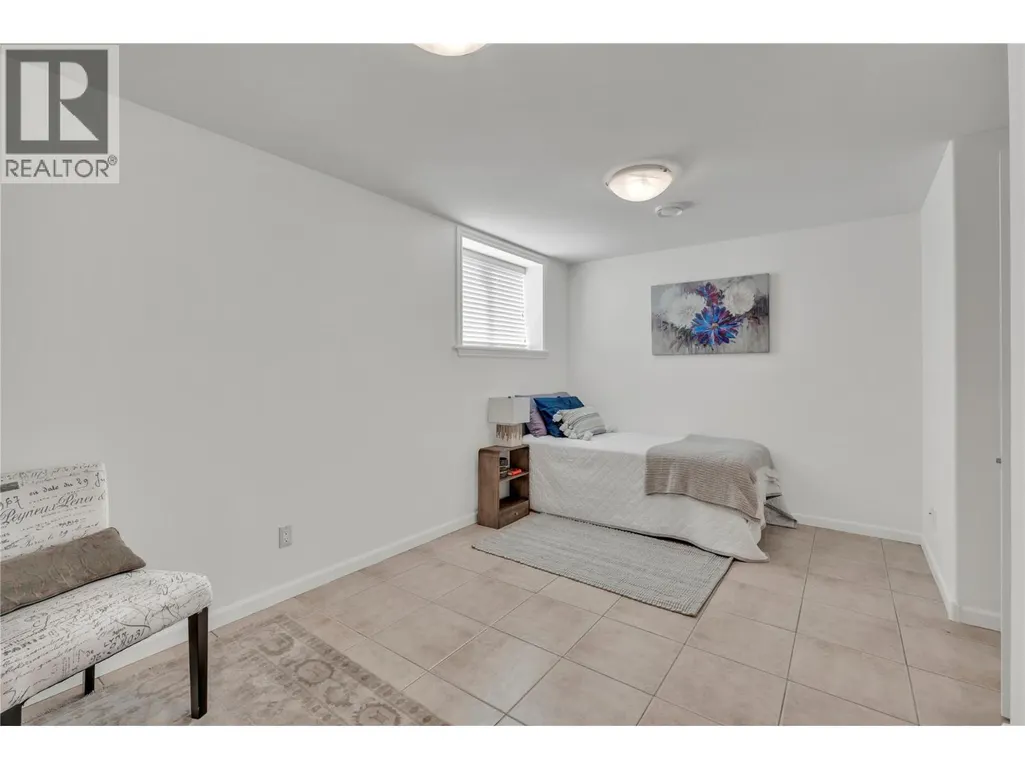
| Flooring Type | Hardwood, Porcelain Tile |
| Living Area Range | 2404 |
| Bedrooms | 3 |
Exterior Features
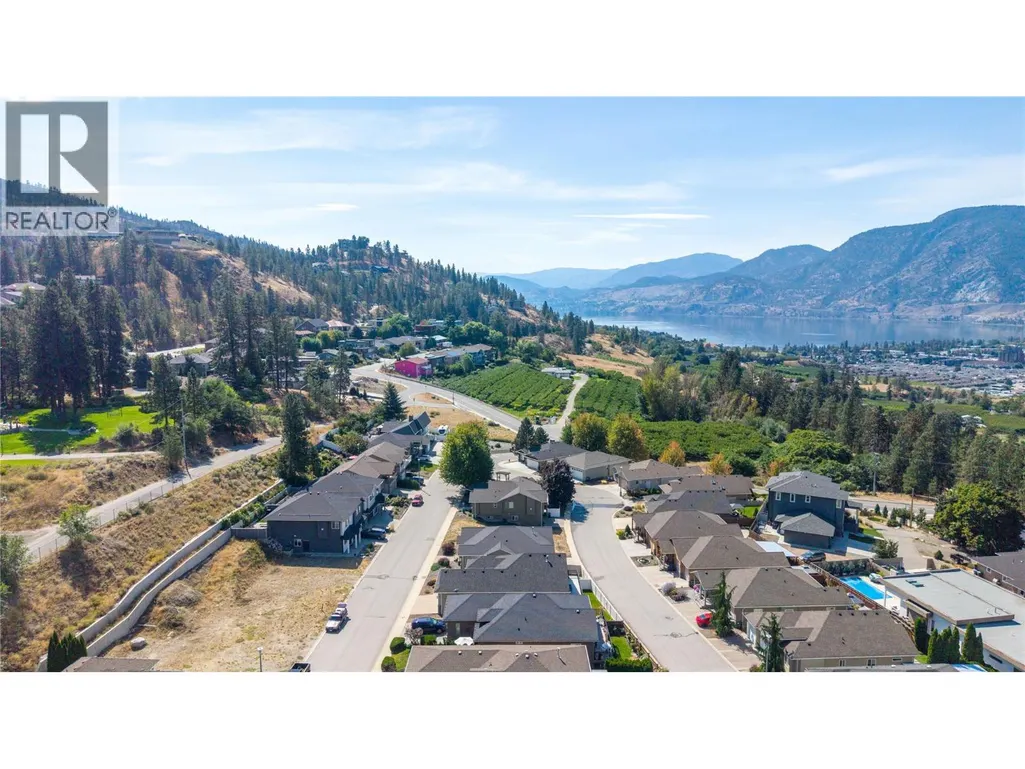
| ViewType | Mountain view |
|---|---|
| Building Roof Material | Asphalt shingle |
| Building Roof Style | Unknown |
| Land Amenities | Airport, Park, Recreation, Schools, Shopping |
| Landscape Features | Landscaped, Level |
| Sewer | Municipal sewage system |
| Exterior Finish | Stone, Stucco |
| Fence Type | Fence |
Room Details
| Room | Dimensions | Level | Flooring | Details |
|---|---|---|---|---|
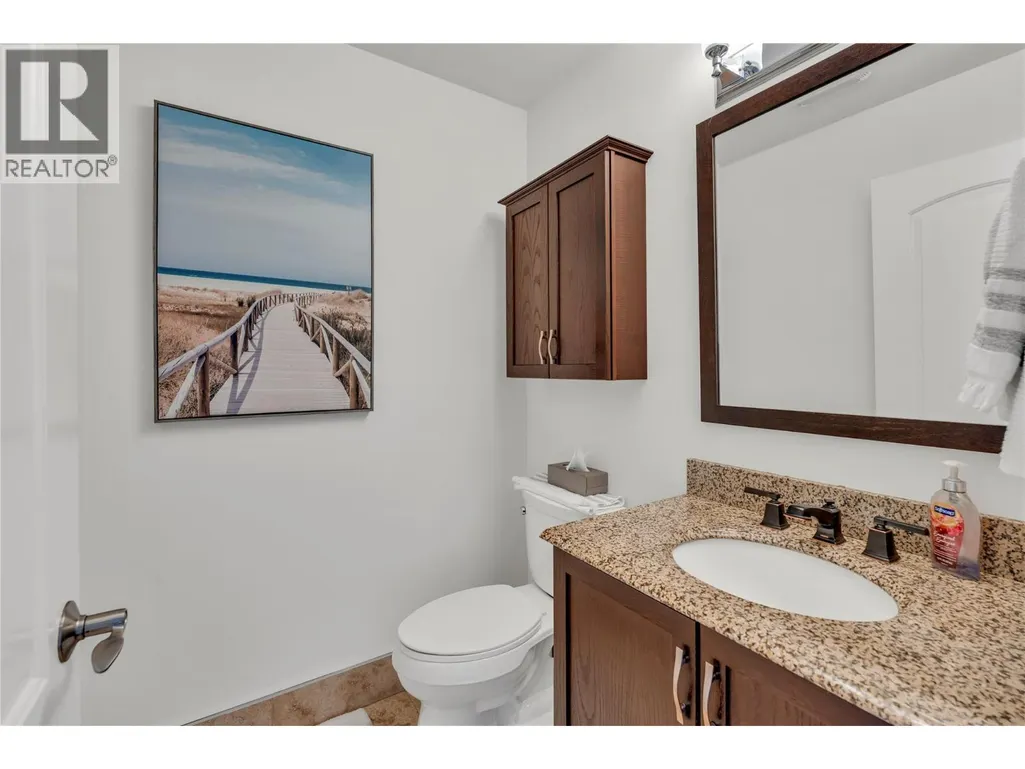
| 2pc Bathroom | 5'5'' x 4'11'' | Main level | ||
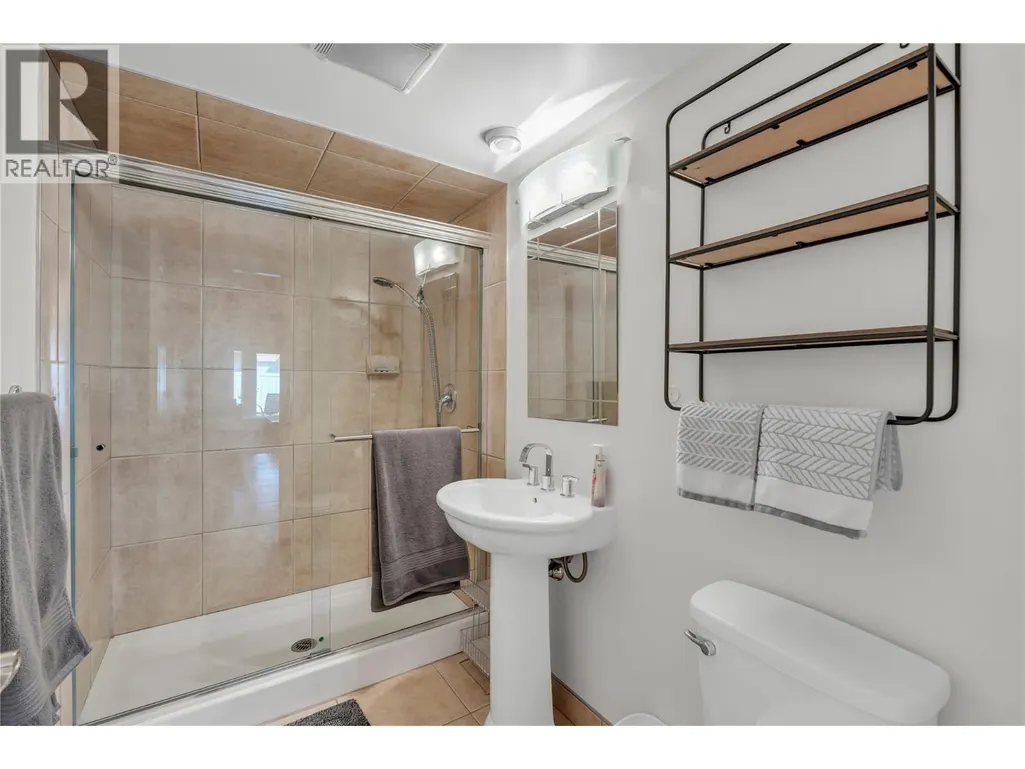
| 3pc Bathroom | 4'11'' x 8'8'' | Basement | ||
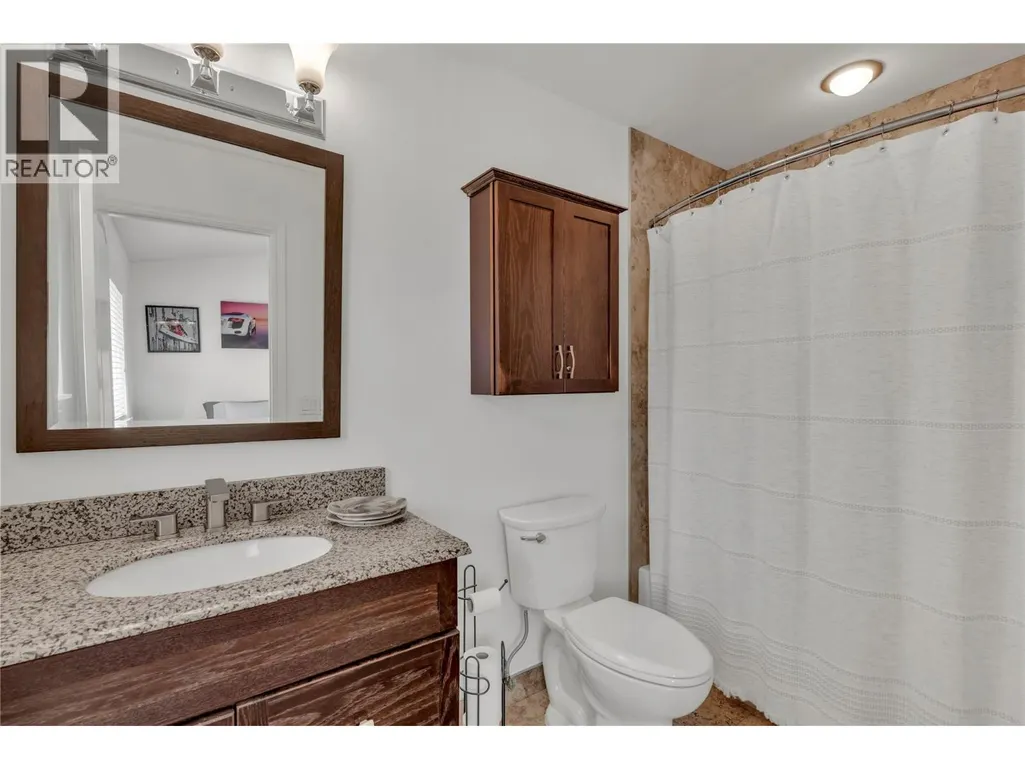
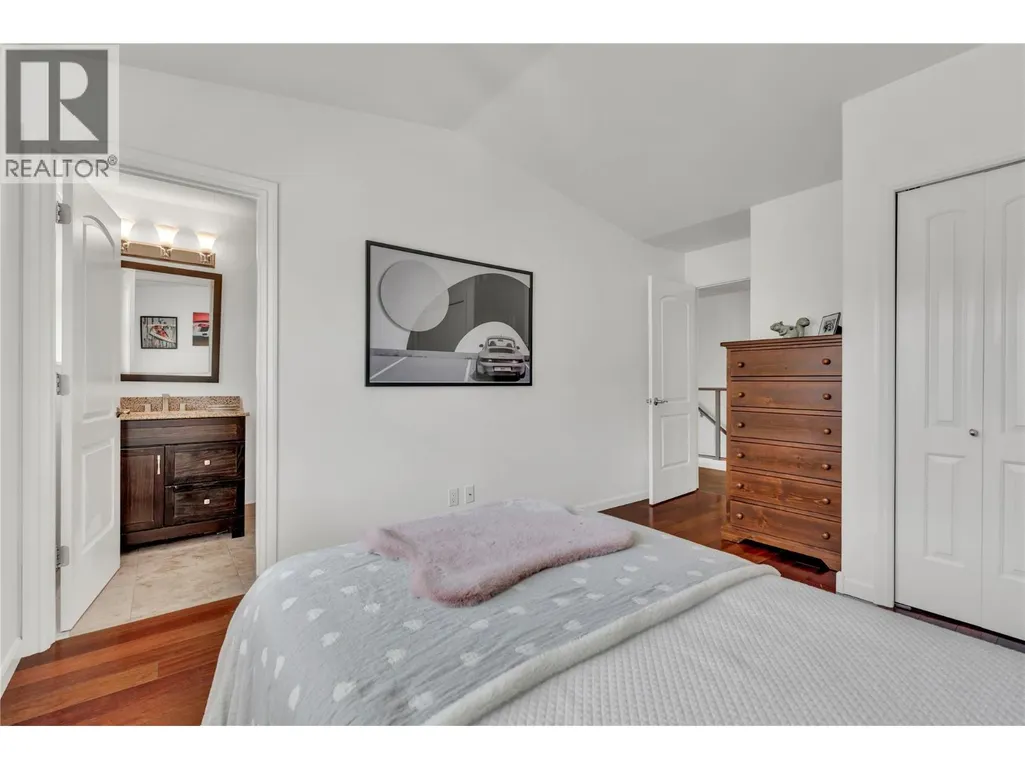
| 4pc Ensuite bath | 9'8'' x 4'11'' | Main level | ||
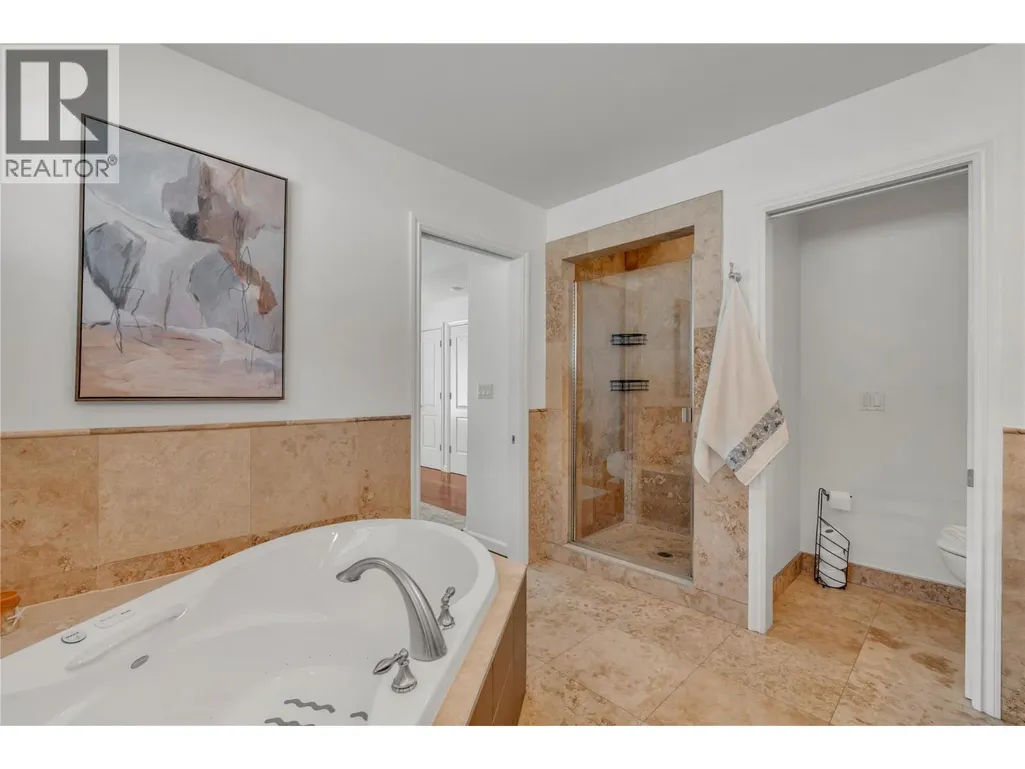
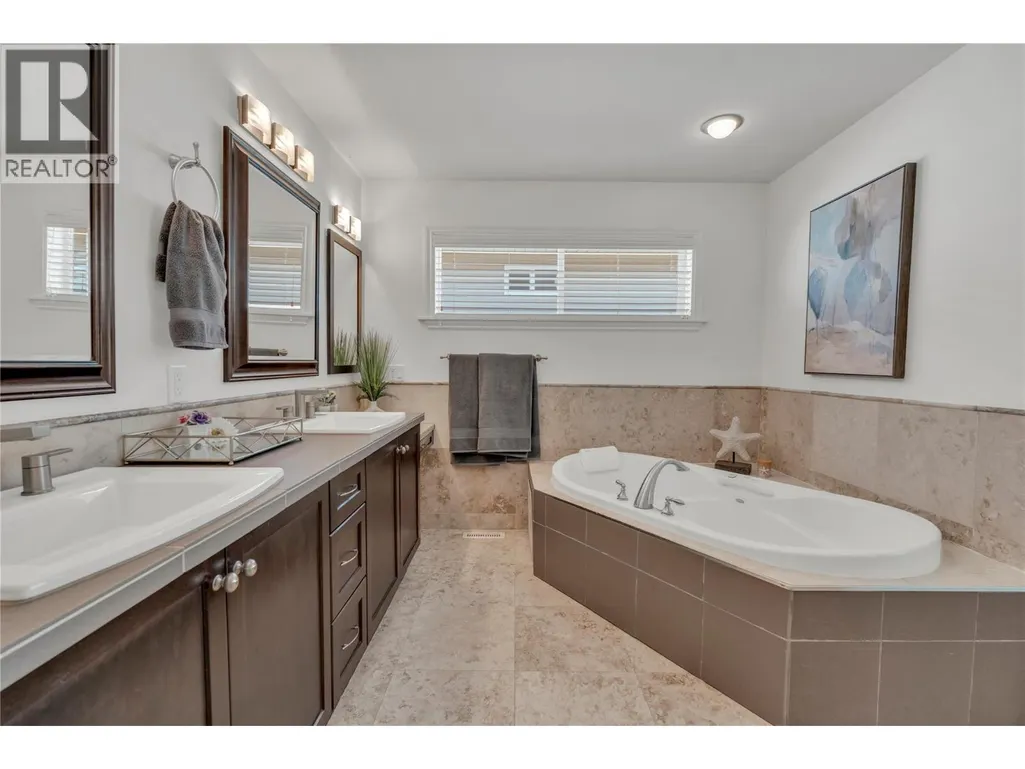
| 5pc Ensuite bath | 12'9'' x 9'3'' | Main level | ||
| Bedroom | 15'6'' x 10'9'' | Main level | ||
| Den | 14'7'' x 9'8'' | Main level | ||
| Dining room | 15' x 9' | Main level | ||
| Kitchen | 16'4'' x 11'7'' | Main level | ||
| Laundry room | 9' x 8'8'' | Basement | ||
| Living room | 21'6'' x 12'2'' | Main level | ||
| Primary Bedroom | 15'5'' x 16'6'' | Main level | ||
| Recreation room | 14'6'' x 26'4'' | Basement | ||
| Utility room | 9'1'' x 3'10'' | Basement |
Amenities
- Views
- New Construction
- Adult 55+
- Lease To Own
- No Strata Fees
- Furnished
- Primary On Main
- Air Conditioning
- Seller Finance
- Green
- Fixer Upper
- Horse
- Golf
- Fireplace
- Deck
- Garage
- Basement
- Pool

Property vs Single Family Average in V2A 7S8
Price
Year Built
