

Just Listed















Address
6812 Cabernet Place, Oliver, BC
Price
$ 825,000
Property Attributes
- ID#10401162
- TypeSingle Family
- Listing Status Active
- MunicipalityOliver
- CityOliver
- AreaOliver
- NeighbourhoodOliver
- Postal CodeV0H 1T4
- Style
- Year Built2010
- Price$ 825,000
- Bedrooms3
- Bathrooms2
- Half Bathrooms1
- Sqr Footage2908
- Lot Size0.14 Acres
Data Source:
Canadian Real Estate Association (CREA)
Property Description
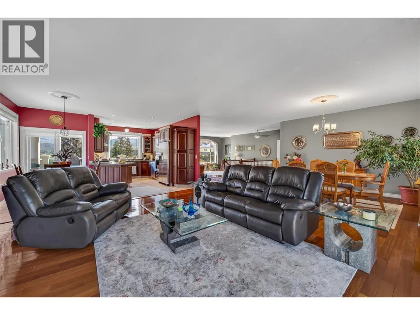
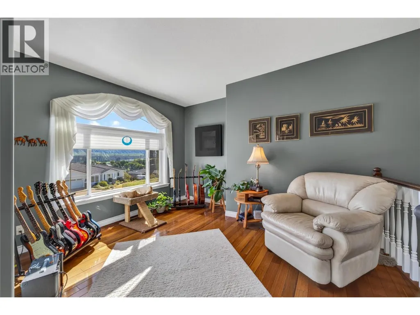
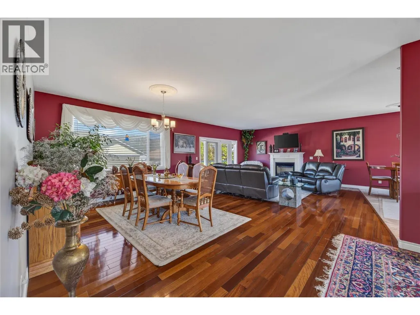
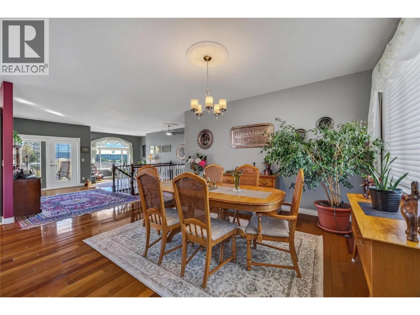
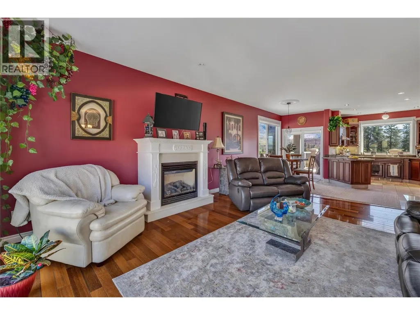
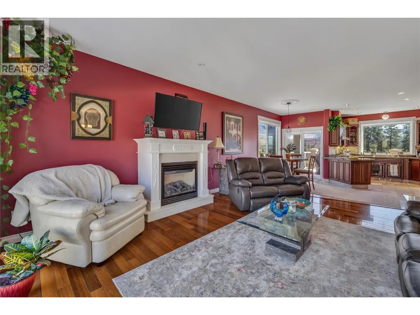
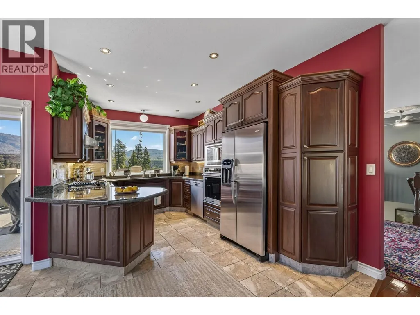
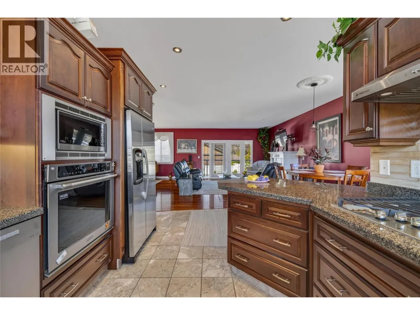
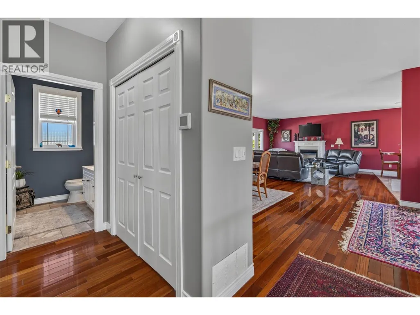
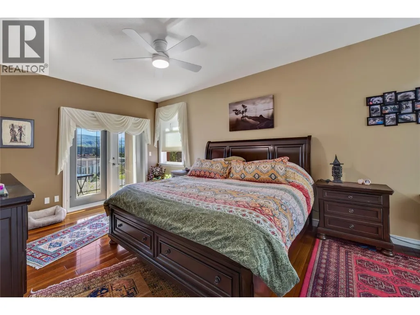
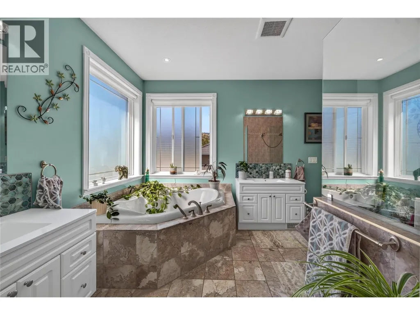
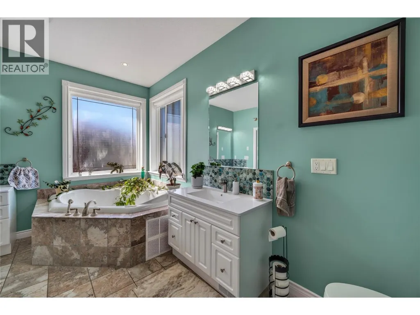
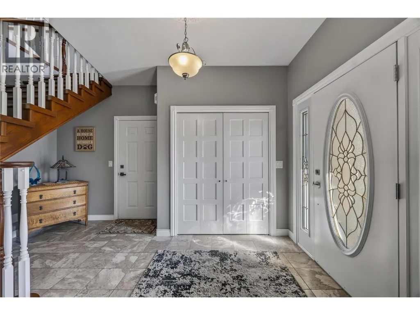
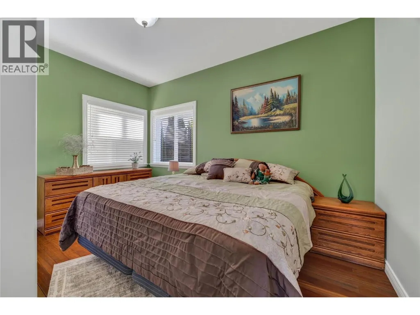
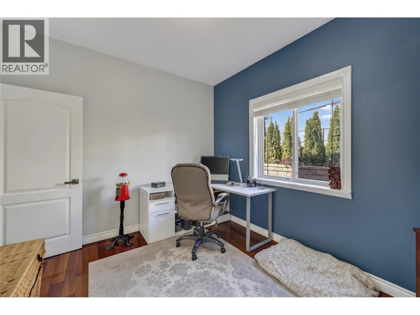
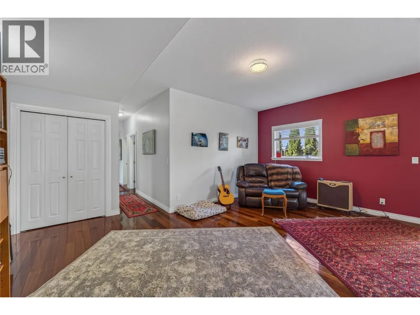
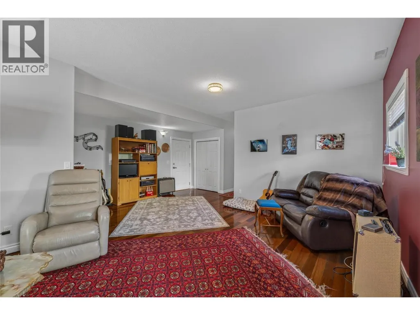
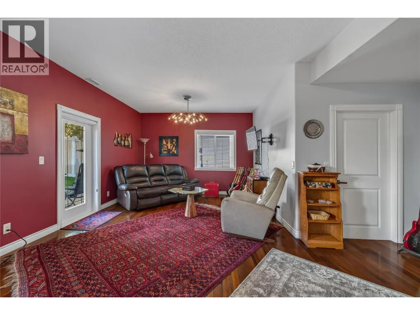
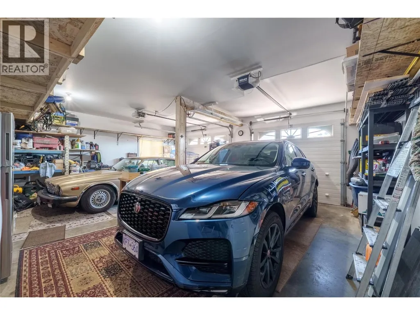
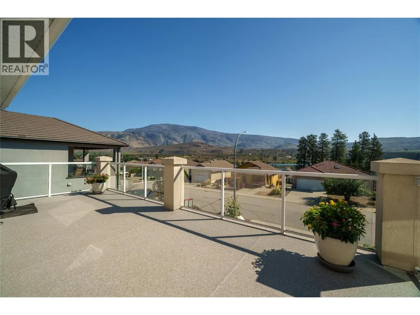
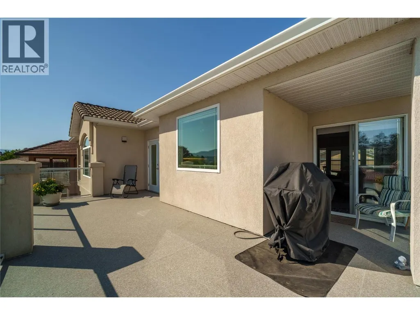
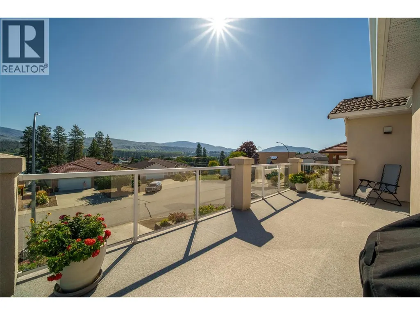
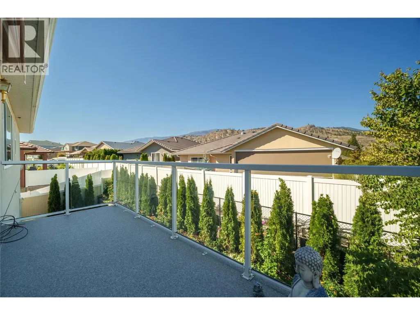
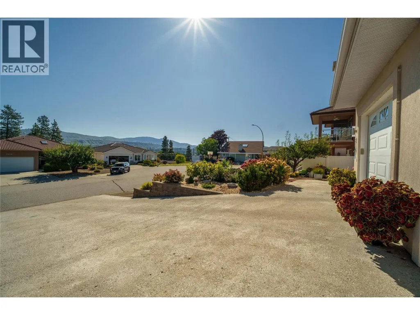
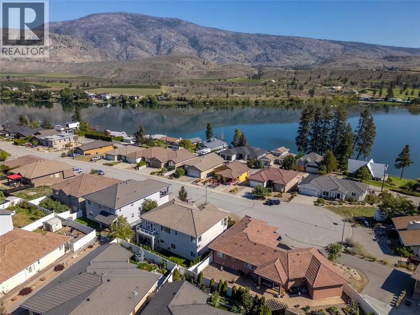
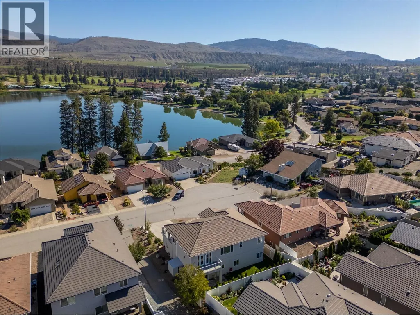
CLICK VIDIO TOUR. Stunning Modern Home in Lakeview Estates — One of Oliver's Premiere Neighbourhoods. Quiet, private, and perched to capture incredible lake and mountain views, this 3 bedroom, 3 bathroom home is near schools, beaches and Rattlesnake golf course. Inside: * Ground-level entry with 9' ceilings on both floors * Gleaming hardwood throughout, with tasteful tile in the entrance, kitchen, and all bathrooms * Kitchen featuring stainless steel appliances, granite countertops, a gas stove, built-in oven, and generous cupboard and counter space * Patio access right off the kitchen, perfect for enjoying a glass of wine while taking in the scenery * Large living room and large family room * A den on each level * Primary suite large enough for a king bed, with its own private view balcony * 6-piece ensuite featuring two vanities, a jacuzzi tub, and a generous walk-in glass shower Outside: * Double garage plus ample driveway parking * Low-maintenance rock gardens * Built-in air conditioning * New furnace * In-ground sprinkler system * New outdoor decks 24 mature 8’ cedars were planted this spring, along with a new retaining wall and fresh lawn. Out front, the landscaping has been upgraded with blue spruce, maple trees, and perennial gardens. Every major upgrade has already been done! Modern, private, and full of views. Just move in and enjoy. (id:7434)
General Features
| Features | Cul-de-sac, Balcony, Jacuzzi bath-tub |
|---|---|
| Road Type | Cul de sac |
| Community Features | Adult Oriented, Family Oriented |
| Property Type | Single Family |
| Neighbourhood | Oliver |
| Amenities | Golf Nearby, Park, Recreation, Schools, Shopping |
| Building Appliances | Range, Refrigerator, Dishwasher, Dryer, Cooktop - Gas, Hood Fan, Washer & Dryer, Water softener, Oven - Built-In |
| Building Cooling Type | Central air conditioning |
| Parking Space Total | 4 |
| Building Type | House |
| Ownership Type | Freehold |
| Building.StoriesTotal | 2 |
Interior Features
| Building Fireplace Present | True |
|---|---|
| Building Fireplace Total | 1 |
| Building Fireplace Type | Unknown |
| Building Heating Type | Forced air, See remarks |
| Basement Type | Full |
| Construction Style Attachment | Detached |
| Fireplace Fuel | Gas |
| Flooring Type | Hardwood, Tile |
| Living Area Range | 2908 |
| Bedrooms | 3 |
Exterior Features
| ViewType | Lake view, Mountain view |
|---|---|
| Building Roof Material | Tile |
| Building Roof Style | Unknown |
| Land Amenities | Golf Nearby, Park, Recreation, Schools, Shopping |
| Landscape Features | Landscaped |
| Sewer | Municipal sewage system |
| Exterior Finish | Stucco |
Room Details
| Room | Dimensions | Level | Flooring | Details |
|---|---|---|---|---|
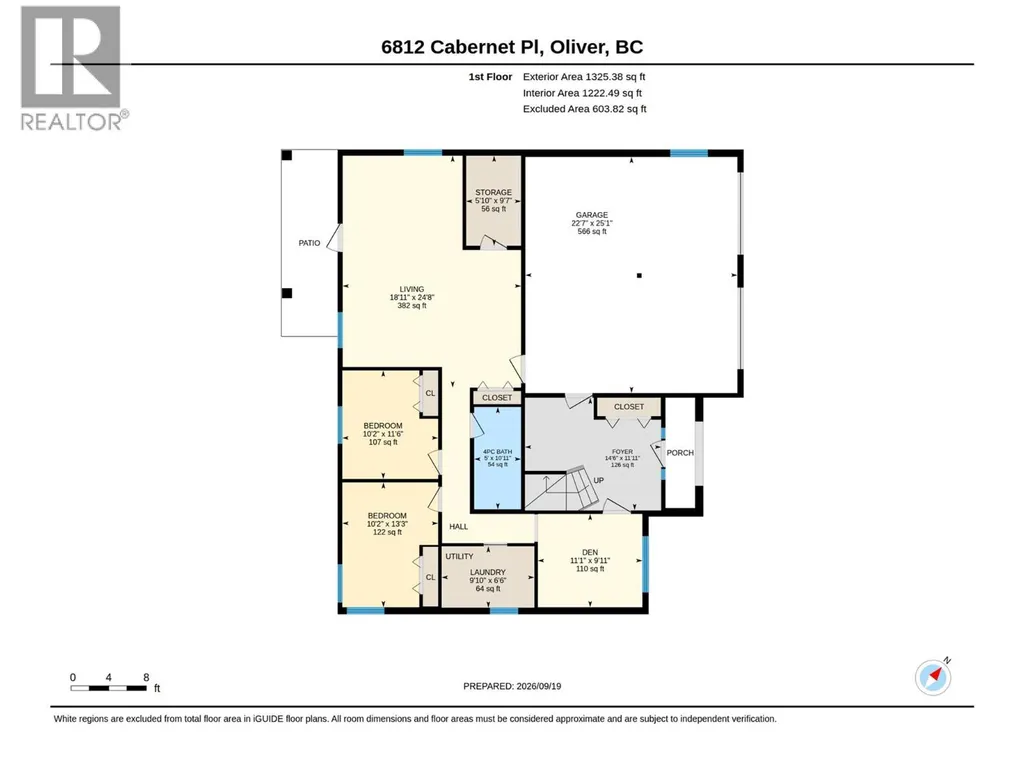
| 2pc Ensuite bath | 7'6'' x 5'3'' | Second level | ||
| 4pc Bathroom | 5' x 10'11'' | Main level | ||
| 5pc Ensuite bath | 10' x 13'8'' | Second level | ||
| Bedroom | 10'2'' x 11'6'' | Main level | ||
| Den | 11'1'' x 9'11'' | Main level | ||
| Dining room | 19'6'' x 11'8'' | Second level | ||
| Family room | 18'9'' x 16'9'' | Second level | ||
| Foyer | 14'6'' x 11'11'' | Main level | ||
| Kitchen | 17'10'' x 16'5'' | Second level | ||
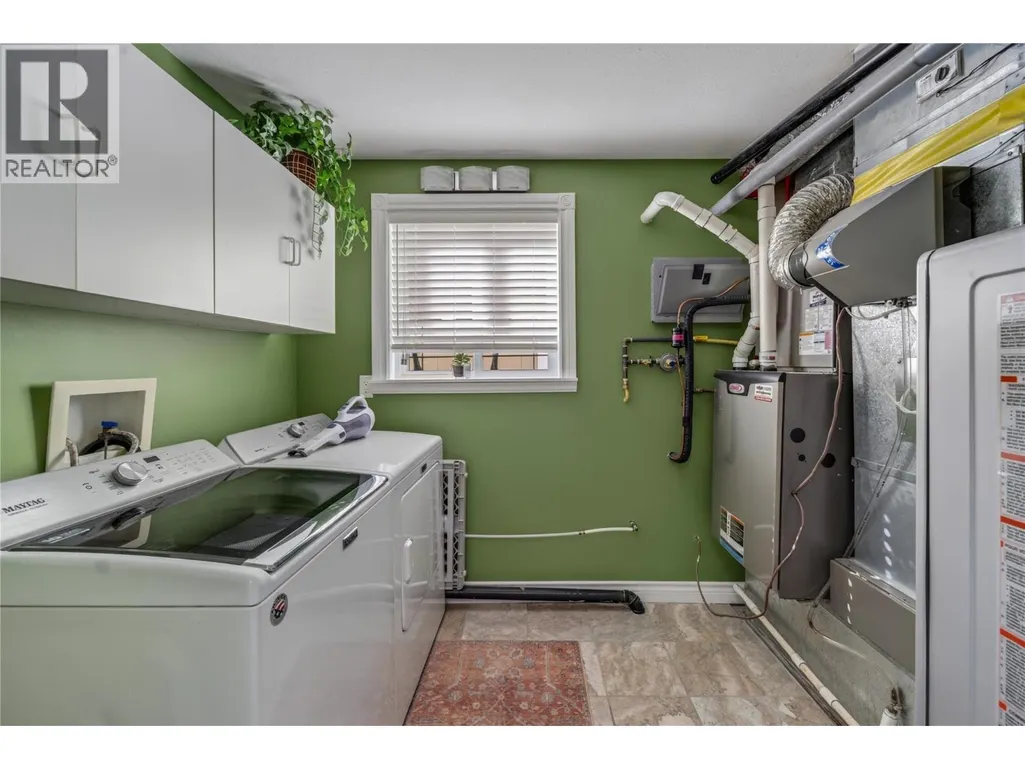
| Laundry room | 9'10'' x 6'6'' | Main level | ||
| Living room | 18'11'' x 24'8'' | Main level | ||
| Other | 22'7'' x 25'1'' | Main level | ||
| Primary Bedroom | 21'7'' x 12'3'' | Second level | ||
| Storage | 9'7'' x 5'10'' | Main level |
Amenities
- Views
- New Construction
- Adult 55+
- Lease To Own
- No Strata Fees
- Furnished
- Primary On Main
- Air Conditioning
- Seller Finance
- Green
- Fixer Upper
- Horse
- Golf
- Fireplace
- Deck
- Garage
- Basement
- Pool

Property vs Single Family Average in V0H 1T4
Price
Year Built
In The Neighbourhood
Just Listed
Oliver
$ 399,900
- Type
- Single Family
- Size
- 980 SqFt
- Rooms
- 2 Beds + 1 Baths
RE/MAX Wine Capital Realty
Just Listed
Oliver
$ 745,000
- Type
- Single Family
- Size
- 1,938 SqFt
- Rooms
- 4 Beds + 2 Baths
RE/MAX Wine Capital Realty
Oliver
$ 724,900
- Type
- Single Family
- Size
- 2,467 SqFt
- Rooms
- 5 Beds + 3 Baths
Chamberlain Property Group
Oliver
$ 749,000
- Type
- Single Family
- Size
- 2,629 SqFt
- Rooms
- 6 Beds + 3 Baths
Engel & Volkers South Okanagan
Open House
Oliver
$ 549,000
- Type
- Single Family
- Size
- 1,017 SqFt
- Rooms
- 2 Beds + 1 Baths
RE/MAX Penticton Realty
Oliver
$ 499,999
- Type
- Single Family
- Size
- 1,381 SqFt
- Rooms
- 3 Beds + 2 Baths
Century 21 Premier Properties Ltd.
Oliver
$ 749,900
- Type
- Single Family
- Size
- 1,450 SqFt
- Rooms
- 2 Beds + 3.5 Baths
RE/MAX Wine Capital Realty
Oliver
$ 634,900
- Type
- Single Family
- Size
- 2,224 SqFt
- Rooms
- 3 Beds + 2 Baths
Royal LePage South Country
