

Open House Sat, Sep 26th 12:00 PM - 02:00 PM












Address
1950 Capistrano Drive Unit# 108, Kelowna, BC
Price
$ 1,274,900
Open House Sat, Sep 26th 12:00 PM - 02:00 PM
Property Attributes
- ID#10401392
- TypeSingle Family
- Listing Status Active
- MunicipalityKelowna
- CityKelowna
- AreaCasentino
- NeighbourhoodCasentino
- Postal CodeV1V 2N7
- StyleRanch
- Year Built2002
- Price$ 1,274,900
- Bedrooms4
- Bathrooms3
- Half Bathrooms1
- Sqr Footage3652
- Lot Size0.17 Acres
Data Source:
Canadian Real Estate Association (CREA)
Property Description
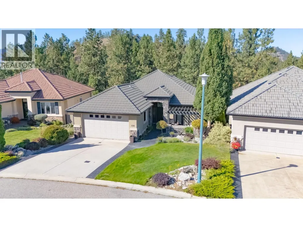
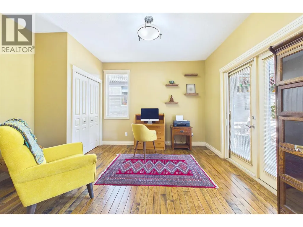
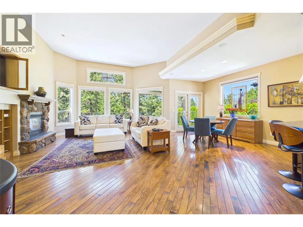
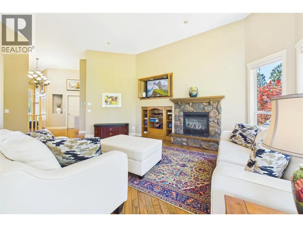
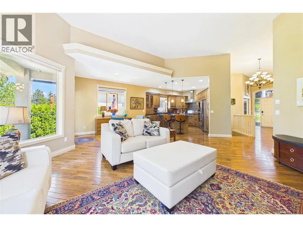
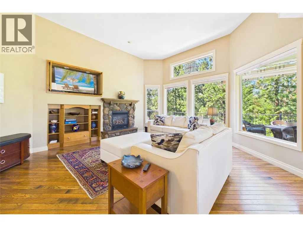
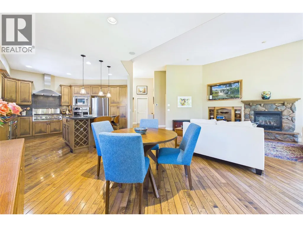
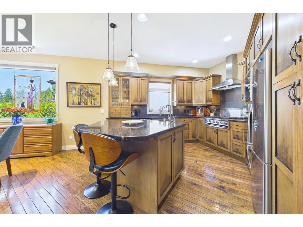
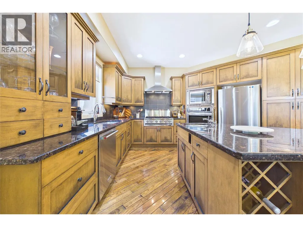
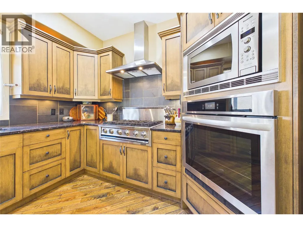
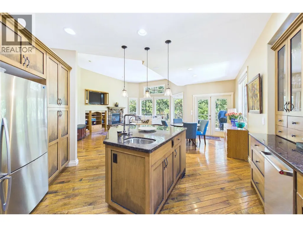
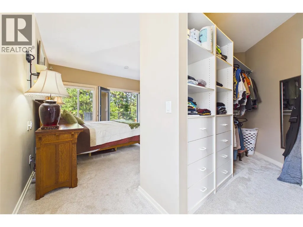
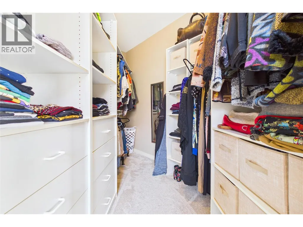
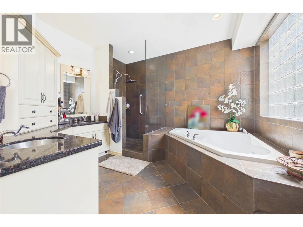
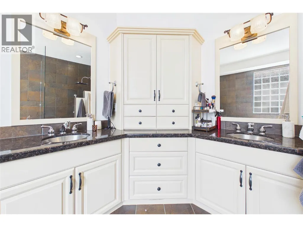
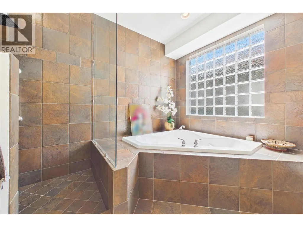
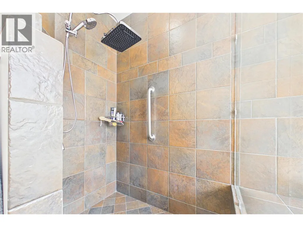
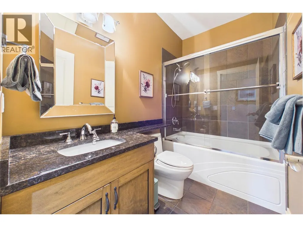
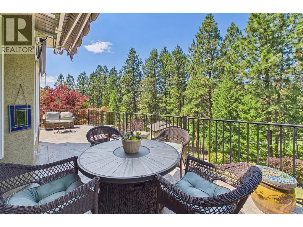
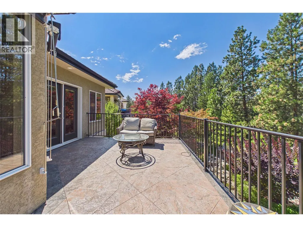
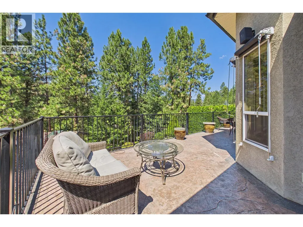
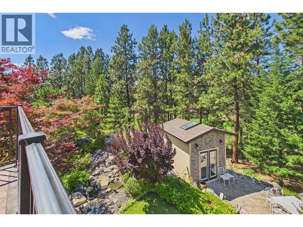
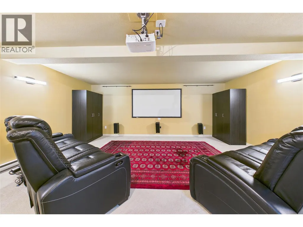
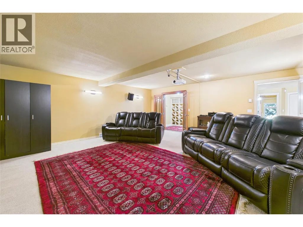
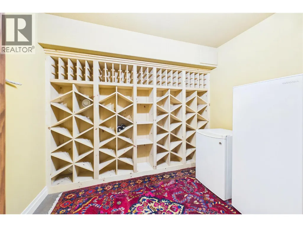
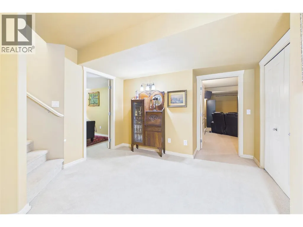
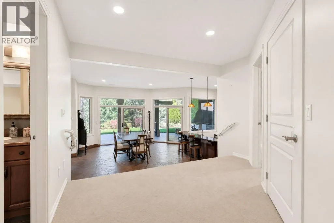
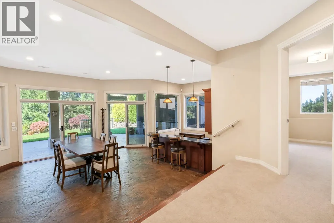
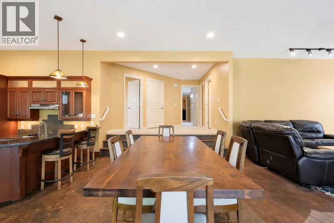
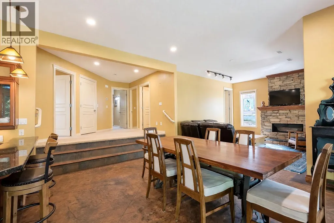
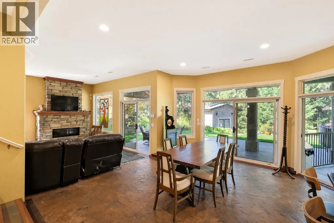
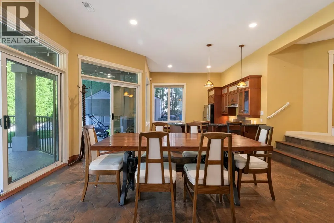
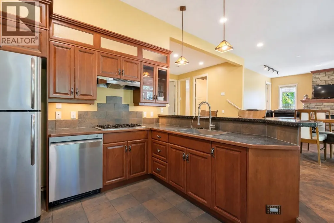
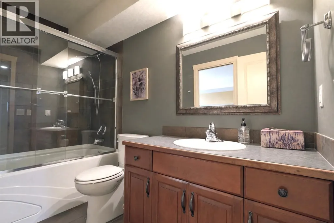
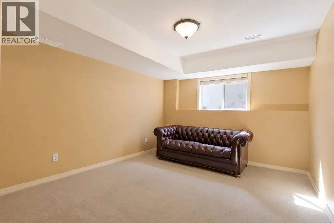
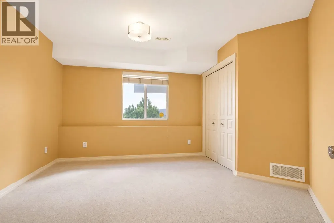
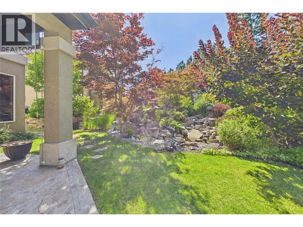
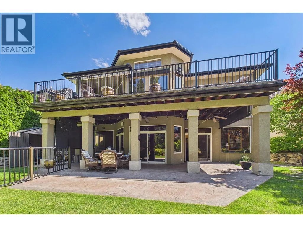
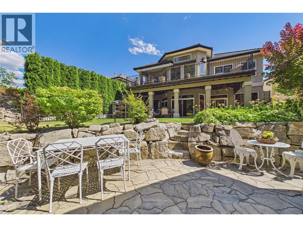
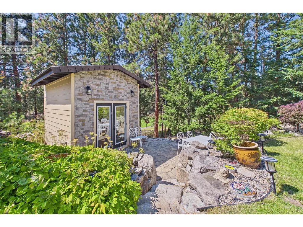
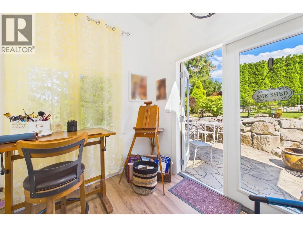
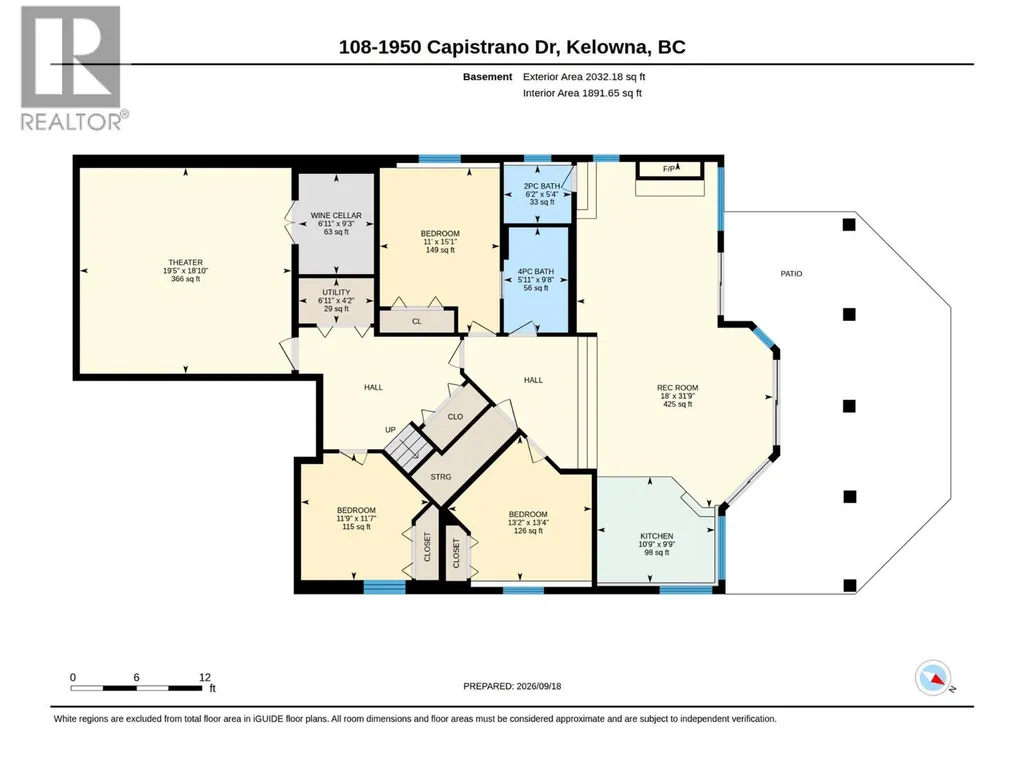
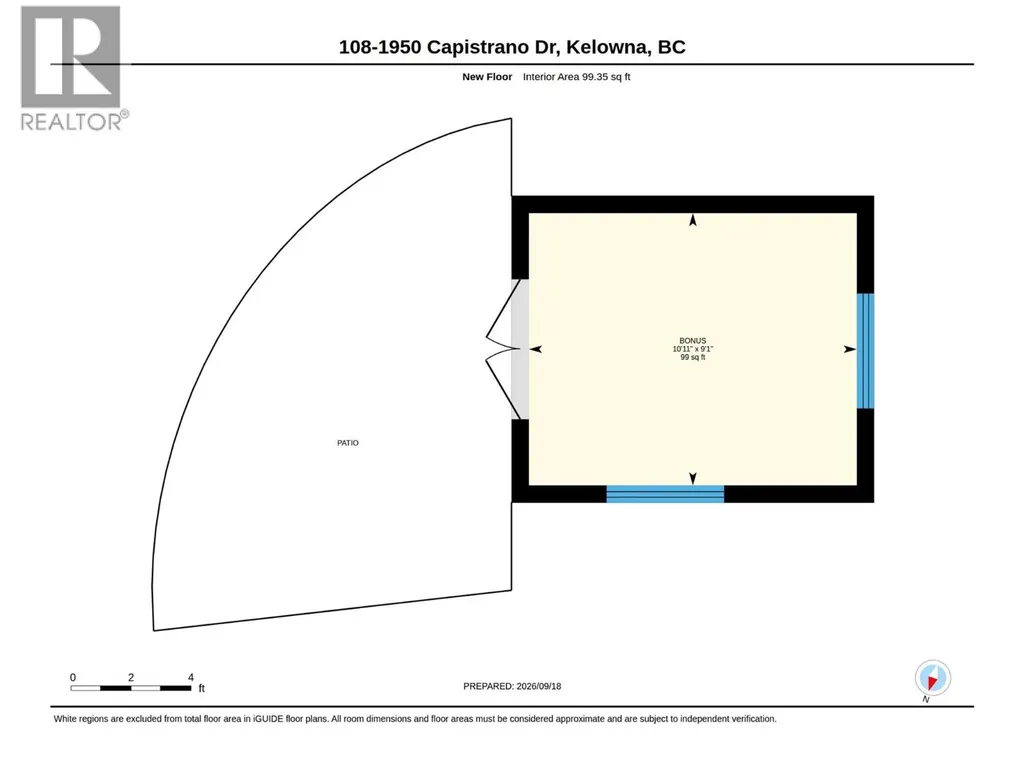
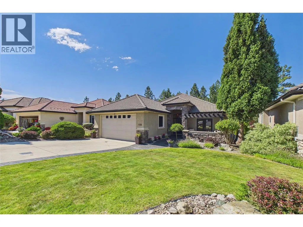
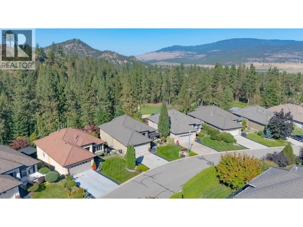
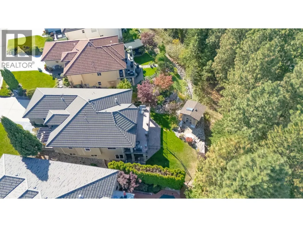
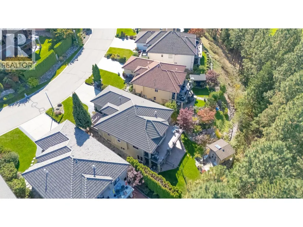
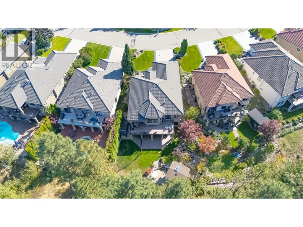
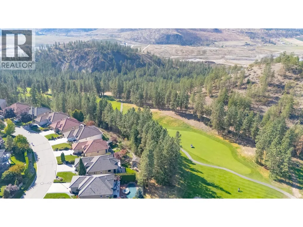
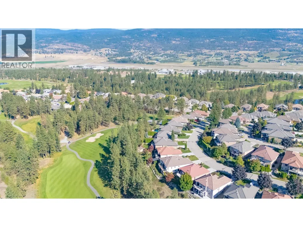
Nestled along the 10th fairway of the prestigious Quail Golf Course, this exceptional 4-bedroom plus den, 3.5-bathroom sanctuary offers an unparalleled golf course lifestyle in Quail Ridge. Step into a bright, open-concept layout designed to maximize natural light and scenic views. The heart of the home is a chef-inspired kitchen featuring an island with sink, built-in oven and microwave, professional-grade 6-burner gas cooktop. The seamless transition into the spacious living and dining areas is anchored by a cozy gas fireplace, creating an ideal space for hosting. Step out onto the stamped concrete deck, complete with a gas bbq hookup, to soak in sweeping views. The main-floor primary suite serves as a private retreat, complete with updated carpeting and french doors to the deck. The ensuite features freshly painted cabinetry, in-floor heating, and a new glass shower enclosure. Conveniently located on the main level, the private den opens through double doors directly onto the front patio. The fully developed lower level features 3 additional bedrooms, 1.5 bathrooms, and a second laundry hookup—offering massive potential for an in-law suite or extended family accommodation. Entertain in style with a massive second living area, second gas fireplace, dedicated media/theater room, temperature-controlled wine cellar. Three sliding glass doors lead out to the lower stamped concrete patio, a second gas bbq hookup, tranquil custom waterfall feature. Tucked into the private yard is a versatile 100 sq. ft. detached studio built in 2024, featuring 10-foot ceilings, a bright skylight, power, and climate control, it offers the ultimate space for a creative studio or gym. New PEX plumbing, hot water tank and water filtration system in 2026. (id:7434)
General Features
| Features | Central island, Balcony |
|---|---|
| Community Features | Pets Allowed |
| Property Type | Single Family |
| CommunityName | Casentino |
| Neighbourhood | University District |
| Amenities | Golf Nearby, Airport, Park, Recreation, Shopping |
| Building Appliances | Refrigerator, Dishwasher, Cooktop - Gas, Microwave, Washer & Dryer, Water purifier, Oven - Built-In |
| Building Architectural Style | Ranch |
| Building Cooling Type | Central air conditioning |
| Parking Space Total | 4 |
| Building Type | House |
| Maintenance Fee | 140.00 |
| Ownership Type | Bare Land Condo/Strata |
| Building.StoriesTotal | 2 |
Interior Features
| Building Fireplace Present | True |
|---|---|
| Building Fireplace Total | 2 |
| Building Fireplace Type | Unknown |
| Building Heating Type | Forced air, See remarks |
| Construction Style Attachment | Detached |
| Fireplace Fuel | Gas |
| Flooring Type | Carpeted, Hardwood, Tile |
| Living Area Range | 3652 |
| Bedrooms | 4 |
Exterior Features
| ViewType | Mountain view, View (panoramic) |
|---|---|
| Building Roof Material | Tile |
| Building Roof Style | Unknown |
| Land Amenities | Golf Nearby, Airport, Park, Recreation, Shopping |
| Sewer | Municipal sewage system |
Room Details
| Room | Dimensions | Level | Flooring | Details |
|---|---|---|---|---|
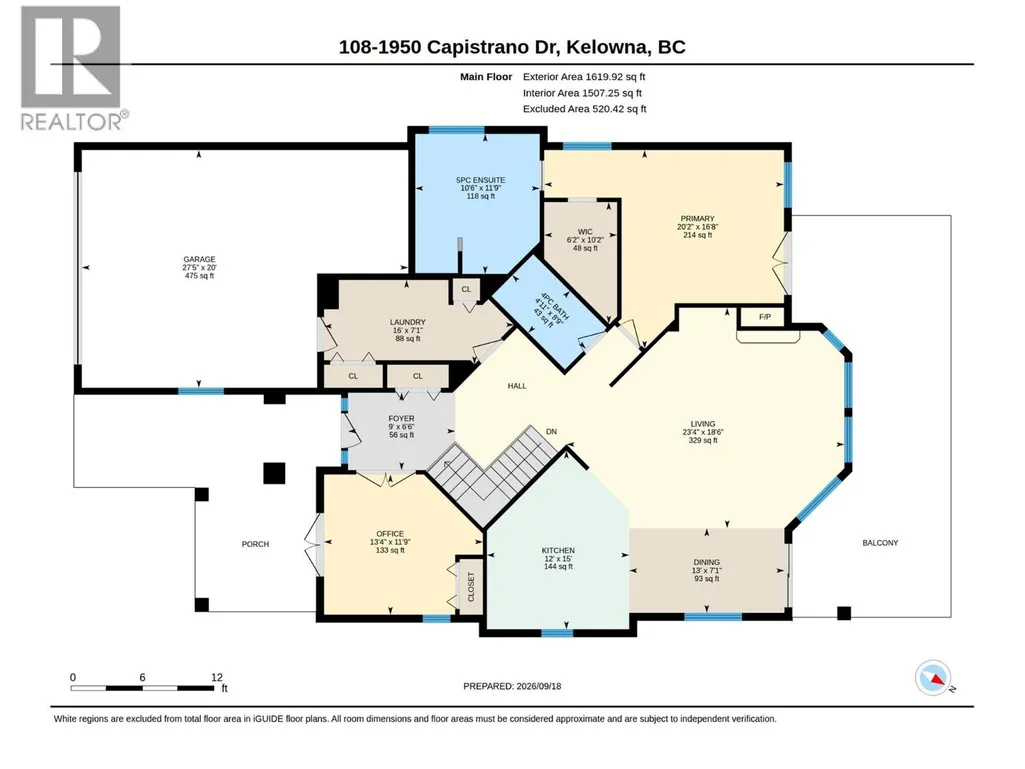
| 5pc Ensuite bath | 11'9'' x 10'6'' | Main level | ||
| Bedroom | 15'1'' x 11' | Basement | ||
| Den | 11'9'' x 13'4'' | Main level | ||
| Dining room | 7'1'' x 13' | Main level | ||
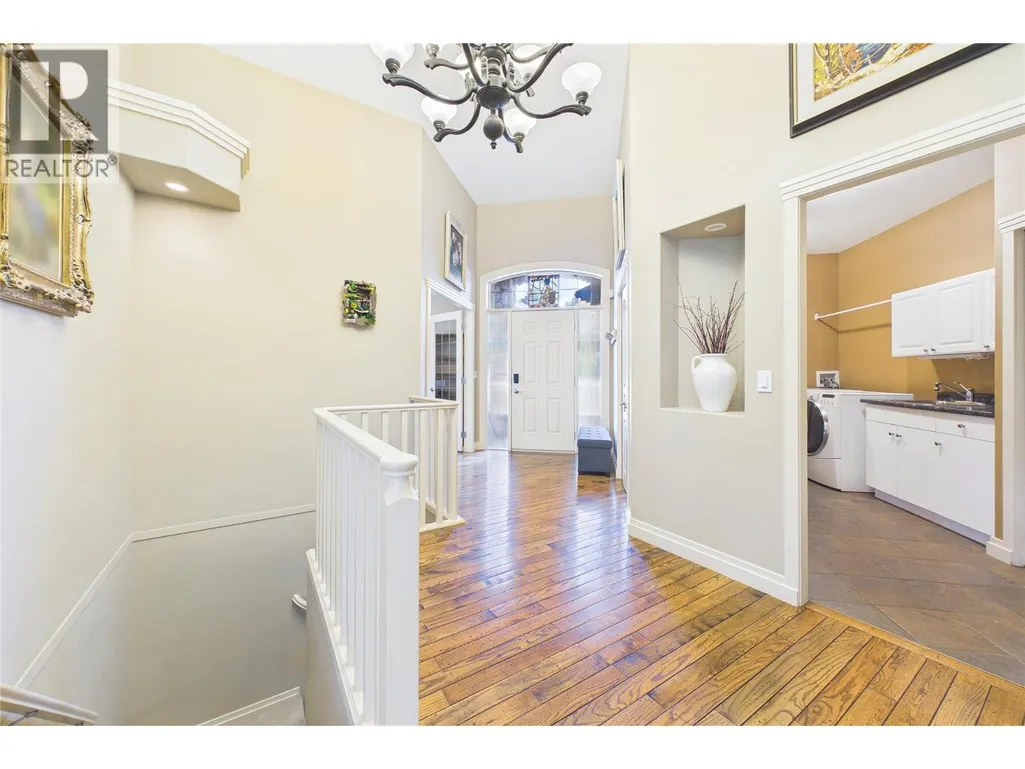
| Foyer | 6'6'' x 9' | Main level | ||
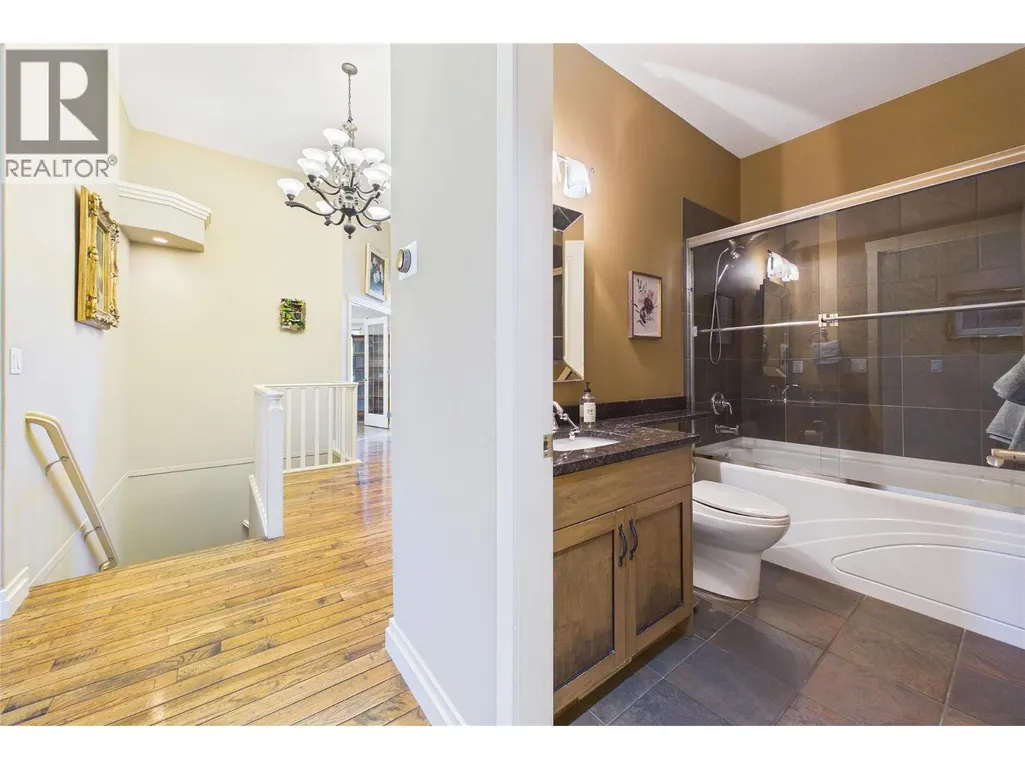
| Full bathroom | 8'9'' x 4'11'' | Main level | ||
| Kitchen | 15' x 12' | Main level | ||
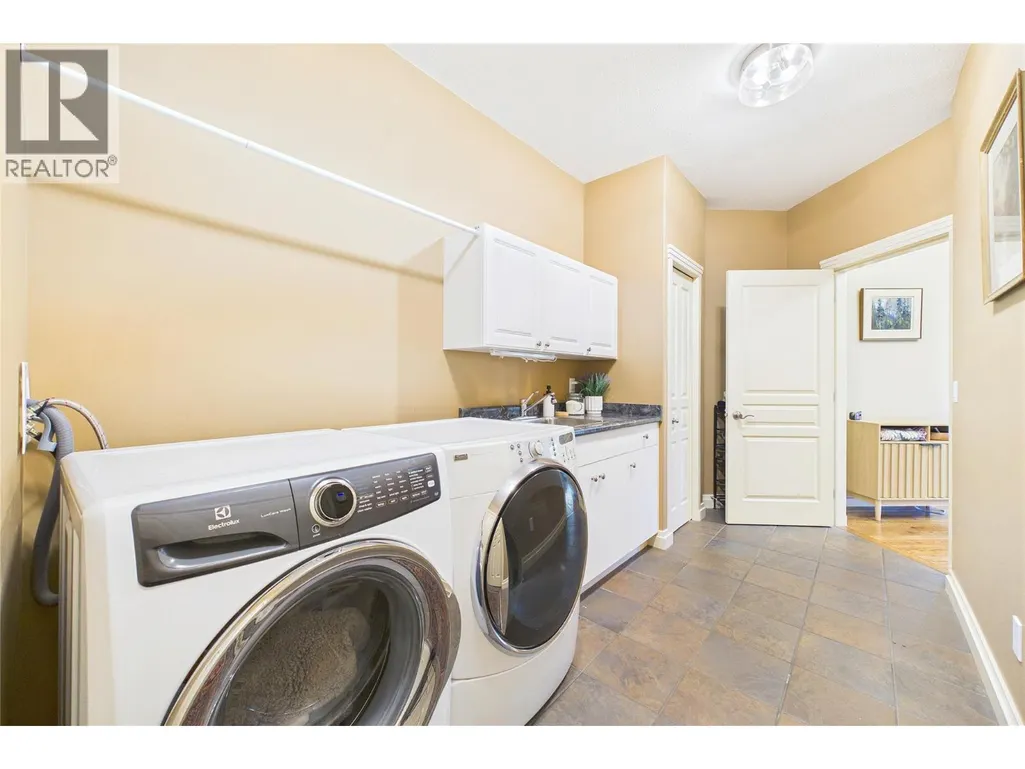
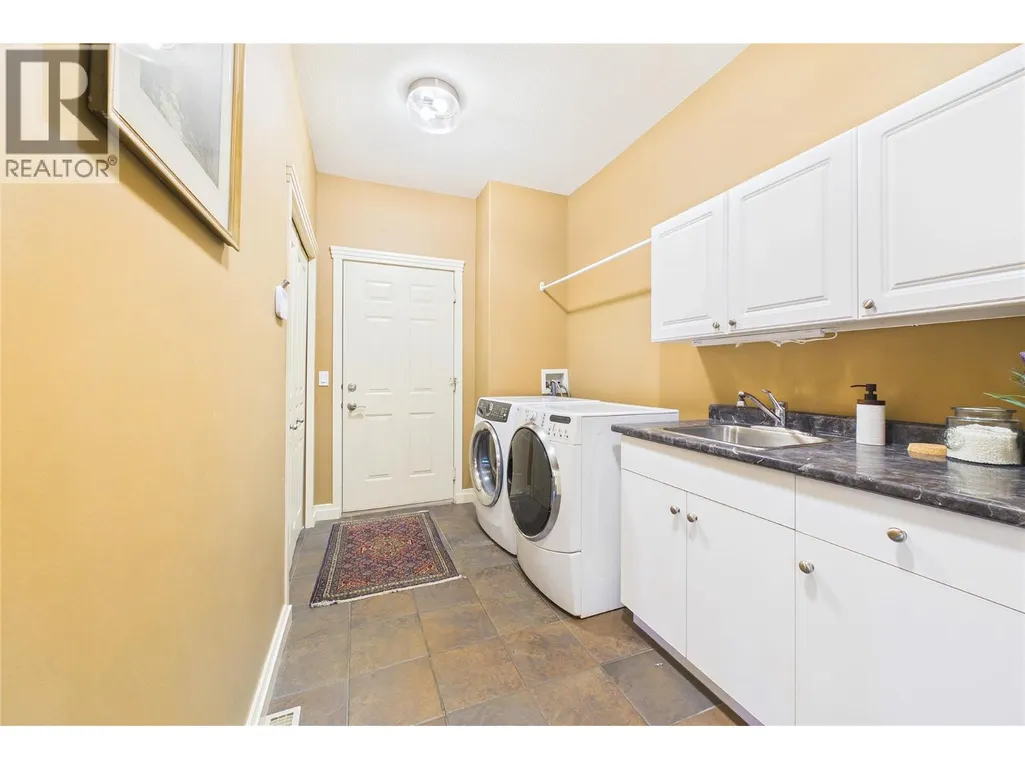
| Laundry room | 7'1'' x 16' | Main level | ||
| Living room | 18'6'' x 23'4'' | Main level | ||
| Media | 18'10'' x 19'5'' | Basement | ||
| Other | 10'11'' x 9'1'' | Secondary Dwelling Unit | ||
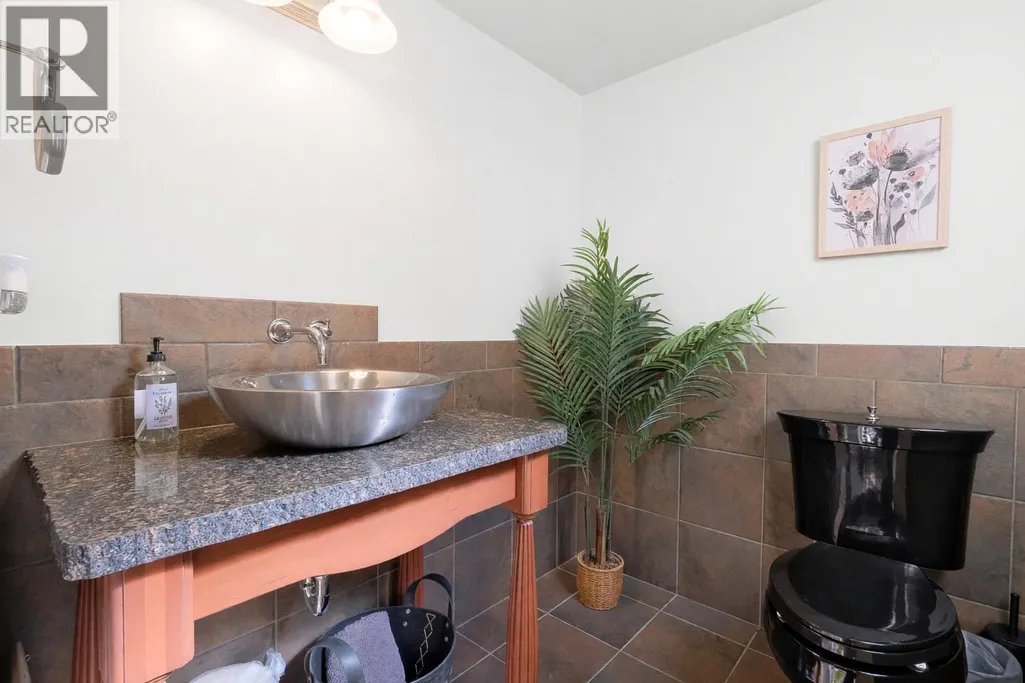
| Partial bathroom | 5'4'' x 6'2'' | Basement | ||
| Primary Bedroom | 16'8'' x 20'2'' | Main level | ||
| Recreation room | 31'9'' x 18' | Basement | ||
| Utility room | 4'2'' x 6'11'' | Basement | ||
| Wine Cellar | 9'3'' x 6'11'' | Basement |
Amenities
- Views
- New Construction
- Adult 55+
- Lease To Own
- No Strata Fees
- Furnished
- Primary On Main
- Air Conditioning
- Seller Finance
- Green
- Fixer Upper
- Horse
- Golf
- Fireplace
- Deck
- Garage
- Basement
- Pool

Property vs Single Family Average in V1V 2N7
Price
Year Built
