






Address
450 Azure Place, Kamloops, BC
Price
$ 1,120,000
Property Attributes
- ID#10401509
- TypeSingle Family
- Listing Status Active
- MunicipalityKamloops
- CityKamloops
- AreaKamloops
- NeighbourhoodSahali
- Postal CodeV2E 2R2
- Style
- Year Built2005
- Price$ 1,120,000
- Bedrooms5
- Bathrooms4
- Half Bathrooms0
- Sqr Footage4029
- Lot Size0.14 Acres
Data Source:
Canadian Real Estate Association (CREA)
Property Description
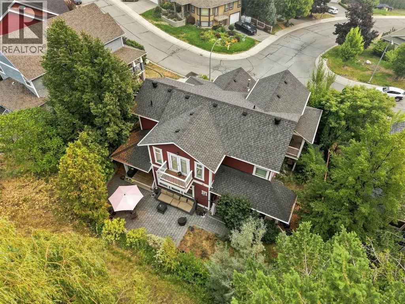
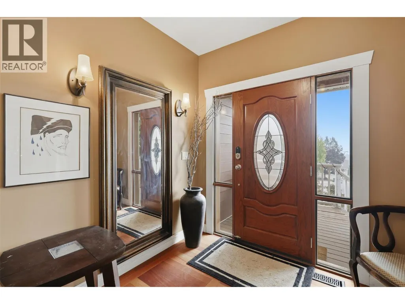
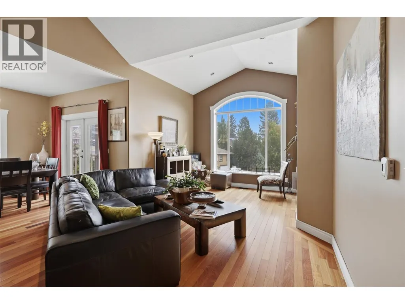
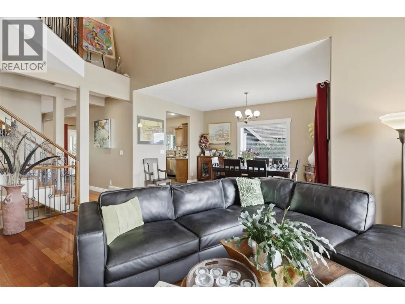
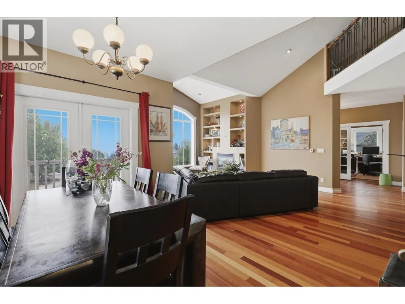
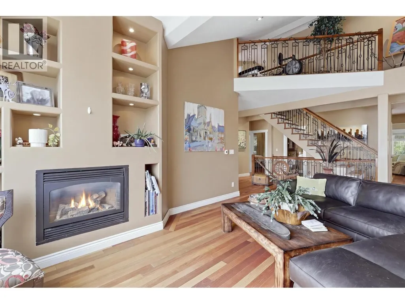
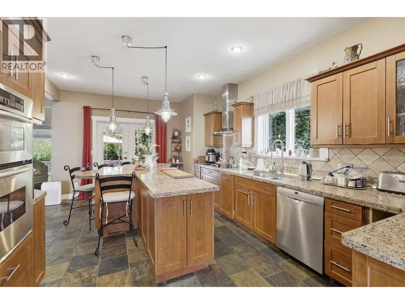
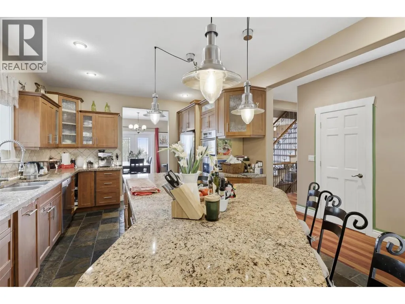
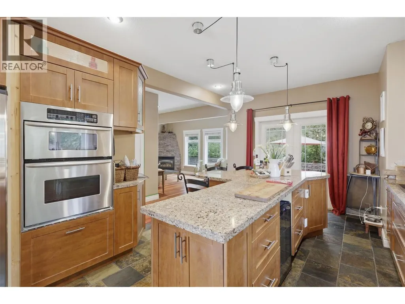
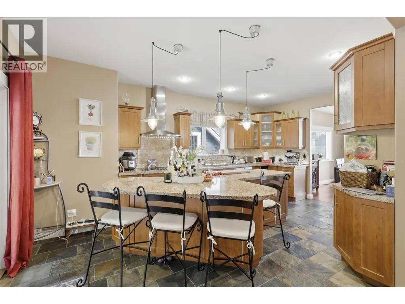
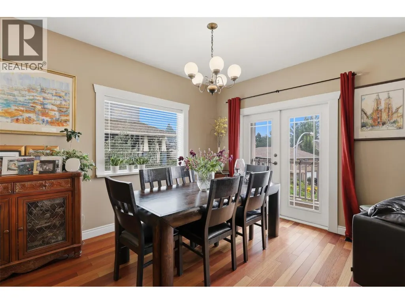
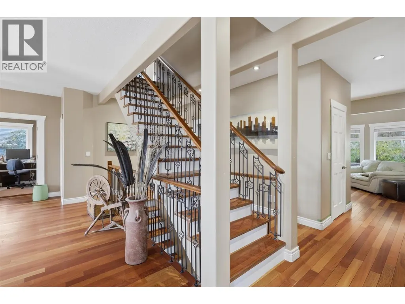
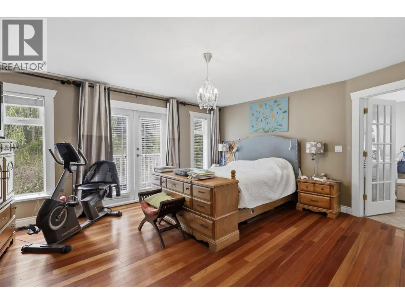
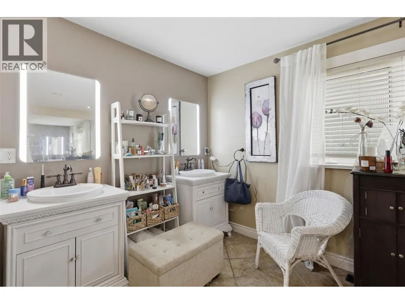
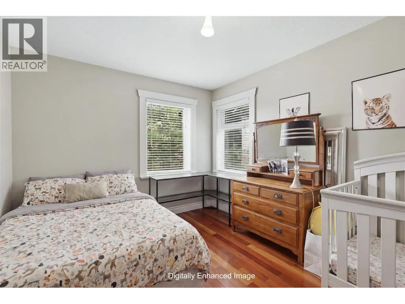
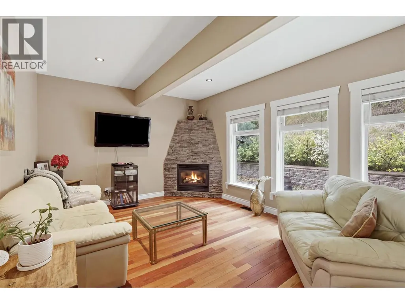
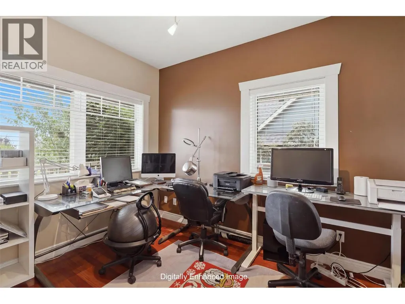
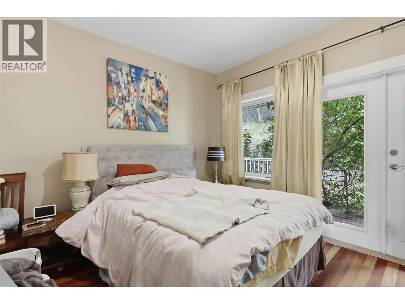
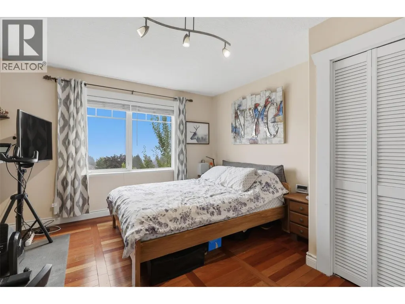
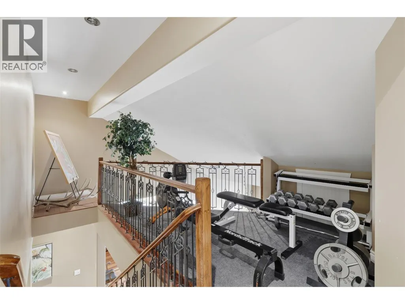
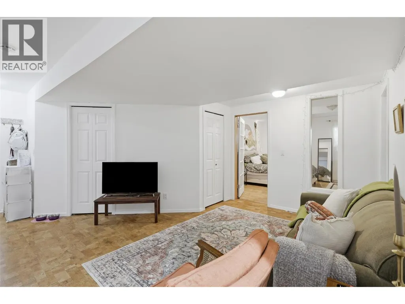
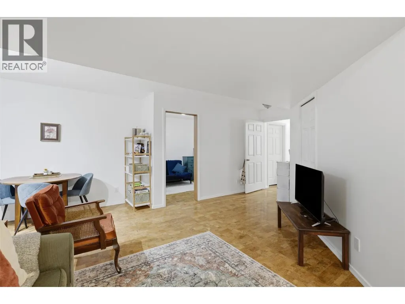
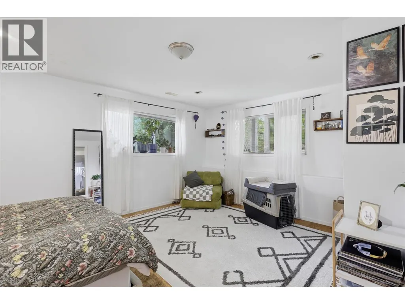
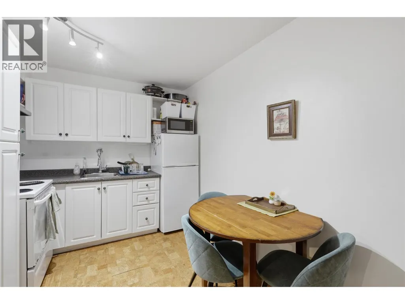
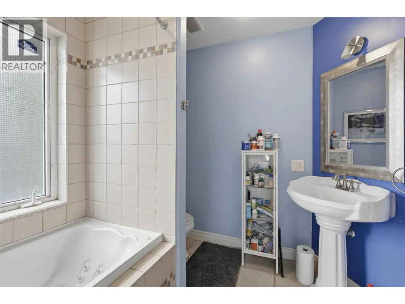
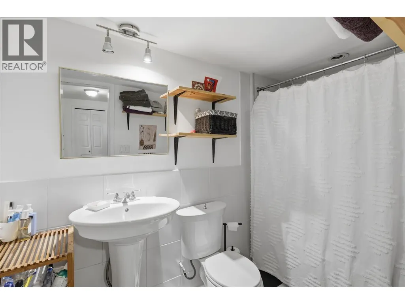
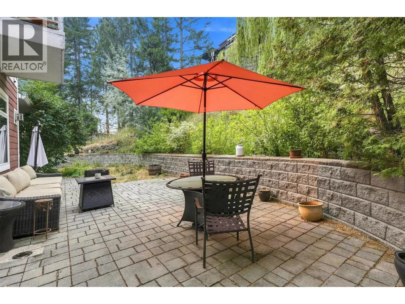
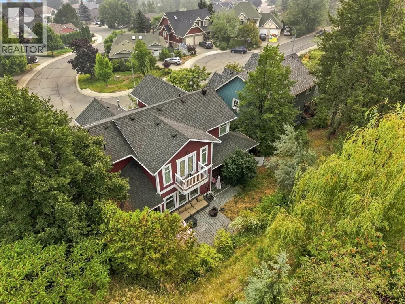
Welcome to 450 Azure Place, tucked away in one of Kamloops' sought after neighbourhoods. Custom built in 2005, this family home will impress you from the moment you walk through the door. The 5 Bedroom, 4 Bathroom estate has an extremely open floor plan, high vaulted ceilings, and a massive chef's kitchen on the main floor, perfect for entertaining family and friends. Upstairs you will find 3 more generous sized bedrooms, including an en-suite of your dreams, just off the Master Bedroom. 450 Azure Place also holds a very cute and quaint 1 Bedroom plus Den basement suite. Very close to schools, shops, hiking trail and much more. Contact for more info. (id:7434)
General Features
| Property Type | Single Family |
|---|---|
| Neighbourhood | Sahali |
| Building Cooling Type | Central air conditioning |
| Parking Space Total | 2 |
| Building Type | House |
| Ownership Type | Freehold |
| Building.StoriesTotal | 3 |
Interior Features
| Building Fireplace Present | False |
|---|---|
| Building Heating Type | Forced air |
| Basement Type | Full |
| Construction Style Attachment | Detached |
| Living Area Range | 4029 |
| Bedrooms | 5 |
Exterior Features
| Sewer | Municipal sewage system |
|---|
Room Details
| Room | Dimensions | Level | Flooring | Details |
|---|---|---|---|---|
| 4pc Bathroom | 8'7'' x 5'2'' | Main level | ||
| 5pc Ensuite bath | 13'4'' x 14'11'' | Second level | ||
| Bedroom | 12'11'' x 10'10'' | Main level | ||
| Den | 8'7'' x 11'5'' | Main level | ||
| Dining nook | 15'1'' x 8'8'' | Second level | ||
| Dining room | 10'6'' x 13'10'' | Main level | ||
| Family room | 16'8'' x 12'0'' | Main level | ||
| Kitchen | 12'8'' x 18'6'' | Main level | ||
| Laundry room | 6'5'' x 7'2'' | Main level | ||
| Living room | 18'2'' x 22'11'' | Main level | ||
| Office | 9'1'' x 9'0'' | Basement | ||
| Pantry | 4'0'' x 5'2'' | Main level | ||
| Primary Bedroom | 16'9'' x 16'7'' | Second level | ||
| Recreation room | 17'4'' x 15'9'' | Basement | ||
| Storage | 4'9'' x 5'0'' | Main level | ||
| Utility room | 10'9'' x 7'7'' | Basement |
Amenities
- Views
- New Construction
- Adult 55+
- Lease To Own
- No Strata Fees
- Furnished
- Primary On Main
- Air Conditioning
- Seller Finance
- Green
- Fixer Upper
- Horse
- Golf
- Fireplace
- Deck
- Garage
- Basement
- Pool

Property vs Single Family Average in V2E 2R2
Price
Year Built
In The Neighbourhood
Just Listed
Kamloops
$ 859,000
- Type
- Single Family
- Size
- 2,674 SqFt
- Rooms
- 4 Beds + 3 Baths
Engel & Volkers Kamloops
Kamloops
$ 1,299,900
- Type
- Single Family
- Size
- 4,004 SqFt
- Rooms
- 4 Beds + 3.5 Baths
Century 21 Assurance Realty Ltd
Kamloops
$ 1,049,900
- Type
- Single Family
- Size
- 4,246 SqFt
- Rooms
- 6 Beds + 3.5 Baths
Century 21 Assurance Realty Ltd
Open House
Kamloops
$ 999,900
- Type
- Single Family
- Size
- 3,145 SqFt
- Rooms
- 5 Beds + 2.5 Baths
Royal LePage Westwin Realty
Kamloops
$ 1,179,900
- Type
- Single Family
- Size
- 3,834 SqFt
- Rooms
- 5 Beds + 3 Baths
Brendan Shaw Real Estate Ltd.
Kamloops
$ 995,000
- Type
- Single Family
- Size
- 2,982 SqFt
- Rooms
- 5 Beds + 3.5 Baths
eXp Realty (Kamloops)
Kamloops
$ 749,900
- Type
- Single Family
- Size
- 2,501 SqFt
- Rooms
- 5 Beds + 1.5 Baths
Stonehaus Realty Corp
