

Address
2114 Marne St, Oak Bay, BC
Price
$ 3,795,000
Property Attributes
- ID#1040389
- TypeSingle Family
- Listing Status Active
- MunicipalityOak Bay
- CityOak Bay
- AreaOak Bay
- NeighbourhoodGonzales
- Postal CodeV8S 4J9
- StyleCape Cod
- Year Built1992
- Price$ 3,795,000
- Bedrooms6
- Bathrooms4
- Half Bathrooms0
- Sqr Footage4201
Data Source:
Canadian Real Estate Association (CREA)
Property Description
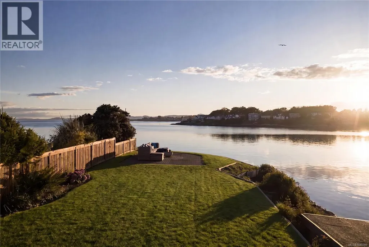
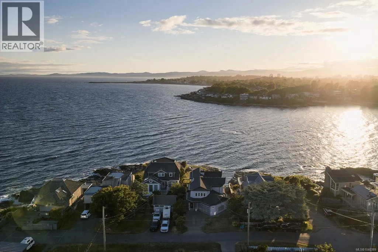
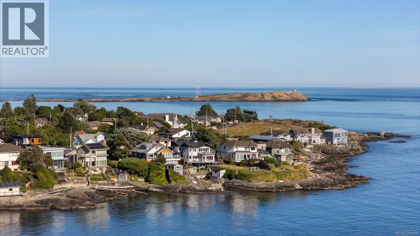
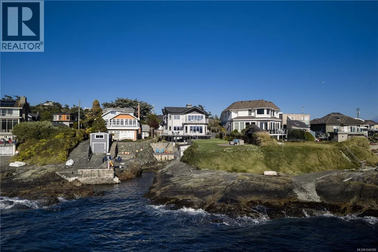
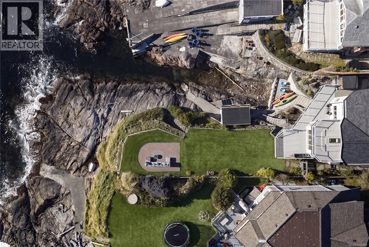
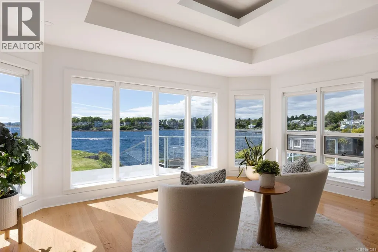
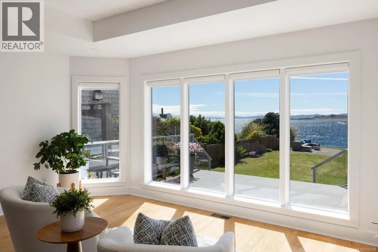
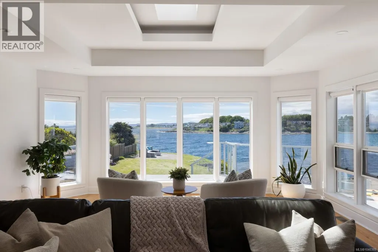
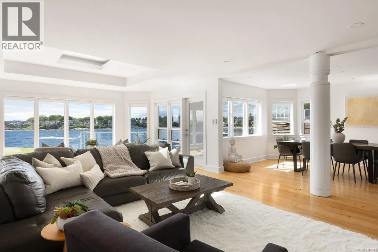
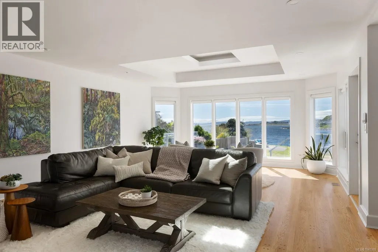
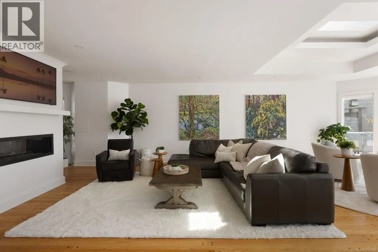
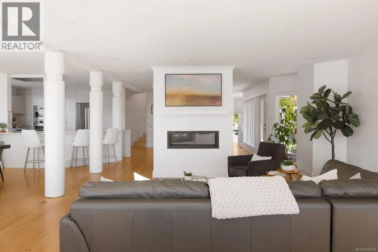
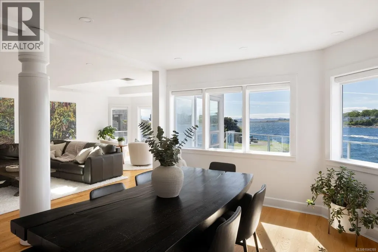
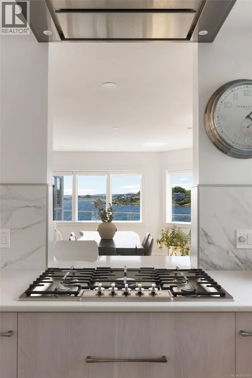
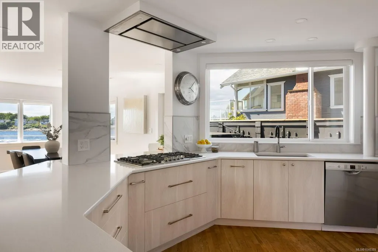
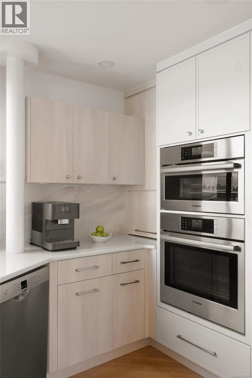
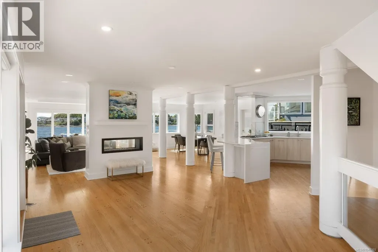
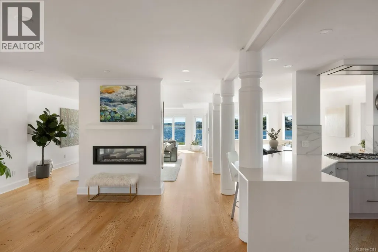
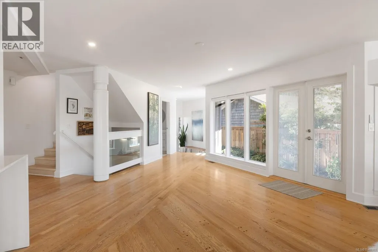
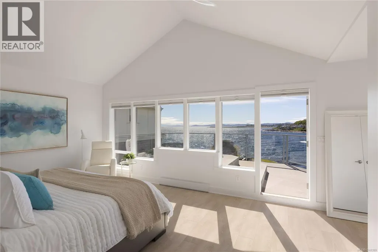
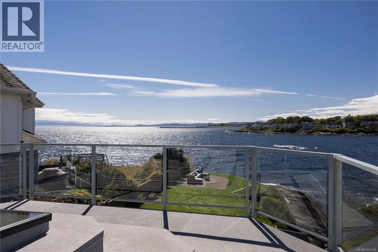
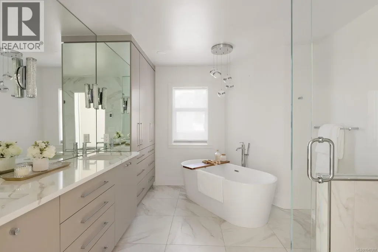
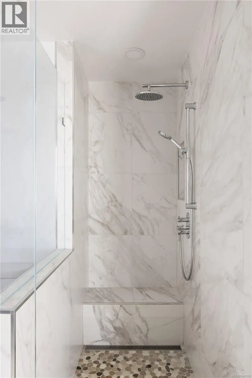
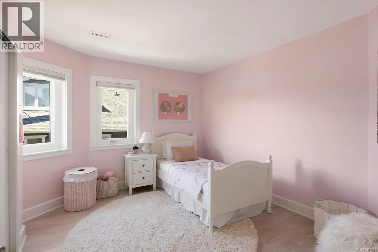
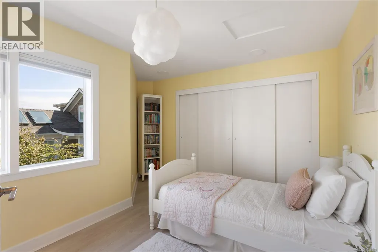
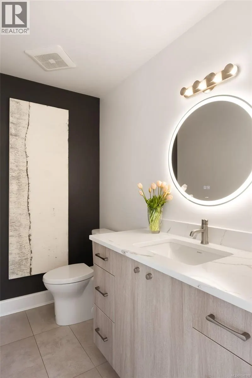
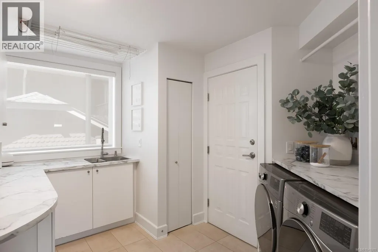
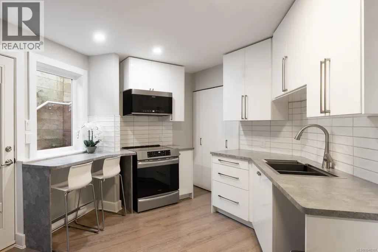
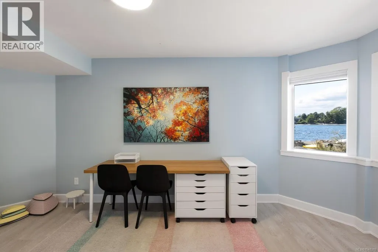
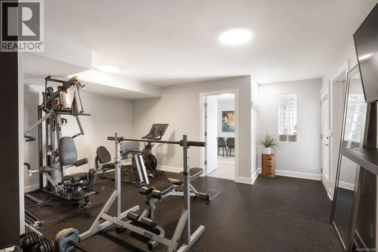
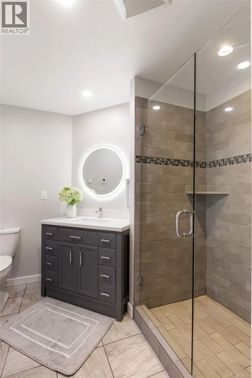
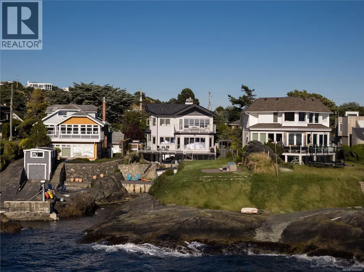
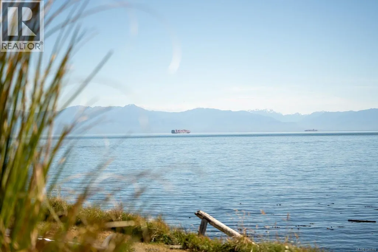
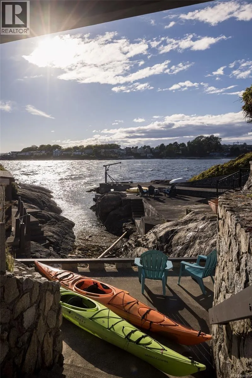
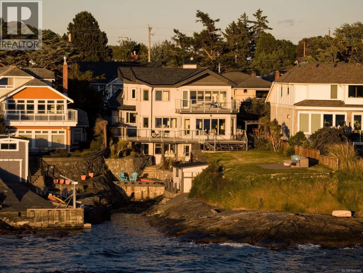
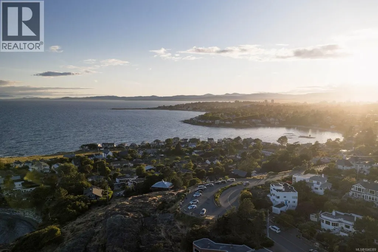
Welcome home to 2114 Marne St. A truly exceptional waterfront offering, this rare low bank, walk on oceanfront estate is set on over a 1/4 acre in one of Oak Bay’s most coveted coastal enclaves. With prized southwest exposure, the property enjoys all day sunshine, spectacular sunsets, and panoramic ocean vistas across an ever changing seascape. The residence spans 3 thoughtfully composed levels, 6 beds/4 baths/over 4200 finished sq/ft and blends timeless West Coast architecture with enduring quality and craftsmanship. Expansive windows capture the ocean from nearly every principal room, while almost 1,300 sq/ft of ocean view decks/patios create a seamless indoor and outdoor living experience. The main level offers bright, open, and flexible living spaces oriented to the extraordinary setting. The lower level, complete with a separate entrance w/full kitchen, provides exceptional versatility for guest accommodation, extended family, or multigenerational living. A private sandy cove anchors the shoreline, offering access for kayaking/paddle boarding/swimming/beach-combing. A waterfront boathouse provides convenient storage, while the dramatic rocky point and long/level waterfront lawn with a gas fire bowl frame the setting for quintessential West Coast sunsets. Extensively upgraded throughout, improvements include: a new kitchen, upgraded building envelope/energy efficient enhancements, new roof, fully renovated bathrooms, new lower level suite w/kitchen, updated electrical/plumbing systems, new flooring, interior/exterior paint, custom window coverings/lighting, and more. Tucked away on a quiet cul de sac on the less busy side of Gonzales Bay, the property offers tranquility and is far removed from through traffic. Rarely does a property combine such coveted SW orientation, walk on beachfront access, private shoreline, architectural pedigree, and comprehensive upgrades. This is Oak Bay waterfront living at it's finest! (id:7434)
General Features
| Features | Central location, Cul-de-sac, Curb & gutter, Level lot, Southern exposure, Irregular lot size, Rocky, See remarks, Other, Rectangular, Marine Oriented |
|---|---|
| Property Type | Single Family |
| Zoning Description | RS5 |
| ZoningType | Residential |
| Neighbourhood | Gonzales |
| Building Appliances | Dishwasher, Dryer, Garburator, Hot Tub, Microwave, Range - Gas, Refrigerator, Washer |
| Building Architectural Style | Cape Cod |
| Building Cooling Type | Air Conditioned, Central air conditioning |
| Parking Space Total | 3 |
| Building Type | House |
| Ownership Type | Freehold |
Interior Features
| Building Fireplace Present | True |
|---|---|
| Building Fireplace Total | 2 |
| Building Heating Type | Baseboard heaters, Forced air, Heat Pump |
| Building Heating Fuel | Natural gas, Other |
| Living Area Range | 4201 |
| Bedrooms | 6 |
Exterior Features
| Structure | Shed, Patio(s) |
|---|---|
| Water Front Type | Waterfront on ocean |
| ViewType | City view, Mountain view, Ocean view |
Room Details
| Room | Dimensions | Level | Flooring | Details |
|---|---|---|---|---|
| Balcony | 19'8 x 13'3 | Second level | ||
| Bathroom | 2-Piece | Main level | ||
| Bedroom | 16'2 x 11'7 | Lower level | ||
| Bonus Room | 16' x 11' | Lower level | ||
| Dining room | 15'7 x 11'6 | Main level | ||
| Family room | 13'10 x 25'8 | Main level | ||
| Gym | Measurements not available x 1 | Lower level | 14 ft | |
| Kitchen | 15'6 x 14'2 | Main level | ||
| Laundry room | 11' x 10' | Main level | ||
| Living room | 17 ft x Measurements not avail | Main level | ||
| Other | 14 ft x Measurements not avail | Lower level | ||
| Patio | 14'7 x 21'8 | Main level | ||
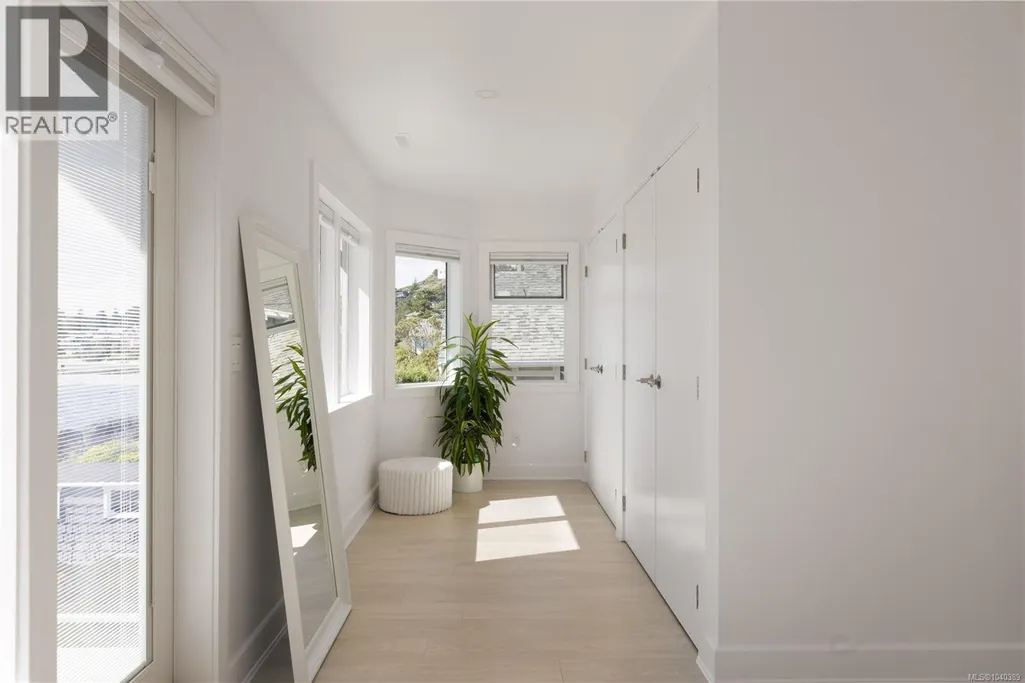
| Primary Bedroom | 17'5 x 12'6 | Second level | ||
| Recreation room | Measurements not available x 1 | Lower level | 16 ft | |
| Sitting room | 17'6 x 12'2 | Main level | ||
| Storage | Measurements not available x 1 | Lower level | 12 ft |
Amenities
- Views
- New Construction
- Adult 55+
- Lease To Own
- No Strata Fees
- Furnished
- Primary On Main
- Air Conditioning
- Seller Finance
- Green
- Fixer Upper
- Horse
- Golf
- Fireplace
- Deck
- Garage
- Basement
- Pool

Property vs Single Family Average in V8S 4J9
Price
Year Built
