

Address
91 Machleary St, Nanaimo, BC
Price
$ 599,900
Property Attributes
- ID#1040747
- TypeSingle Family
- Listing Status Active
- MunicipalityNanaimo
- CityNanaimo
- AreaNanaimo
- NeighbourhoodOld City
- Postal CodeV0R 2G0
- Style
- Year Built1910
- Price$ 599,900
- Bedrooms3
- Bathrooms1
- Half Bathrooms0
- Sqr Footage1609
Data Source:
Canadian Real Estate Association (CREA)
Property Description
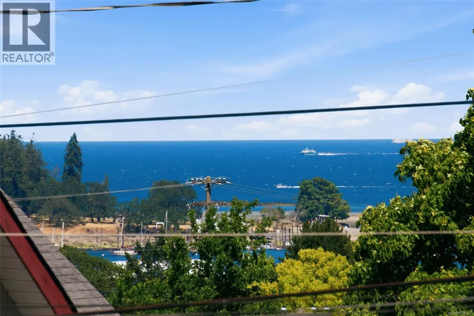
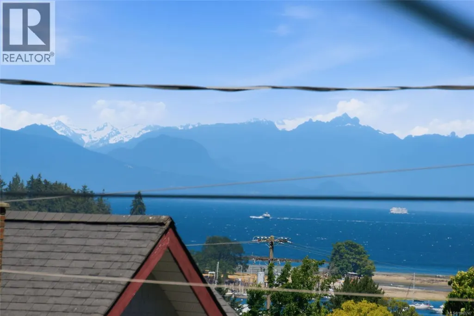
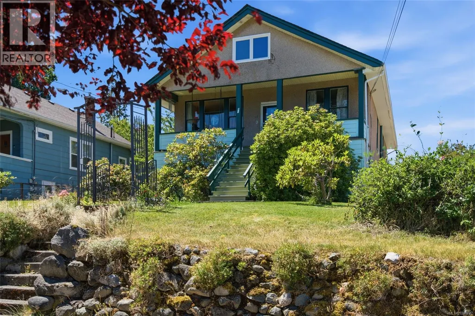
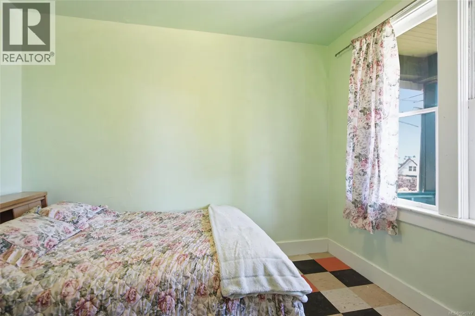
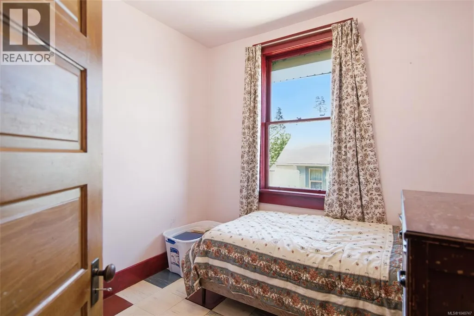
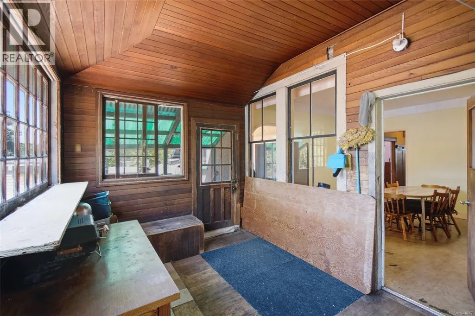
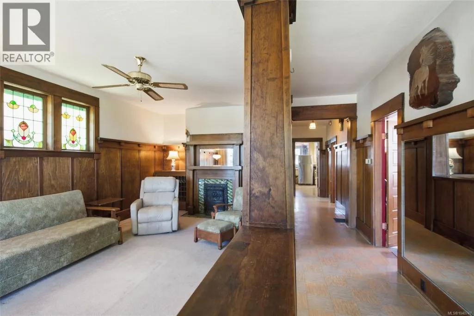
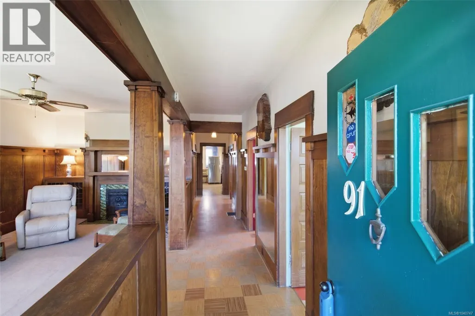
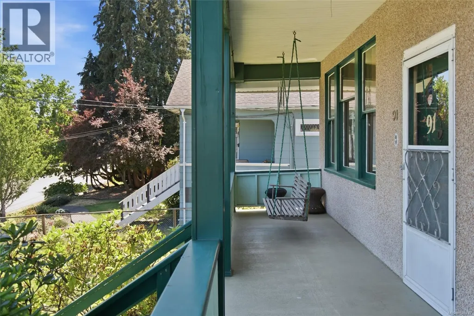
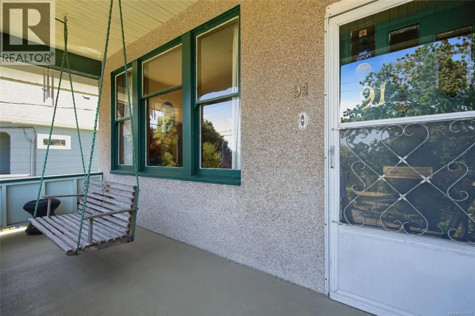
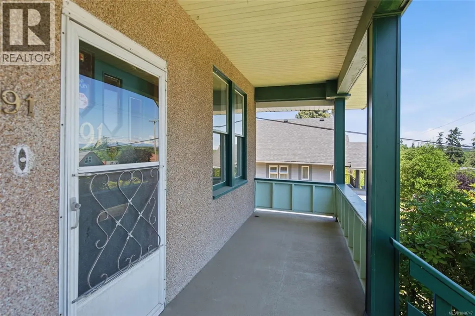
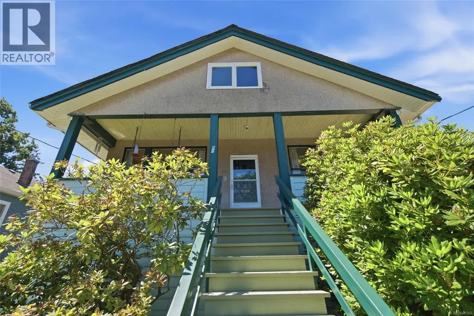
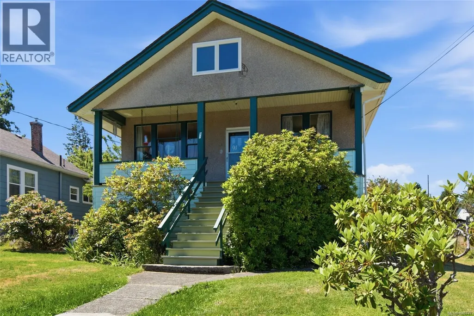
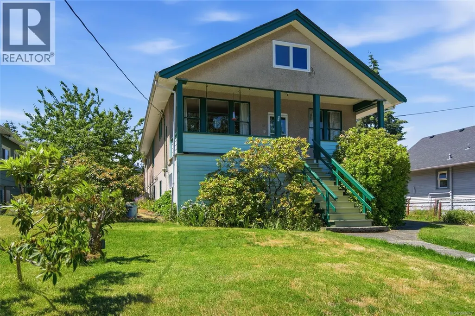
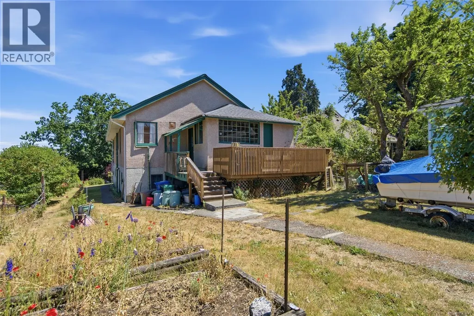
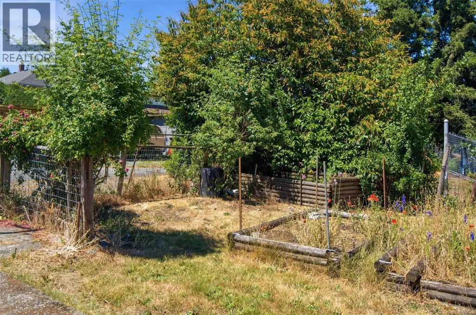
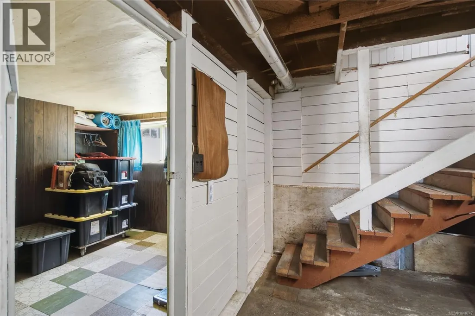
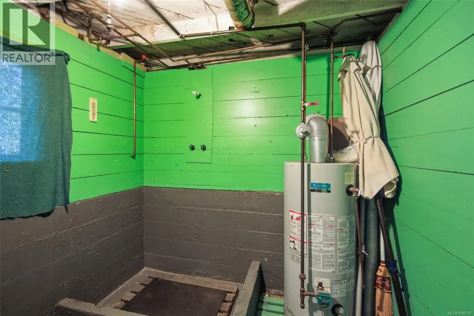
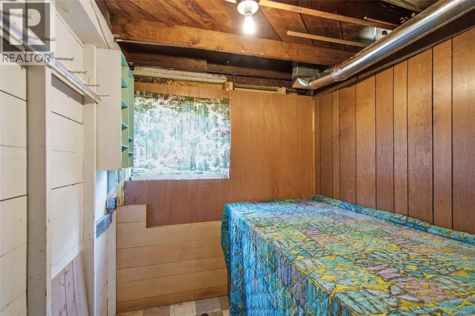
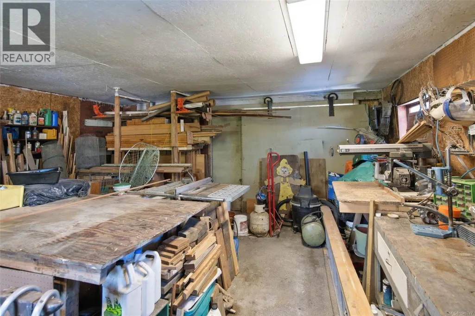
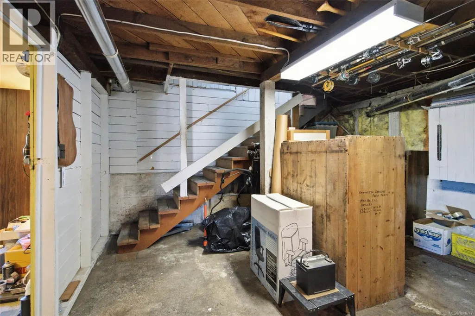
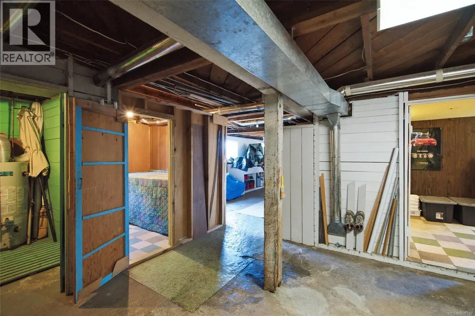
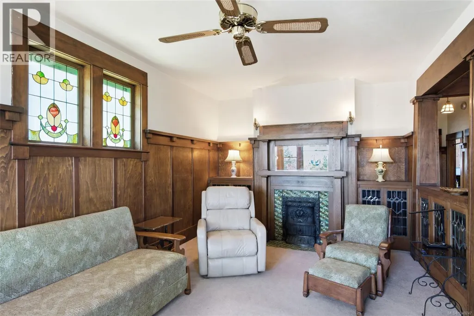
Perched above the street on stunning landscaping and impressive rock work, this 1910 character heritage stunner offers a piece of a better time. Rich walnut finishing creates serene paneling and trim throughout the home, enhancing the common areas with high quality wood and a sophisticated, timeless feel. With access from either side, this 0.24 acre property with R14 zoning presents limitless opportunities for the future. Step outside to enjoy stunning ocean views, or make use of the unfinished basement as the center for your next project, workshop, or perhaps convert the space for future living. This property combines classic charm with a savvy investment opportunity: downtown Nanaimo, ocean views, development potential, and all maintained with care and diligence over the years. Rarely does a property offer such a unique blend of character, location, and future possibilities. What more could you ask for? All measurements are approximate and should be verified if deemed important. (id:7434)
General Features
| Property Type | Single Family |
|---|---|
| ZoningType | Residential |
| Neighbourhood | Old City |
| Building Cooling Type | None |
| Parking Space Total | 2 |
| Building Type | House |
| Ownership Type | Freehold |
Interior Features
| Building Fireplace Present | True |
|---|---|
| Building Fireplace Total | 1 |
| Building Heating Type | Forced air |
| Building Heating Fuel | Natural gas |
| Living Area Range | 1609 |
| Bedrooms | 3 |
Room Details
| Room | Dimensions | Level | Flooring | Details |
|---|---|---|---|---|
| Bathroom | 9'9 x 6'2 | Main level | ||
| Bedroom | 9'9 x 9'4 | Main level | ||
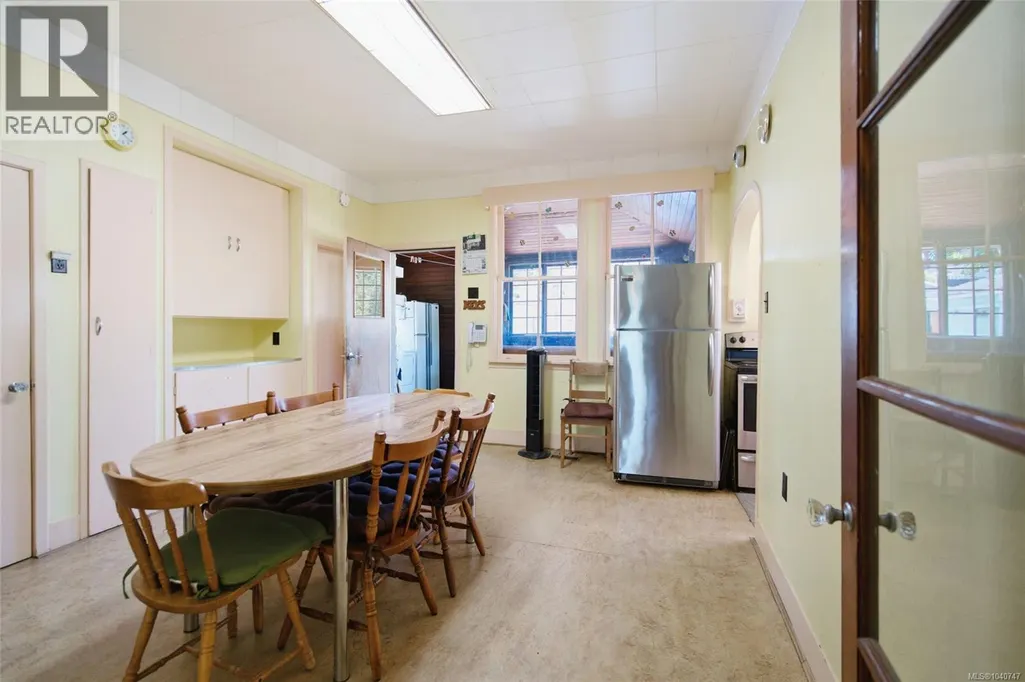
| Dining room | 13'10 x 14'5 | Main level | ||
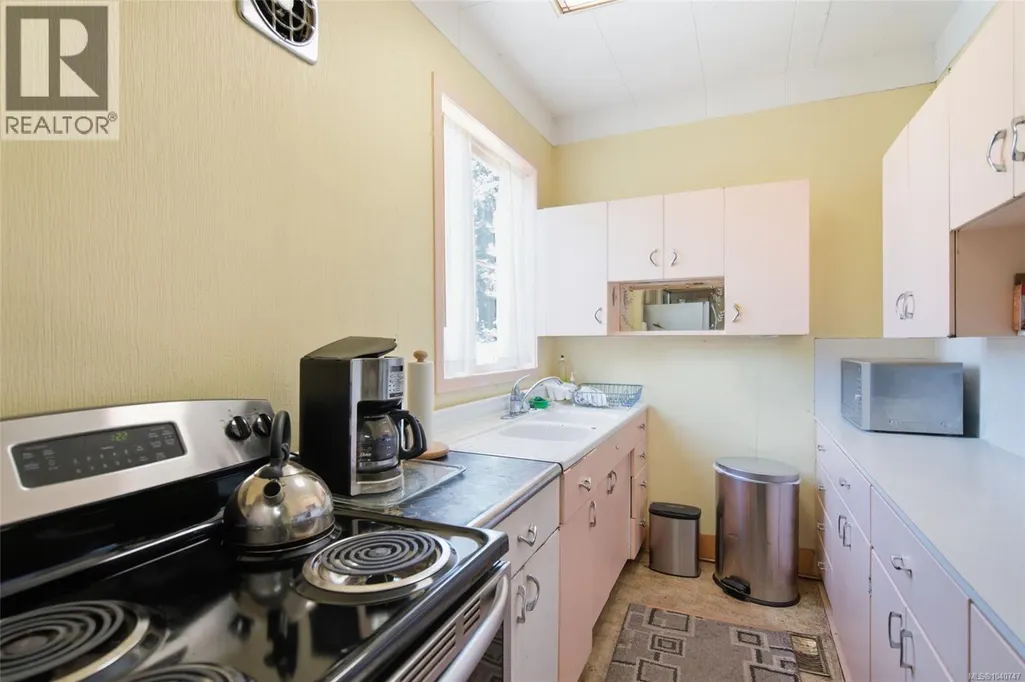
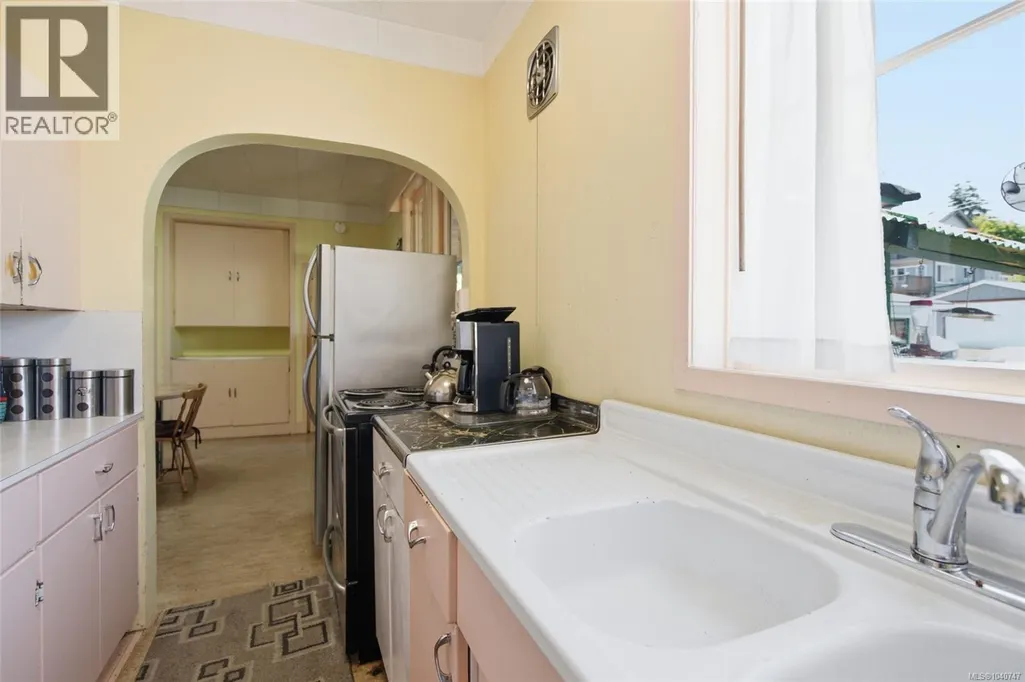
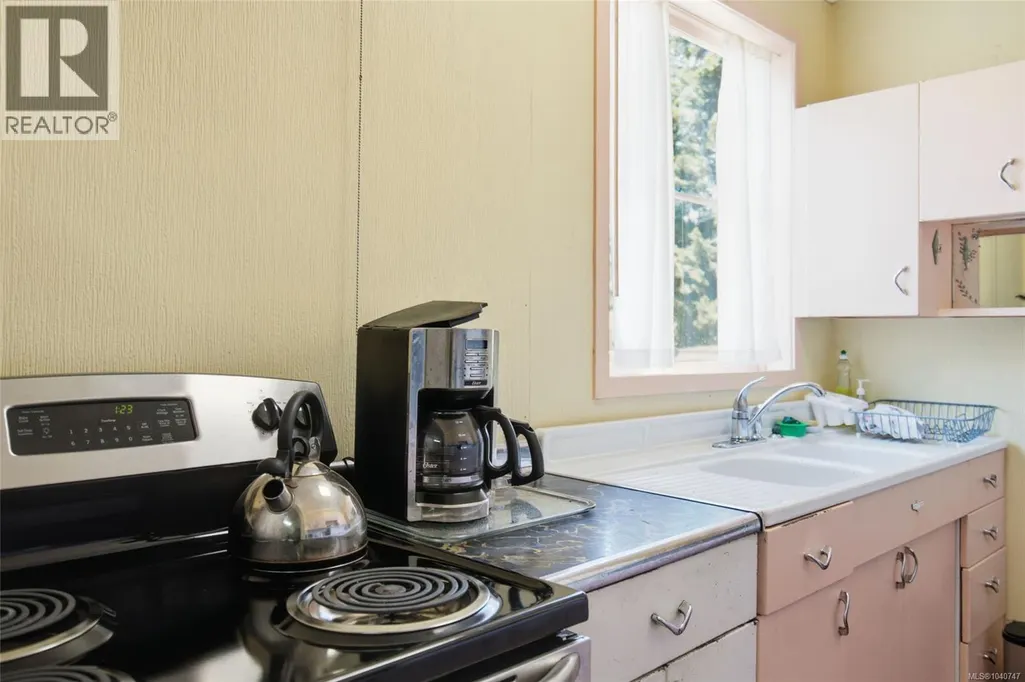
| Kitchen | 9'9 x 6'7 | Main level | ||
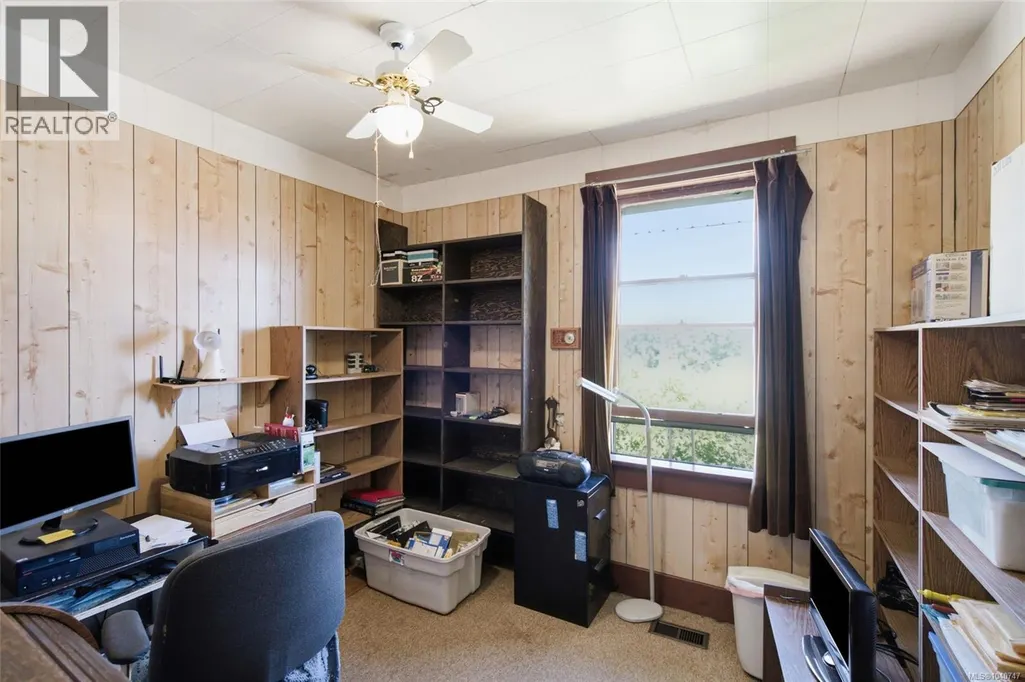
| Office | 9'9 x 10'11 | Main level | ||
| Pantry | 4'7 x 4'4 | Main level | ||
| Primary Bedroom | 11'8 x 9'5 | Main level |
Amenities
- Views
- New Construction
- Adult 55+
- Lease To Own
- No Strata Fees
- Furnished
- Primary On Main
- Air Conditioning
- Seller Finance
- Green
- Fixer Upper
- Horse
- Golf
- Fireplace
- Deck
- Garage
- Basement
- Pool

Property vs Single Family Average in V0R 2G0
Price
Year Built
In The Neighbourhood
Open House
Nanaimo
$ 829,900
- Type
- Single Family
- Size
- 2,772 SqFt
- Rooms
- 3 Beds + 3 Baths
Oakwyn Realty Ltd. (NA)
Nanaimo
$ 717,500
- Type
- Single Family
- Size
- 1,755 SqFt
- Rooms
- 4 Beds + 4 Baths
HOMELAB Real Estate Group
Nanaimo
$ 1,050,000
- Type
- Single Family
- Size
- 2,993 SqFt
- Rooms
- 7 Beds + 3 Baths
REMAX Professionals (NA)
Nanaimo
$ 689,900
- Type
- Single Family
- Size
- 2,196 SqFt
- Rooms
- 3 Beds + 2 Baths
Royal LePage Nanaimo Realty (NanIsHwyN)
Nanaimo
$ 729,500
- Type
- Single Family
- Size
- 1,755 SqFt
- Rooms
- 4 Beds + 4 Baths
HOMELAB Real Estate Group
Nanaimo
$ 699,900
- Type
- Single Family
- Size
- 2,450 SqFt
- Rooms
- 4 Beds + 4 Baths
REMAX Professionals (NA)
Nanaimo
$ 568,000
- Type
- Single Family
- Size
- 710 SqFt
- Rooms
- 3 Beds + 1 Baths
Sutton Group-West Coast Realty (Nan)
Nanaimo
$ 634,900
- Type
- Single Family
- Size
- 2,451 SqFt
- Rooms
- 6 Beds + 6 Baths
Pemberton Holmes Ltd. (Cow Vall)
