


























Address
3191 Martindale Rd, Central Saanich, BC
Price
$ 4,995,000
Property Attributes
- ID#1041338
- TypeSingle Family
- Listing Status Active
- MunicipalityCentral Saanich
- CityCentral Saanich
- AreaCentral Saanich
- NeighbourhoodMartindale
- Postal CodeV8L 1V2
- Style
- Year Built1999
- Price$ 4,995,000
- Bedrooms6
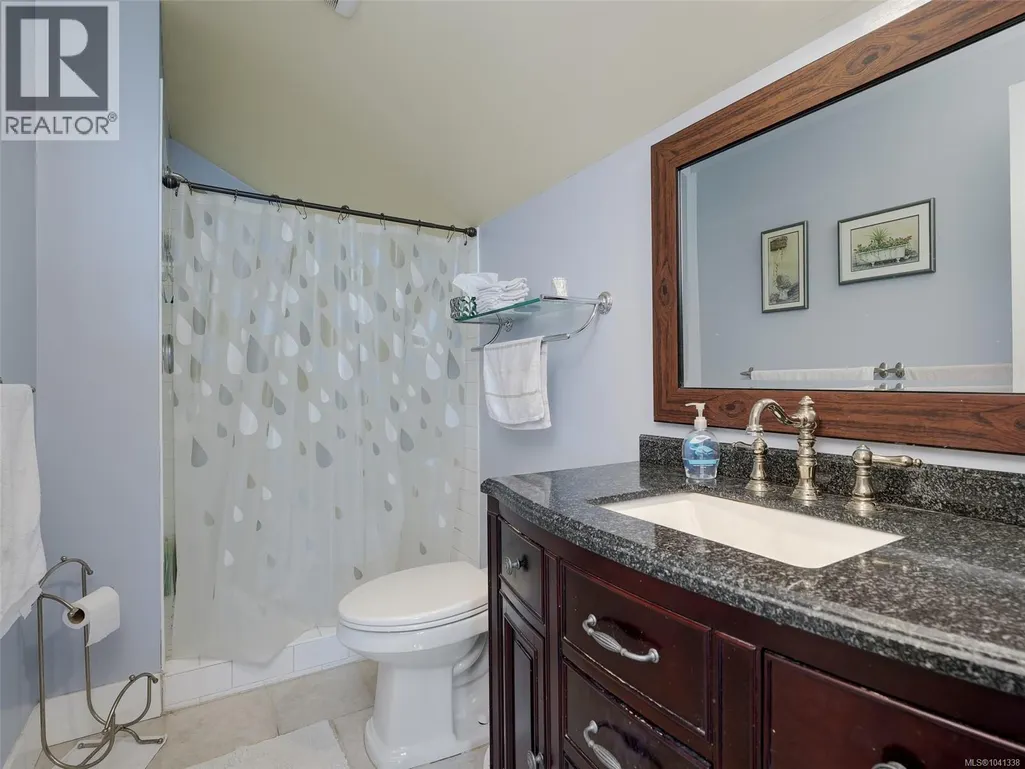
- Bathrooms4
- Half Bathrooms0
- Sqr Footage3938
- Lot Size11.35 Acres
Data Source:
Canadian Real Estate Association (CREA)
Property Description
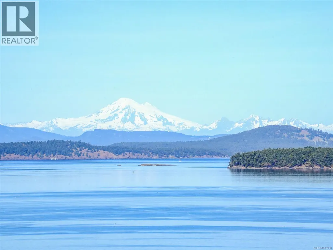
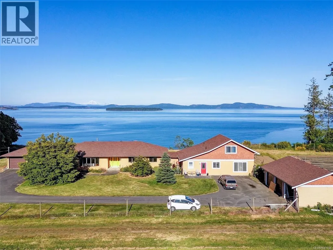
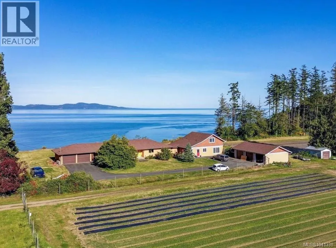
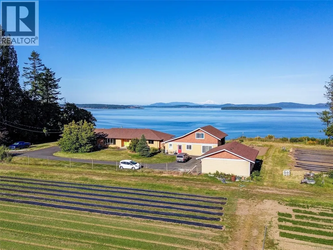
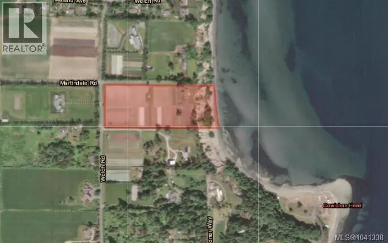
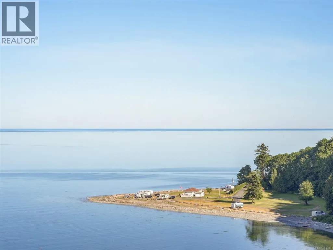
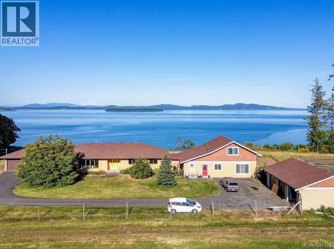
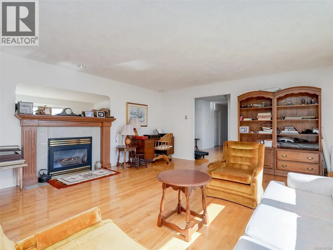
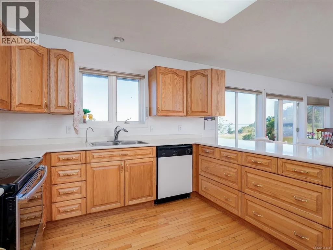
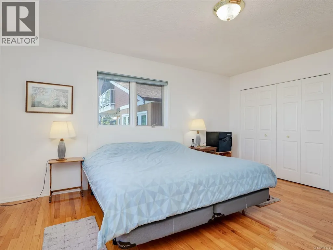
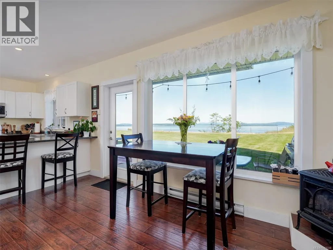
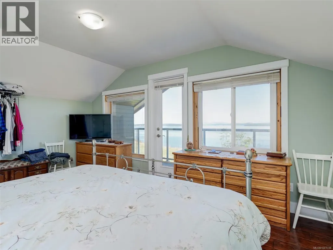
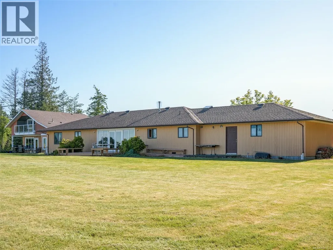
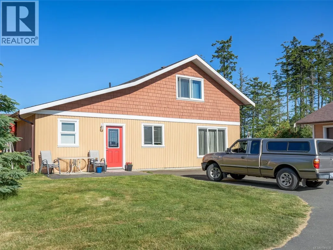
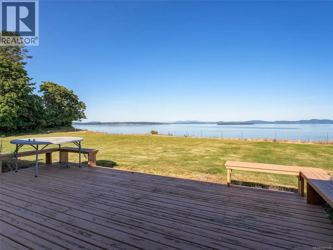
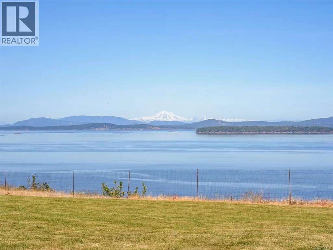
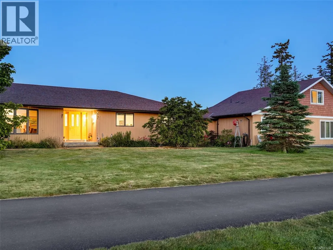
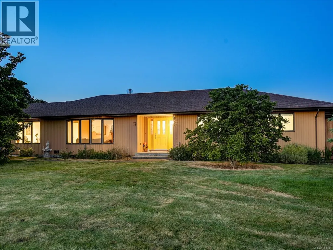
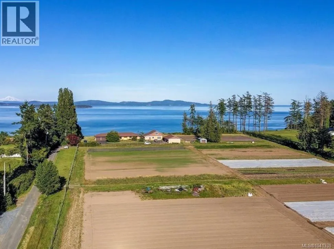
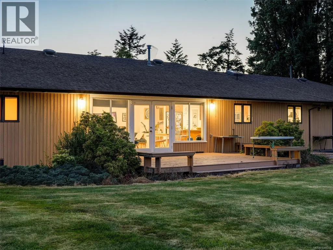
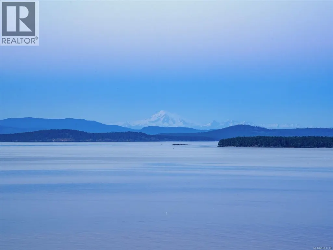
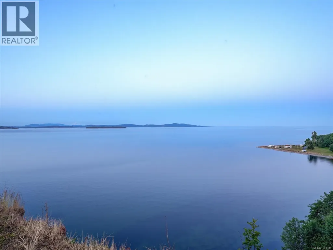
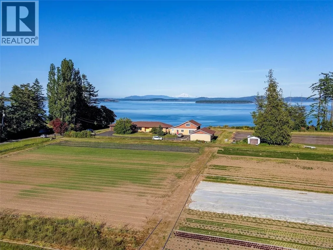
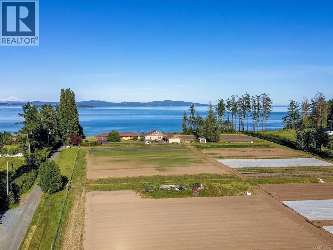
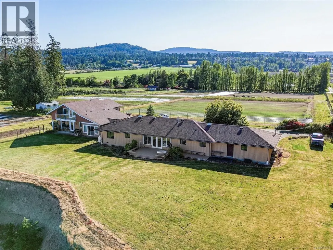
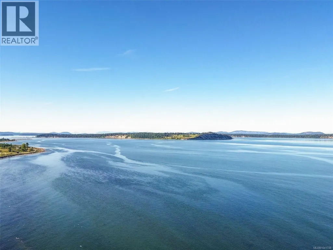
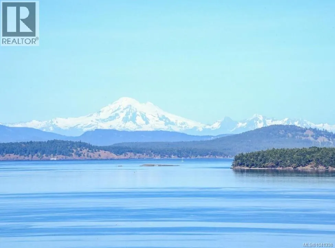
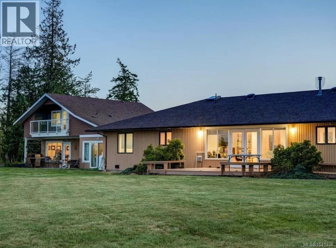
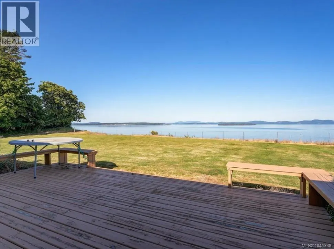
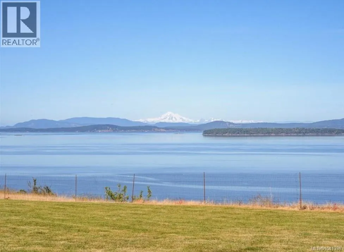
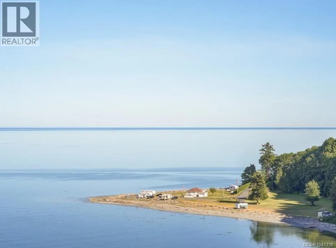
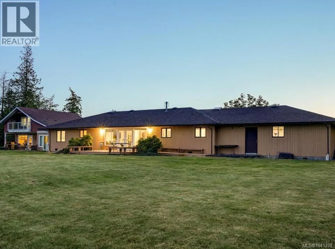
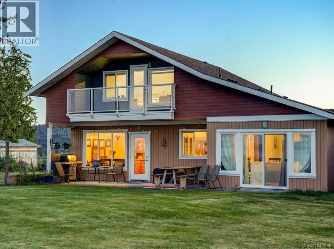
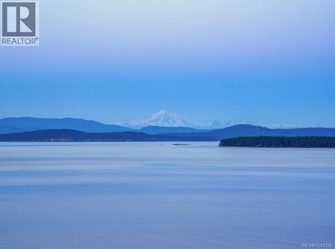
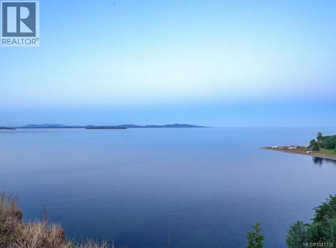
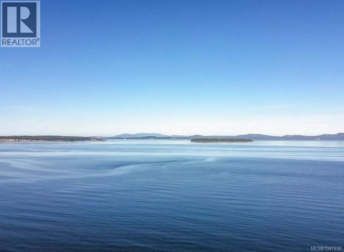
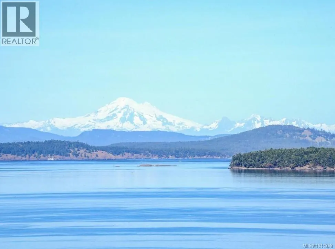
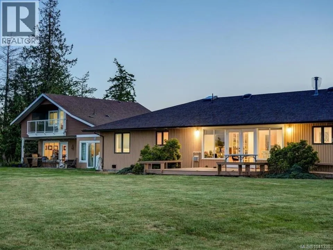
Set above the coastline on a gently terraced, west-sloping 11-acre oceanfront parcel in the Hunt Valley area of rural Central Saanich, this waterfront estate offers two residences with a combined six bedrooms & four bathrooms. Sweeping panoramic views stretch across the Salish Sea to the majestic silhouette of Mount Baker. The property's favourable exposure presents outstanding opportunities for a boutique vineyard, regenerative farming, and equestrian pursuits. Its elevated position provides remarkable privacy, uninterrupted vistas, & a profound sense of tranquillity where ocean, sky, & mountains converge. Surrounded by nature yet conveniently located just minutes from Victoria, Victoria International Airport, & BC Ferries terminals, this rare offering delivers the perfect balance of seclusion and accessibility. Watch the sun rise over the water, cruise ships glide across the horizon, and bald eagles soar along the shoreline below—all from your future terrace, vineyard, or dream home. (id:7434)
General Features
| Features | Irregular lot size |
|---|---|
| Property Type | Single Family |
| ZoningType | Agricultural |
| Neighbourhood | Martindale |
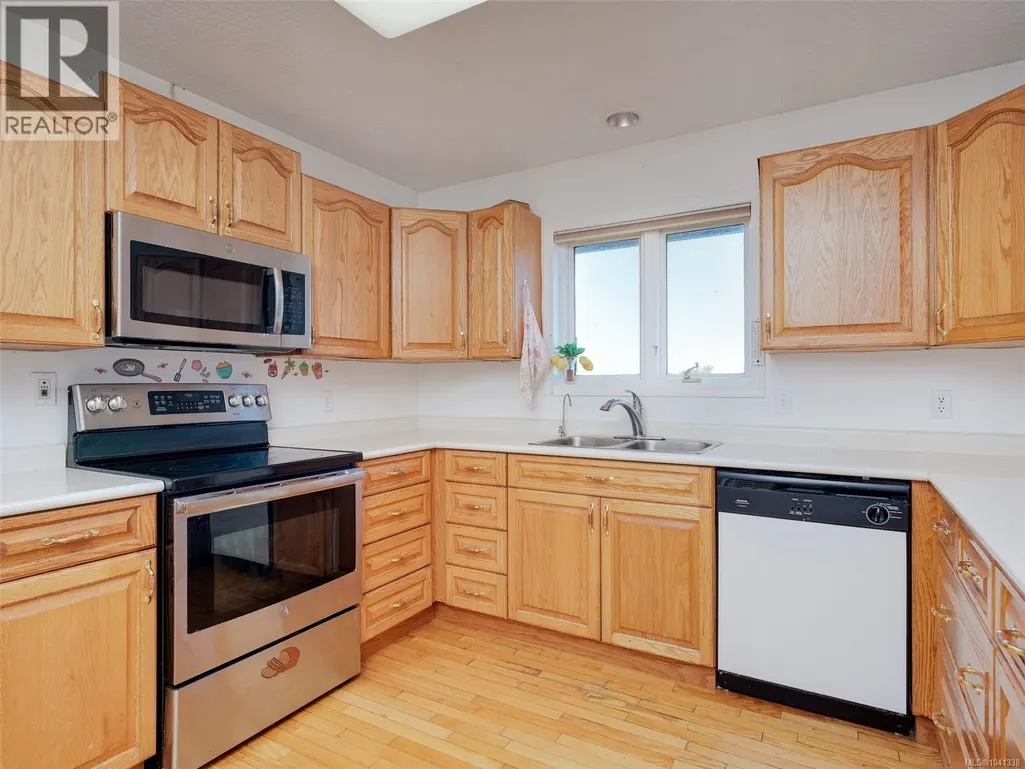
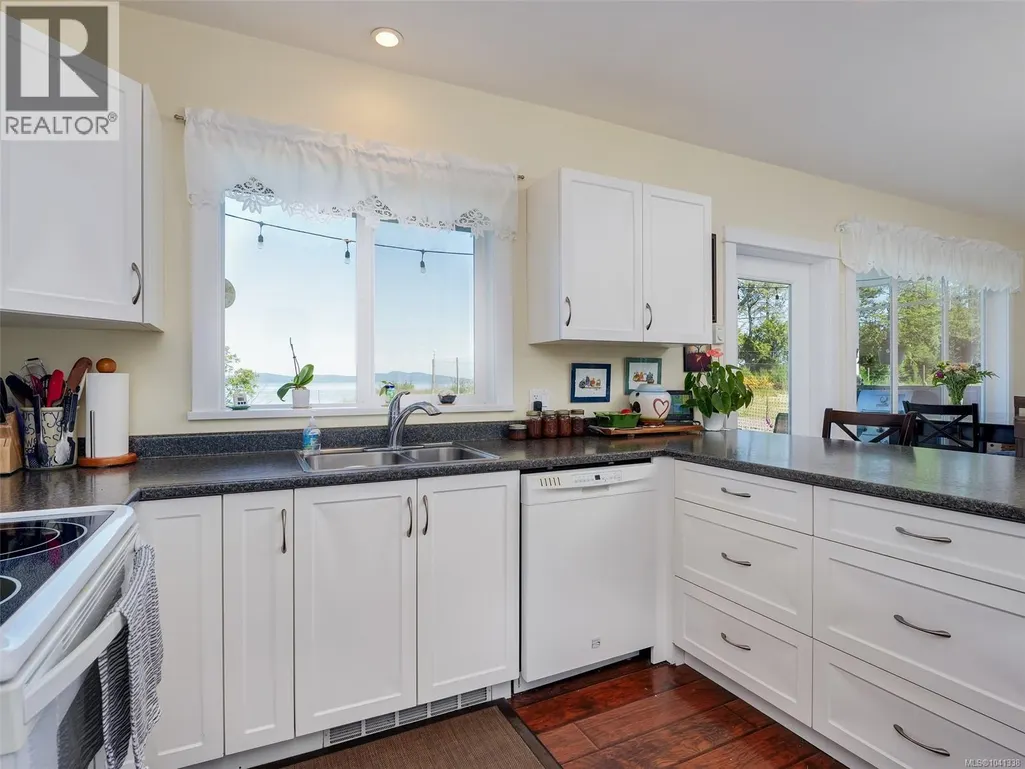
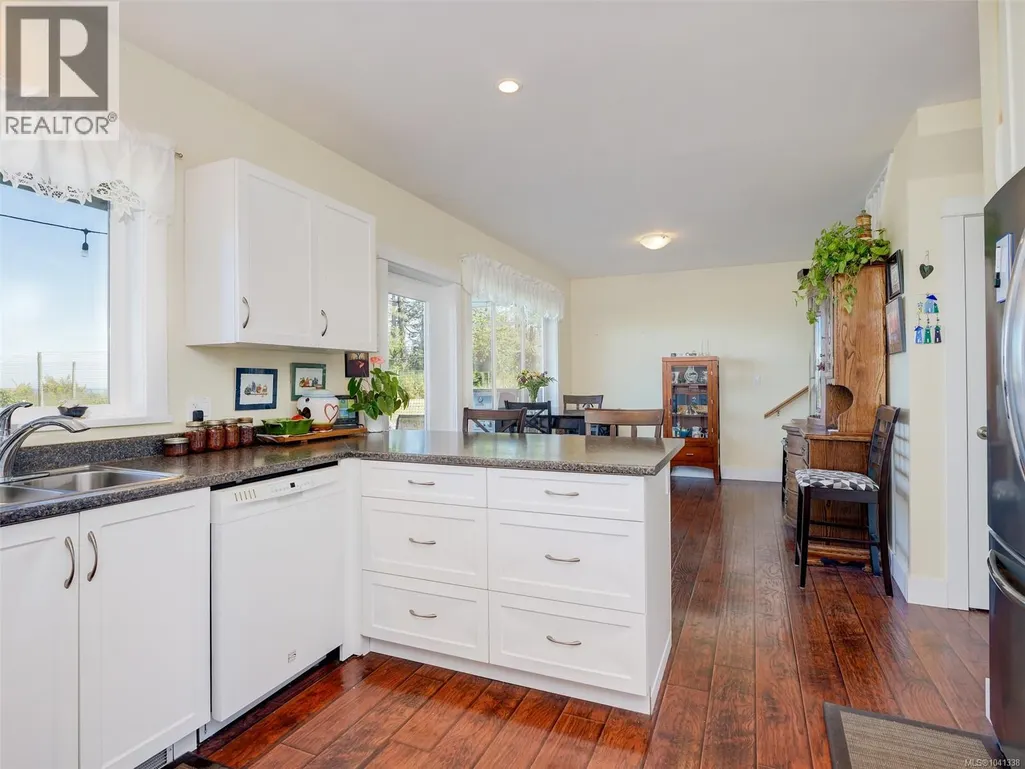
| Building Appliances | Dishwasher, Dryer, Range - Electric, Refrigerator, Washer |
| Building Cooling Type | None |
| Parking Space Total | 4 |
| Building Type | House |
| Maintenance Fee | 0.00 |
| Ownership Type | Freehold |
Interior Features
| Building Fireplace Present | True |
|---|---|
| Building Fireplace Total | 1 |
| Building Heating Type | Baseboard heaters |
| Building Heating Fuel | Electric, Propane |
| Living Area Range | 3938 |
| Bedrooms | 6 |
Exterior Features
| Structure | Patio(s) |
|---|---|
| Water Front Type | Waterfront on ocean |
Room Details
| Room | Dimensions | Level | Flooring | Details |
|---|---|---|---|---|
| Balcony | 16 ft x 6 ft | Other | 6 ft | |
| Bathroom | 9 ft x 6 ft | Other | 6 ft | |
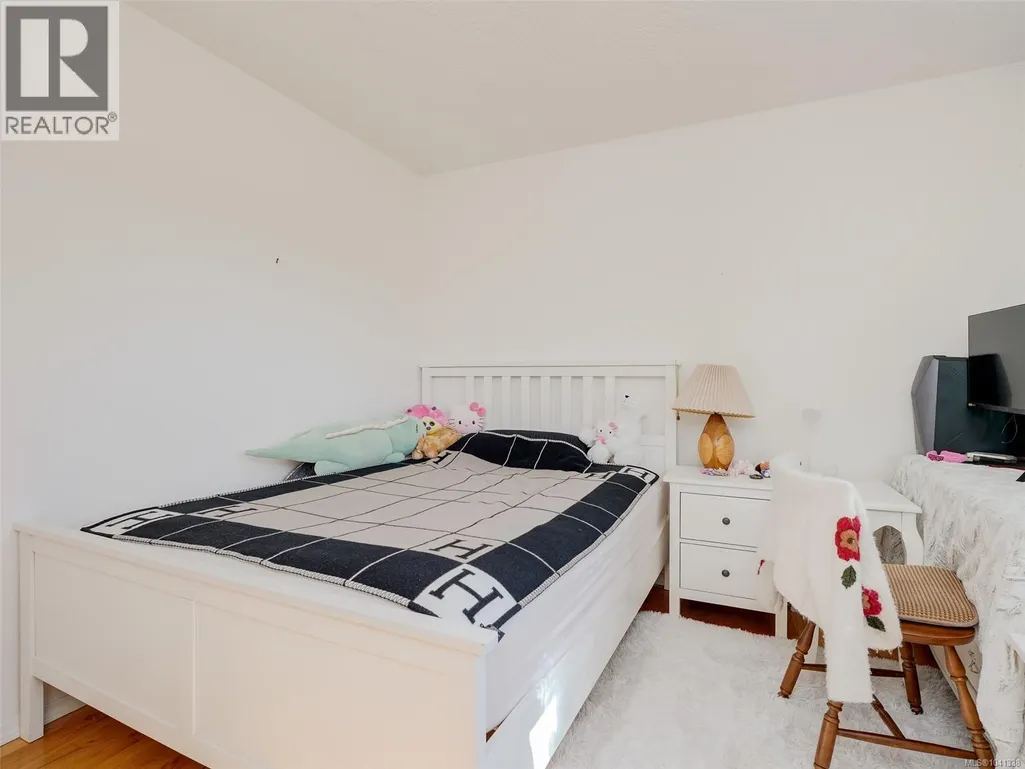
| Bedroom | 16 ft x 14 ft | Other | 14 ft | |
| Den | 11 ft x 9 ft | Other | 9 ft | |
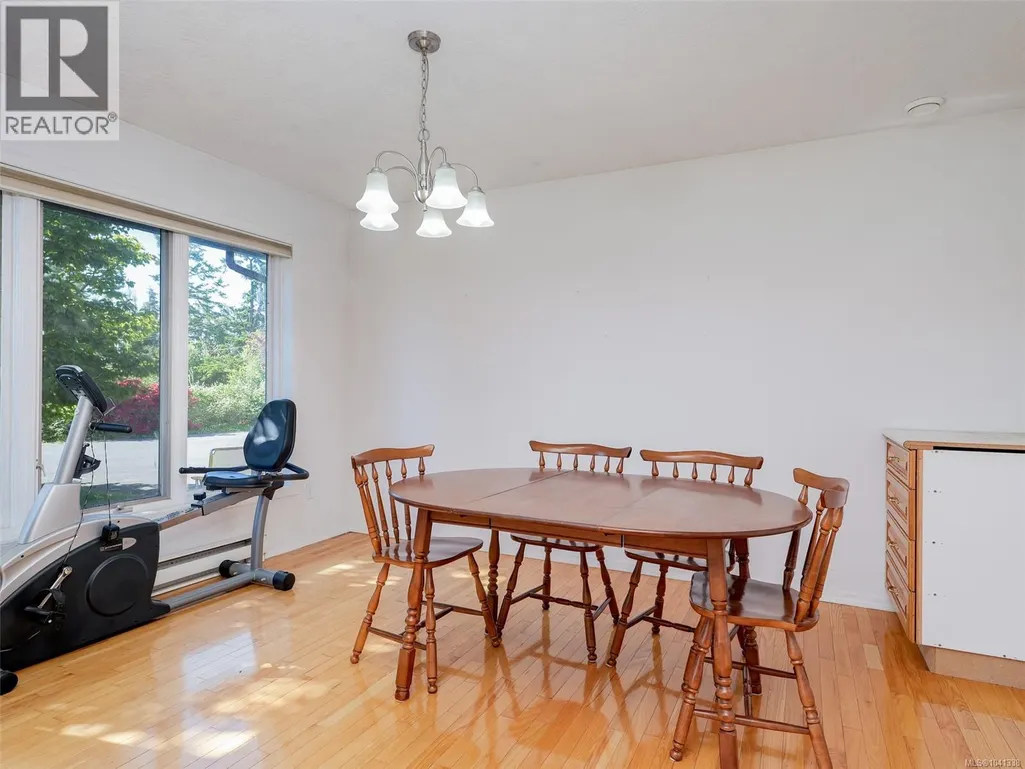
| Dining room | 14 ft x 10 ft | Other | 10 ft | |
| Ensuite | 4-Piece | Main level | ||
| Entrance | 9 ft x 5 ft | Other | 5 ft | |
| Family room | 16 ft x 11 ft | Other | 11 ft | |
| Kitchen | 11 ft x 10 ft | Other | 10 ft | |
| Laundry room | 14 ft x 5 ft | Other | 5 ft | |
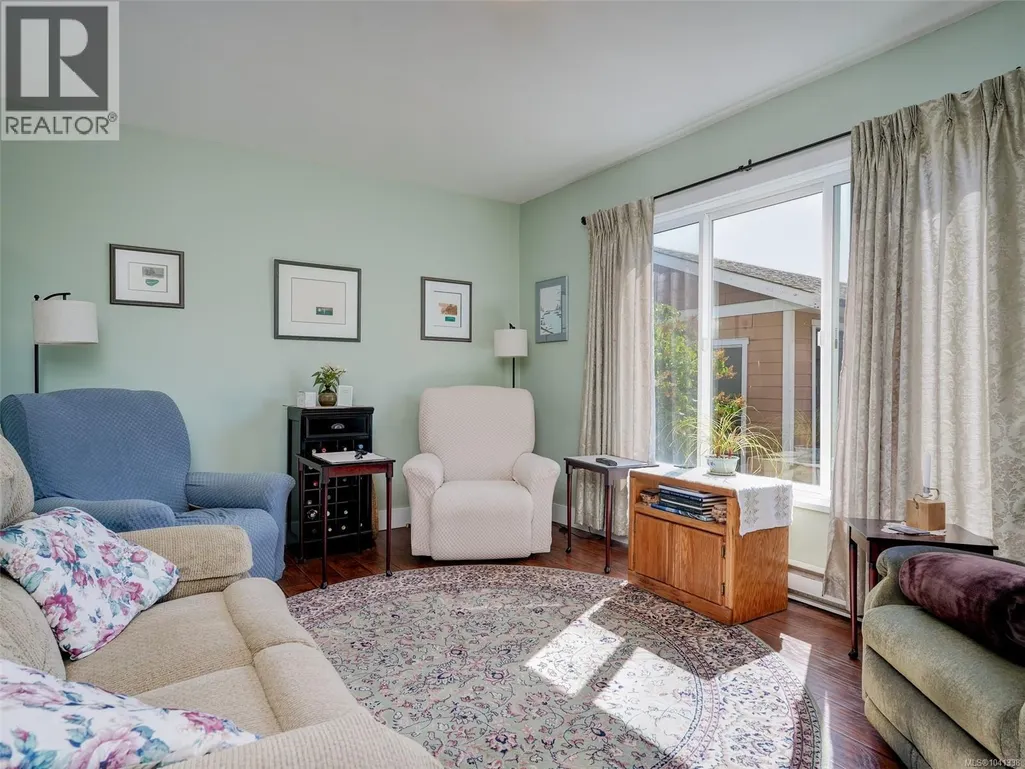
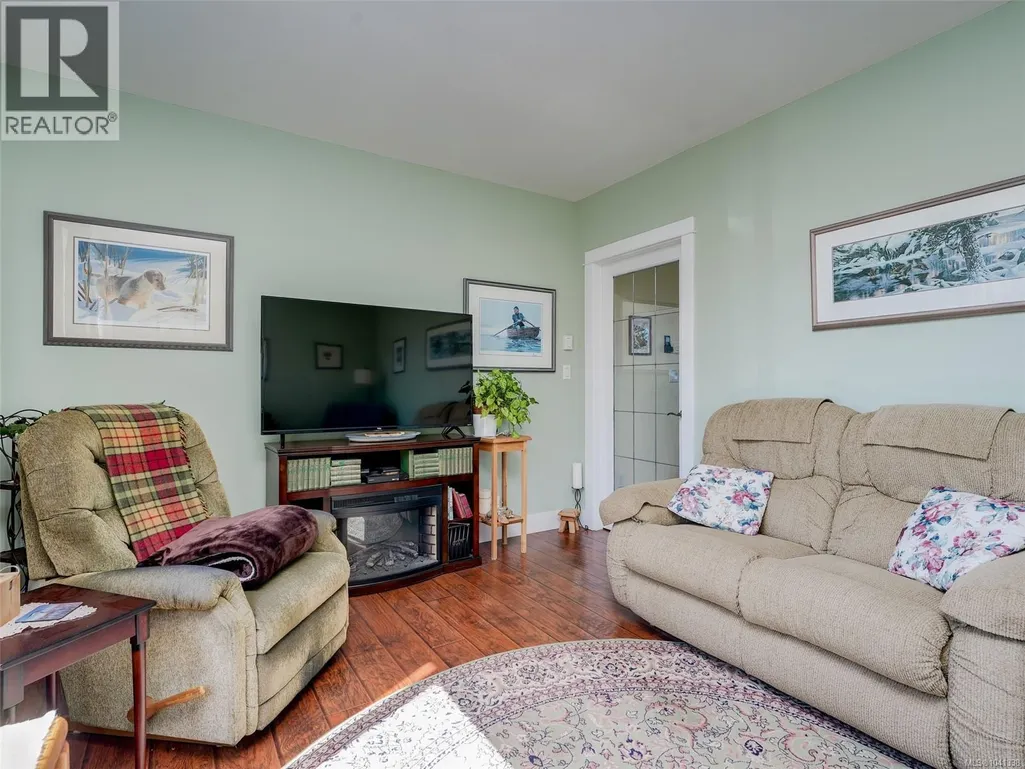
| Living room | 21' x 16' | Main level | ||
| Patio | 12 ft x 10 ft | Other | 10 ft | |
| Primary Bedroom | 16' x 13' | Main level |
Amenities
- Views
- New Construction
- Adult 55+
- Lease To Own
- No Strata Fees
- Furnished
- Primary On Main
- Air Conditioning
- Seller Finance
- Green
- Fixer Upper
- Horse
- Golf
- Fireplace
- Deck
- Garage
- Basement
- Pool

Property vs Single Family Average in V8L 1V2
Price
Year Built
In The Neighbourhood
Just Listed
Calgary
$ 444,900
- Type
- Single Family
- Size
- 1,097 SqFt
- Rooms
- 2 Beds + 2 Baths
Real Estate Professionals Inc.
Calgary
$ 479,900
- Type
- Single Family
- Size
- 938 SqFt
- Rooms
- 3 Beds + 2 Baths
Diamond Realty & Associates Ltd
Calgary
$ 475,000
- Type
- Single Family
- Size
- 1,603 SqFt
- Rooms
- 3 Beds + 2.5 Baths
Diamond Realty & Associates Ltd
Calgary
$ 459,900
- Type
- Single Family
- Size
- 908 SqFt
- Rooms
- 4 Beds + 2 Baths
Real Estate Professionals Inc.
