

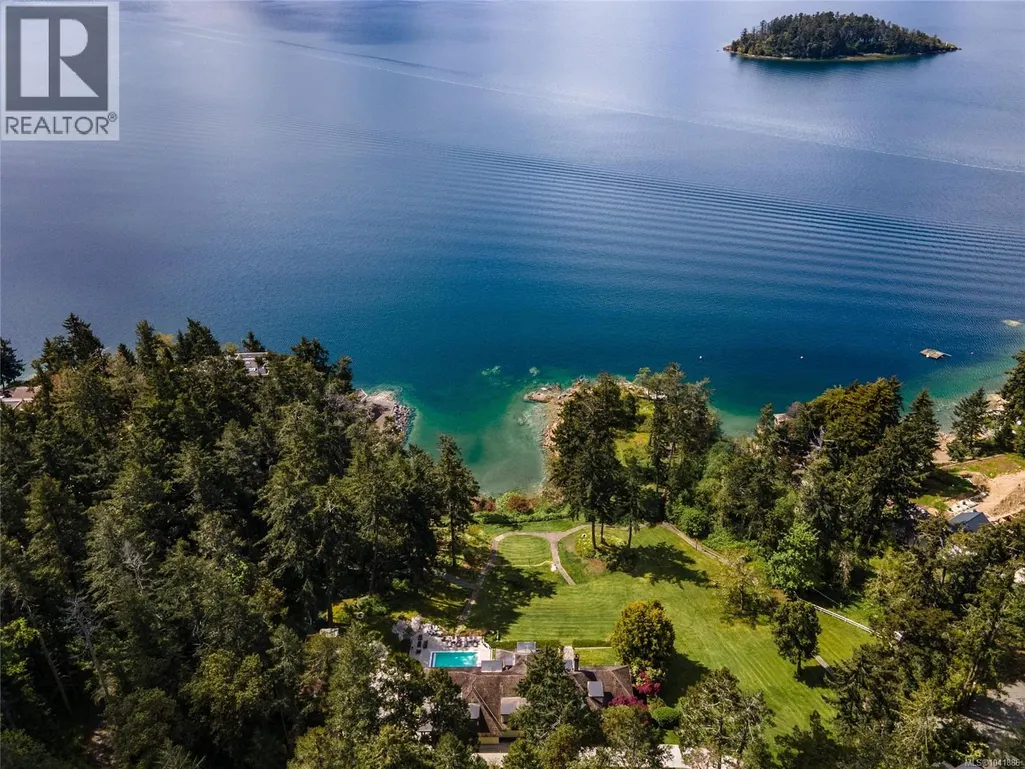
Address
605 Senanus Dr, Central Saanich, BC
Price
$ 13,995,000
Property Attributes
- ID#1041886
- TypeSingle Family
- Listing Status Active
- MunicipalityCentral Saanich
- CityCentral Saanich
- AreaCentral Saanich
- NeighbourhoodInlet
- Postal CodeV8M 1S6
- Style
- Year Built1920
- Price$ 13,995,000
- Bedrooms8
- Bathrooms9
- Half Bathrooms0
- Sqr Footage9950
- Lot Size4.75 Acres
Data Source:
Canadian Real Estate Association (CREA)
Property Description
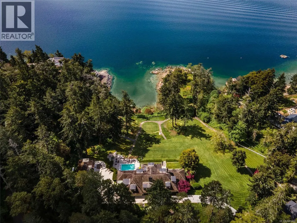
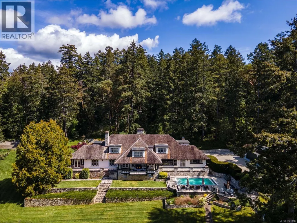
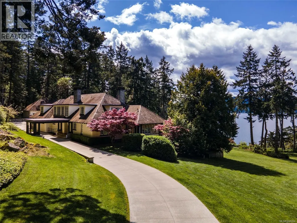
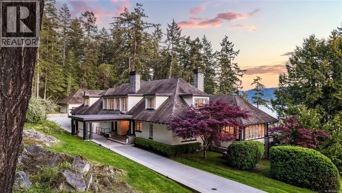
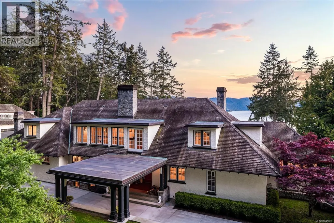
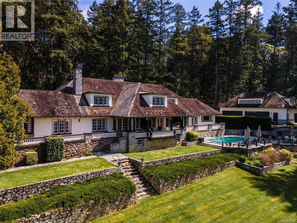
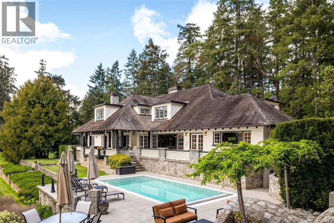
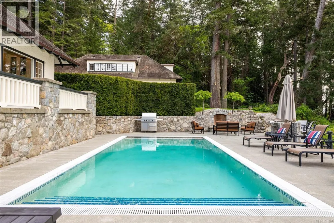
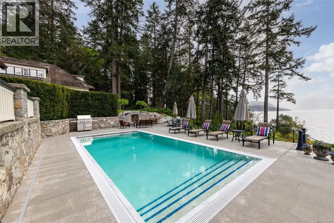
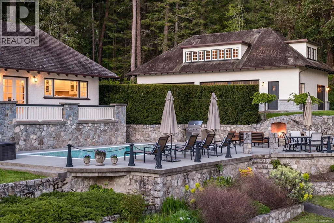
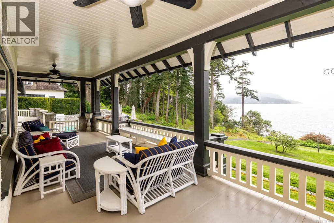
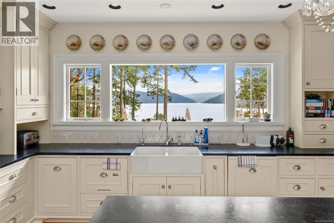
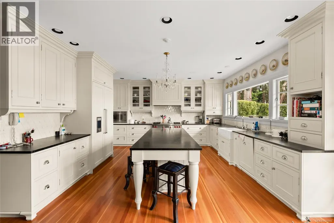
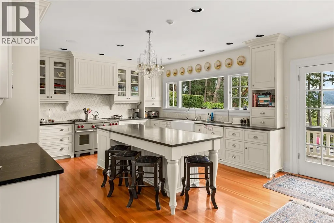
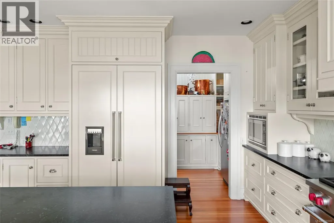
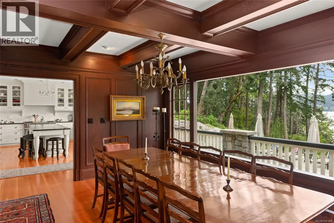
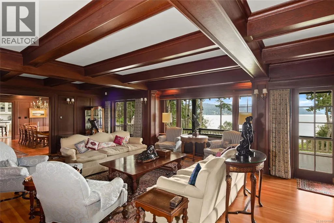
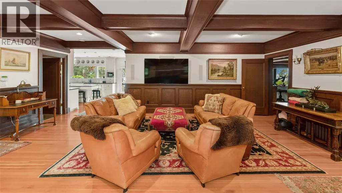
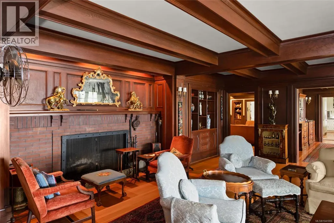
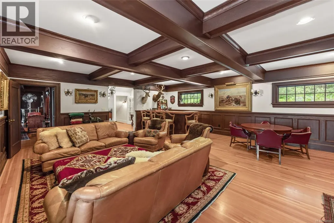
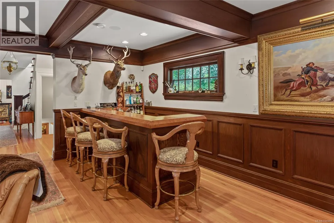
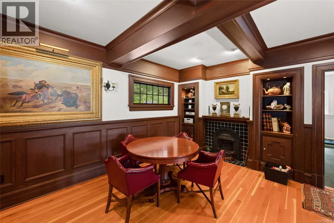
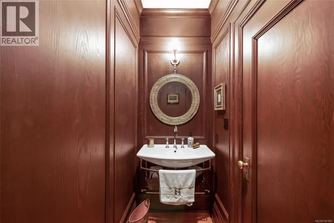
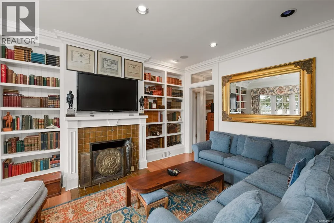
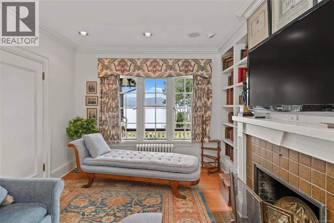
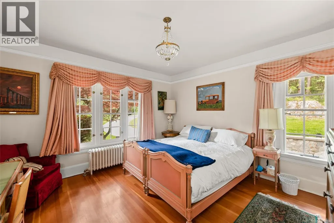
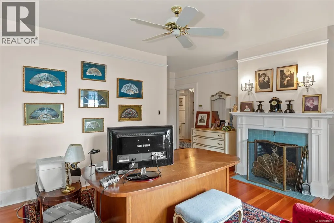
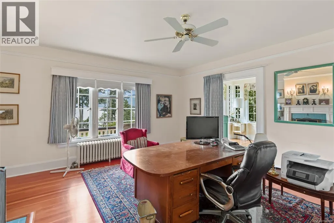
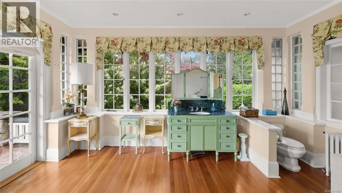
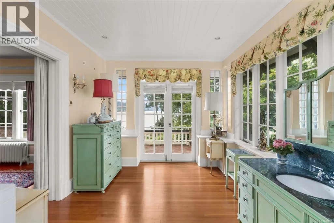
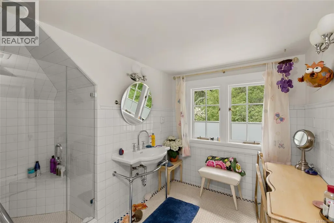
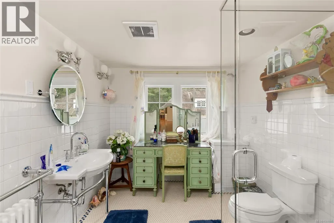
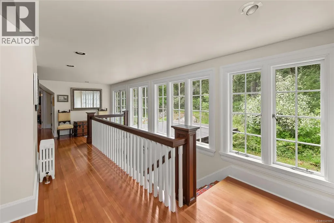
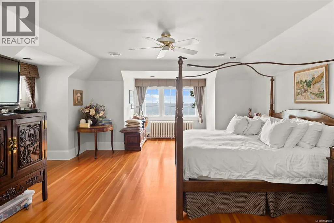
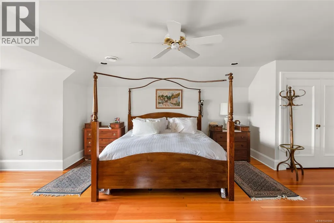
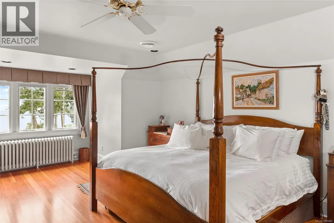
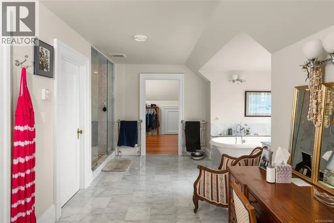
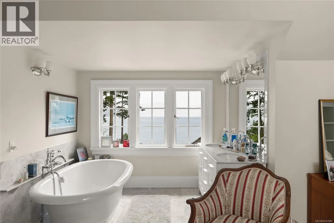
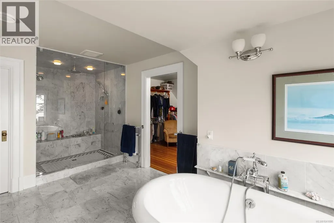
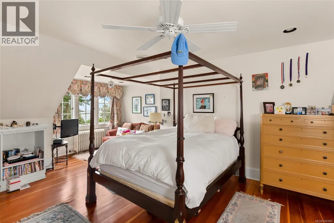
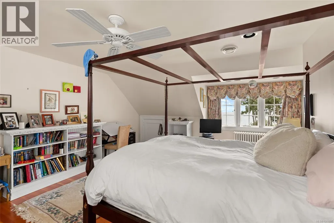
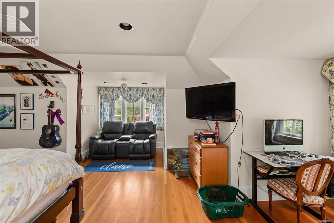
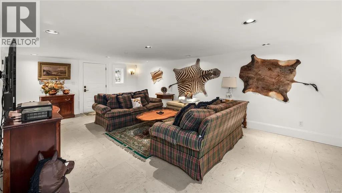
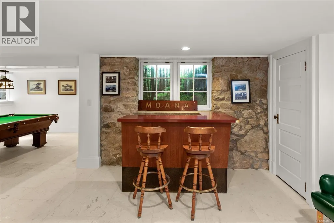
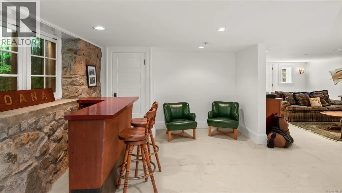
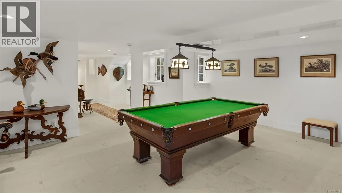
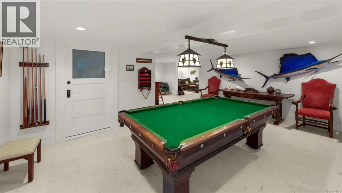
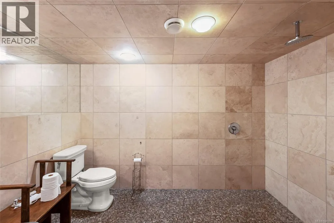
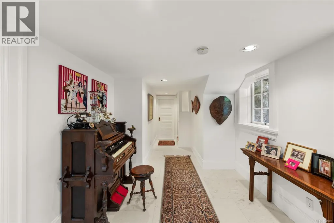
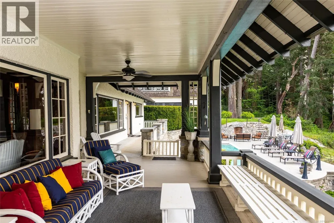
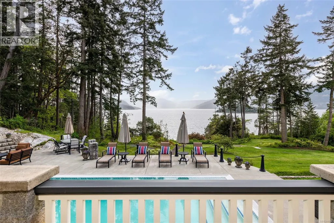
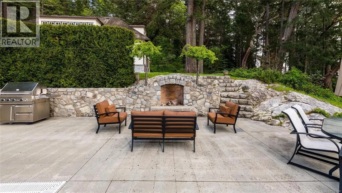
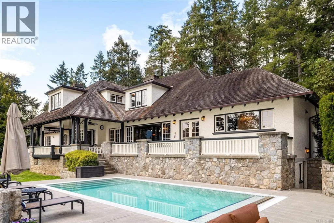
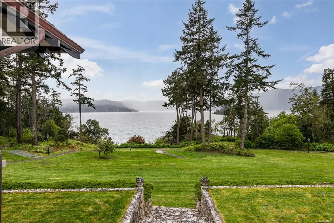
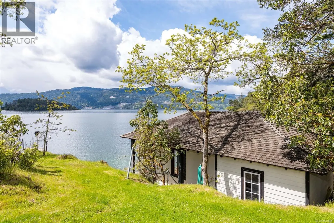
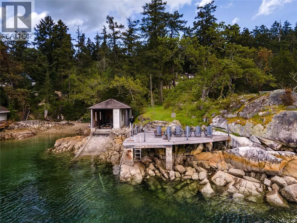
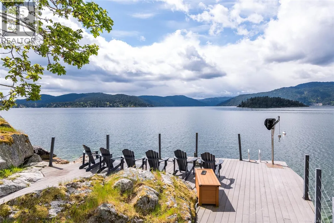
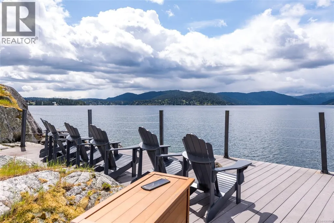
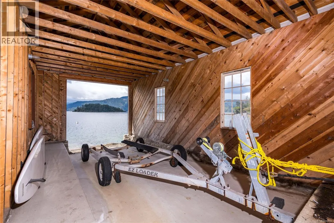
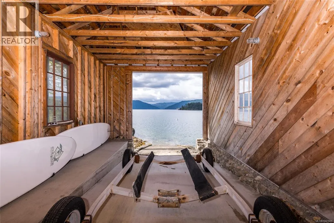
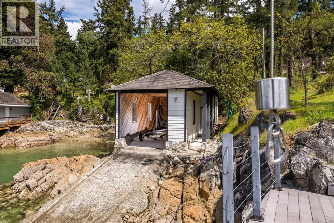
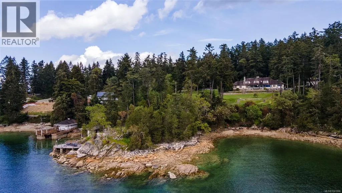
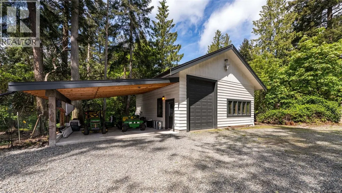
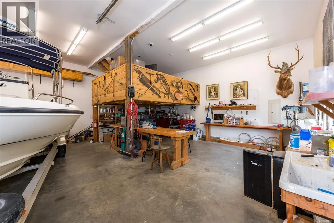
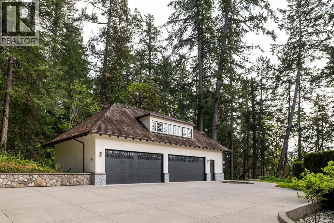
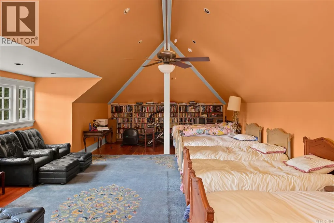
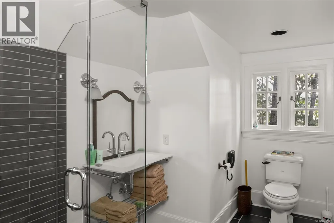
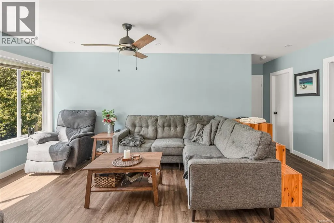
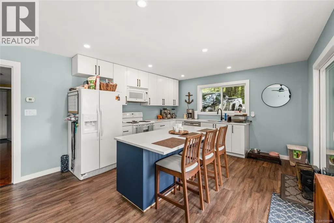
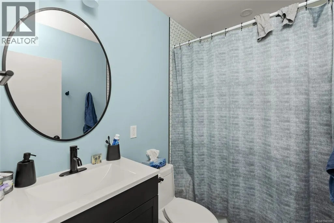
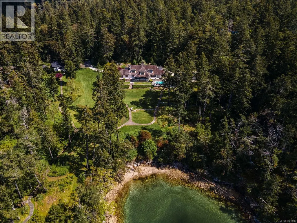
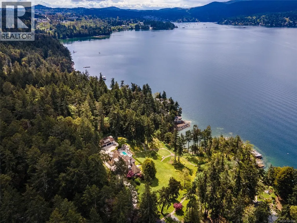
Commissioned in the 1920s, this Samuel McClure-era home combines timeless architectural beauty with modern updates, while preserving its old-world charm. Situated on 4.75 acres, this waterfront estate offers breathtaking views of Squally Reach, Senanus Island, and Saanich Inlet. The property is private, gated, and peaceful, providing a perfect retreat surrounded by nature. The main home features superior craftsmanship and sweeping water views from every principal room. The gourmet kitchen boasts custom cabinetry, stone countertops, high-end appliances, a pantry, and an island with bar seating. The adjacent dining area is ideal for hosting, and the stylish living room, with its statement fireplace, leads to a covered deck. The primary suite includes a walk-in closet, fireplace, and three-piece ensuite, with deck access. The main floor also offers a second bedroom, a study, a family room, mudroom, and two bathrooms. Upstairs, the second primary suite features a spa-like ensuite and walk-in closet, along with two more bedrooms, two bathrooms, a balcony, and ample attic storage. The lower level is an entertainment hub, with a billiards room, media room, sitting area, and changing room. A separate Caretaker’s/Guest Cottage includes two bedrooms, a bathroom, laundry, a full kitchen, and a family room. The workshop features 12-foot garage doors for boat or RV storage and includes woodworking equipment, work benches, mezzanine, and attic storage. The estate has two distinct waterfront features: a sheltered bay for swimming and tidepool exploration, and a point with deeper water access, perfect for watersports, along with stunning vistas and sunsets. Exceptional outdoor living spaces include a swimming pool, multiple patios, meandering trails, and manicured landscaping. Explore the bountiful surrounding waters and rugged coastline from your yacht or pleasure craft, with the convenience of a boathouse with a mechanized marine way. True resort style living year round! (id:7434)
General Features
| Features | Acreage, Private setting, Southern exposure, See remarks, Other, Marine Oriented, Moorage |
|---|---|
| Property Type | Single Family |
| Zoning Description | RE-3 |
| ZoningType | Rural residential |
| Neighbourhood | Inlet |
| Building Appliances | Dishwasher, Dryer, Jetted Tub, Microwave, Range - Gas, Refrigerator, See remarks, Washer |
| Building Cooling Type | Air Conditioned |
| Parking Space Total | 8 |
| Building Type | House |
| Ownership Type | Freehold |
Interior Features
| Building Fireplace Present | True |
|---|---|
| Building Fireplace Total | 5 |
| Building Heating Type | Forced air, Heat Pump |
| Building Heating Fuel | Oil, Electric, Other |
| Living Area Range | 9950 |
| Bedrooms | 8 |
Exterior Features
| Structure | Barn, Shed, Workshop, Patio(s) |
|---|---|
| Water Front Type | Waterfront on ocean |
| ViewType | Mountain view, Ocean view |
Room Details
| Room | Dimensions | Level | Flooring | Details |
|---|---|---|---|---|
| Bathroom | 3-Piece | Auxiliary Building | ||
| Bedroom | 10 ft x 9 ft | Auxiliary Building | 9 ft | |
| Dining room | 17 ft x 15 ft | Main level | 15 ft | |
| Ensuite | 3-Piece | Main level | ||
| Family room | 25 ft x 23 ft | Main level | 23 ft | |
| Games room | 15 ft x 20 ft | Lower level | 20 ft | |
| Kitchen | 15 ft x 13 ft | Auxiliary Building | 13 ft | |
| Library | 16 ft x 12 ft | Main level | 12 ft | |
| Living room | 19 ft x 33 ft | Auxiliary Building | 33 ft | |
| Media | 25 ft x 15 ft | Lower level | 15 ft | |
| Patio | 50 ft x 11 ft | Main level | 11 ft | |
| Porch | 32 ft x 12 ft | Main level | 12 ft | |
| Primary Bedroom | 17 ft x 15 ft | Main level | 15 ft | |
| Storage | 29 ft x 8 ft | Lower level | 8 ft | |
| Unfinished Room | 30 ft x 12 ft | Lower level | 12 ft | |
| Workshop | 29 ft x 29 ft | Main level | 29 ft |
Amenities
- Views
- New Construction
- Adult 55+
- Lease To Own
- No Strata Fees
- Furnished
- Primary On Main
- Air Conditioning
- Seller Finance
- Green
- Fixer Upper
- Horse
- Golf
- Fireplace
- Deck
- Garage
- Basement
- Pool

Property vs Single Family Average in V8M 1S6
Price
Year Built
