

Address
4682 Lochside Dr, Saanich, BC
Price
$ 1,449,000
Property Attributes
- ID#1042158
- TypeSingle Family
- Listing Status Active
- MunicipalitySaanich
- CitySaanich
- AreaSaanich
- NeighbourhoodBroadmead
- Postal CodeV8Y 2X7
- Style
- Year Built1987
- Price$ 1,449,000
- Bedrooms4
- Bathrooms3
- Half Bathrooms0
- Sqr Footage2220
Data Source:
Canadian Real Estate Association (CREA)
Property Description
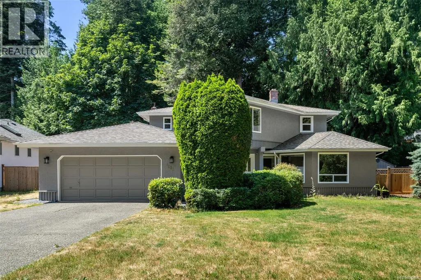
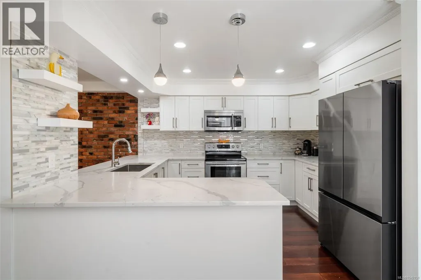
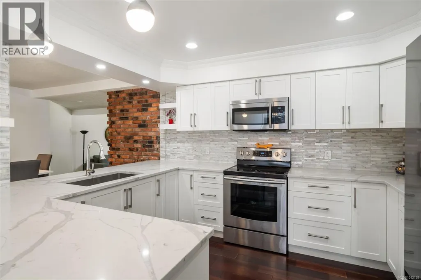
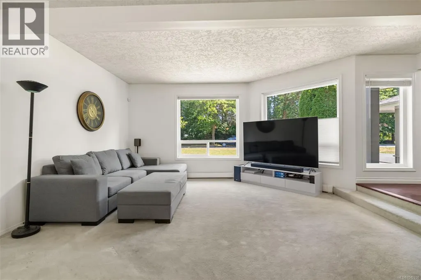
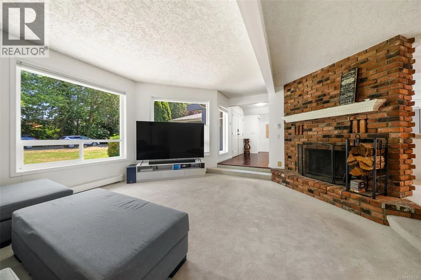
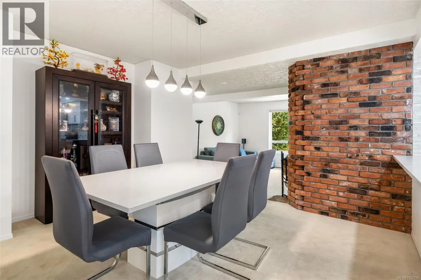
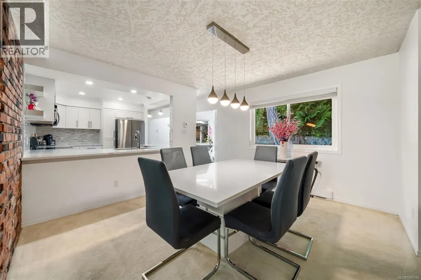
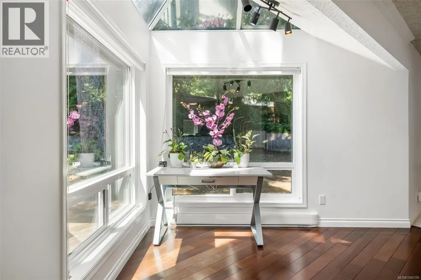
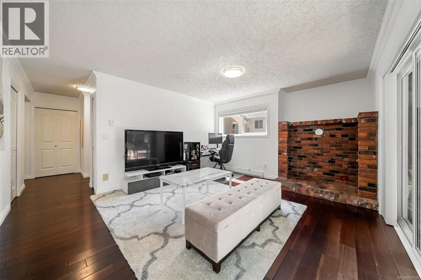
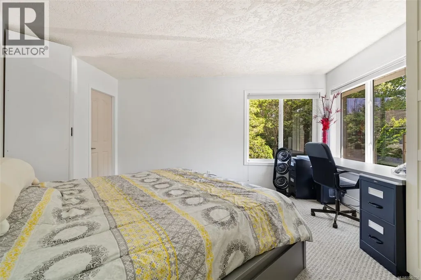
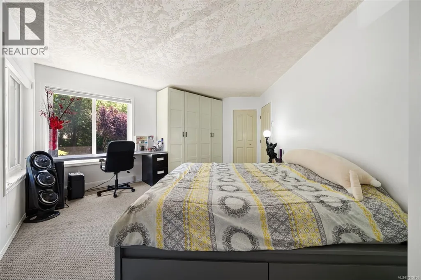
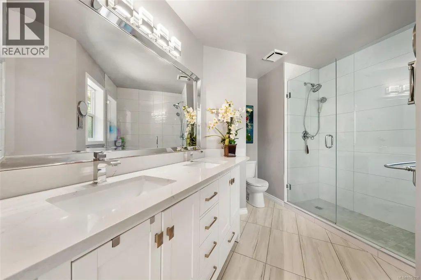
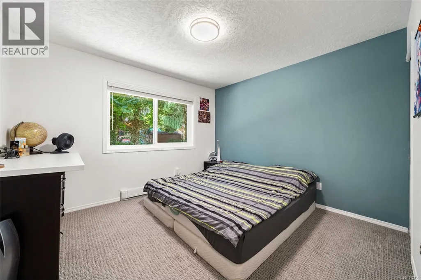
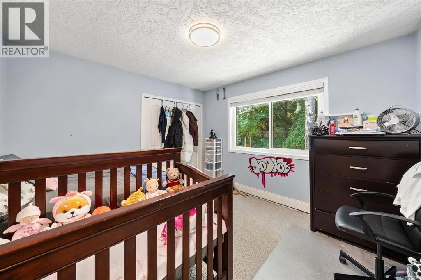
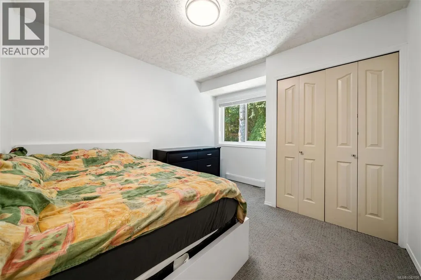
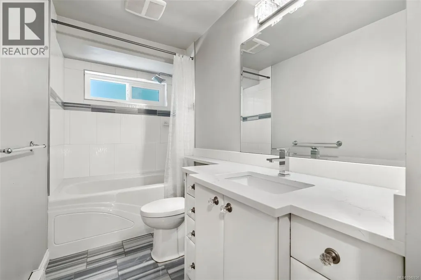
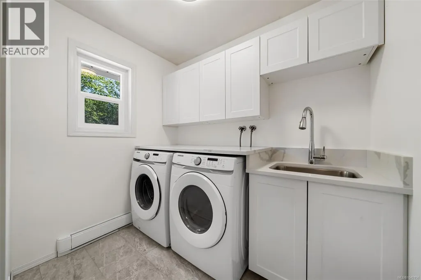
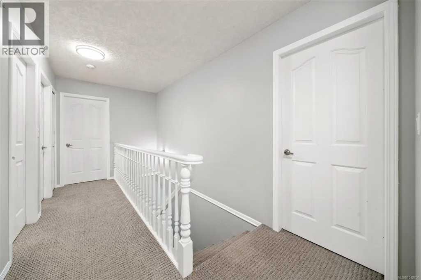
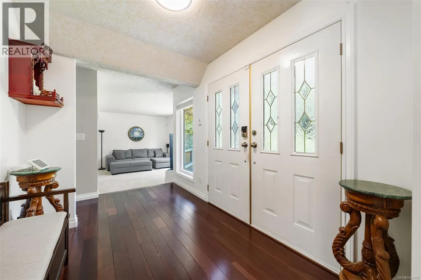
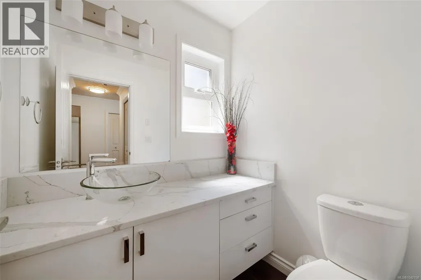
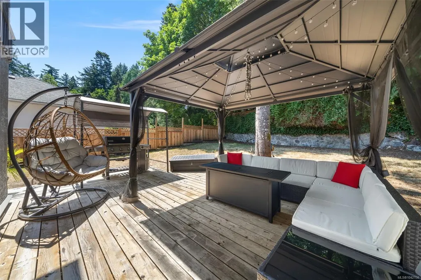
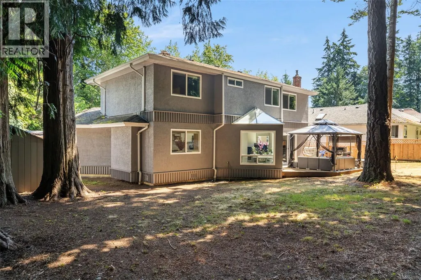
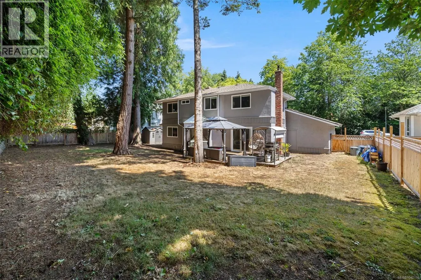
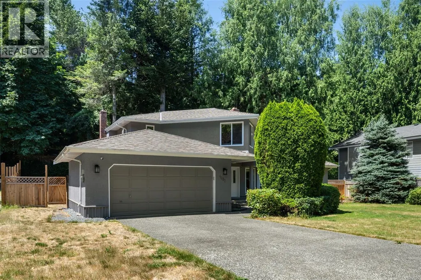
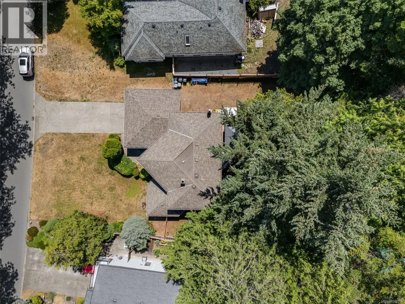
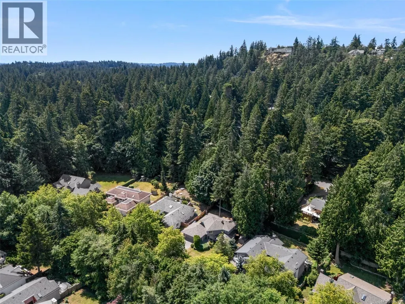
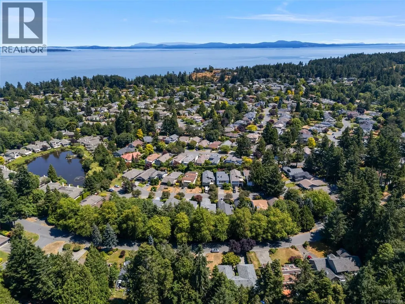
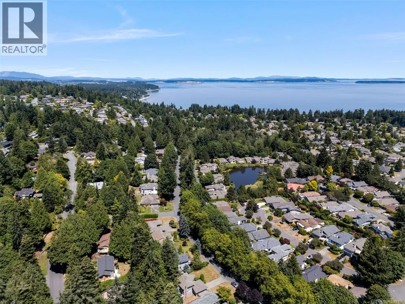
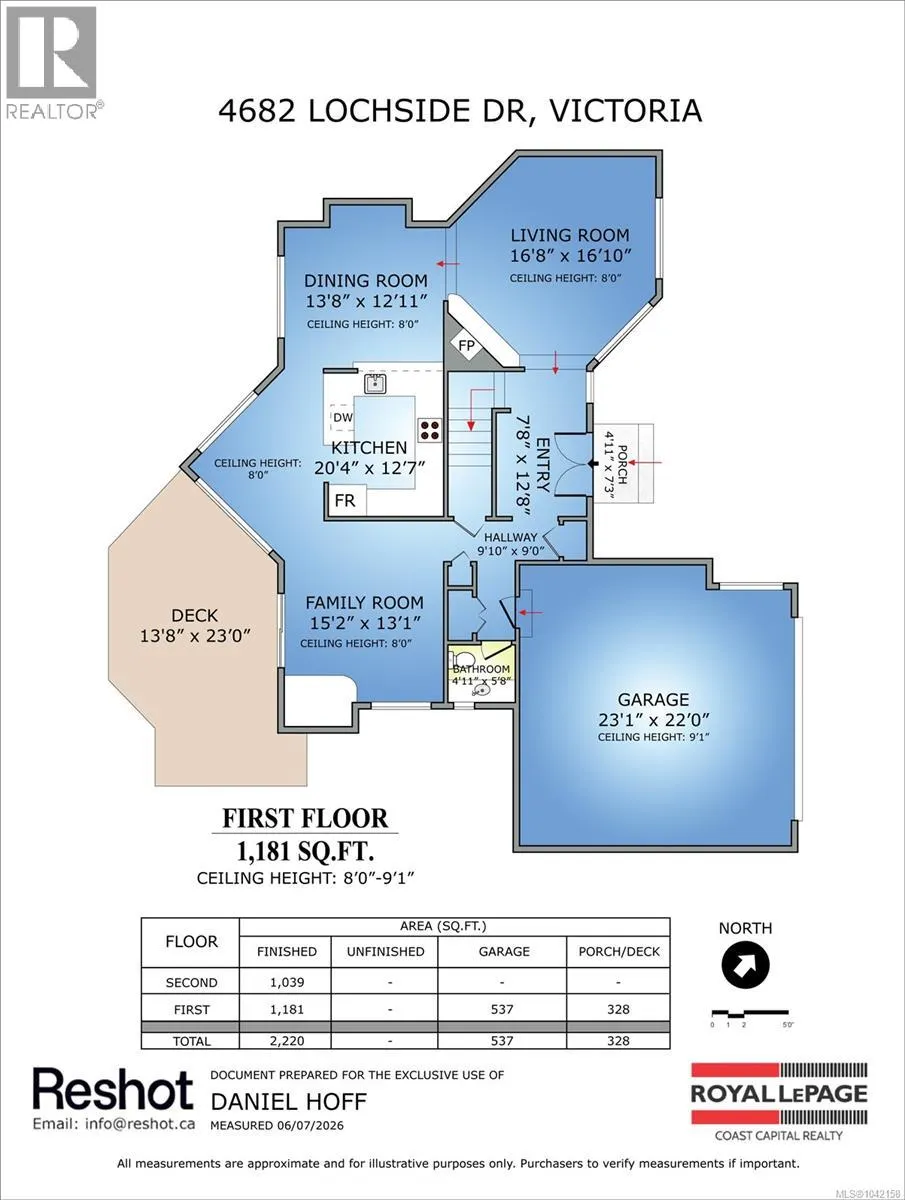
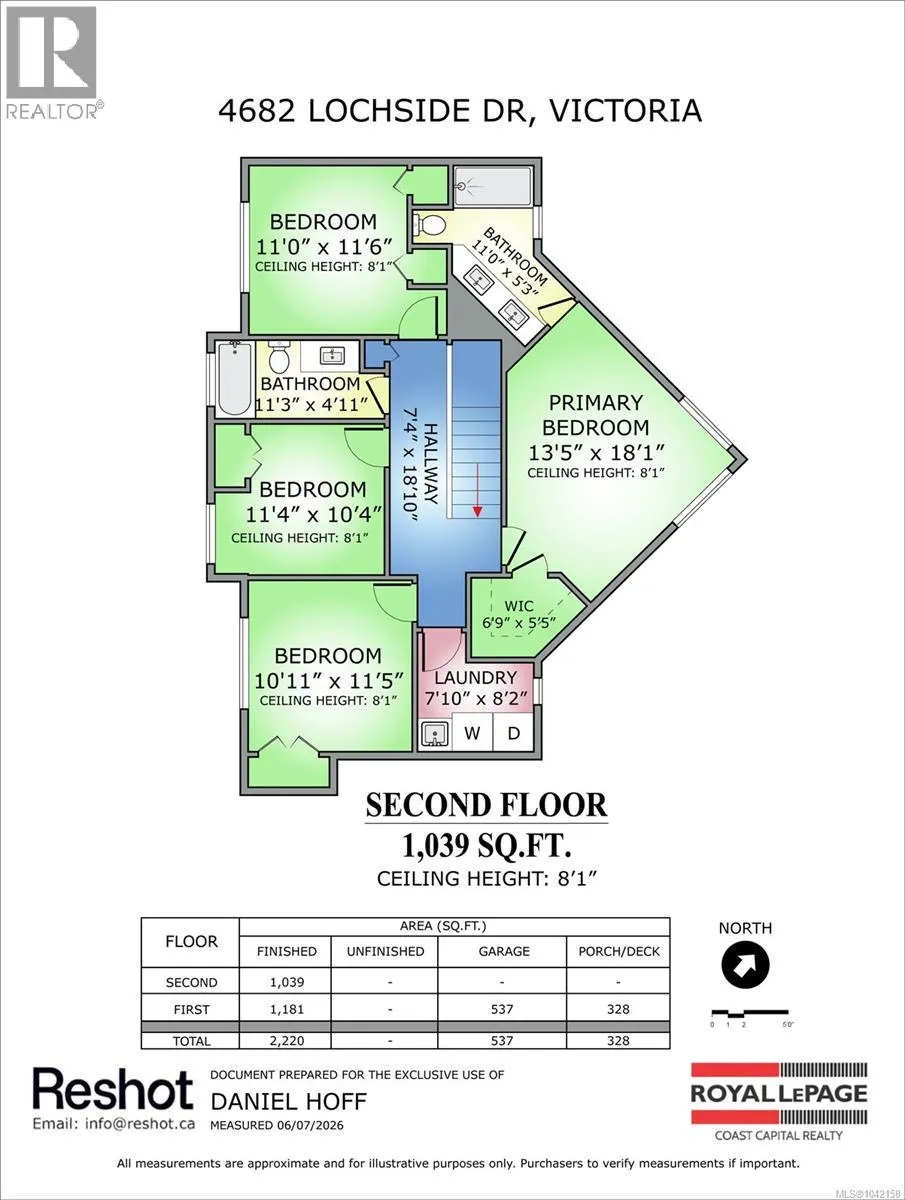
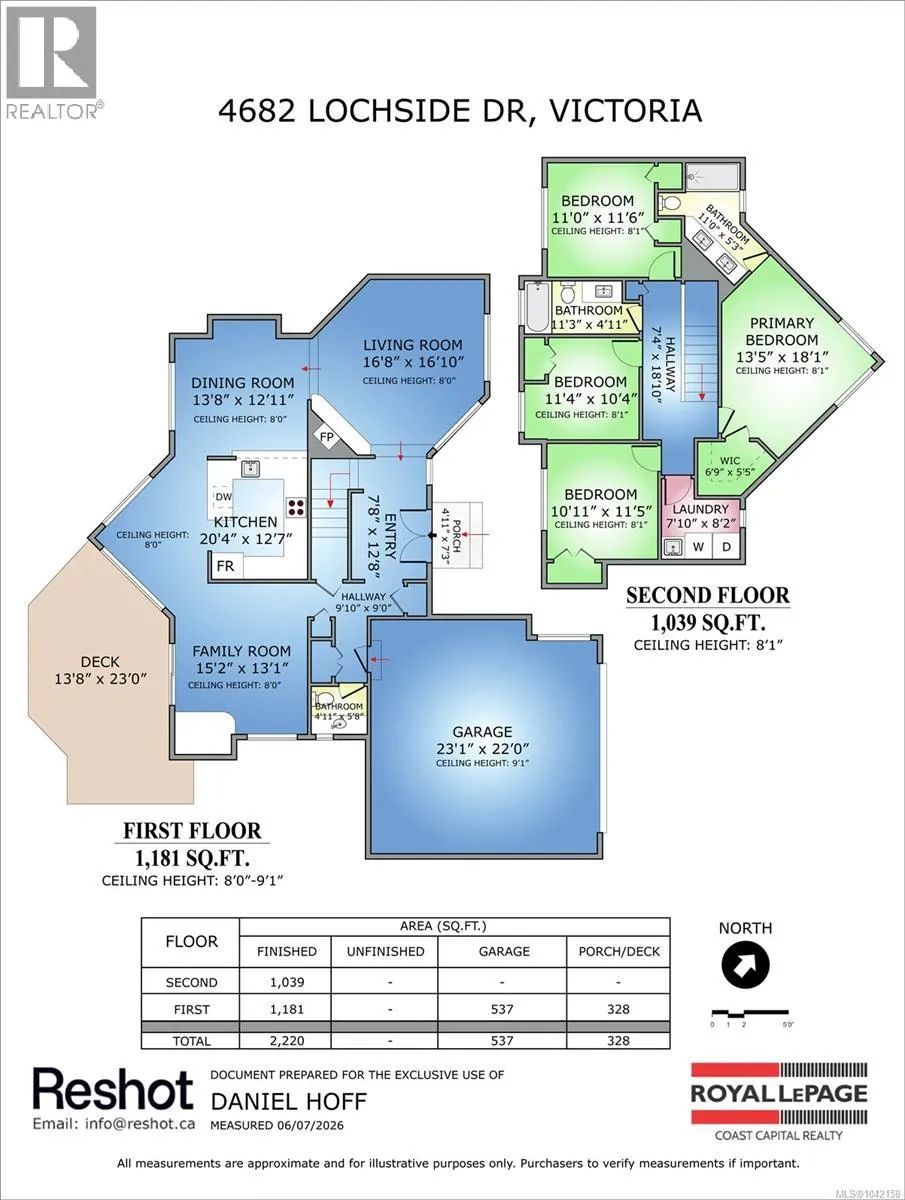
Welcome to this beautifully maintained 4-bedroom, 3-bathroom family home, ideally situated in one of Broadmead's most sought-after neighbourhoods. Offering over 2,200 sq. ft. of thoughtfully designed living space, this traditional two-storey home combines timeless style with modern updates. The main level features spacious living and dining rooms, rich hardwood flooring, and an updated kitchen with granite countertops, stainless steel appliances, and a bright eating area overlooking the private backyard. The adjoining family room opens onto a generous deck, creating the perfect space for entertaining or enjoying outdoor living. Upstairs, you'll find all four bedrooms, including a spacious primary retreat complete with a walk-in closet and beautifully updated ensuite. Set on a private, fully fenced 10,454 sq. ft. lot, there's plenty of room for children, pets, and avid gardeners alike. An attached double garage and crawl space provide excellent storage. Surrounded by parks, walking trails, top-rated schools, shopping, and everyday amenities, this exceptional home offers the perfect blend of comfort, privacy, and convenience in one of Victoria's most established and desirable communities, Broadmead. (id:7434)
General Features
| Property Type | Single Family |
|---|---|
| ZoningType | Residential |
| Neighbourhood | Broadmead |
| Building Appliances | Dishwasher, Dryer, Microwave, Range - Electric, Refrigerator, Washer |
| Building Cooling Type | None |
| Parking Space Total | 4 |
| Building Type | House |
| Maintenance Fee | 0.00 |
| Ownership Type | Freehold |
Interior Features
| Building Fireplace Present | True |
|---|---|
| Building Fireplace Total | 1 |
| Building Heating Type | Baseboard heaters |
| Building Heating Fuel | Wood |
| Living Area Range | 2220 |
| Bedrooms | 4 |
Room Details
| Room | Dimensions | Level | Flooring | Details |
|---|---|---|---|---|
| Bathroom | 2-Piece | Main level | ||
| Bedroom | 11 ft x 12 ft | Second level | 12 ft | |
| Dining room | 14 ft x 13 ft | Main level | 13 ft | |
| Eating area | 10 ft x 15 ft | Main level | 15 ft | |
| Ensuite | 4-Piece | Second level | ||
| Entrance | 8 ft x 13 ft | Main level | 13 ft | |
| Family room | 13 ft x 15 ft | Main level | 15 ft | |
| Kitchen | 20 ft x 13 ft | Main level | 13 ft | |
| Laundry room | 8 ft x 8 ft | Second level | 8 ft | |
| Living room | 17 ft x 17 ft | Main level | 17 ft | |
| Primary Bedroom | 13 ft x 18 ft | Second level | 18 ft |
Amenities
- Views
- New Construction
- Adult 55+
- Lease To Own
- No Strata Fees
- Furnished
- Primary On Main
- Air Conditioning
- Seller Finance
- Green
- Fixer Upper
- Horse
- Golf
- Fireplace
- Deck
- Garage
- Basement
- Pool

Property vs Single Family Average in V8Y 2X7
Price
Year Built
In The Neighbourhood
Open House
Saanich
$ 1,190,000
- Type
- Single Family
- Size
- 2,270 SqFt
- Rooms
- 3 Beds + 3 Baths
Pemberton Holmes - Westshore
Open House
Saanich
$ 1,499,900
- Type
- Single Family
- Size
- 2,380 SqFt
- Rooms
- 3 Beds + 3 Baths
Coldwell Banker Oceanside Real Estate
Saanich
$ 1,868,000
- Type
- Single Family
- Size
- 3,704 SqFt
- Rooms
- 5 Beds + 3 Baths
Sutton Group West Coast Realty
Saanich
$ 1,690,000
- Type
- Single Family
- Size
- 2,551 SqFt
- Rooms
- 4 Beds + 4 Baths
Royal LePage Coast Capital - Chatterton
Saanich
$ 1,650,000
- Type
- Single Family
- Size
- 2,876 SqFt
- Rooms
- 4 Beds + 3 Baths
Pemberton Holmes - Westshore
Saanich
$ 2,349,000
- Type
- Single Family
- Size
- 4,839 SqFt
- Rooms
- 7 Beds + 6 Baths
RE/MAX Generation - The Neal Estate Group
Saanich
$ 1,650,000
- Type
- Single Family
- Size
- 5,674 SqFt
- Rooms
- 9 Beds + 6 Baths
Sutton Group West Coast Realty
Open House
Saanich
$ 1,469,900
- Type
- Single Family
- Size
- 2,970 SqFt
- Rooms
- 5 Beds + 3 Baths
RE/MAX Camosun
