

Address
6541 Noblewood Pl, Sooke, BC
Price
$ 989,900
Property Attributes
- ID#1042677
- TypeSingle Family
- Listing Status Active
- MunicipalitySooke
- CitySooke
- AreaSooke
- NeighbourhoodSooke Vill Core
- Postal CodeV9Z 0W3
- Style
- Year Built2022
- Price$ 989,900
- Bedrooms5
- Bathrooms4
- Half Bathrooms0
- Sqr Footage2651
Data Source:
Canadian Real Estate Association (CREA)
Property Description
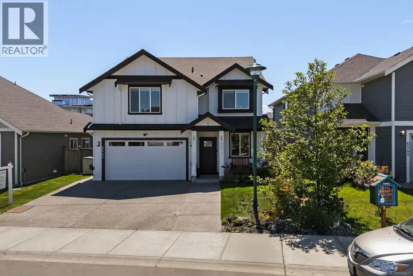
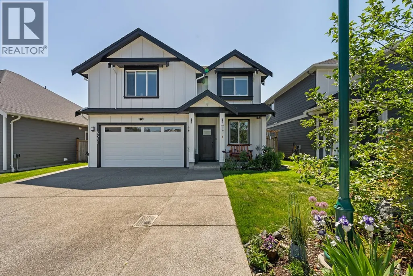
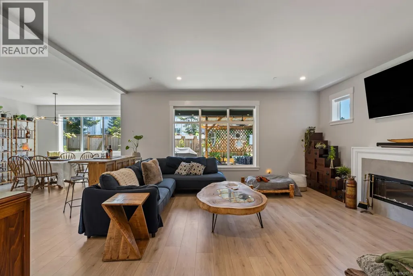
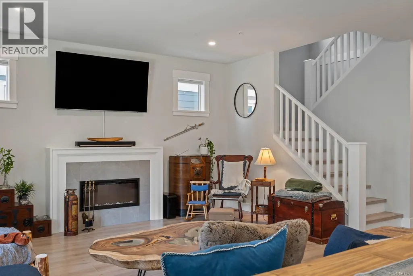
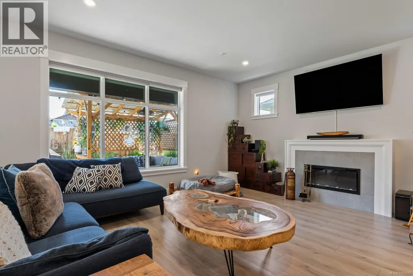
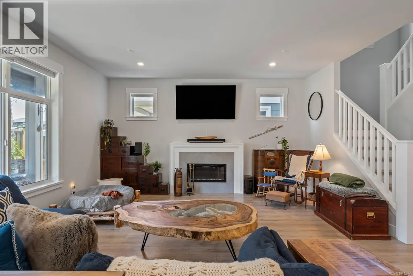
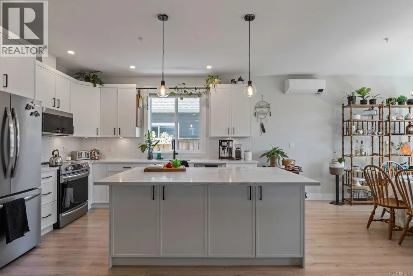
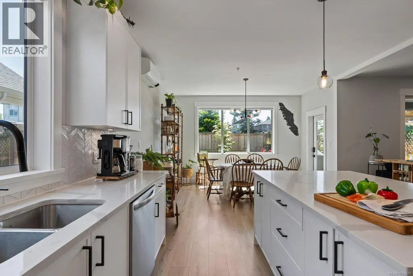
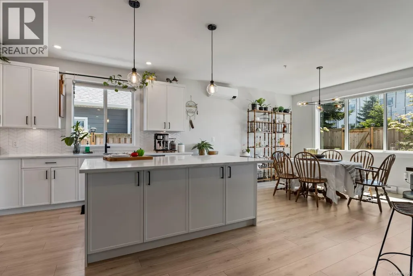
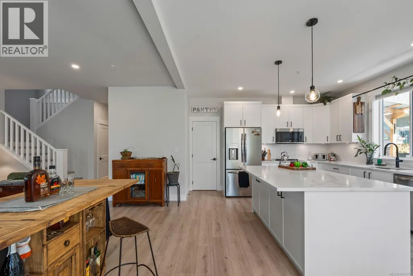
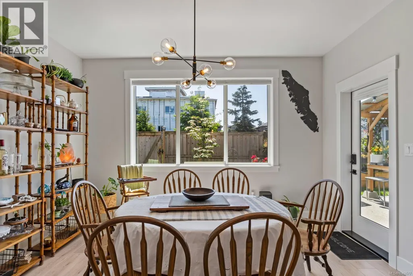
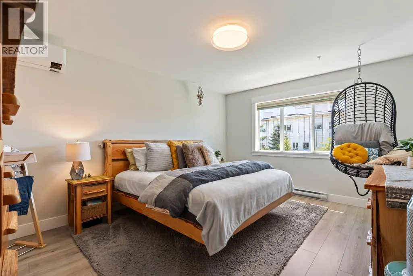
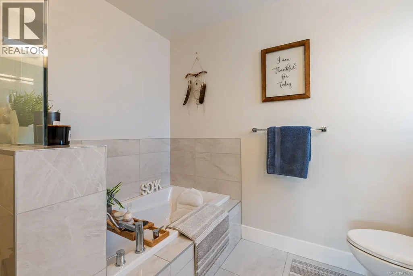
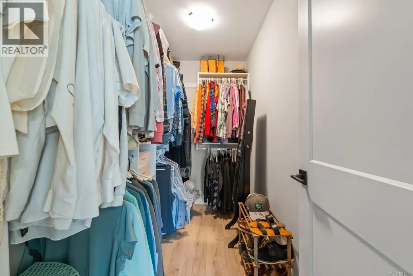
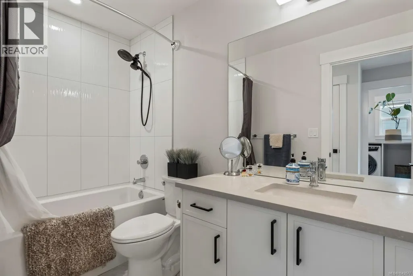
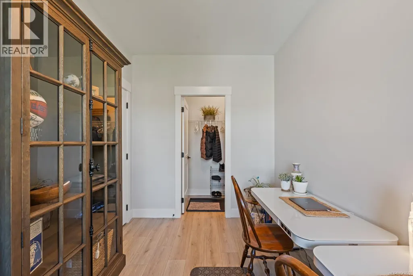
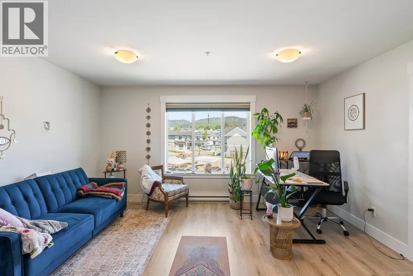
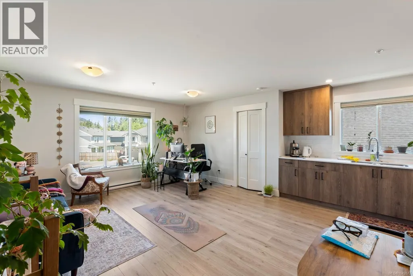
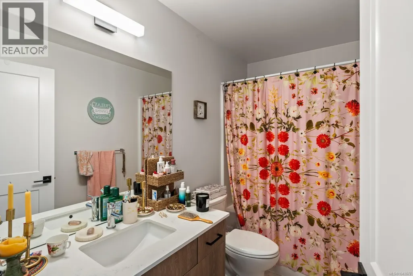
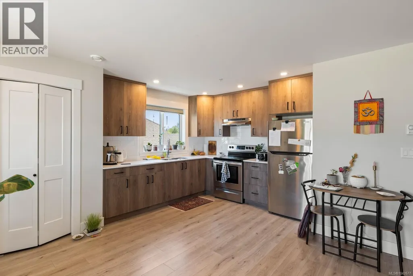
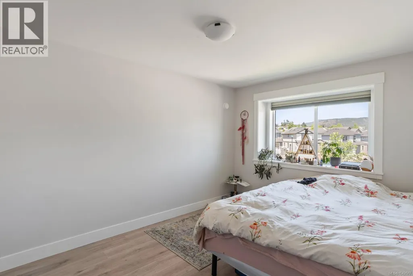
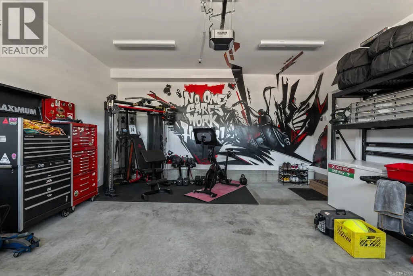
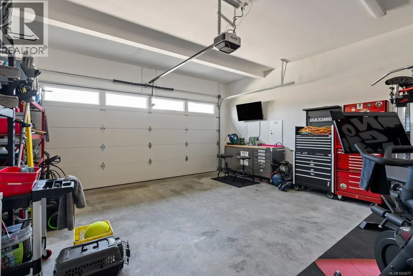
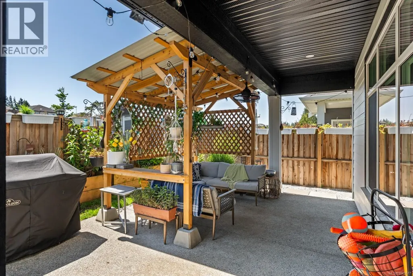
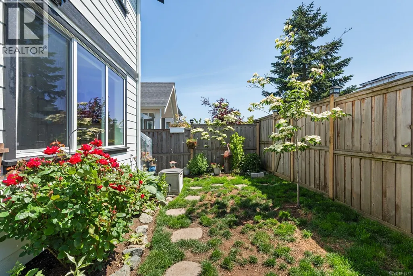
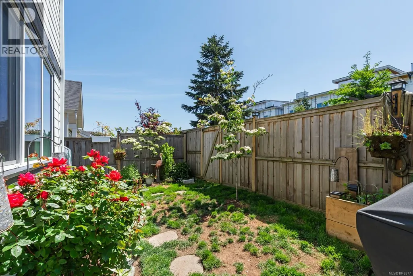
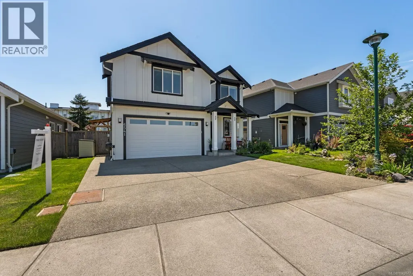
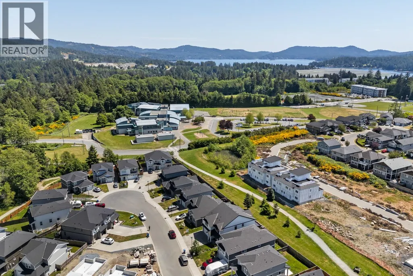
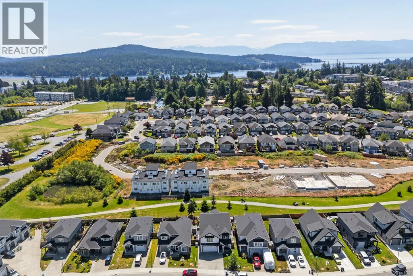
Situated on a quiet cul-de-sac in a family-oriented neighbourhood in Sooke, welcome to 6541 Noblewood Pl. Spanning 2,651 sq ft of living space with 5 BED & 4 BATH – including a 1 BED suite, this home is equipped for all of your needs. Inspired interiors with designer and high-quality finishes. The. main floor features 9 ft tall ceilings, oversized windows that flood the home with tons of natural light while vinyl wood flooring is carried throughout. The sleek kitchen features high-end SS appliances, custom slim shaker cabinetry with ample room for storage, quartz countertops and island and under cabinet LED. Retreat to the primary with walk-in closet and spa-like ensuite, complete with double vanity and free-standing tub and shower. 2 additional bedrooms with generous sized closets, 4 pc bathroom and laundry room complete the upper floor. You are just minutes from amazing schools (all levels), parks & trails, amenities, grocery & shopping – perfect for families! (id:7434)
General Features
| Features | Cul-de-sac, Other |
|---|---|
| Property Type | Single Family |
| Zoning Description | R3 |
| ZoningType | Residential |
| Neighbourhood | Sooke Vill Core |
| Building Appliances | Dishwasher, Dryer, Microwave, Range - Electric, Refrigerator, Washer |
| Building Cooling Type | Air Conditioned |
| Parking Space Total | 3 |
| Building Type | House |
| Ownership Type | Freehold |
Interior Features
| Building Fireplace Present | True |
|---|---|
| Building Fireplace Total | 1 |
| Building Heating Type | Heat Pump |
| Building Heating Fuel | Electric |
| Living Area Range | 2651 |
| Bedrooms | 5 |
Room Details
| Room | Dimensions | Level | Flooring | Details |
|---|---|---|---|---|
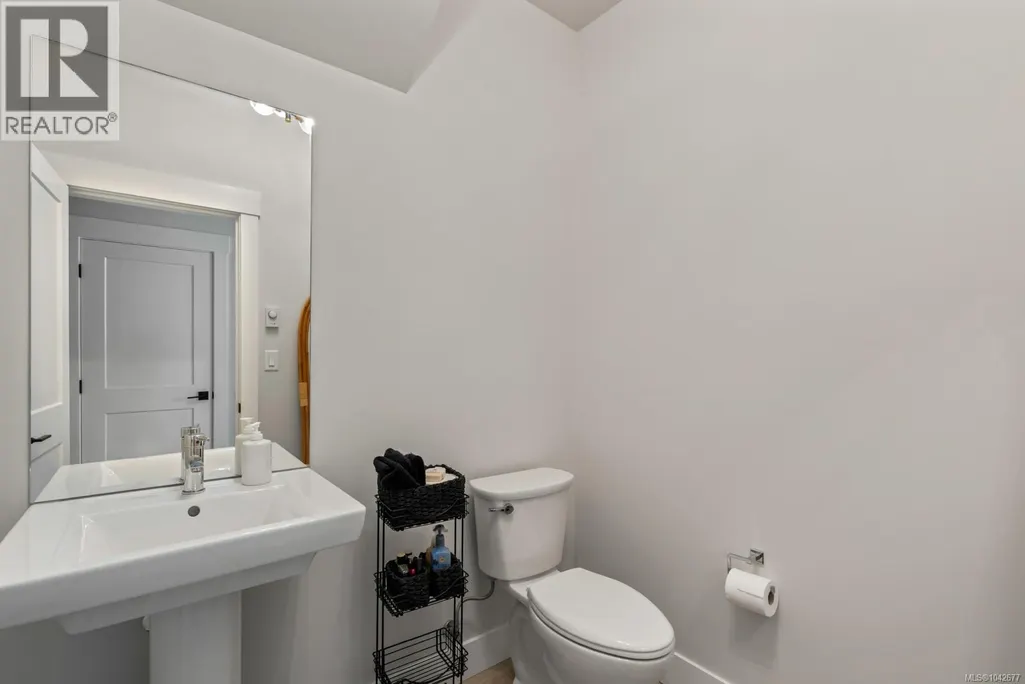
| Bathroom | 2-Piece | Main level | ||
| Bedroom | 8 ft x 11 ft | Main level | 11 ft | |
| Dining room | 13 ft x 13 ft | Main level | 13 ft | |
| Ensuite | 5-Piece | Second level | ||
| Kitchen | 20 ft x 11 ft | Additional Accommodation | 11 ft | |
| Laundry room | 6 ft x 5 ft | Second level | 5 ft | |
| Living room | 19 ft x 16 ft | Main level | 16 ft | |
| Primary Bedroom | 11 ft x 16 ft | Second level | 16 ft |
Amenities
- Views
- New Construction
- Adult 55+
- Lease To Own
- No Strata Fees
- Furnished
- Primary On Main
- Air Conditioning
- Seller Finance
- Green
- Fixer Upper
- Horse
- Golf
- Fireplace
- Deck
- Garage
- Basement
- Pool

Property vs Single Family Average in V9Z 0W3
Price
Year Built
In The Neighbourhood
Open House
Sooke
$ 899,000
- Type
- Single Family
- Size
- 2,655 SqFt
- Rooms
- 5 Beds + 4 Baths
Coldwell Banker Oceanside Real Estate
Open House
Sooke
$ 819,900
- Type
- Single Family
- Size
- 2,513 SqFt
- Rooms
- 5 Beds + 4 Baths
Coldwell Banker Oceanside Real Estate
Sooke
$ 899,900
- Type
- Single Family
- Size
- 2,454 SqFt
- Rooms
- 3 Beds + 3 Baths
Royal LePage Coast Capital - Sooke
Sooke
$ 699,000
- Type
- Single Family
- Size
- 1,665 SqFt
- Rooms
- 3 Beds + 2 Baths
Coldwell Banker Oceanside Real Estate
Sooke
$ 949,000
- Type
- Single Family
- Size
- 2,655 SqFt
- Rooms
- 5 Beds + 4 Baths
Coldwell Banker Oceanside Real Estate
Sooke
$ 949,900
- Type
- Single Family
- Size
- 1,400 SqFt
- Rooms
- 3 Beds + 2 Baths
Royal LePage Coast Capital - Sooke
Sooke
$ 1,275,000
- Type
- Single Family
- Size
- 3,179 SqFt
- Rooms
- 4 Beds + 4 Baths
Royal LePage Coast Capital - Westshore
Sooke
$ 1,925,000
- Type
- Single Family
- Size
- 5,139 SqFt
- Rooms
- 6 Beds + 4 Baths
Royal LePage Coast Capital - Sooke
