

Address
27 453 Head St, Esquimalt, BC
Price
$ 680,000
Property Attributes
- ID#1043694
- TypeSingle Family
- Listing Status Active
- MunicipalityEsquimalt
- CityEsquimalt
- AreaEsquimalt
- NeighbourhoodOld Esquimalt
- Postal CodeV9A 5S1
- Style
- Year Built1989
- Price$ 680,000
- Bedrooms3
- Bathrooms3
- Half Bathrooms0
- Sqr Footage1684
Data Source:
Canadian Real Estate Association (CREA)
Property Description
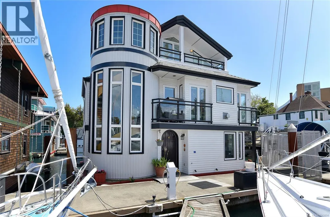
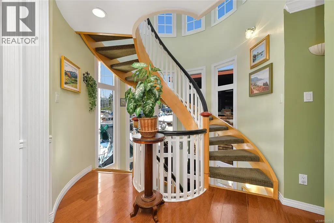
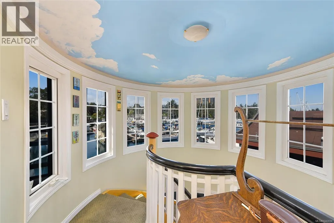
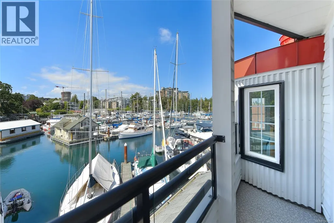
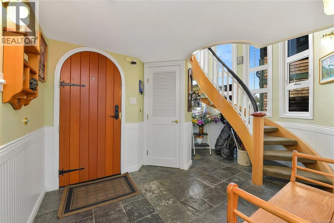
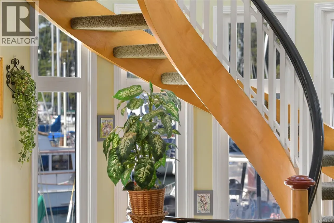
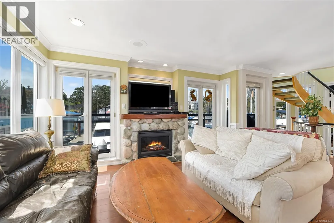
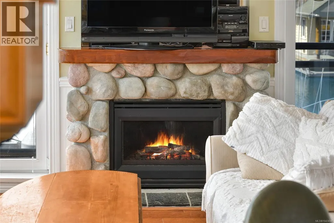
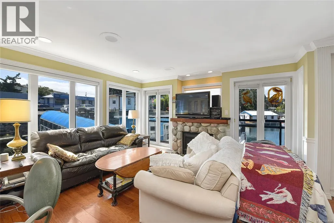
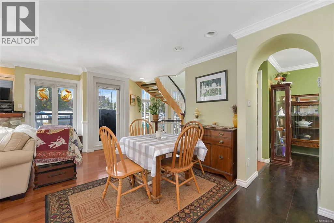
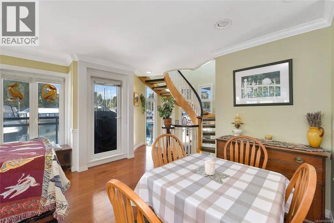
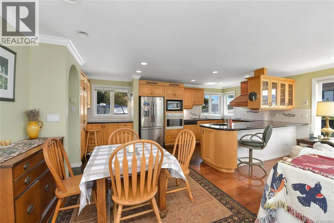
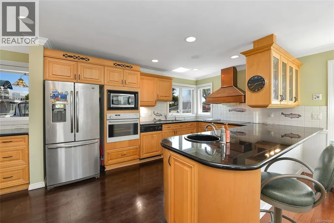
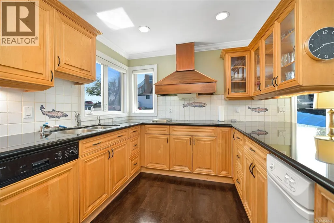
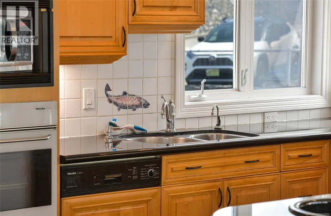
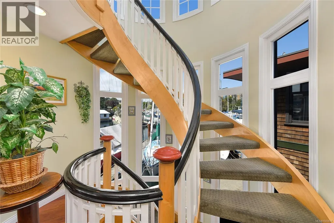
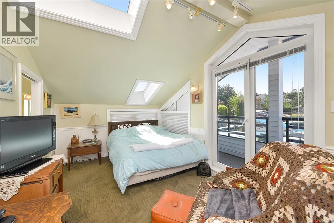
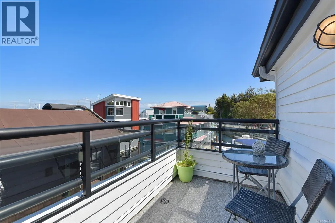
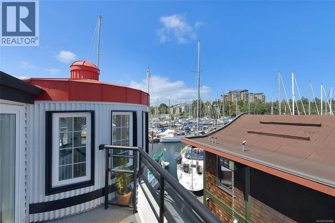
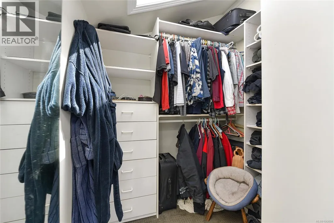
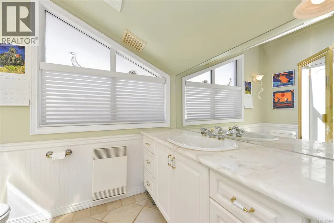
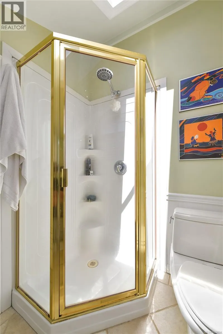
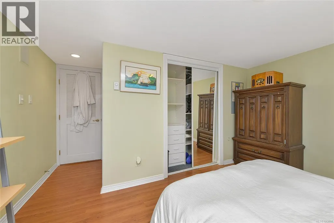
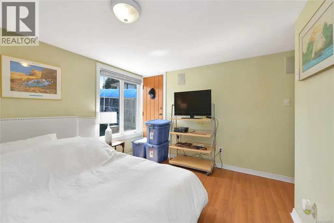
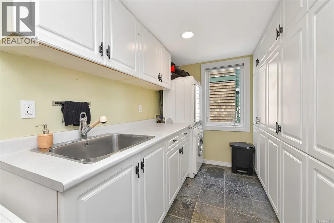
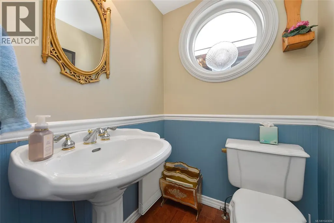
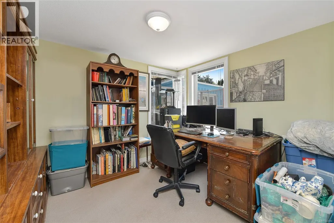
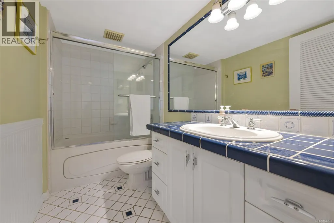
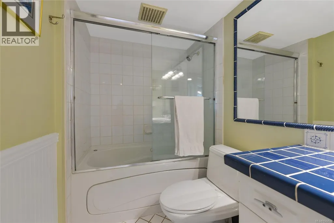
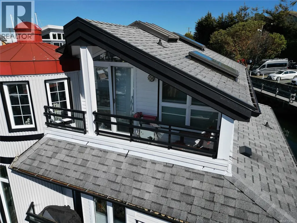
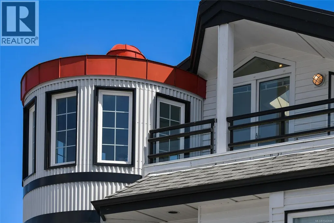
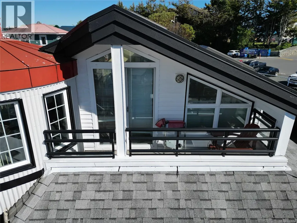
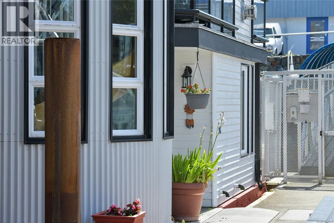
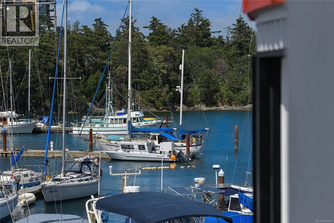
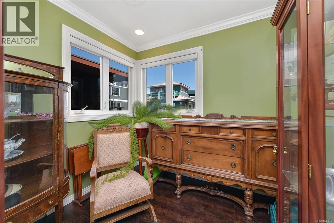
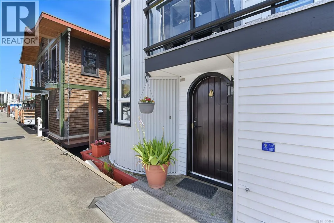
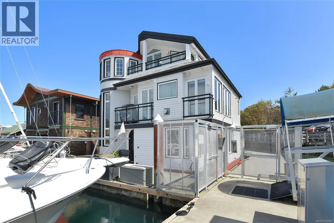
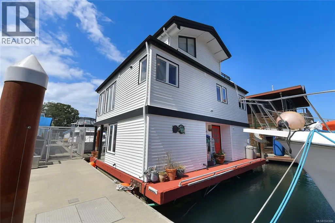
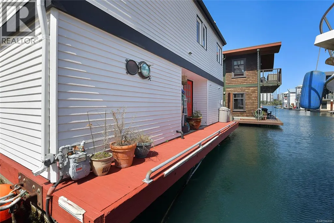
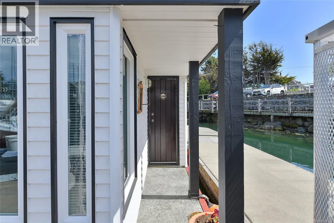
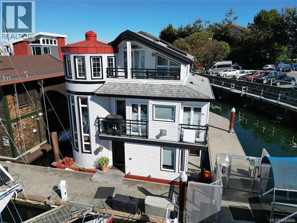
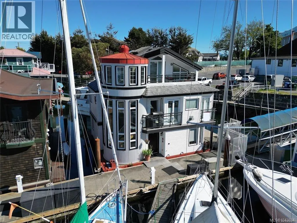
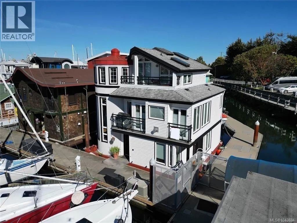
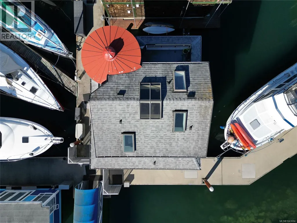
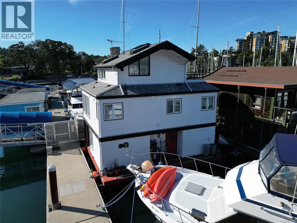
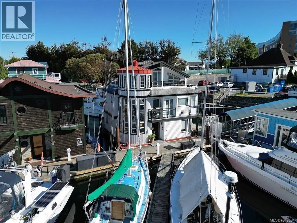
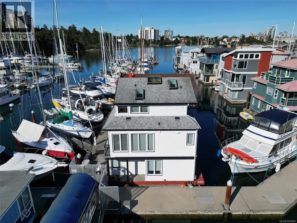
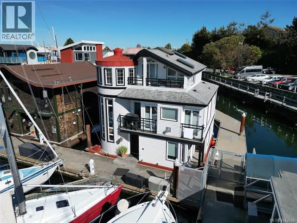
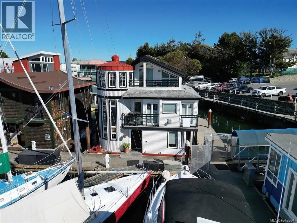
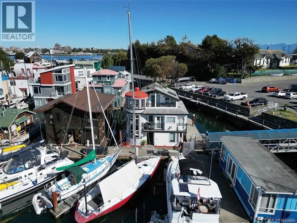
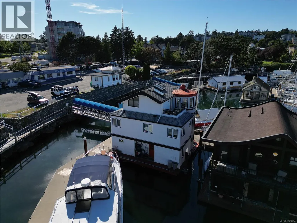
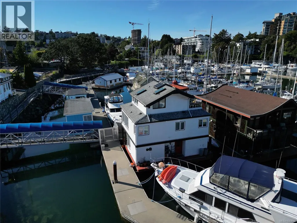
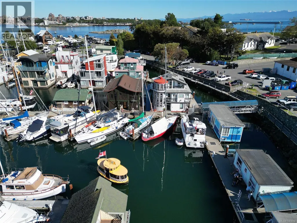
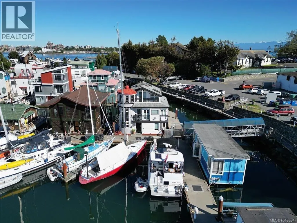
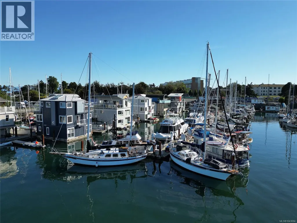
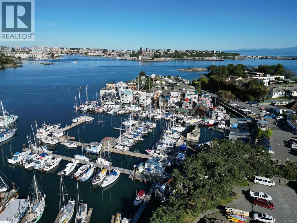
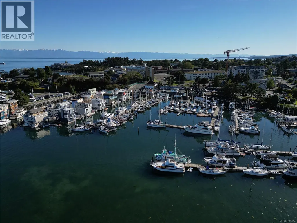
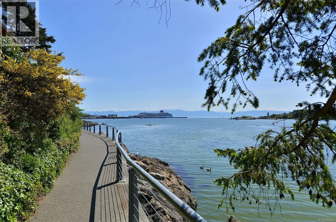
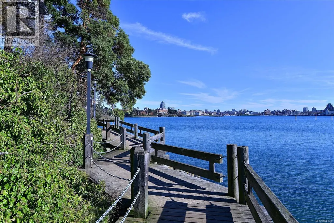
Welcome to Westbay Marine Village located on the Esquimalt side of the beautiful inner harbour! Enjoy the fresh ocean breeze and amazing oceanic lifestyle from home! Introducing a high quality built 3 level float home tastefully designed on a concrete and foam filled hull with elegant finishes throughout. As you enter the home through the arched front door you'll find two generously sized bedrooms, a 4-piece bathroom and spacious utility room leading out onto the large back deck. Prepare to be impressed by the stunning spiral staircase taking you to the main level where you'll enjoy an open-concept dining/living room condo with cozy gas fireplace, covered deck, nook/den, 2-piece bathroom and kitchen complete with stunning copper hood-fan, built-in oven, plenty of counter space and bonus pre sink. The top floor features the master level consisting of vaulted ceilings, two decks with marina and ocean views, closet plus large walk-in closet. (id:7434)
General Features
| Features | Rectangular, Marine Oriented |
|---|---|
| Community Features | Pets Allowed, Family Oriented |
| Property Type | Single Family |
| ZoningType | Other |
| Neighbourhood | Old Esquimalt |
| Building Appliances | Range, Dishwasher, Dryer, Microwave, Oven - Built-In, Refrigerator, Washer |
| Building Cooling Type | None |
| Building Type | Floathome |
| Maintenance Fee | 1100.00 |
| Ownership Type | Leasehold |
Interior Features
| Building Fireplace Present | True |
|---|---|
| Building Fireplace Total | 1 |
| Building Heating Fuel | Electric, Natural gas |
| Living Area Range | 1684 |
| Bedrooms | 3 |
Exterior Features
| Water Front Type | Waterfront on ocean |
|---|---|
| ViewType | Ocean view |
Room Details
| Room | Dimensions | Level | Flooring | Details |
|---|---|---|---|---|
| Bathroom | 4'6 x 4'4 | Main level | ||
| Bedroom | 10'4 x 8'9 | Lower level | ||
| Den | 7'9 x 7'9 | Main level | ||
| Dining room | Measurements not available x 8 | Main level | 8 ft | |
| Ensuite | 8 ft x Measurements not availa | Second level | ||
| Entrance | 7'7 x 7'2 | Lower level | ||
| Kitchen | 16'7 x 5'11 | Main level | ||
| Laundry room | 15'9 x 5'2 | Lower level | ||
| Living room | 14 ft x Measurements not avail | Main level | ||
| Primary Bedroom | 16 ft x Measurements not avail | Second level |
Amenities
- Views
- New Construction
- Adult 55+
- Lease To Own
- No Strata Fees
- Furnished
- Primary On Main
- Air Conditioning
- Seller Finance
- Green
- Fixer Upper
- Horse
- Golf
- Fireplace
- Deck
- Garage
- Basement
- Pool

Property vs Single Family Average in V9A 5S1
Price
Year Built
