





Address
611 Niagara St, Victoria, BC
Price
$ 1,799,900
Property Attributes
- ID#1044012
- TypeSingle Family
- Listing Status Active
- MunicipalityVictoria
- CityVictoria
- AreaVictoria
- NeighbourhoodJames Bay
- Postal CodeV8V 1J1
- Style
- Year Built2000
- Price$ 1,799,900
- Bedrooms5
- Bathrooms4
- Half Bathrooms0
- Sqr Footage2779
Data Source:
Canadian Real Estate Association (CREA)
Property Description
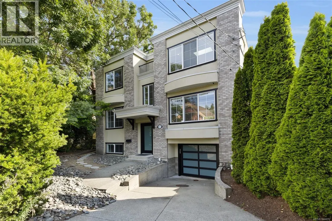
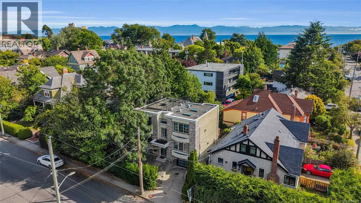
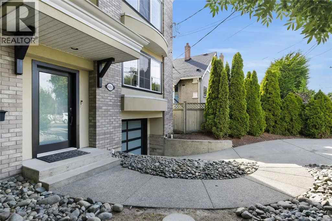
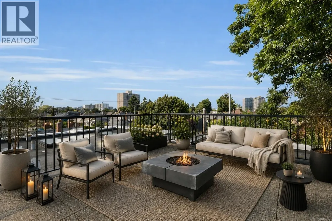
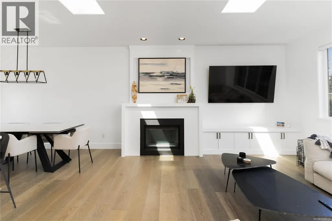
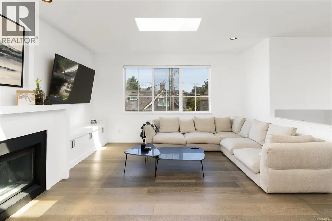
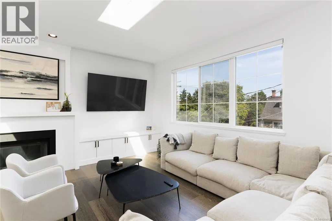
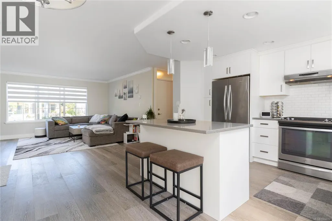
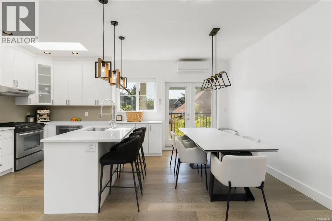
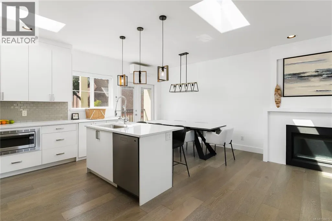
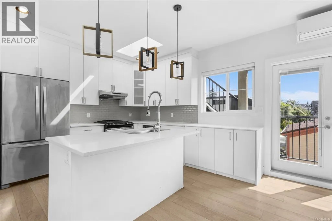
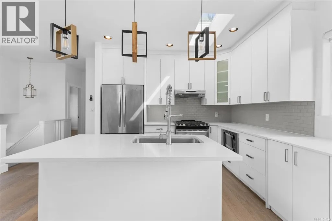
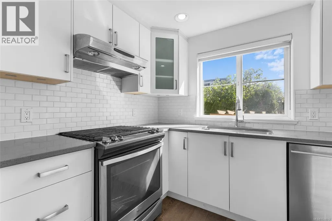
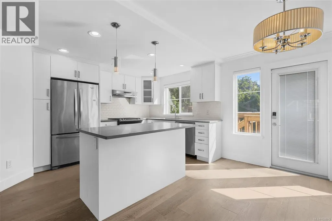
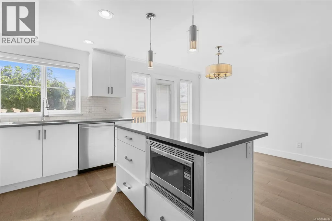
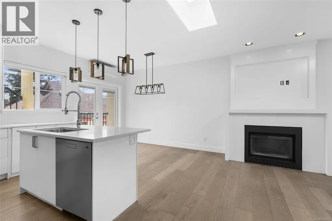
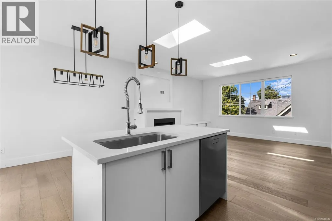
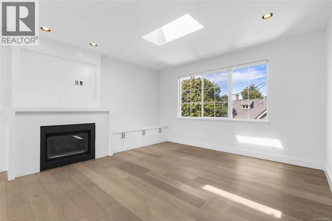
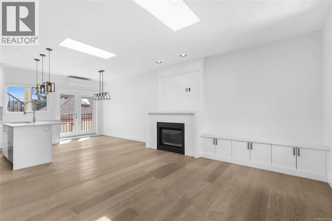
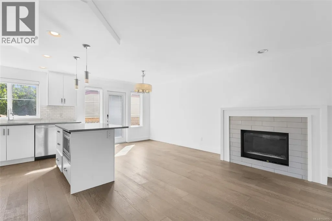
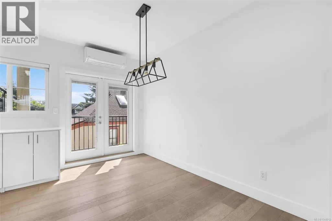
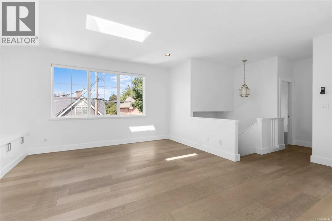
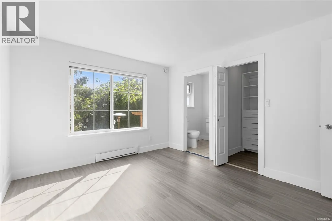
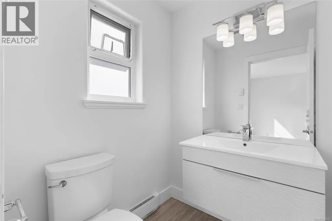
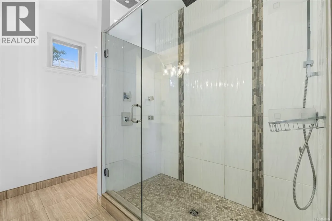
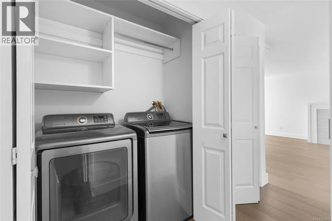
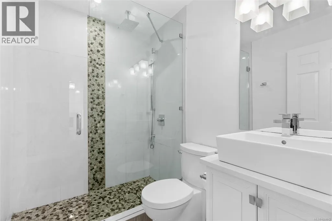
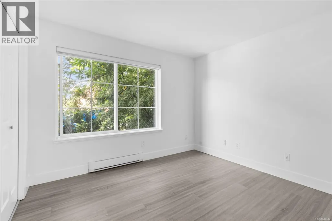
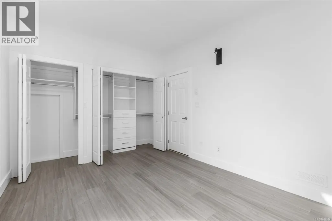
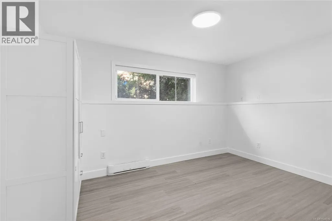
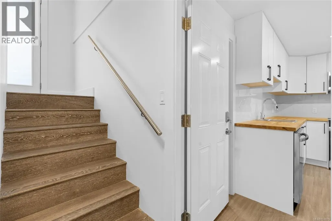
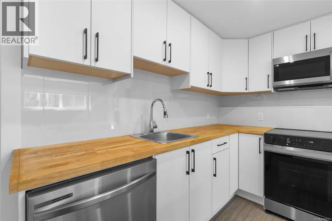
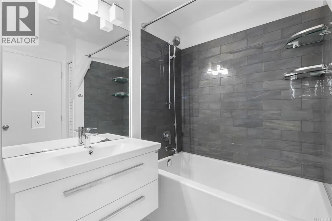
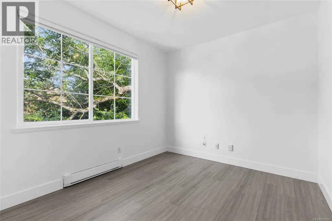
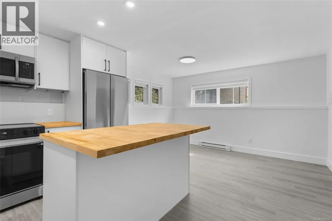
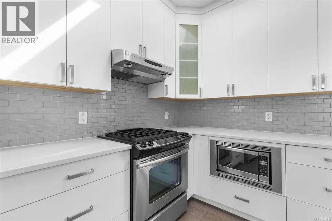
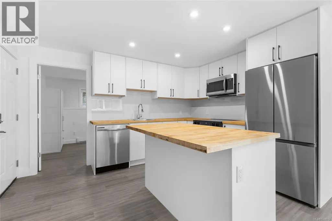
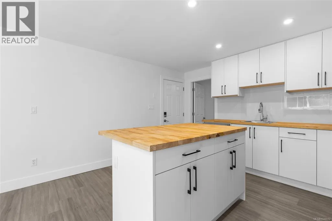
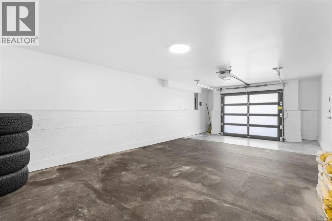
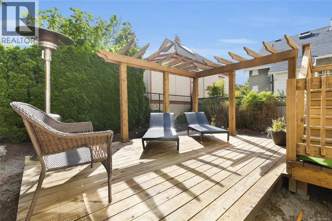
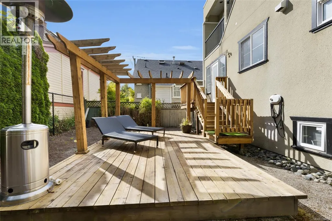
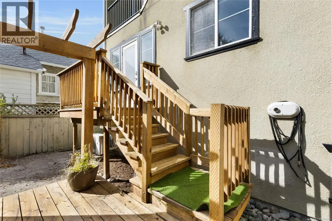
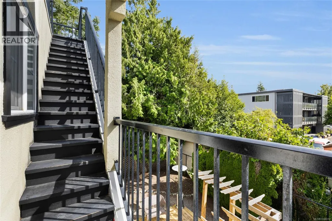
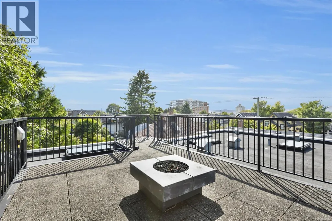
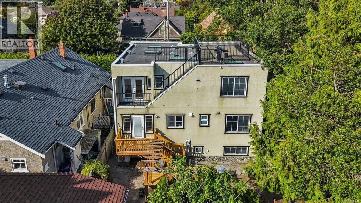
Welcome to 611 Niagara St - Situated in the heart of James Bay, this exquisite residence presents an executive dwelling boasting 5 beds and 4 baths. The property has over 2,770 square feet of finished living space, which includes two suites: one 2-bed and 2-bath suite and one 1-bed suite, perfect for extended family or as a mortgage helper. The home has been tastefully renovated featuring a garage-turned gym with fitness flooring and mirrors. The main floor and suites both offer spacious open floor plans, the 2 bedroom suite has a private entry/patio in the backyard and the main floor showcases a remarkable rooftop patio with expansive views and a built-in gas fireplace that you can enjoy year round. For those seeking investment opportunities, this property is an excellent revenue-generating asset. This property is steps away from Victoria most attractive amenities such as the Inner Harbour, Dallas Rd, and Beautiful Downtown Victoria. Don't miss out on this great opportunity! (id:7434)
General Features
| Features | Central location, Curb & gutter, Southern exposure, Rectangular |
|---|---|
| Property Type | Single Family |
| ZoningType | Residential |
| Neighbourhood | James Bay |
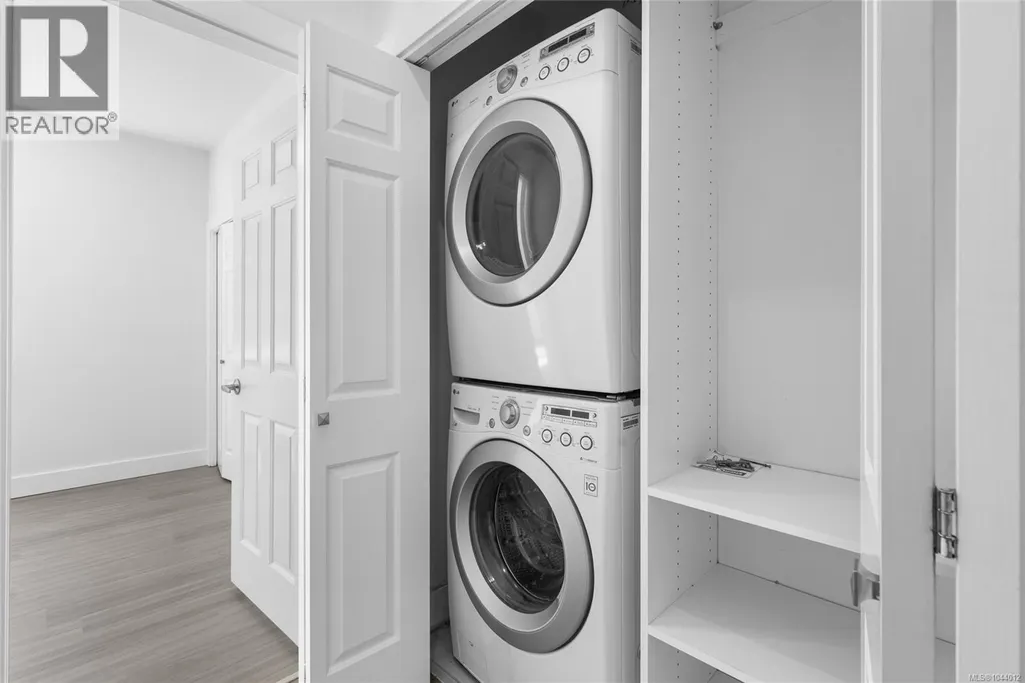
| Building Appliances | Dishwasher, Dryer, Microwave, Range - Electric, Range - Gas, Refrigerator, Washer |
| Building Cooling Type | Air Conditioned |
| Parking Space Total | 2 |
| Building Type | House |
| Ownership Type | Freehold |
Interior Features
| Building Fireplace Present | True |
|---|---|
| Building Fireplace Total | 2 |
| Building Heating Type | Baseboard heaters, Heat Pump |
| Building Heating Fuel | Electric, Natural gas |
| Living Area Range | 2779 |
| Bedrooms | 5 |
Exterior Features
| Structure | Patio(s) |
|---|---|
| ViewType | City view |
Room Details
| Room | Dimensions | Level | Flooring | Details |
|---|---|---|---|---|
| Balcony | 8 ft x 5 ft | Main level | 5 ft | |
| Bathroom | 3-Piece | Main level | ||
| Bedroom | 11 ft x 10 ft | Main level | 10 ft | |
| Dining room | 9 ft x 12 ft | Main level | 12 ft | |
| Ensuite | 2-Piece | Main level | ||
| Entrance | 7' x 4' | Lower level | ||
| Kitchen | 10 ft x 11 ft | Main level | 11 ft | |
| Living room | 15 ft x 17 ft | Main level | 17 ft | |
| Patio | 12 ft x 17 ft | Other | 17 ft | |
| Primary Bedroom | 11 ft x 13 ft | Main level | 13 ft |
Amenities
- Views
- New Construction
- Adult 55+
- Lease To Own
- No Strata Fees
- Furnished
- Primary On Main
- Air Conditioning
- Seller Finance
- Green
- Fixer Upper
- Horse
- Golf
- Fireplace
- Deck
- Garage
- Basement
- Pool

Property vs Single Family Average in V8V 1J1
Price
Year Built
In The Neighbourhood
Open House
Victoria
$ 1,799,000
- Type
- Single Family
- Size
- 1,855 SqFt
- Rooms
- 3 Beds + 4 Baths
RE/MAX Camosun
Victoria
$ 1,498,000
- Type
- Single Family
- Size
- 2,400 SqFt
- Rooms
- 3 Beds + 2 Baths
Century 21 Queenswood Realty Ltd.
Victoria
$ 1,815,000
- Type
- Single Family
- Size
- 2,594 SqFt
- Rooms
- 4 Beds + 3 Baths
Sotheby's International Realty Canada
