

Address
2610 Gunwhale Rd, Pender Island, BC
Price
$ 499,000
Property Attributes
- ID#1044051
- TypeSingle Family
- Listing Status Active
- MunicipalityPender Island
- CityPender Island
- AreaPender Island
- NeighbourhoodPender Island
- Postal CodeV0N 2M2
- Style
- Year Built1970
- Price$ 499,000
- Bedrooms3
- Bathrooms2
- Half Bathrooms0
- Sqr Footage2617
Data Source:
Canadian Real Estate Association (CREA)
Property Description
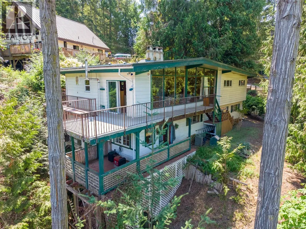
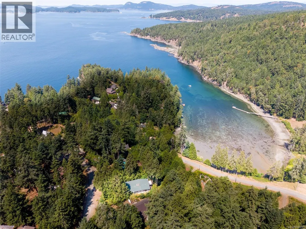
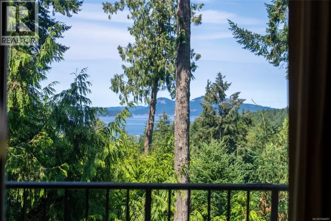
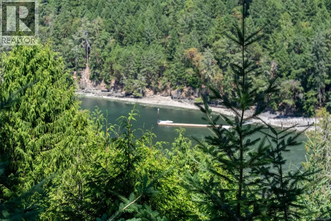
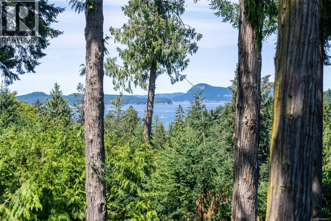
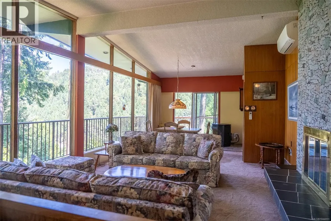
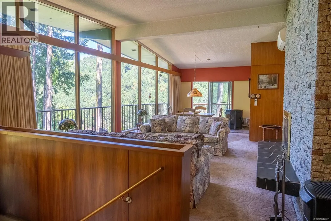
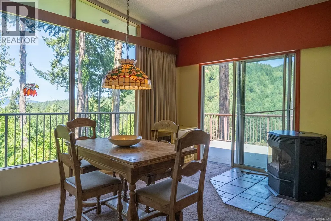
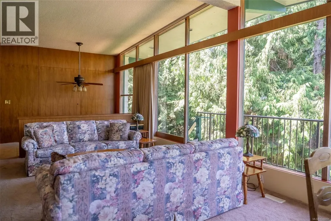
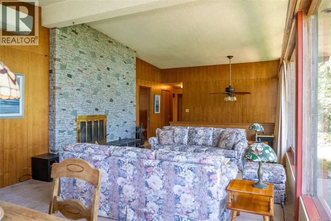
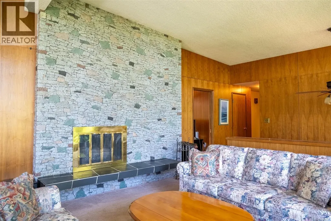
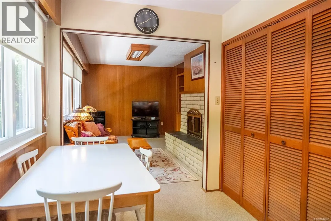
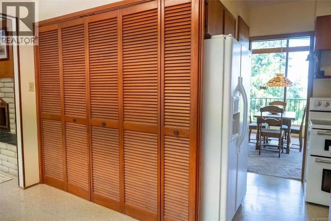
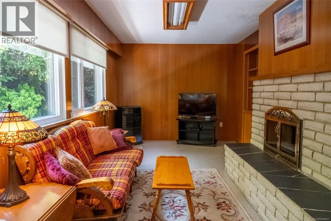
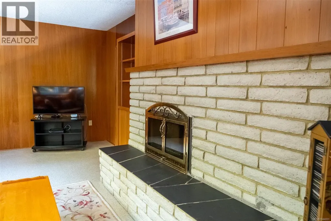
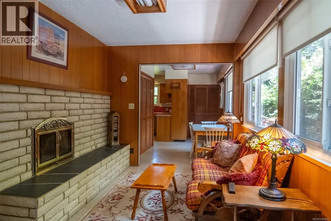
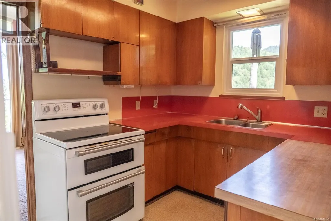
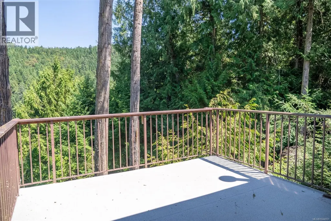
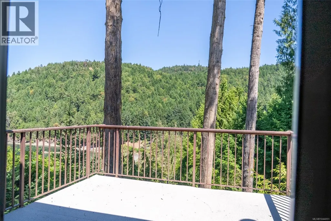
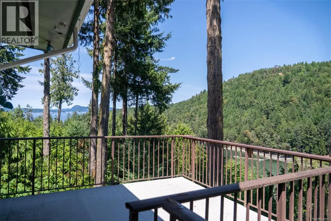
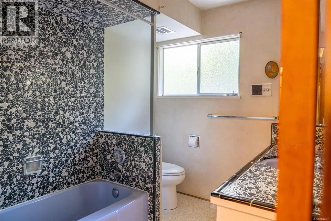
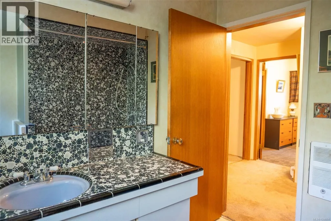
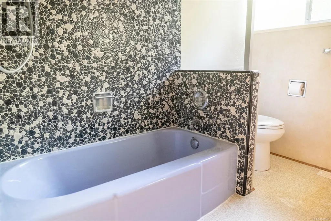
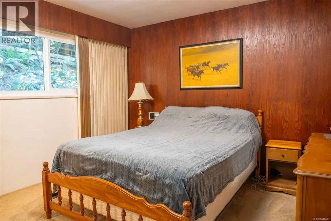
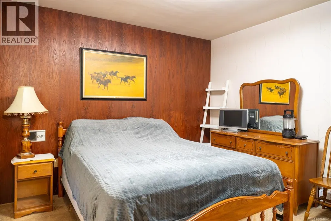
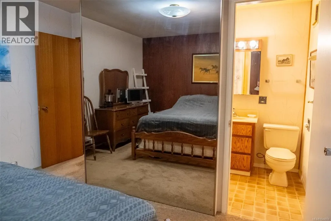
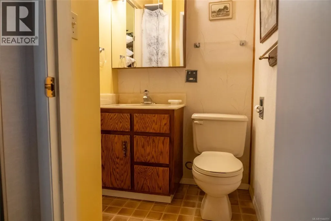
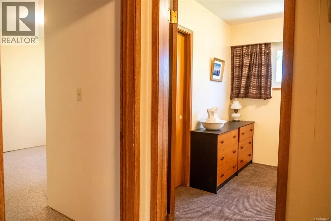
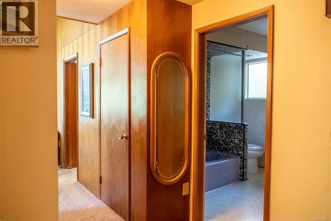
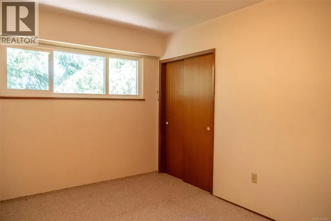
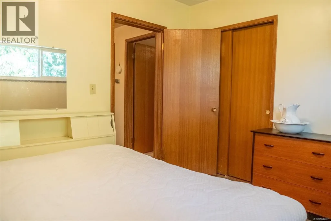
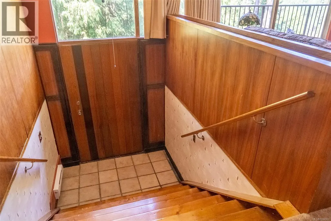
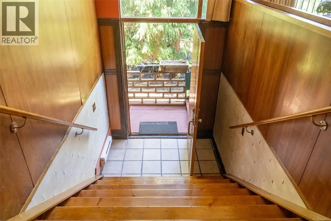
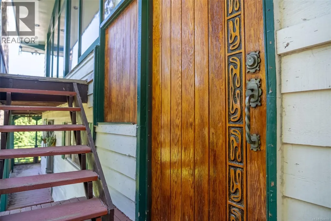
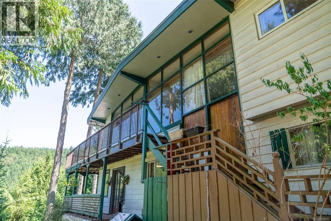
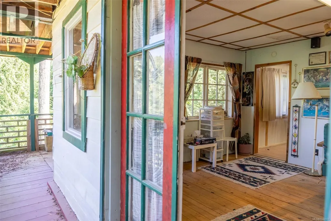
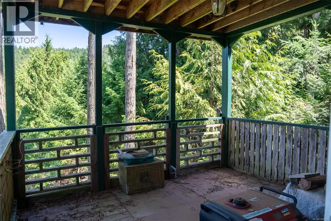
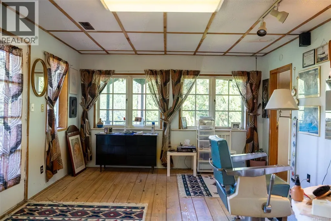
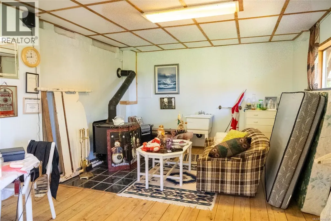
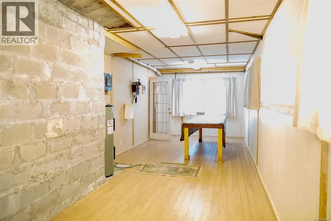
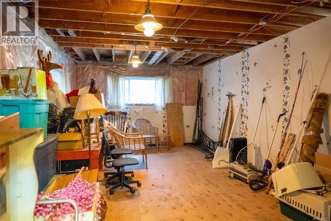
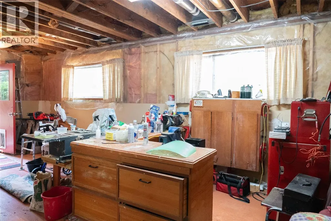
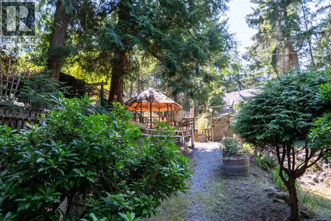
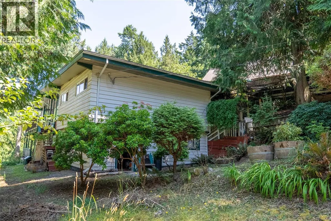
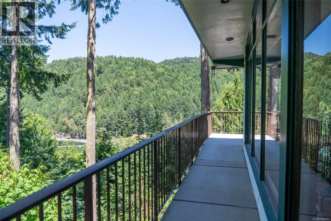
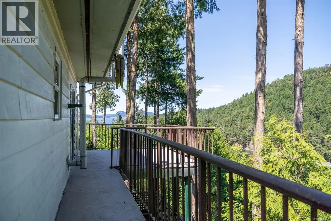
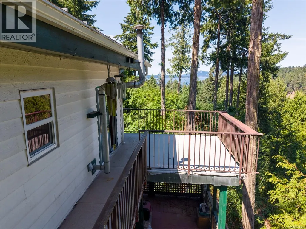
Ocean views and exciting potential in this mid-century fixer-upper! Set on a quiet cul-de-sac, this 3-bedroom, 2-bathroom home enjoys views over Shingle Bay, out toward Swanson Channel and across to Gulf Islands National Park. The main level offers easy one-level living, with all three bedrooms, two bathrooms and laundry conveniently located on the same floor. With its mid-century character, the home is ready for a new owner to restore its original style or live there and make improvements over time. The lower level provides generous space for a workshop, studio with ocean view and walk-out to deck and storage. A metal roof and heat pump are already in place. On Magic Lake water and septic. Located close to walking trails, ocean access and low-cost moorage at Thieves Bay Marina, this is an opportunity to restore this unique island home in a peaceful setting. (id:7434)
General Features
| Features | Other, Marine Oriented |
|---|---|
| Property Type | Single Family |
| Zoning Description | RR1 |
| ZoningType | Unknown |
| Neighbourhood | Pender Island |
| Building Appliances | Dishwasher, Dryer, Range - Electric, Refrigerator, Washer |
| Building Cooling Type | See Remarks |
| Parking Space Total | 1 |
| Building Type | House |
| Ownership Type | Freehold |
Interior Features
| Building Fireplace Present | True |
|---|---|
| Building Fireplace Total | 3 |
| Building Heating Type | Baseboard heaters, Heat Pump |
| Building Heating Fuel | Electric, Wood |
| Living Area Range | 2617 |
| Bedrooms | 3 |
Exterior Features
| ViewType | Ocean view |
|---|
Room Details
| Room | Dimensions | Level | Flooring | Details |
|---|---|---|---|---|
| Bathroom | 4-Piece | Main level | ||
| Bedroom | 12'11 x 13'1 | Main level | ||
| Bonus Room | 33'6 x 10'7 | Lower level | ||
| Dining room | 13'11 x 7'1 | Main level | ||
| Ensuite | 2-Piece | Main level | ||
| Family room | 15'11 x 9'7 | Main level | ||
| Kitchen | 10'11 x 7'8 | Main level | ||
| Living room | 42'10 x 14'0 | Main level | ||
| Primary Bedroom | 10'3 x 11'5 | Main level | ||
| Storage | 23'2 x 12'7 | Lower level | ||
| Studio | 27'1 x 12'8 | Lower level | ||
| Workshop | 22'2 x 10'8 | Lower level |
Amenities
- Views
- New Construction
- Adult 55+
- Lease To Own
- No Strata Fees
- Furnished
- Primary On Main
- Air Conditioning
- Seller Finance
- Green
- Fixer Upper
- Horse
- Golf
- Fireplace
- Deck
- Garage
- Basement
- Pool

Property vs Single Family Average in V0N 2M2
Price
Year Built
In The Neighbourhood
Pender Island
$ 1,689,000
- Type
- Single Family
- Size
- 3,450 SqFt
- Rooms
- 3 Beds + 3 Baths
Sotheby's International Realty Canada
Pender Island
$ 749,900
- Type
- Single Family
- Size
- 1,588 SqFt
- Rooms
- 2 Beds + 2 Baths
Oakwyn Realty Ltd.
Pender Island
$ 669,000
- Type
- Single Family
- Size
- 1,925 SqFt
- Rooms
- 4 Beds + 3 Baths
Pemberton Holmes Ltd.
Pender Island
$ 1,450,000
- Type
- Single Family
- Size
- 2,060 SqFt
- Rooms
- 2 Beds + 2 Baths
RE/MAX LIFESTYLES REALTY
Pender Island
$ 1,349,000
- Type
- Single Family
- Size
- 1,267 SqFt
- Rooms
- 2 Beds + 3 Baths
RE/MAX LIFESTYLES REALTY
Pender Island
$ 1,900,000
- Type
- Single Family
- Size
- 1,100 SqFt
- Rooms
- 2 Beds + 1 Baths
Engel & Volkers Vancouver Island
Pender Island
$ 645,000
- Type
- Single Family
- Size
- 1,100 SqFt
- Rooms
- 2 Beds + 1 Baths
RE/MAX LIFESTYLES REALTY
Pender Island
$ 1,650,000
- Type
- Single Family
- Size
- 2,334 SqFt
- Rooms
- 3 Beds + 2 Baths
RE/MAX LIFESTYLES REALTY
Pender Island
$ 1,890,000
- Type
- Single Family
- Size
- 3,891 SqFt
- Rooms
- 5 Beds + 4 Baths
RE/MAX LIFESTYLES REALTY
Pender Island
$ 1,699,000
- Type
- Single Family
- Size
- 1,000 SqFt
- Rooms
- 0 Beds + 0 Baths
Sotheby's International Realty Canada
Pender Island
$ 1,399,000
- Type
- Single Family
- Size
- 2,969 SqFt
- Rooms
- 3 Beds + 5 Baths
RE/MAX LIFESTYLES REALTY
Pender Island
$ 775,000
- Type
- Single Family
- Size
- 760 SqFt
- Rooms
- 2 Beds + 1 Baths
Coastal Life Realty Ltd.
