

Address
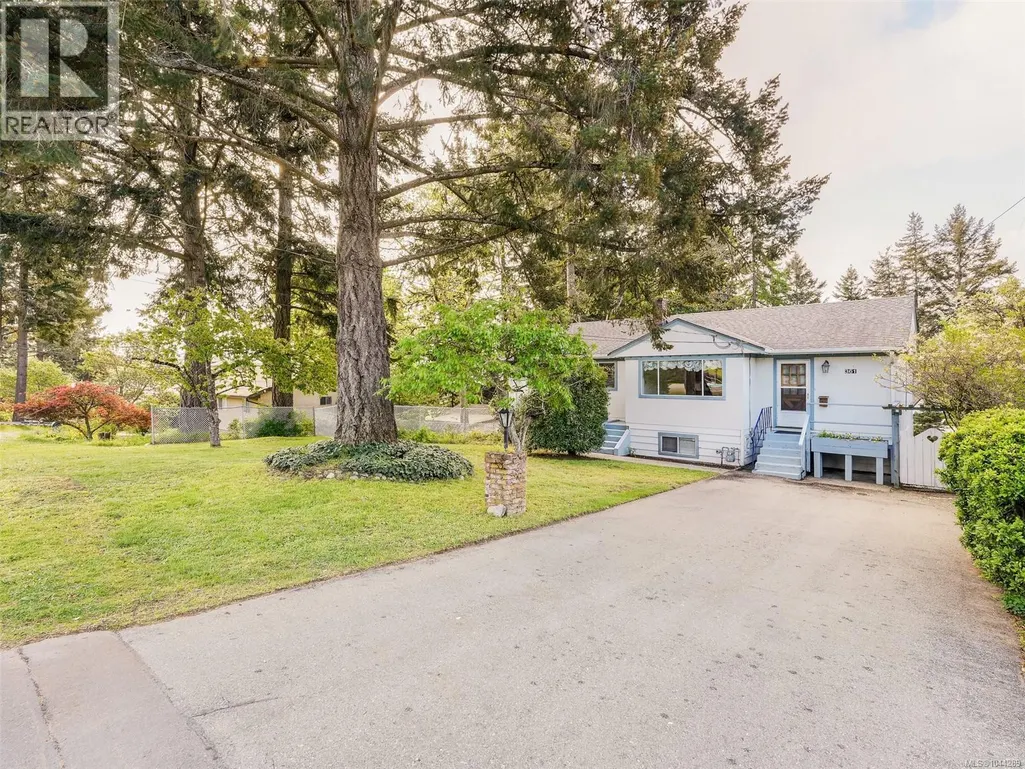
361 Cotlow Rd, Colwood, BC
Price
$ 774,900
Property Attributes
- ID#1044289
- TypeSingle Family
- Listing Status Active
- MunicipalityColwood
- CityColwood
- AreaColwood
- NeighbourhoodWishart South
- Postal CodeV9C 2E9
- Style
- Year Built1960
- Price$ 774,900
- Bedrooms5
- Bathrooms1
- Half Bathrooms0
- Sqr Footage1735
Data Source:
Canadian Real Estate Association (CREA)
Property Description
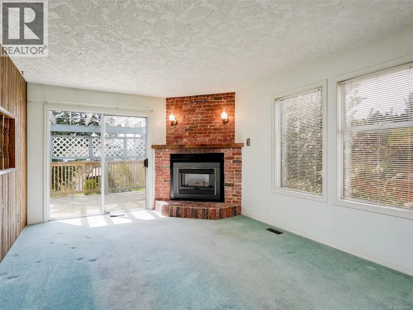
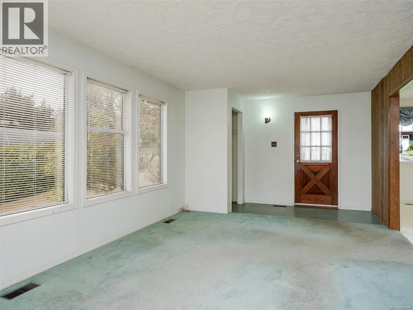
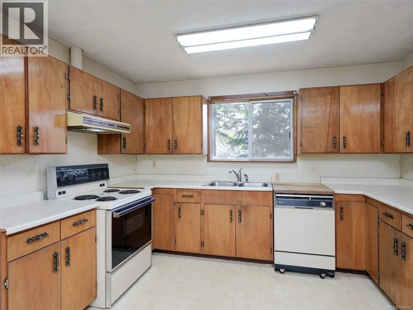
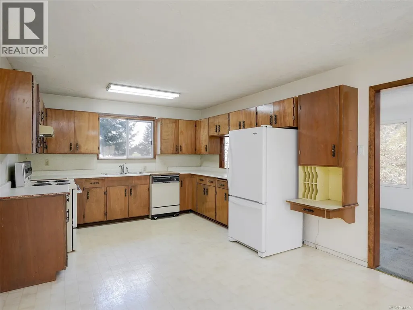
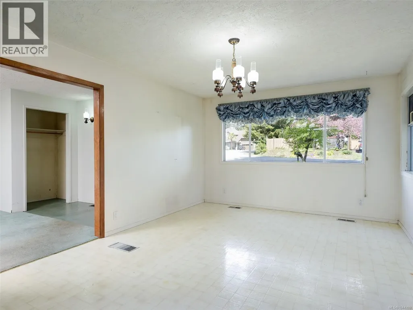
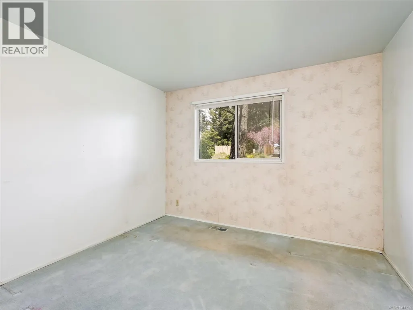
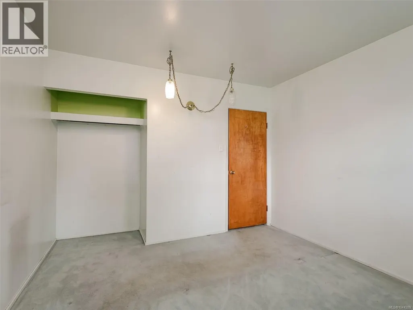
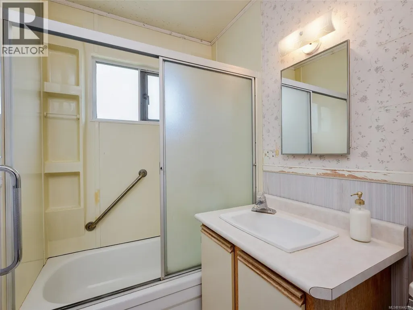
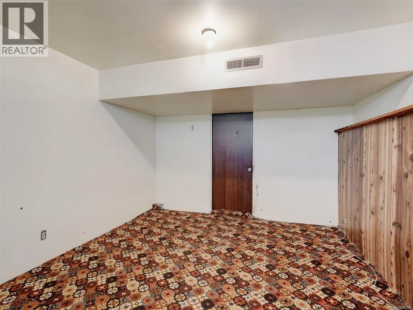
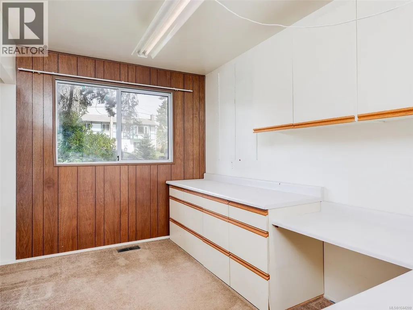
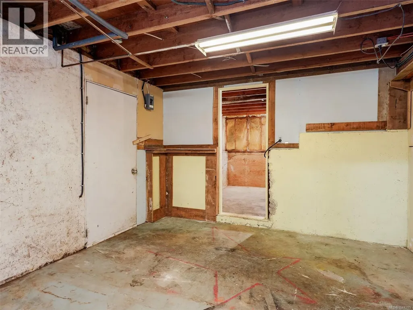
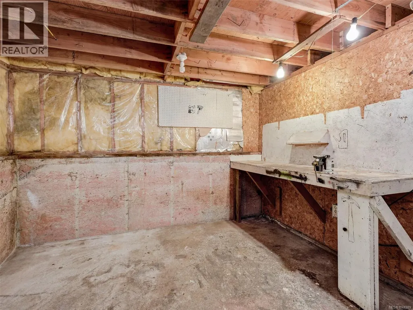
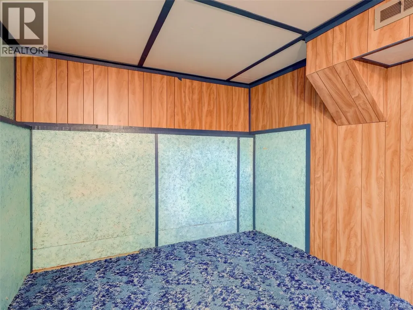
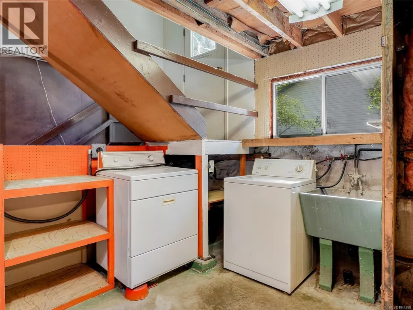
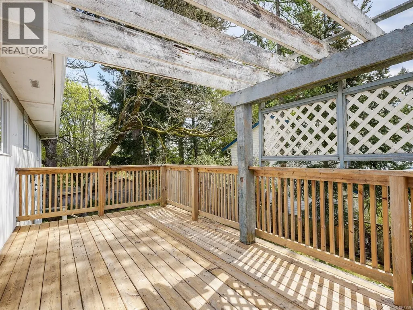
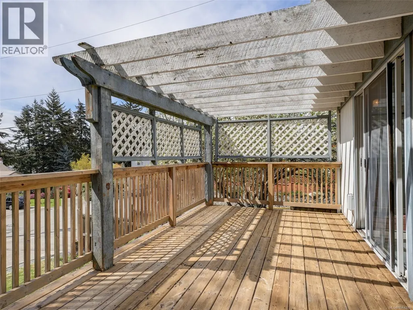
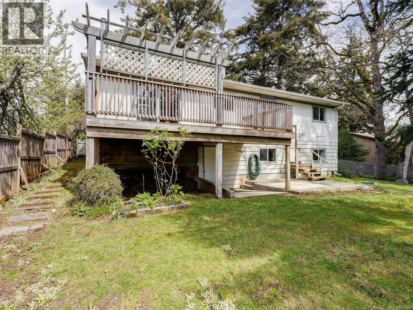
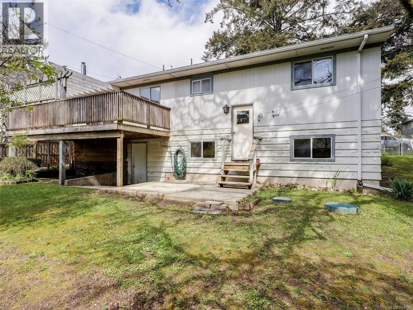
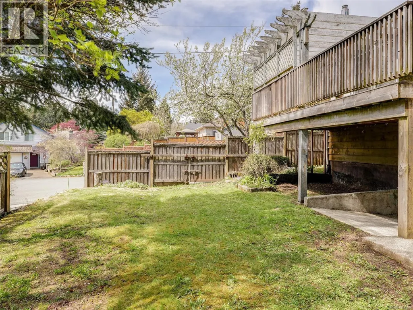
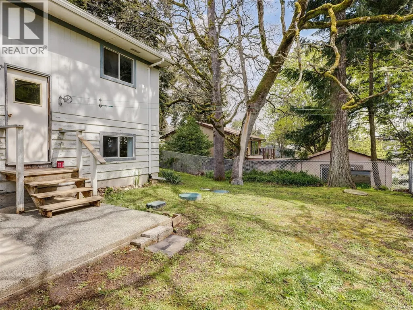
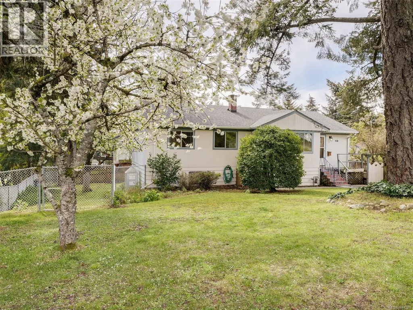
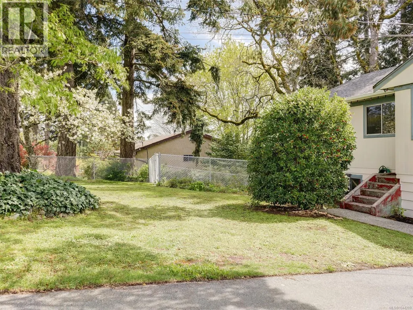
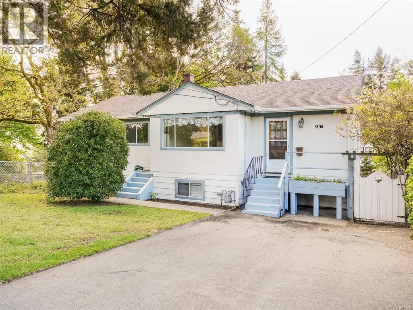
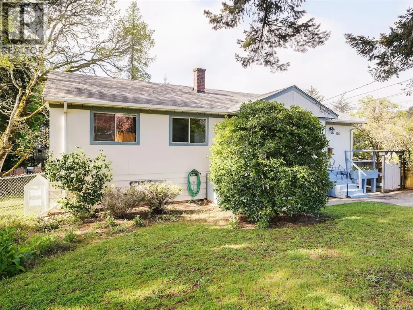
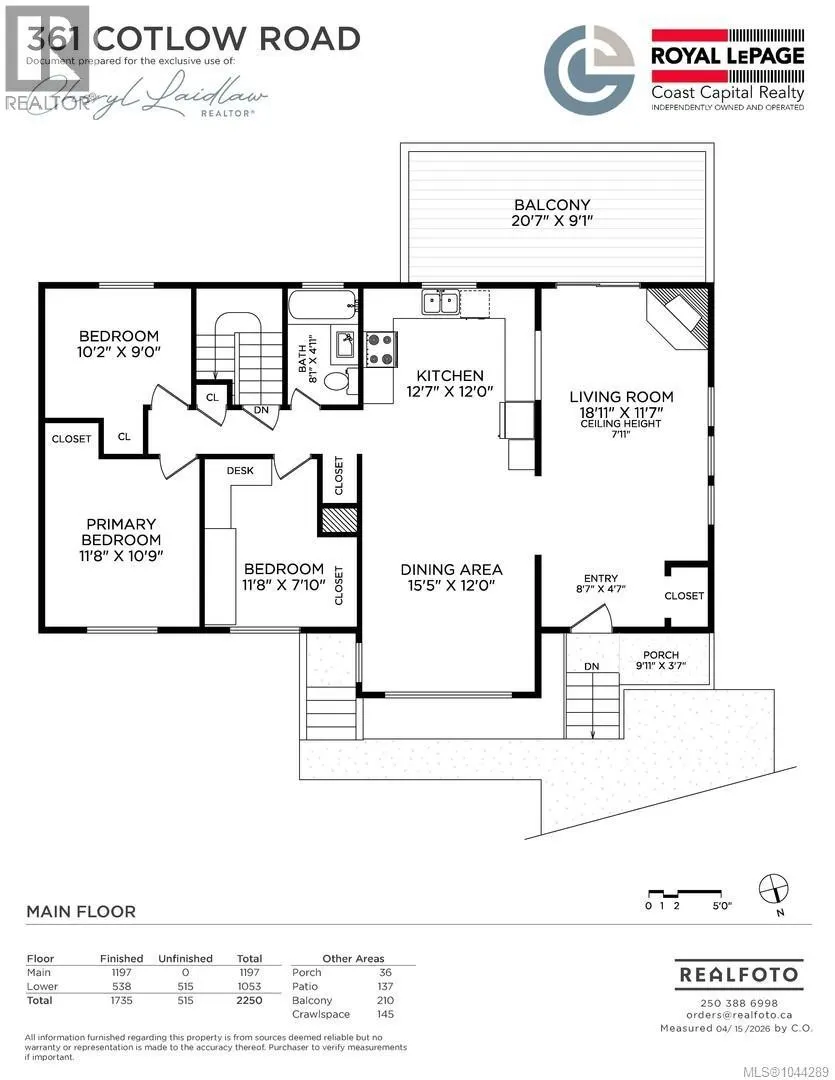
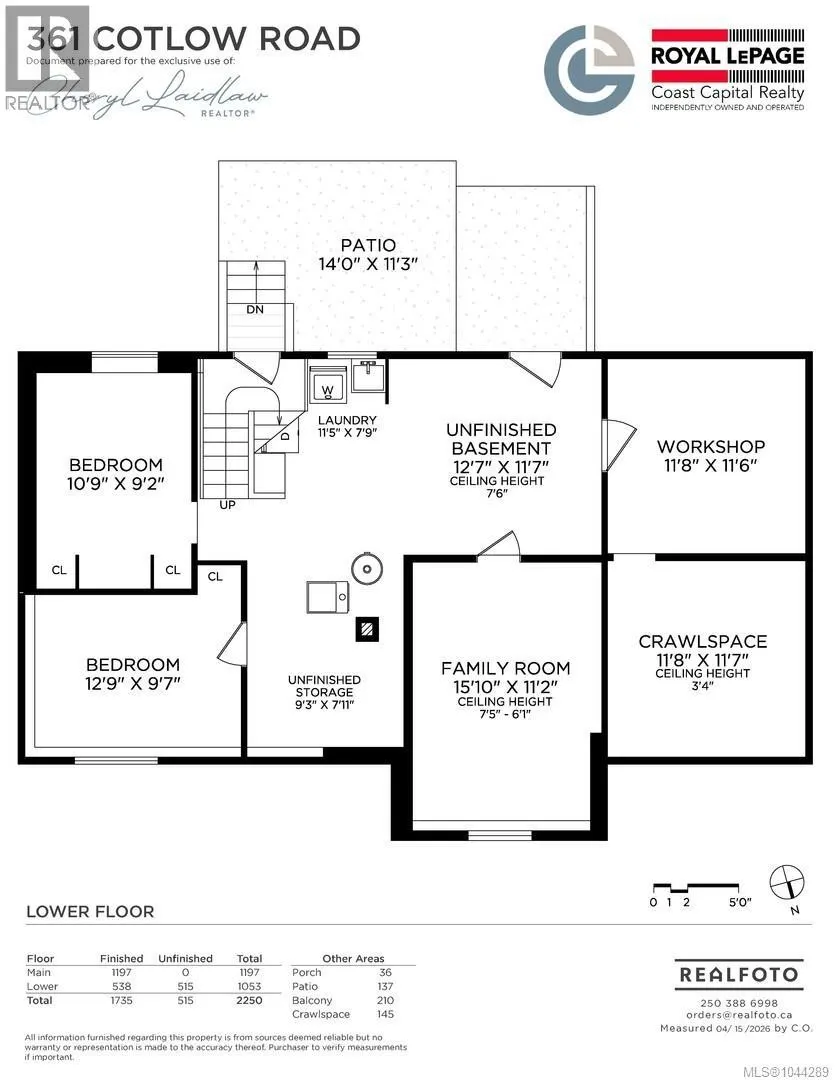
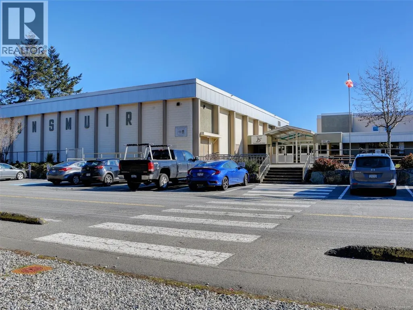
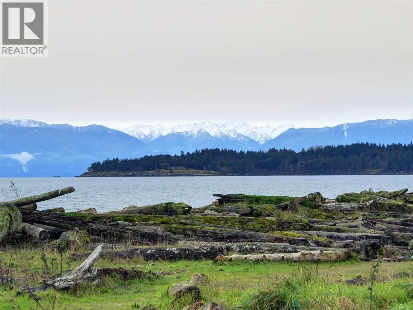
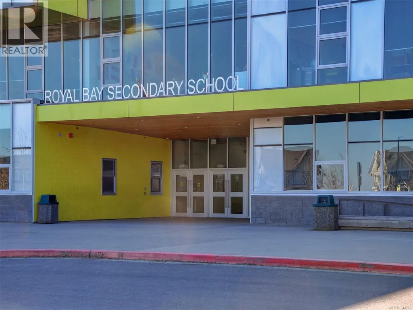
Ideally located walking distance to all three levels of schools, adjacent to Royal Bay’s numerous amenities: playgrounds, parks and trails, shopping, restaurants, coffee shops – everything you need is right at hand. This is your chance to get into a great neighbourhood and build sweat equity! Buyers can build value through updating the very spacious 3 bedroom, 1 bathroom upper suite with extra large living room with gas fireplace and sliding doors to the balcony, separate dining area and kitchen that could be amazing and the full height lower level is partially finished with over a 1000sqft, a walk-out entrance, 2 bedrooms, a family room, workshop and storage space that could easily be suited! A great opportunity in a family friendly neighbourhood. Opportunity Knocks! Don't miss the chance to get into a single family home with amazing potential today! (id:7434)
General Features
| Features | Central location, Corner Site, Other |
|---|---|
| Property Type | Single Family |
| ZoningType | Residential |
| Neighbourhood | Wishart South |
| Building Appliances | Dishwasher, Dryer, Range - Electric, Refrigerator, Washer |
| Building Cooling Type | None |
| Parking Space Total | 4 |
| Building Type | House |
| Ownership Type | Freehold |
Interior Features
| Building Fireplace Present | True |
|---|---|
| Building Fireplace Total | 1 |
| Building Heating Type | Forced air |
| Building Heating Fuel | Oil |
| Living Area Range | 1735 |
| Bedrooms | 5 |
Room Details
| Room | Dimensions | Level | Flooring | Details |
|---|---|---|---|---|
| Balcony | 20'7 x 9'1 | Main level | ||
| Bathroom | 4-Piece | Main level | ||
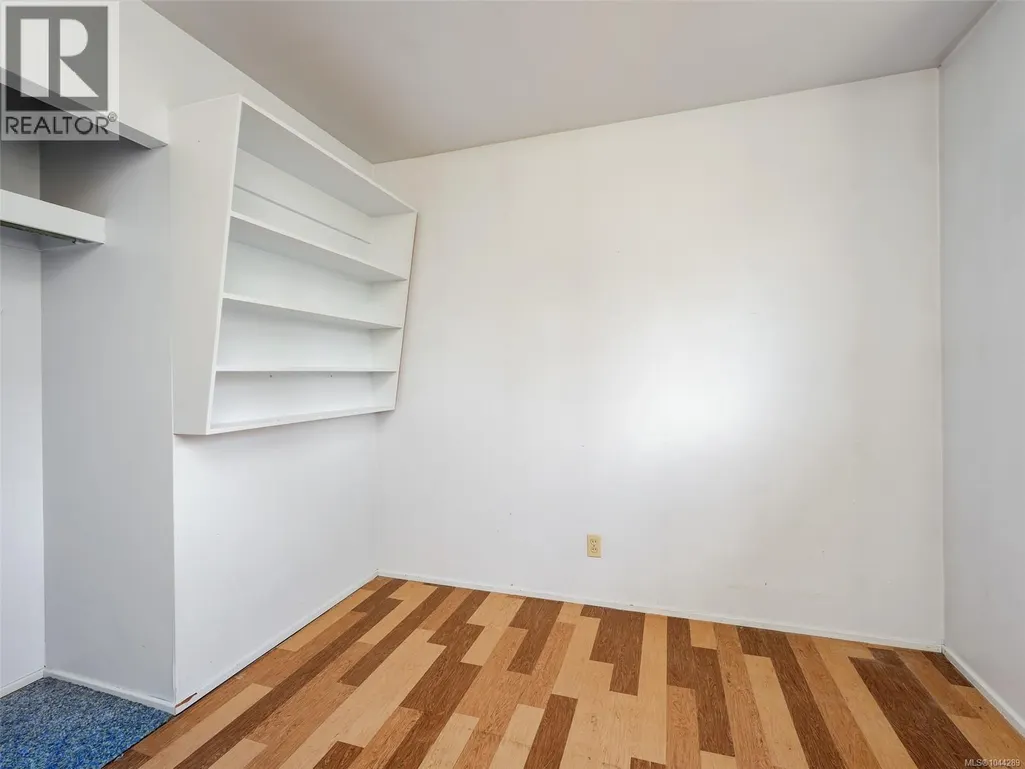
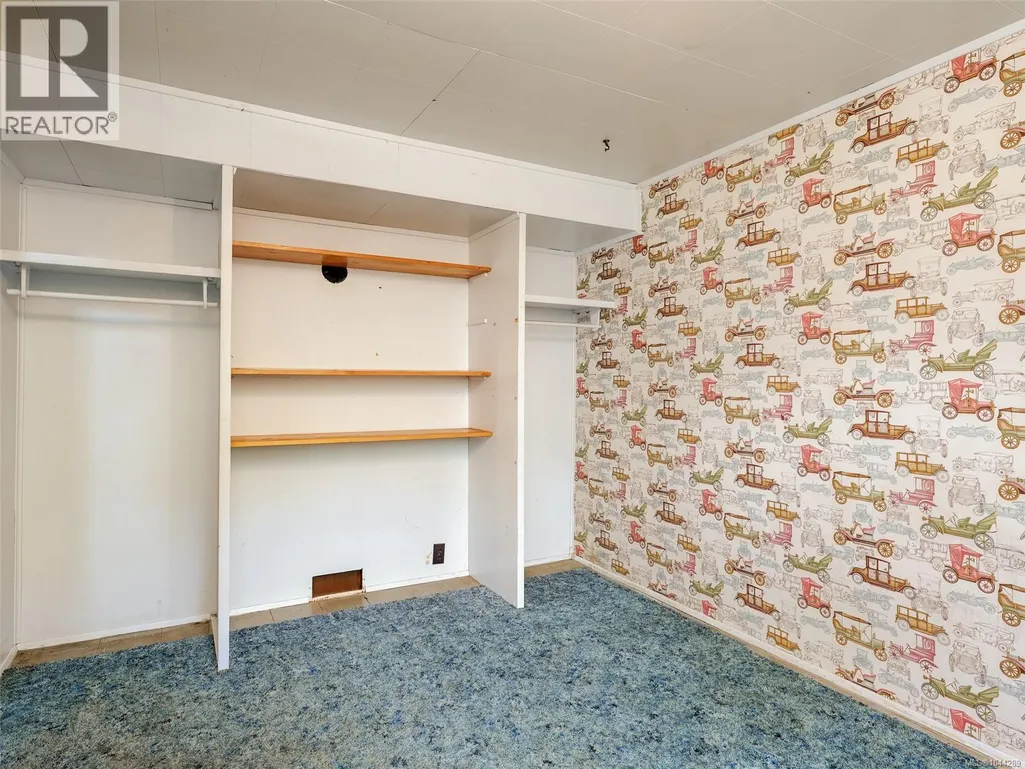
| Bedroom | 11'8 x 7'10 | Main level | ||
| Dining room | 15'5 x 12'0 | Main level | ||
| Entrance | 8'7 x 4'7 | Main level | ||
| Family room | 15'10 x 11'2 | Lower level | ||
| Kitchen | 12'7 x 12'0 | Main level | ||
| Laundry room | 11'5 x 7'9 | Lower level | ||
| Living room | 18'11 x 11'7 | Main level | ||
| Primary Bedroom | 11'8 x 10'9 | Main level | ||
| Storage | 11'8 x 11'7 | Lower level | ||
| Workshop | 11'8 x 11'6 | Lower level |
Amenities
- Views
- New Construction
- Adult 55+
- Lease To Own
- No Strata Fees
- Furnished
- Primary On Main
- Air Conditioning
- Seller Finance
- Green
- Fixer Upper
- Horse
- Golf
- Fireplace
- Deck
- Garage
- Basement
- Pool

Property vs Single Family Average in V9C 2E9
Price
Year Built
