

Address
100 Carlo Pl, Nanaimo, BC
Price
$ 759,900
Property Attributes
- ID#1044780
- TypeSingle Family
- Listing Status Active
- MunicipalityNanaimo
- CityNanaimo
- AreaNanaimo
- NeighbourhoodChase River
- Postal CodeV9X 0B3
- StyleContemporary
- Year Built2017
- Price$ 759,900
- Bedrooms3
- Bathrooms2
- Half Bathrooms0
- Sqr Footage1278
Data Source:
Canadian Real Estate Association (CREA)
Property Description
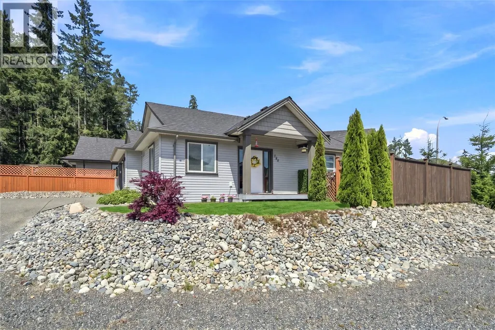
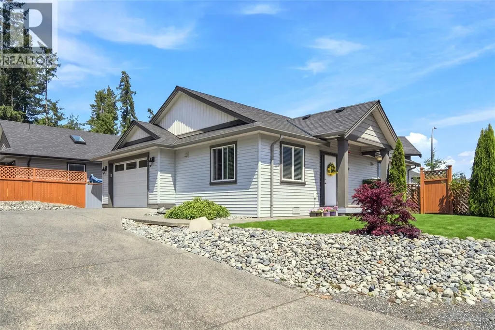
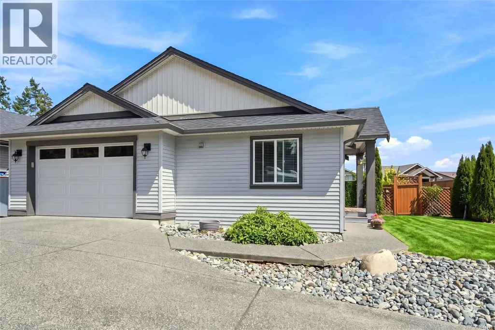
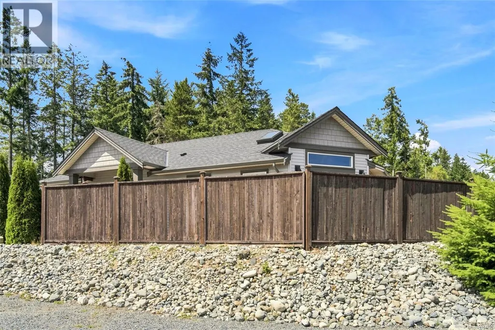
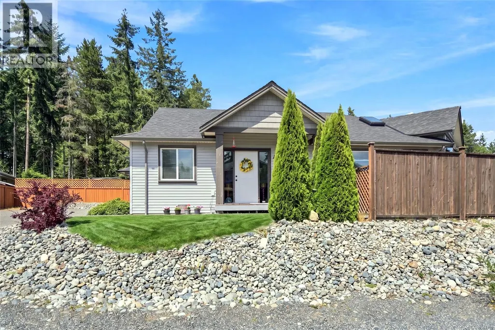
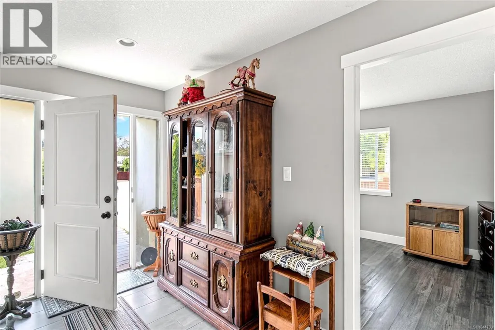
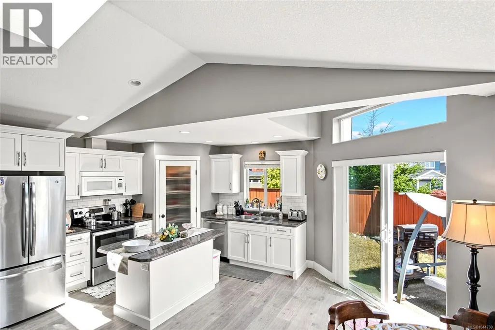
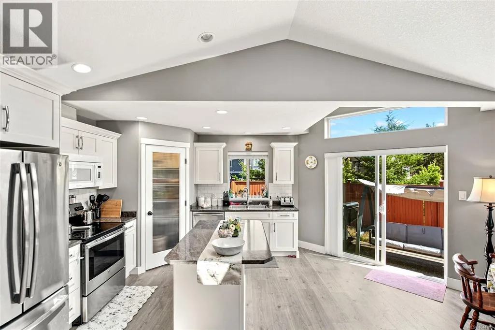
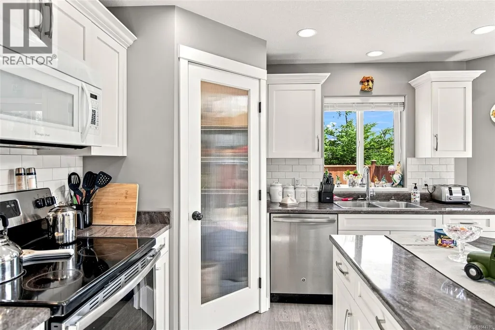
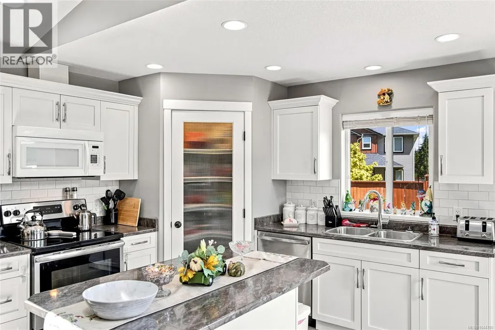
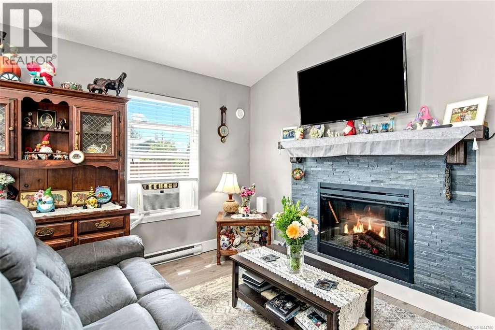
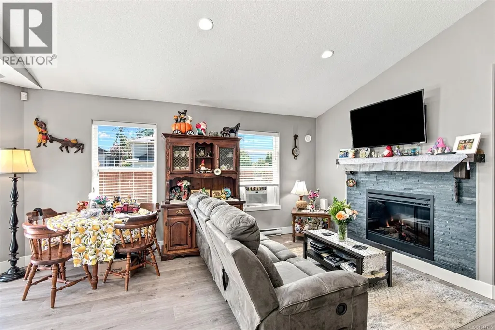
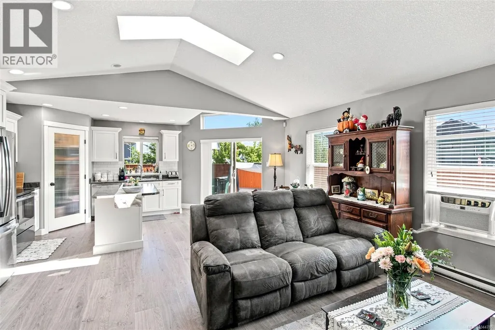
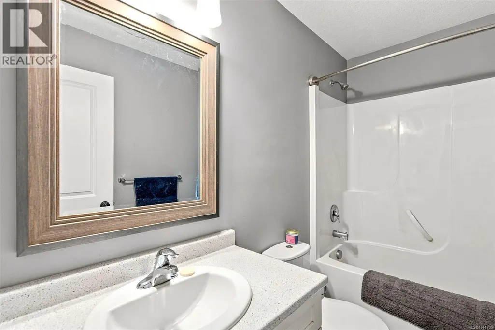
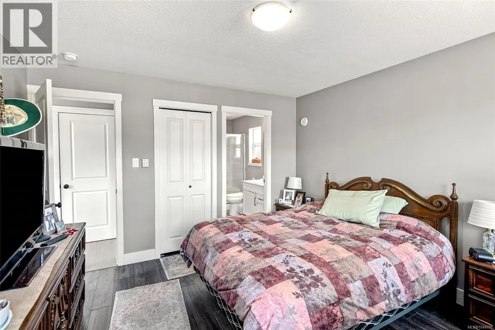
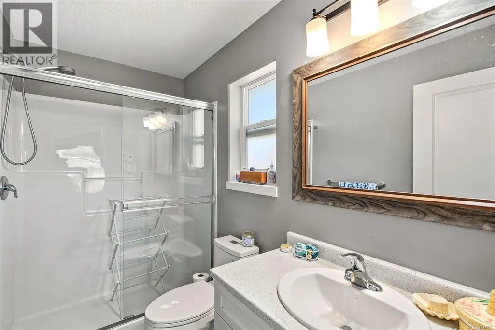
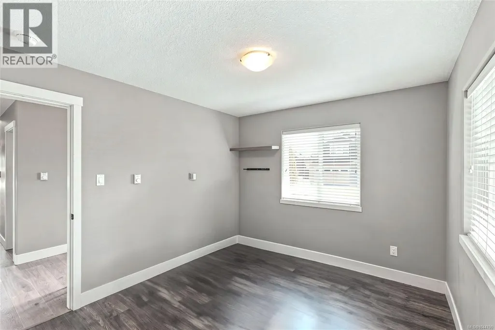
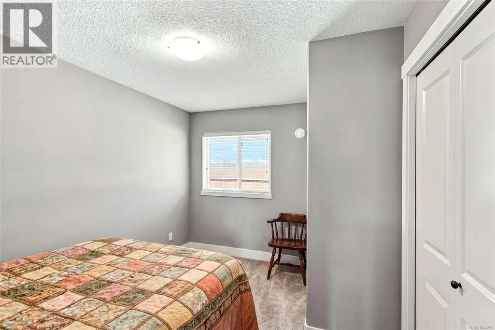
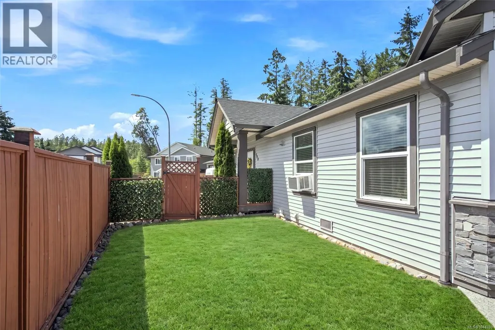
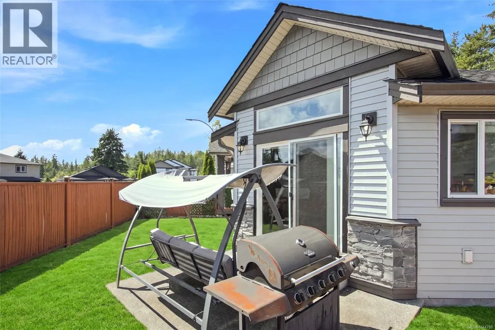
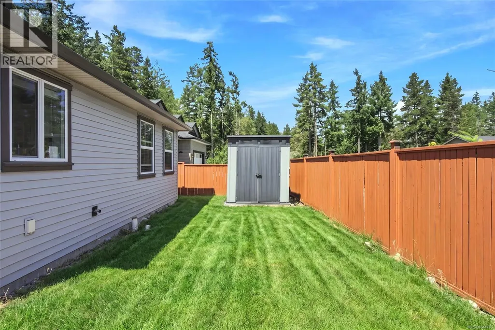
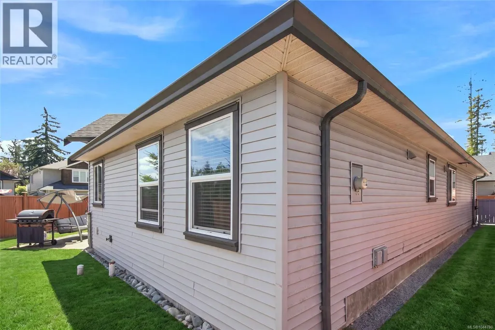
Welcome to 100 Carlo Place! This beautifully maintained 2017 built 3 bedroom, 2 bathroom Rancher offers 1278sq.ft. of thoughtfully designed one level living in desirable Chase River. Vaulted ceilings, a skylight and large windows fill the open concept living space with natural light. The spacious kitchen features a large island with seating, a walk in pantry, newer appliances, and ample cabinetry, flowing seamlessly into the living room with a cozy electric fireplace. The primary bedroom includes a private ensuite, while the main bathroom offers the added comfort of heated tile floors. Vinyl plank flooring, central vacuum, an attached garage, and a fully fenced backyard complete this move-in-ready home. Conveniently located near parks, schools, shopping, walking trails, and the Parkway, this home offers comfort, style and everyday convenience. (id:7434)
General Features
| Features | Cul-de-sac, Corner Site, Other |
|---|---|
| Property Type | Single Family |
| ZoningType | Residential |
| Neighbourhood | Chase River |
| Building Appliances | Dishwasher, Dryer, Microwave, Refrigerator, Washer |
| Building Architectural Style | Contemporary |
| Building Cooling Type | None |
| Parking Space Total | 4 |
| Building Type | House |
| Ownership Type | Freehold |
Interior Features
| Building Fireplace Present | True |
|---|---|
| Building Fireplace Total | 1 |
| Building Heating Type | Baseboard heaters |
| Building Heating Fuel | Electric |
| Living Area Range | 1278 |
| Bedrooms | 3 |
Exterior Features
| Structure | Shed, Patio(s) |
|---|
Room Details
| Room | Dimensions | Level | Flooring | Details |
|---|---|---|---|---|
| Bathroom | 4-Piece | Main level | ||
| Bedroom | 10'3 x 14'2 | Main level | ||
| Dining room | 12'10 x 7'6 | Main level | ||
| Ensuite | 3-Piece | Main level | ||
| Entrance | 12 ft x Measurements not avail | Main level | ||
| Kitchen | 12'10 x 11'1 | Main level | ||
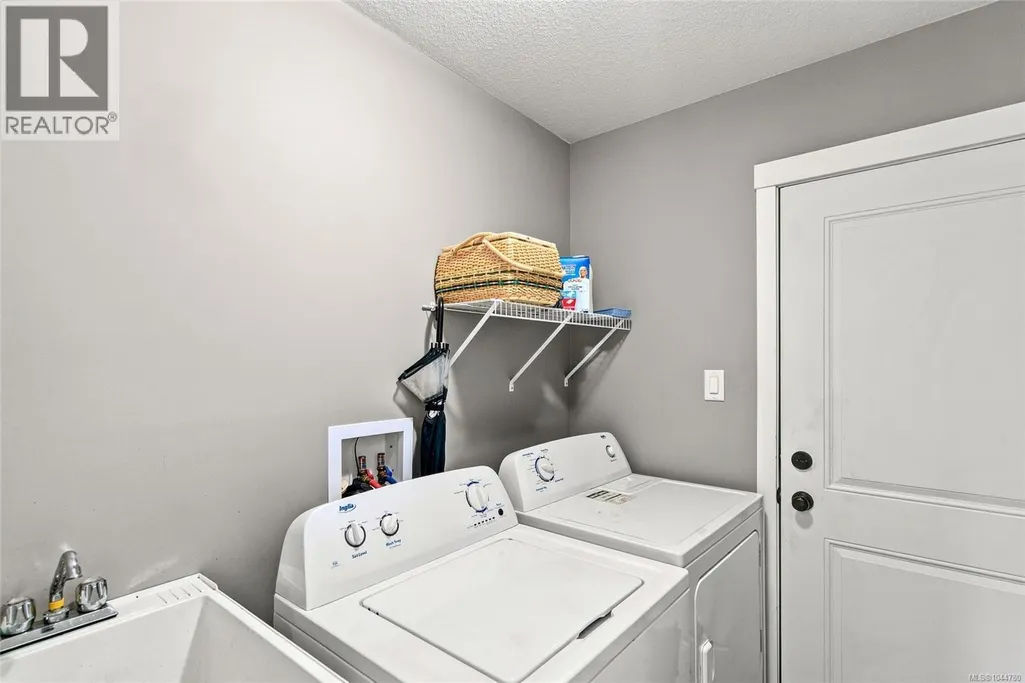
| Laundry room | 6'7 x 6'4 | Main level | ||
| Living room | 13'1 x 18'6 | Main level | ||
| Patio | Measurements not available x 4 | Main level | 4 ft | |
| Primary Bedroom | 12'6 x 12'11 | Main level |
Amenities
- Views
- New Construction
- Adult 55+
- Lease To Own
- No Strata Fees
- Furnished
- Primary On Main
- Air Conditioning
- Seller Finance
- Green
- Fixer Upper
- Horse
- Golf
- Fireplace
- Deck
- Garage
- Basement
- Pool

Property vs Single Family Average in V9X 0B3
Price
Year Built
In The Neighbourhood
Nanaimo
$ 649,900
- Type
- Single Family
- Size
- 1,380 SqFt
- Rooms
- 3 Beds + 3 Baths
Royal LePage Nanaimo Realty (NanIsHwyN)
Nanaimo
$ 900,000
- Type
- Single Family
- Size
- 2,444 SqFt
- Rooms
- 6 Beds + 3 Baths
Royal LePage Island Living (PK)
Nanaimo
$ 924,999
- Type
- Single Family
- Size
- 2,695 SqFt
- Rooms
- 6 Beds + 4 Baths
REMAX Professionals (NA)
Nanaimo
$ 789,900
- Type
- Single Family
- Size
- 1,330 SqFt
- Rooms
- 3 Beds + 2 Baths
REMAX Professionals (NA)
Nanaimo
$ 995,000
- Type
- Single Family
- Size
- 2,987 SqFt
- Rooms
- 5 Beds + 2 Baths
Sutton Group-West Coast Realty (Nan)
Nanaimo
$ 1,400,000
- Type
- Single Family
- Size
- 3,050 SqFt
- Rooms
- 5 Beds + 3 Baths
REMAX Professionals (NA)
Nanaimo
$ 724,900
- Type
- Single Family
- Size
- 1,964 SqFt
- Rooms
- 4 Beds + 3 Baths
REMAX Professionals (NA)
Nanaimo
$ 1,200,000
- Type
- Single Family
- Size
- 2,953 SqFt
- Rooms
- 5 Beds + 4 Baths
Royal LePage Nanaimo Realty (NanIsHwyN)
Nanaimo
$ 749,900
- Type
- Single Family
- Size
- 1,934 SqFt
- Rooms
- 3 Beds + 2 Baths
REMAX Professionals (NA)
Nanaimo
$ 849,000
- Type
- Single Family
- Size
- 2,015 SqFt
- Rooms
- 3 Beds + 2 Baths
Royal LePage Island Living (QU)
