









Address
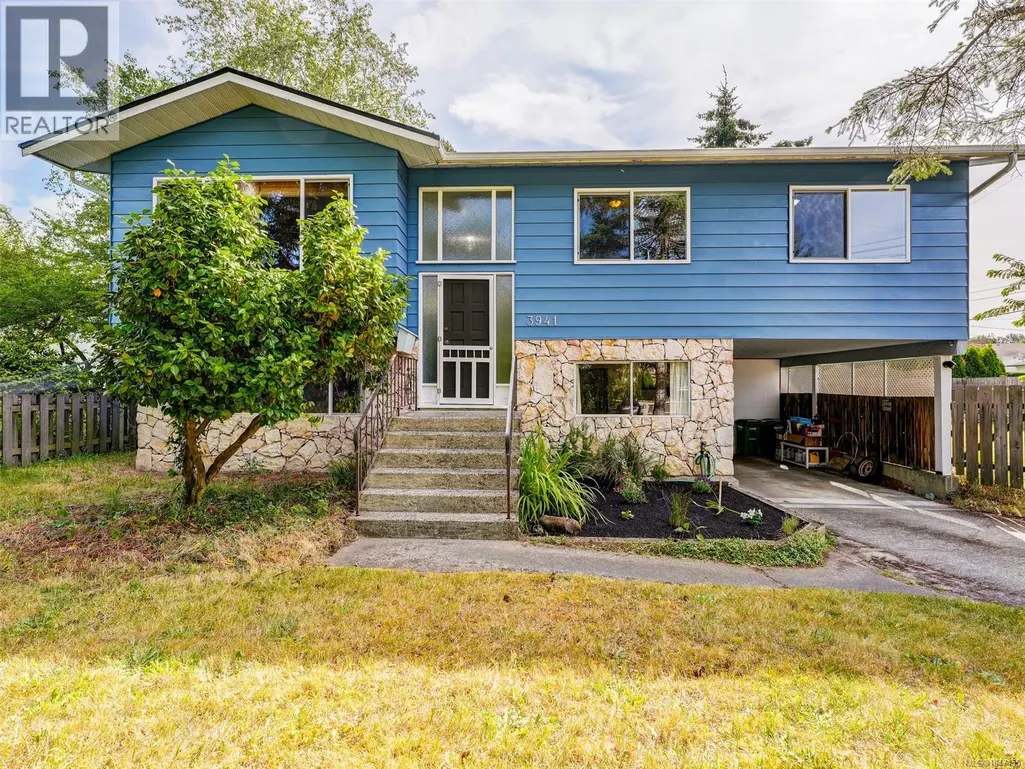
3941 Larchwood Dr, Saanich, BC
Price
$ 1,098,000
Property Attributes
- ID#1047155
- TypeSingle Family
- Listing Status Active
- MunicipalitySaanich
- CitySaanich
- AreaSaanich
- NeighbourhoodLambrick Park
- Postal CodeV8N 5L5
- Style
- Year Built1976
- Price$ 1,098,000
- Bedrooms4
- Bathrooms3
- Half Bathrooms0
- Sqr Footage1885
Data Source:
Canadian Real Estate Association (CREA)
Property Description
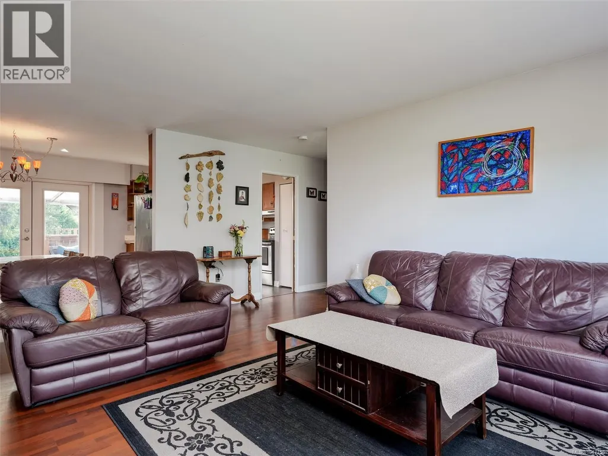
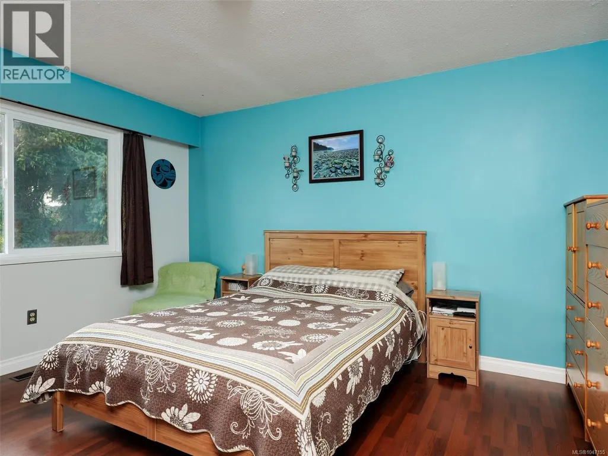
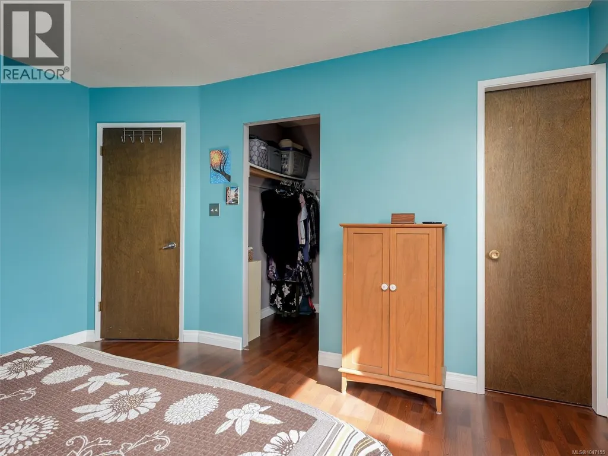
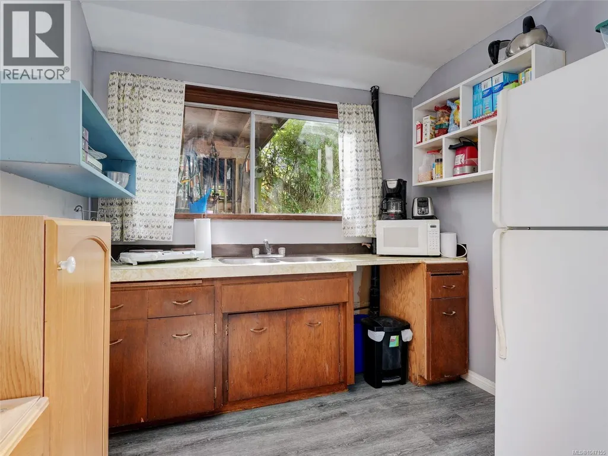
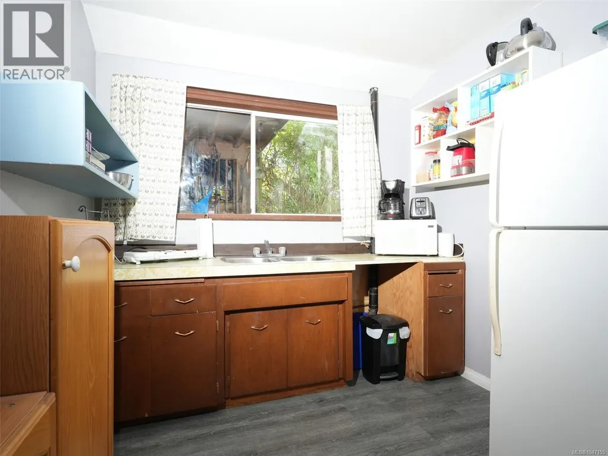
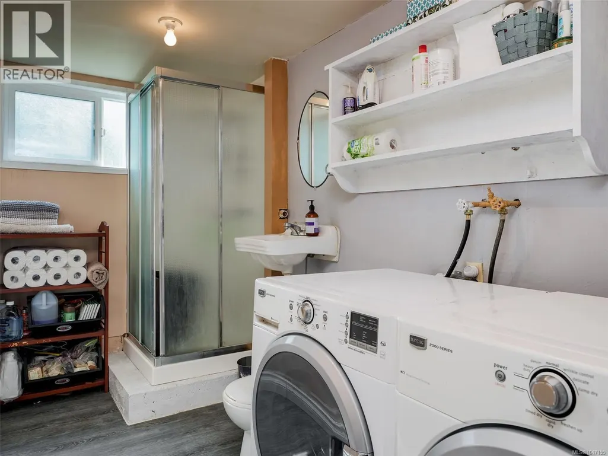
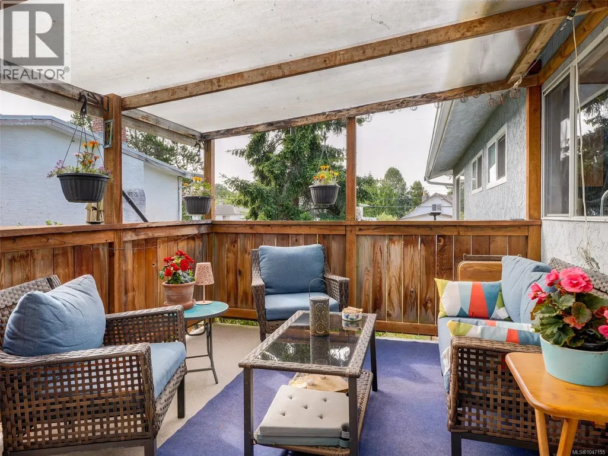
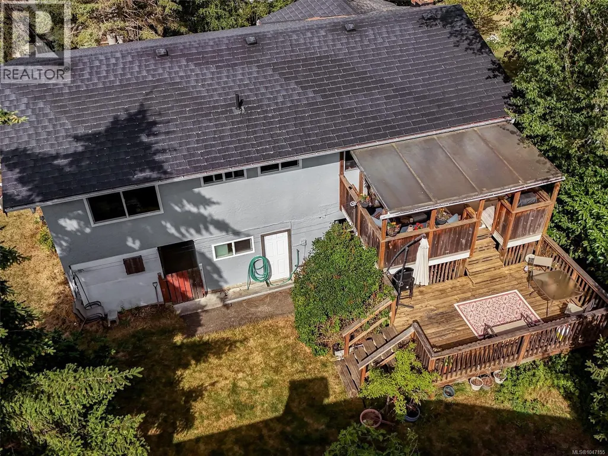
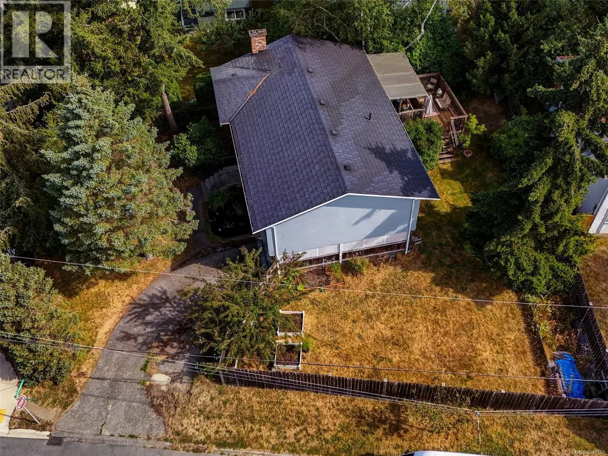
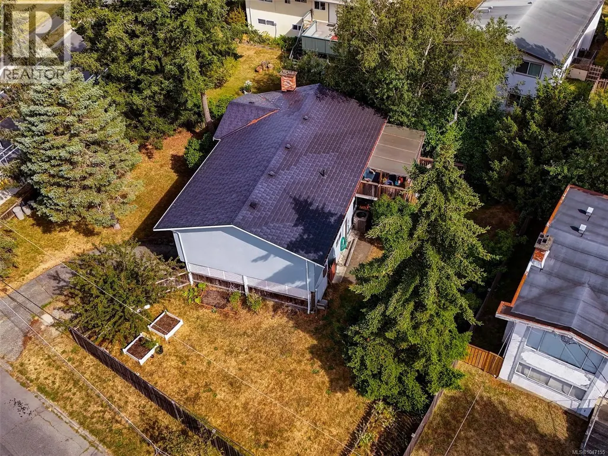
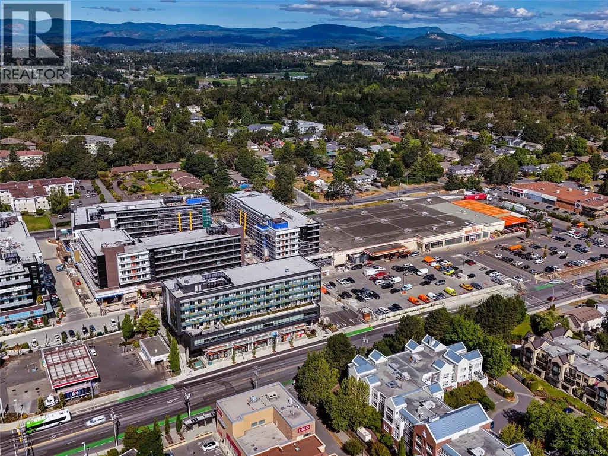
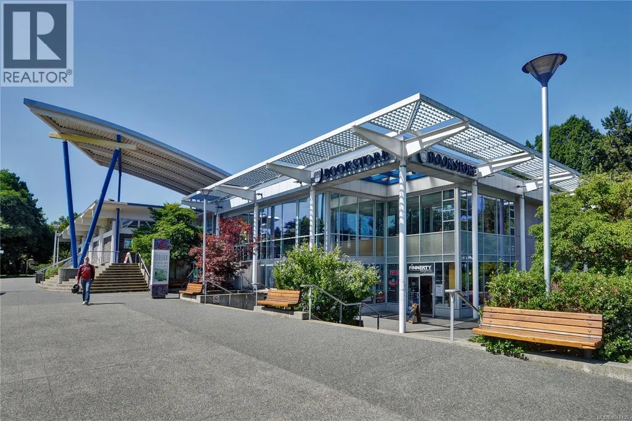
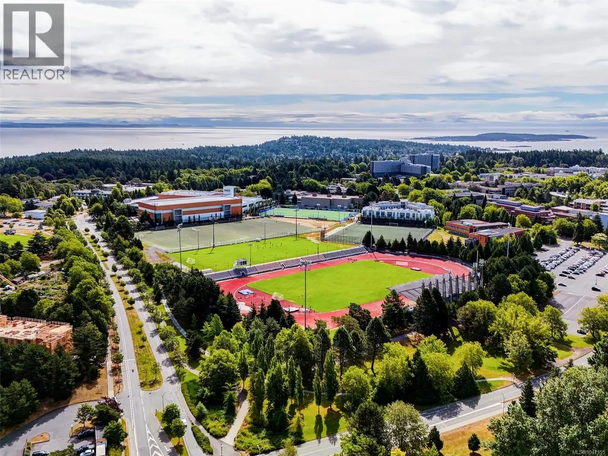
Traditional 4/5 bed, 3 bath family home situated on a generous corner lot in the Lambrick Park neighbourhood. The main floor encompasses 3 bedrooms, including primary with walk-in closet, 2 piece ensuite, full bathroom, cozy living room with fireplace, separate dining area and kitchen with views to the back garden. There is also direct access to the large double deck from this level overlooking the sun filled, fully fenced back garden. The full height lower level supports a large recreation/family room, bedroom, kitchenette, Office/Den, laundry and bathroom. Other features include recent perimeter drain replacement, a 50 year warranted metal roof, heat pump and updated windows on the upper level. Centrally located within a short walk to UVIC, shopping, transit and all levels of schools. (id:7434)
General Features
| Features | Corner Site |
|---|---|
| Property Type | Single Family |
| ZoningType | Residential |
| Neighbourhood | Lambrick Park |
| Building Appliances | Dishwasher, Dryer, Range - Electric, Refrigerator, Washer |
| Building Cooling Type | Air Conditioned |
| Parking Space Total | 4 |
| Building Type | House |
| Ownership Type | Freehold |
Interior Features
| Building Fireplace Present | True |
|---|---|
| Building Fireplace Total | 1 |
| Building Heating Type | Forced air, Heat Pump |
| Building Heating Fuel | Electric |
| Living Area Range | 1885 |
| Bedrooms | 4 |
Exterior Features
| Structure | Patio(s) |
|---|
Room Details
| Room | Dimensions | Level | Flooring | Details |
|---|---|---|---|---|
| Bathroom | 10 ft x 5 ft | Main level | 5 ft | |
| Bedroom | 10 ft x 9 ft | Main level | 9 ft | |
| Den | 10 ft x 10 ft | Lower level | 10 ft | |
| Dining room | 11 ft x 8 ft | Main level | 8 ft | |
| Entrance | 6 ft x 5 ft | Main level | 5 ft | |
| Kitchen | 11 ft x 10 ft | Main level | 10 ft | |
| Living room | 17 ft x 13 ft | Main level | 13 ft | |
| Patio | 18 ft x 8 ft | Lower level | 8 ft | |
| Primary Bedroom | 12 ft x 14 ft | Main level | 14 ft | |
| Recreation room | 14 ft x 13 ft | Lower level | 13 ft | |
| Storage | 8 ft x 7 ft | Lower level | 7 ft | |
| Utility room | 12 ft x 6 ft | Lower level | 6 ft |
Amenities
- Views
- New Construction
- Adult 55+
- Lease To Own
- No Strata Fees
- Furnished
- Primary On Main
- Air Conditioning
- Seller Finance
- Green
- Fixer Upper
- Horse
- Golf
- Fireplace
- Deck
- Garage
- Basement
- Pool

Property vs Single Family Average in V8N 5L5
Price
Year Built
