

Address
631 Warden Cds, Campbell River, BC
Price
$ 689,900
Property Attributes
- ID#1047732
- TypeSingle Family
- Listing Status Active
- MunicipalityCampbell River
- CityCampbell River
- AreaCampbell River
- NeighbourhoodCampbell River Central
- Postal CodeV9W 3Y4
- Style
- Year Built1966
- Price$ 689,900
- Bedrooms4
- Bathrooms3
- Half Bathrooms0
- Sqr Footage2056
Data Source:
Canadian Real Estate Association (CREA)
Property Description
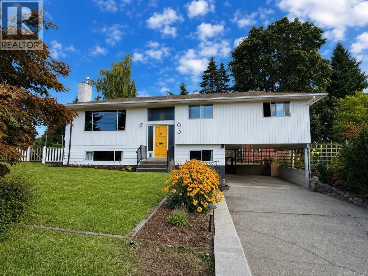
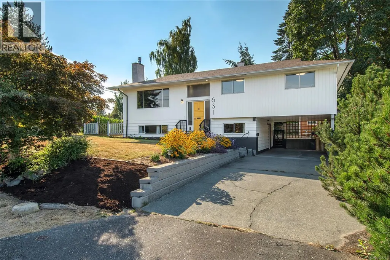
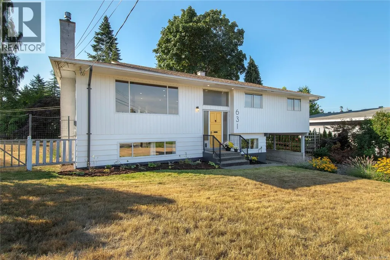
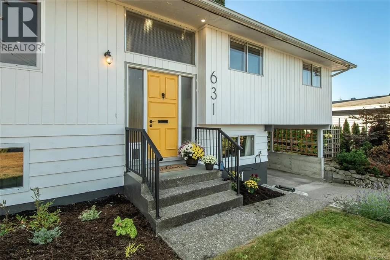
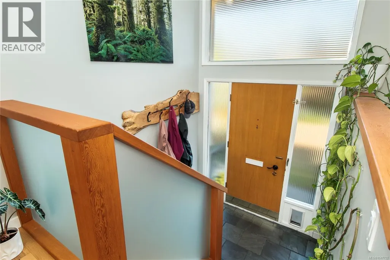
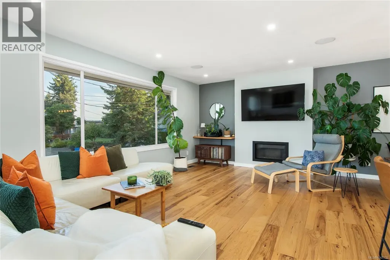
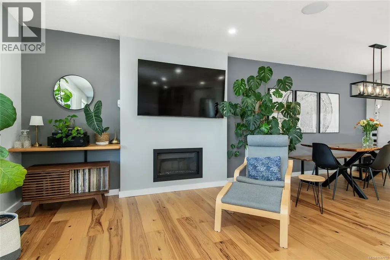
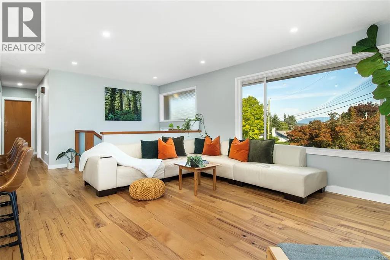
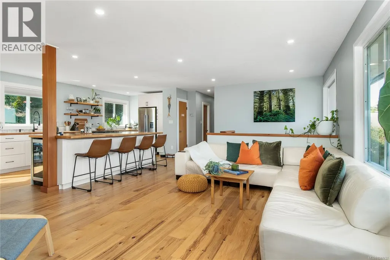
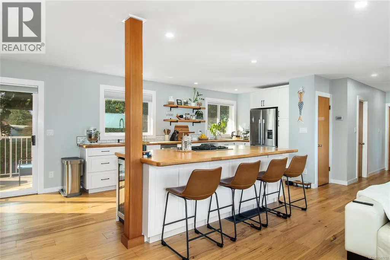
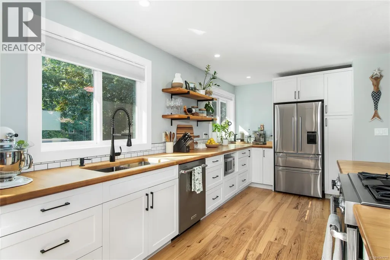
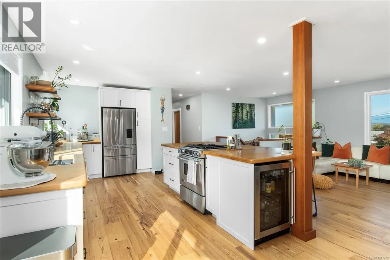
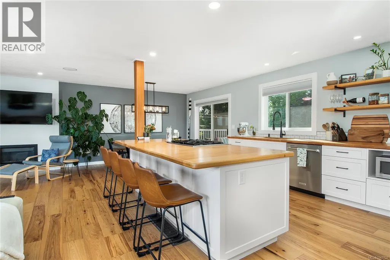
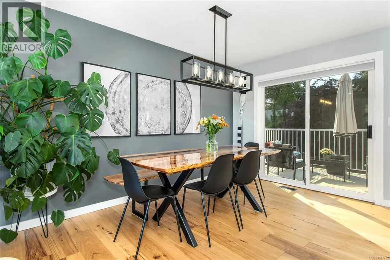
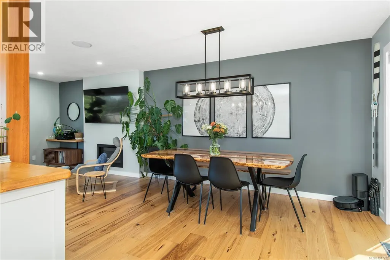
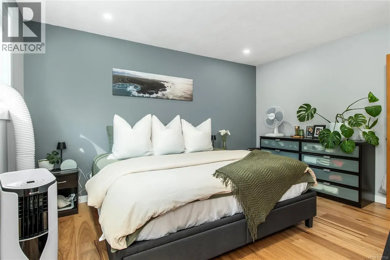
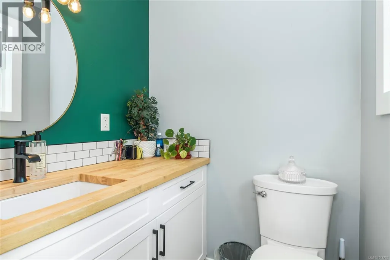
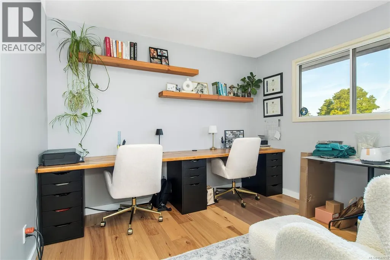
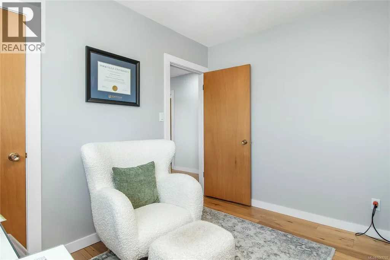
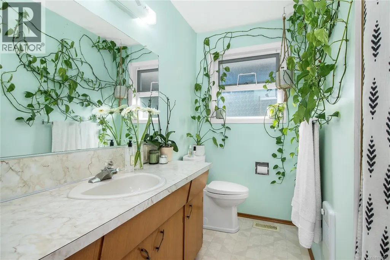
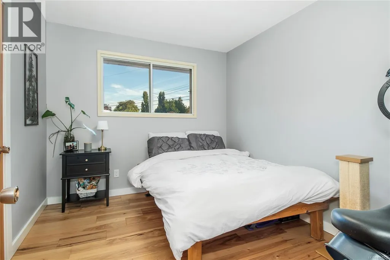
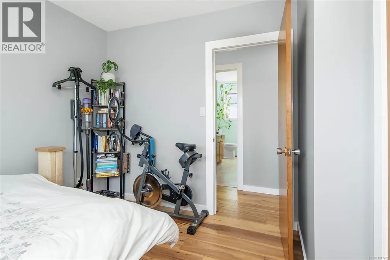
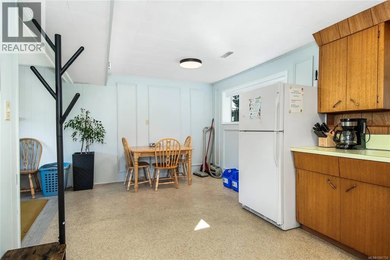
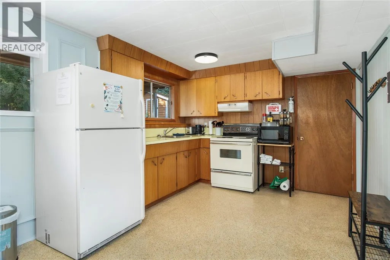
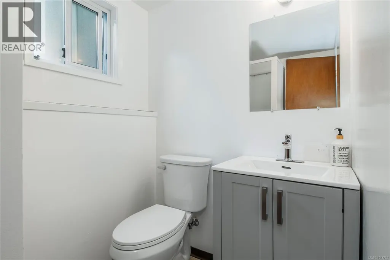
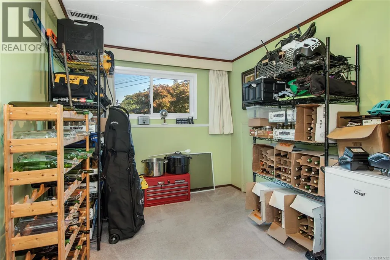
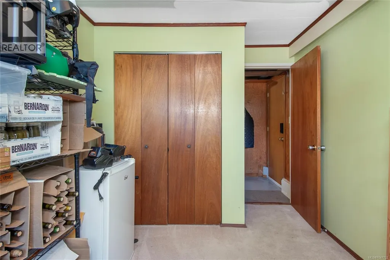
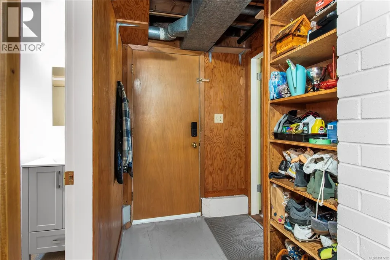
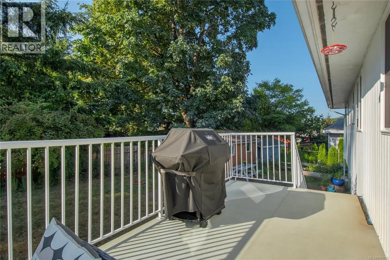
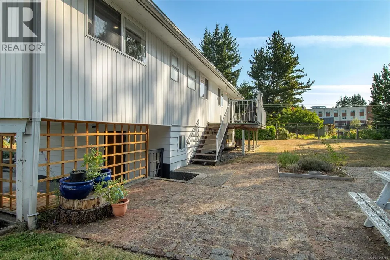
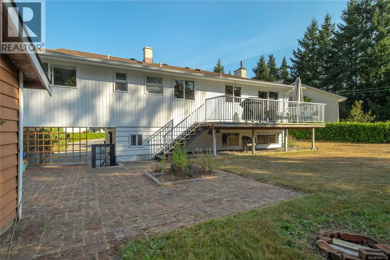
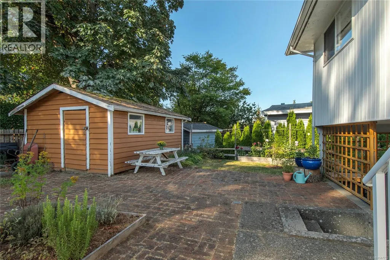
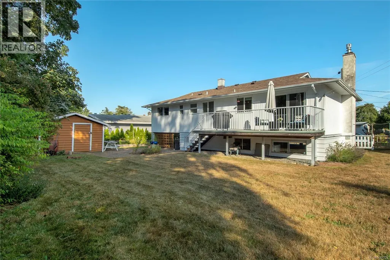
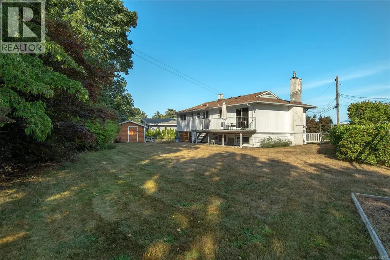
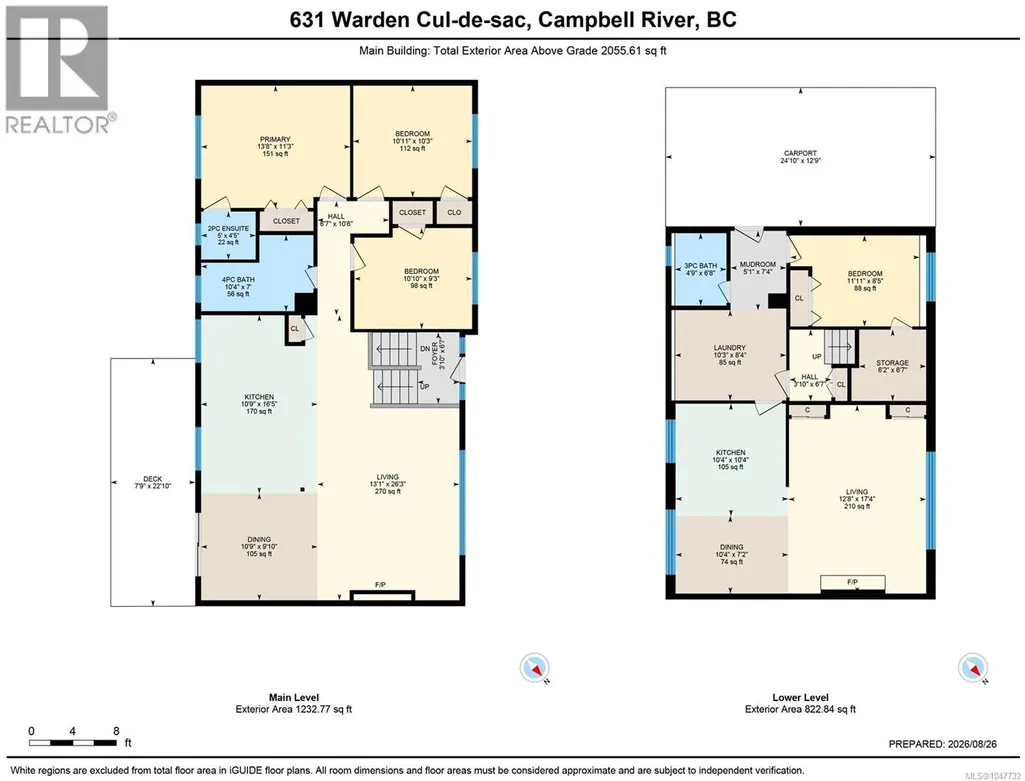
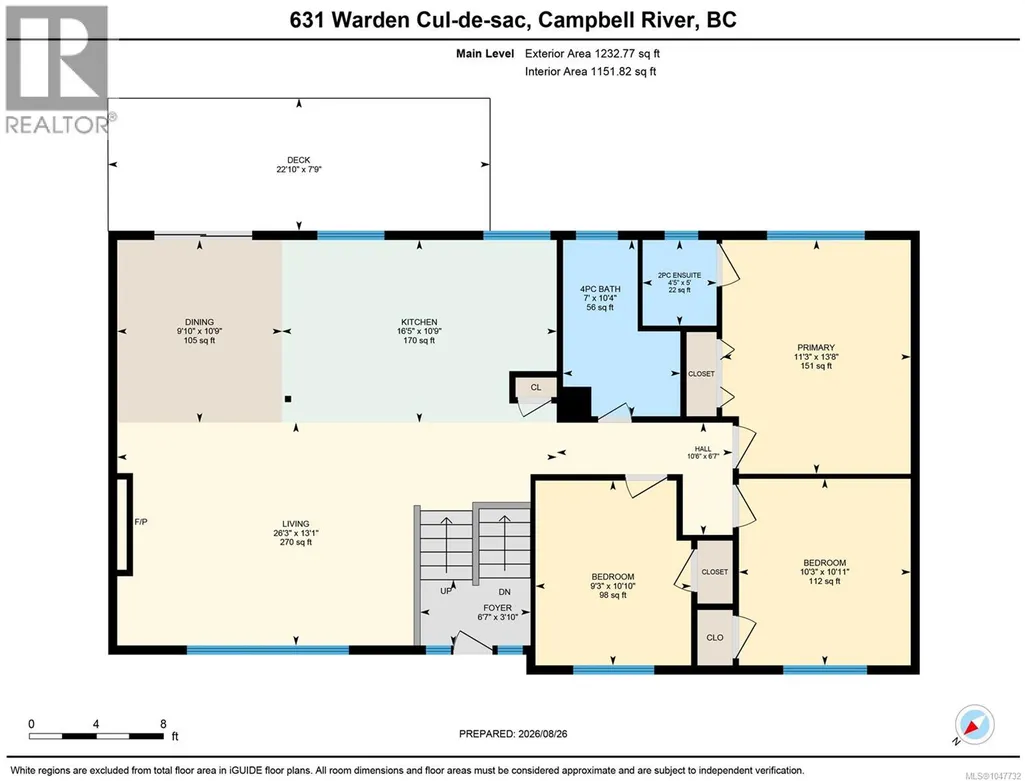
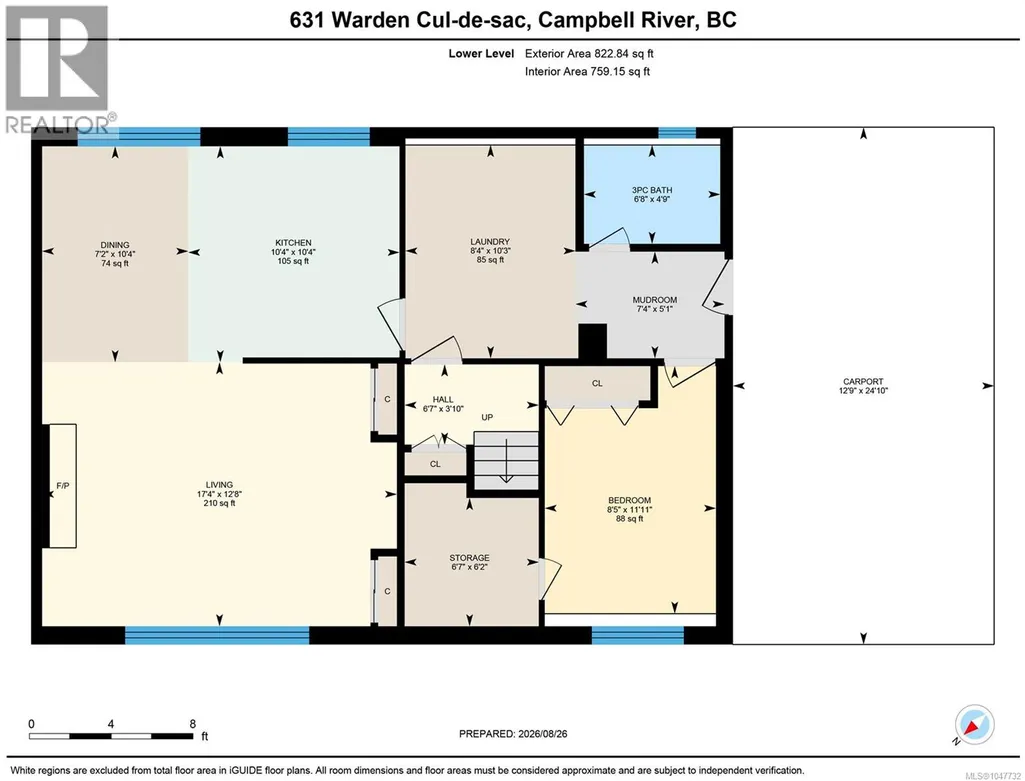
Welcome to this beautifully reimagined home tucked away on a quiet cul-de-sac in central Campbell River, close to Carihi and Ecole du Mondes. Offering 4 bedrooms and 3 bathrooms including a charming in-law/guest suite. This home blends thoughtful updates with original character. The heart of the home is the spectacular open-concept living space featuring a gas fireplace, handmade fir railings and a custom kitchen with handcrafted butcher-block counter tops. A Jennair gas range and built-in beverage fridge make it as functional as it is beautiful. Downstairs the guest suite is full of personality complete with murphy bed, and still retaining its wonderfully nostalgic mid century charm. Add a great neighbourhood and central location, and this is a home with warmth, character and style all its own. (id:7434)
General Features
| Features | Cul-de-sac, Level lot, Southern exposure, Other |
|---|---|
| Property Type | Single Family |
| Zoning Description | R-1 |
| ZoningType | Residential |
| Neighbourhood | Campbell River Central |
| Building Appliances | Dishwasher, Dryer, Range - Electric, Refrigerator, Washer |
| Building Cooling Type | None |
| Parking Space Total | 4 |
| Building Type | House |
| Ownership Type | Freehold |
Interior Features
| Building Fireplace Present | True |
|---|---|
| Building Fireplace Total | 2 |
| Building Heating Type | Forced air |
| Building Heating Fuel | Natural gas |
| Living Area Range | 2056 |
| Bedrooms | 4 |
Room Details
| Room | Dimensions | Level | Flooring | Details |
|---|---|---|---|---|
| Bathroom | 4-Piece | Main level | ||
| Bedroom | 10'3 x 10'11 | Main level | ||
| Dining room | 10'9 x 9'10 | Main level | ||
| Ensuite | 2-Piece | Main level | ||
| Kitchen | 10'9 x 16'5 | Main level | ||
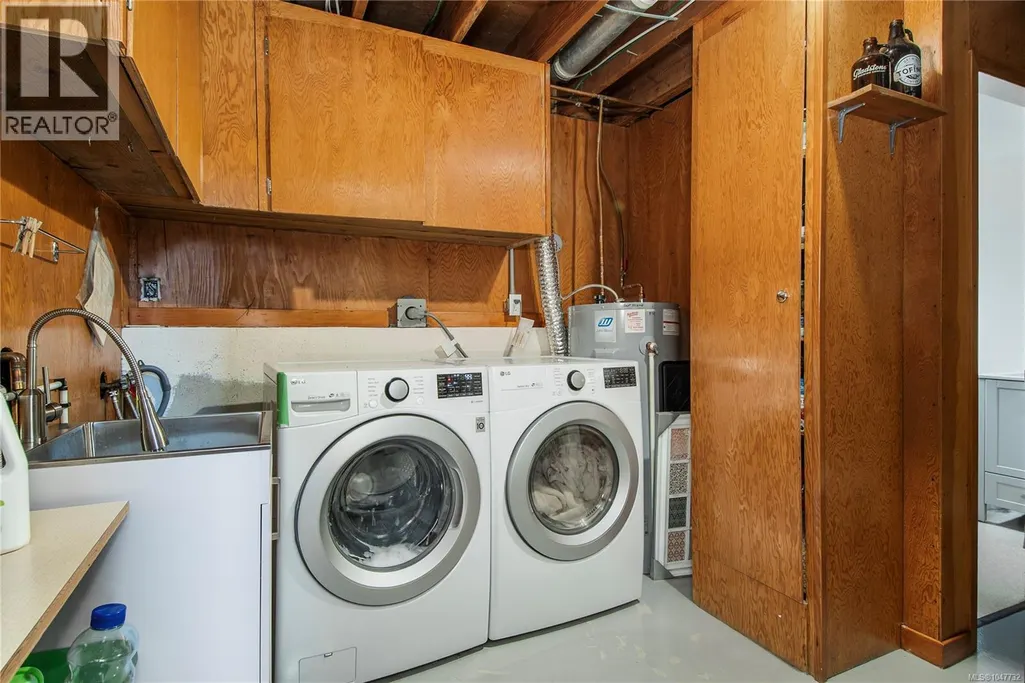
| Laundry room | 10'0 x 8'4 | Lower level | ||
| Living room | 13'1 x 26'3 | Main level | ||
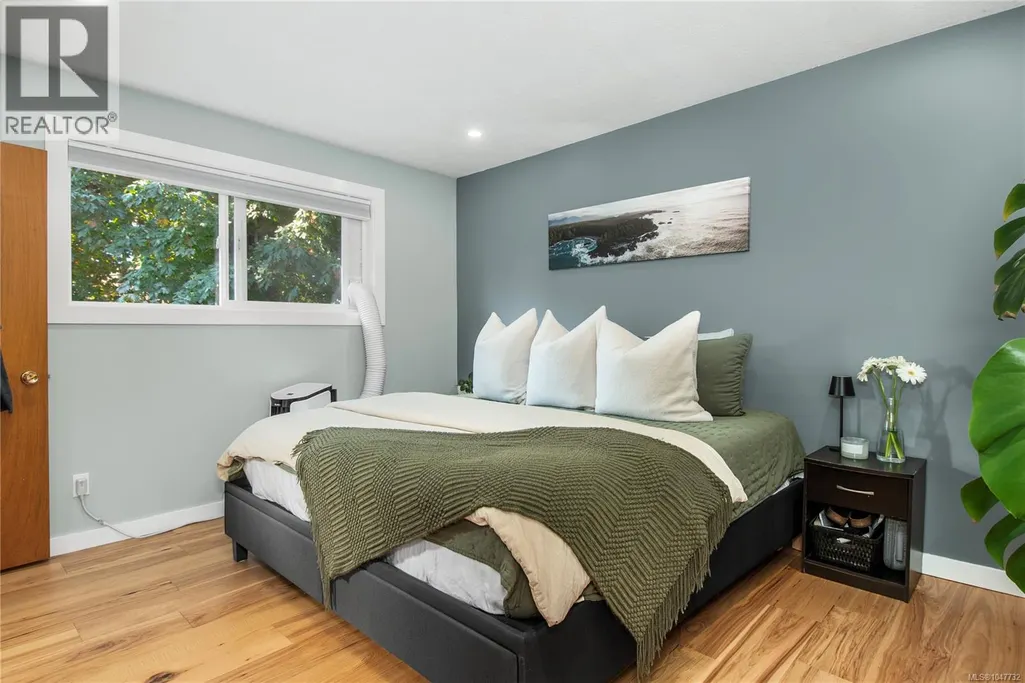
| Primary Bedroom | 11'3 x 13'8 | Main level |
Amenities
- Views
- New Construction
- Adult 55+
- Lease To Own
- No Strata Fees
- Furnished
- Primary On Main
- Air Conditioning
- Seller Finance
- Green
- Fixer Upper
- Horse
- Golf
- Fireplace
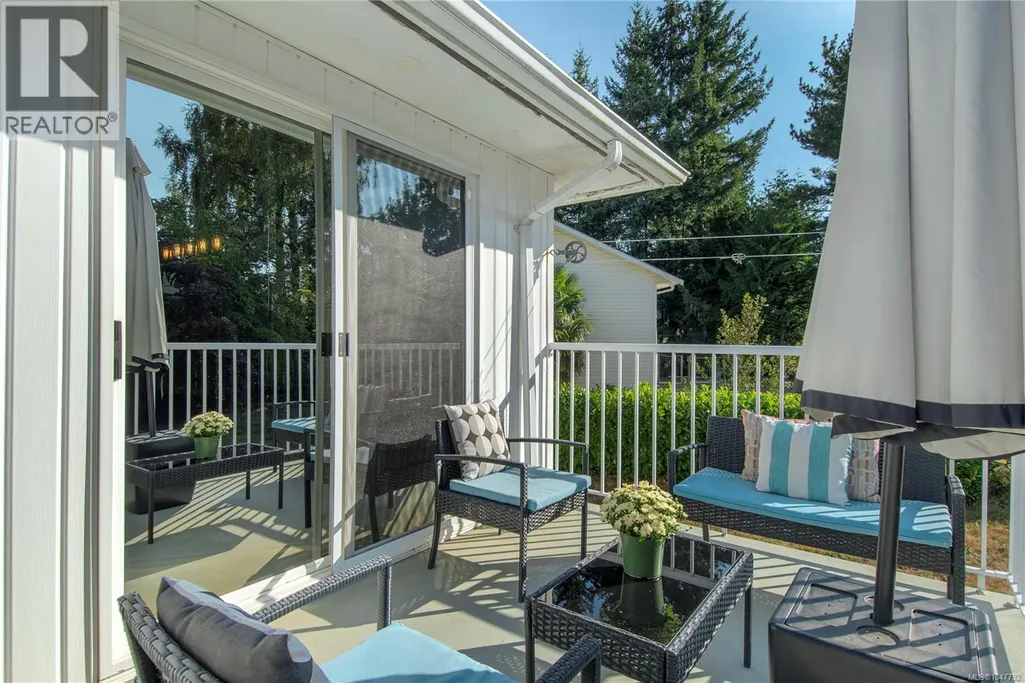
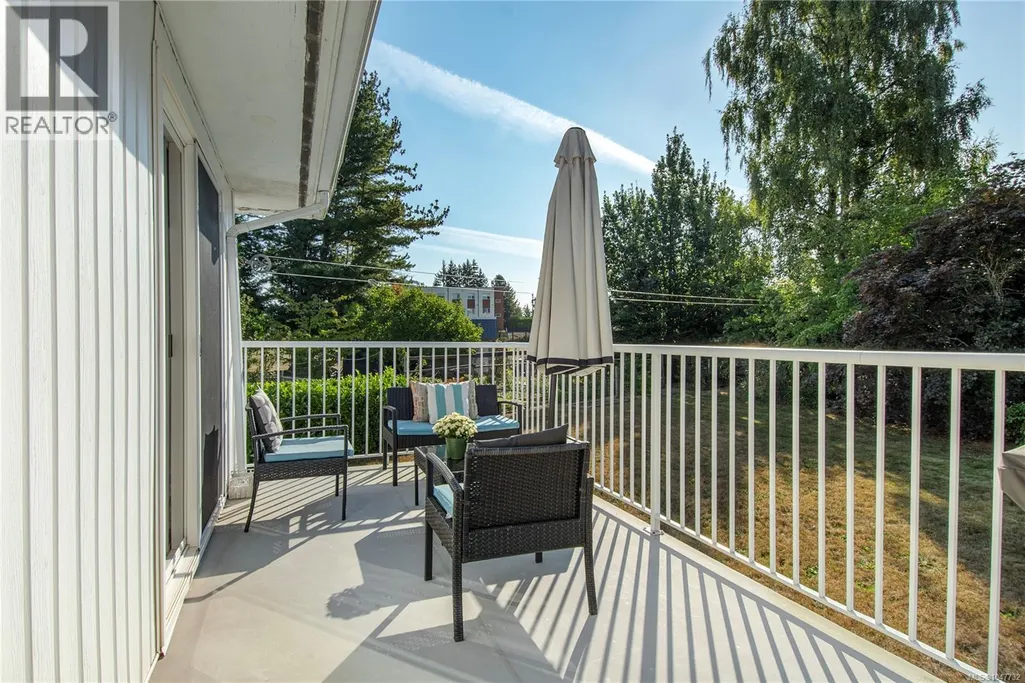
- Deck
- Garage
- Basement
- Pool

Property vs Single Family Average in V9W 3Y4
Price
Year Built
In The Neighbourhood
Open House
Campbell River
$ 1,499,000
- Type
- Single Family
- Size
- 3,805 SqFt
- Rooms
- 3 Beds + 4 Baths
Engel & Volkers Vancouver Island North (CR)
Just Listed
Campbell River
$ 469,750
- Type
- Single Family
- Size
- 879 SqFt
- Rooms
- 2 Beds + 1 Baths
REMAX Ocean Pacific (CR)
Campbell River
$ 579,900
- Type
- Single Family
- Size
- 1,321 SqFt
- Rooms
- 3 Beds + 3 Baths
Royal LePage Advance Realty
Campbell River
$ 799,900
- Type
- Single Family
- Size
- 1,976 SqFt
- Rooms
- 3 Beds + 3 Baths
REMAX Ocean Pacific (CR)
Campbell River
$ 675,000
- Type
- Single Family
- Size
- 1,584 SqFt
- Rooms
- 3 Beds + 2 Baths
Realpro Real Estate Services Inc.
Campbell River
$ 1,350,000
- Type
- Single Family
- Size
- 2,349 SqFt
- Rooms
- 4 Beds + 2 Baths
Royal LePage Advance Realty
Campbell River
$ 1,129,000
- Type
- Single Family
- Size
- 3,454 SqFt
- Rooms
- 4 Beds + 3 Baths
Royal LePage Advance Realty
