












Address
1596 Crown Isle Blvd, Courtenay, BC
Price
$ 1,325,000
Property Attributes
- ID#1048342
- TypeSingle Family
- Listing Status Active
- MunicipalityCourtenay
- CityCourtenay
- AreaCourtenay
- NeighbourhoodCrown Isle
- Postal CodeV9N 9X5
- Style
- Year Built2026
- Price$ 1,325,000
- Bedrooms4
- Bathrooms3
- Half Bathrooms0
- Sqr Footage3329
Data Source:
Canadian Real Estate Association (CREA)
Property Description
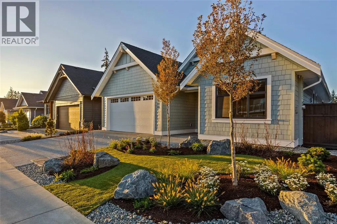
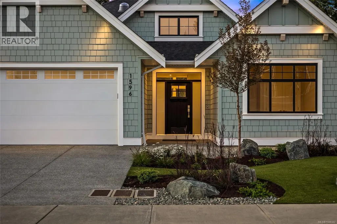
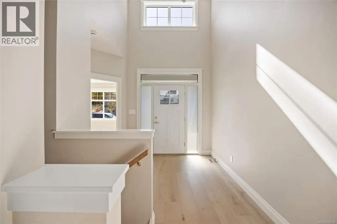
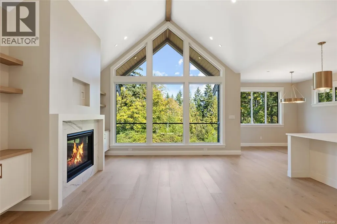
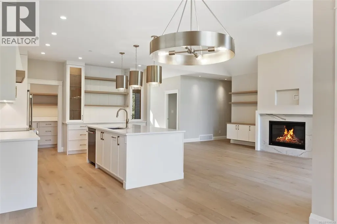
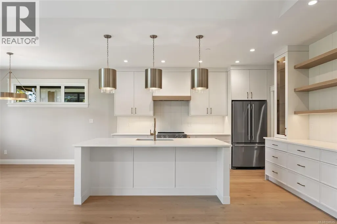
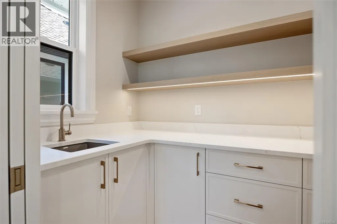
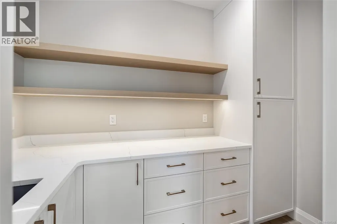
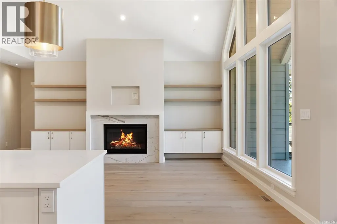
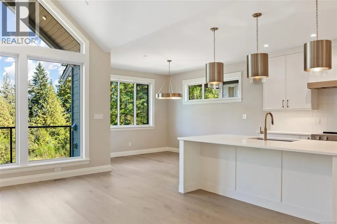
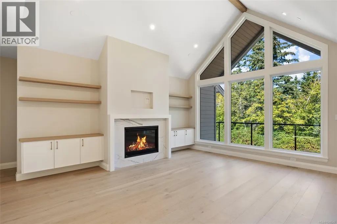
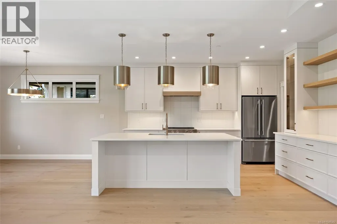
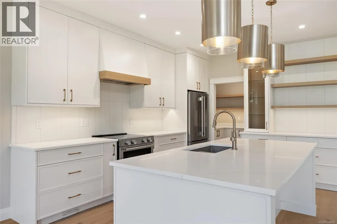
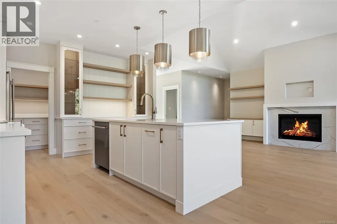
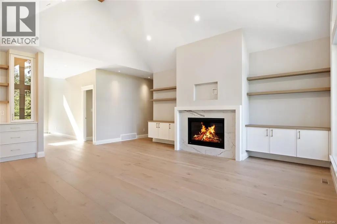
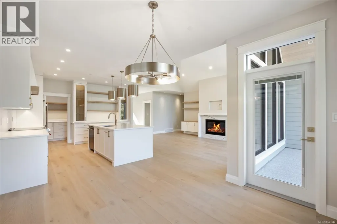
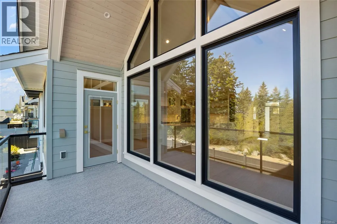
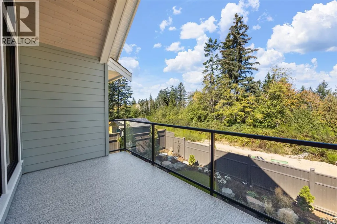
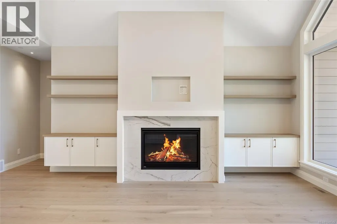
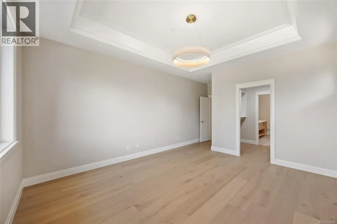
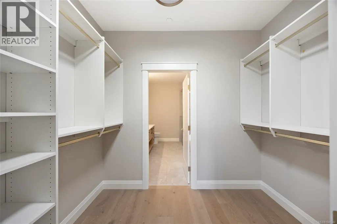
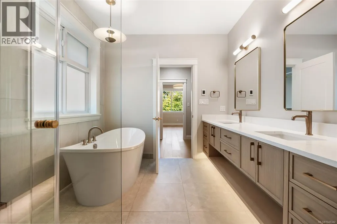
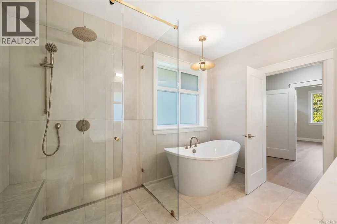
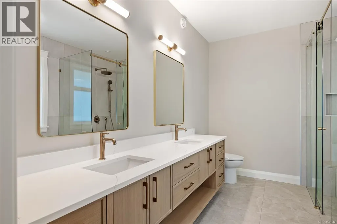
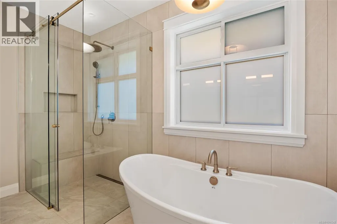
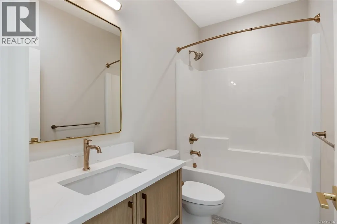
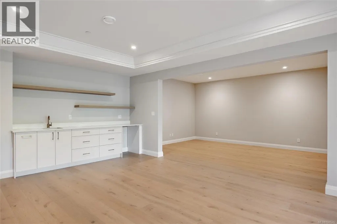
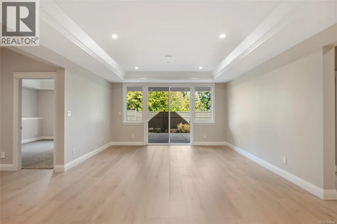
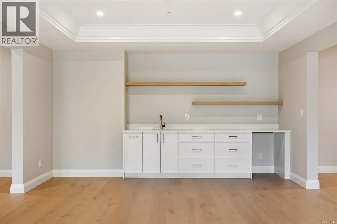
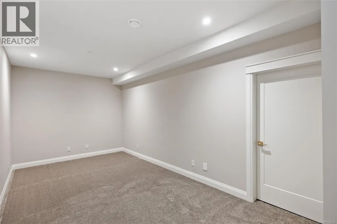
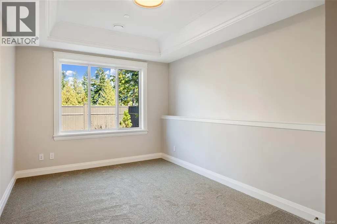
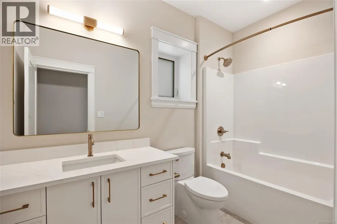
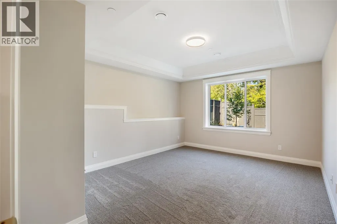
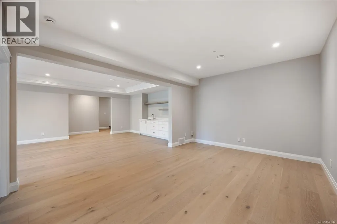
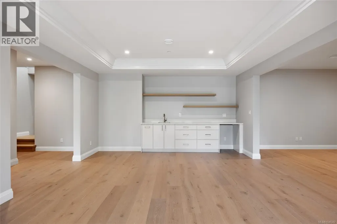
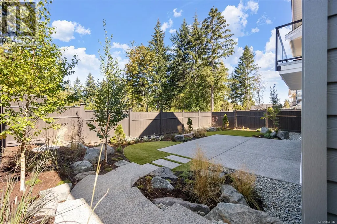
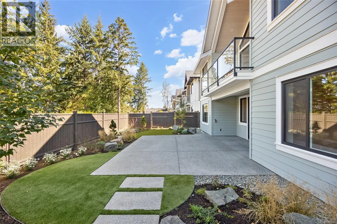
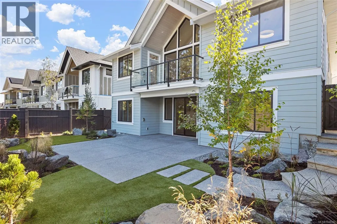
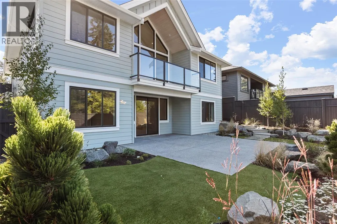
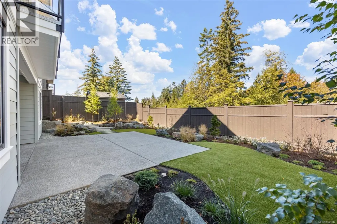
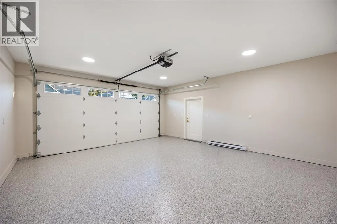
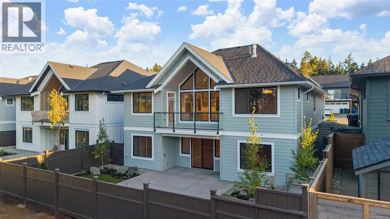
Experience elevated living in this brand-new 3,329 sqft walkout basement home built by Integra Homes, offering exceptional quality, thoughtful design & modern comfort throughout. The open-concept main level features soaring ceilings, expansive windows, engineered hardwood & a beautifully tiled gas fireplace with built-ins. The gourmet kitchen is complimented by a spacious island, premium appliances, and a generous pantry w additional sink. The luxurious Primary offers a relaxing retreat with a stunning 5-piece ensuite & generous WIC. The walkout lower level provides exceptional additional living space, featuring 2 bedrooms, a 4-piece bath, family/media/games rooms along with a wet bar with quartz counters. Enjoy seamless indoor-outdoor living with direct access to the private backyard & patio. Additional features include an epoxied garage floor & premium blinds package. A truly exceptional new home showcasing the style, functionality & craftsmanship synonymous with Integra Homes. GST applicable. (id:7434)
General Features
| Features | Central location, Other, Golf course/parkland |
|---|---|
| Property Type | Single Family |
| Zoning Description | CD-1A |
| ZoningType | Residential |
| Neighbourhood | Crown Isle |
| Building Appliances | Dryer, Microwave, Range - Electric, Refrigerator, Washer |
| Building Cooling Type | Air Conditioned |
| Parking Space Total | 2 |
| Building Type | House |
| Ownership Type | Freehold |
Interior Features
| Building Fireplace Present | True |
|---|---|
| Building Fireplace Total | 1 |
| Building Heating Type | Heat Pump |
| Building Heating Fuel | Natural gas |
| Living Area Range | 3329 |
| Bedrooms | 4 |
Exterior Features
| ViewType | Mountain view |
|---|
Room Details
| Room | Dimensions | Level | Flooring | Details |
|---|---|---|---|---|
| Bathroom | 4-Piece | Main level | ||
| Bedroom | Measurements not available x 1 | Main level | 12 ft | |
| Dining room | Measurements not available x 1 | Main level | 13 ft | |
| Ensuite | 5-Piece | Main level | ||
| Entrance | 8 ft x 10 ft | Main level | 10 ft | |
| Family room | Measurements not available x 2 | Lower level | 28 ft | |
| Games room | 13 ft x 17 ft | Lower level | 17 ft | |
| Great room | 15 ft x 17 ft | Main level | 17 ft | |
| Kitchen | 14 ft x Measurements not avail | Main level | ||
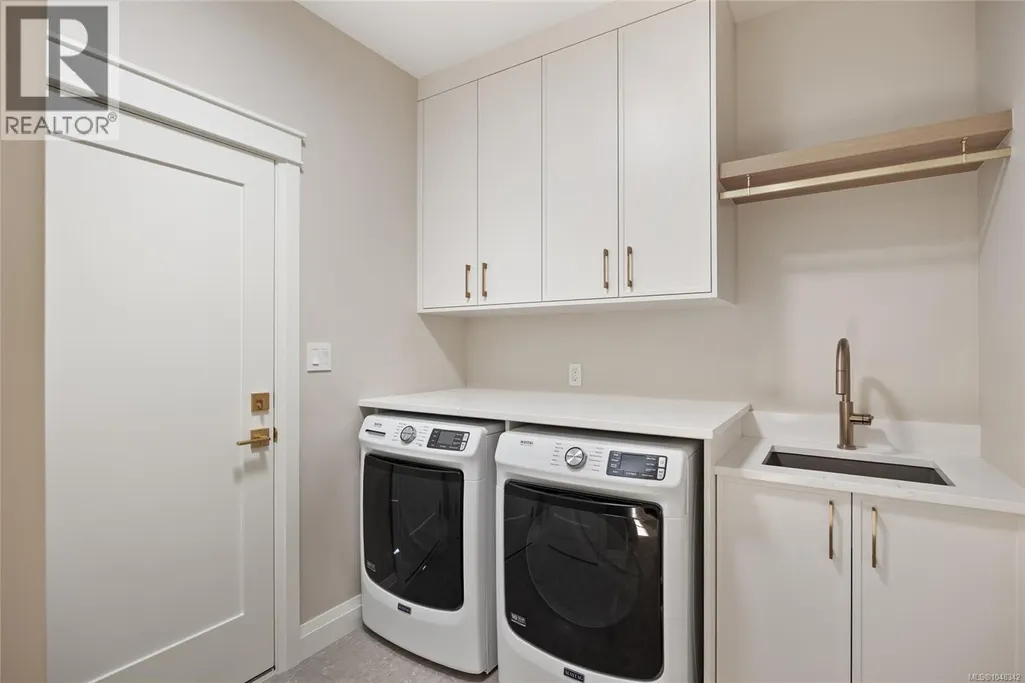
| Laundry room | 10 ft x 8 ft | Main level | 8 ft | |
| Media | 10'4 x 19'2 | Lower level | ||
| Pantry | Measurements not available x 6 | Main level | 6 ft | |
| Primary Bedroom | 13 ft x 15 ft | Main level | 15 ft |
Amenities
- Views
- New Construction
- Adult 55+
- Lease To Own
- No Strata Fees
- Furnished
- Primary On Main
- Air Conditioning
- Seller Finance
- Green
- Fixer Upper
- Horse
- Golf
- Fireplace
- Deck
- Garage
- Basement
- Pool

Property vs Single Family Average in V9N 9X5
Price
Year Built
In The Neighbourhood
Courtenay
$ 1,575,000
- Type
- Single Family
- Size
- 1,953 SqFt
- Rooms
- 3 Beds + 2 Baths
Royal LePage-Comox Valley (CV)
Courtenay
$ 1,399,900
- Type
- Single Family
- Size
- 2,881 SqFt
- Rooms
- 4 Beds + 3 Baths
Royal LePage-Comox Valley (CV)
Courtenay
$ 1,439,900
- Type
- Single Family
- Size
- 3,247 SqFt
- Rooms
- 4 Beds + 3 Baths
REMAX Ocean Pacific (Crtny)
Courtenay
$ 1,289,000
- Type
- Single Family
- Size
- 3,007 SqFt
- Rooms
- 3 Beds + 4 Baths
Royal LePage Advance Realty
Courtenay
$ 1,435,000
- Type
- Single Family
- Size
- 2,803 SqFt
- Rooms
- 4 Beds + 3 Baths
Royal LePage-Comox Valley (CV)
Courtenay
$ 1,325,000
- Type
- Single Family
- Size
- 3,250 SqFt
- Rooms
- 3 Beds + 2 Baths
Royal LePage-Comox Valley (CV)
Courtenay
$ 1,125,000
- Type
- Single Family
- Size
- 2,122 SqFt
- Rooms
- 3 Beds + 4 Baths
REMAX Ocean Pacific (Crtny)
Courtenay
$ 999,000
- Type
- Single Family
- Size
- 1,763 SqFt
- Rooms
- 3 Beds + 2 Baths
REMAX Ocean Pacific (CX)
Open House
Courtenay
$ 1,625,000
- Type
- Single Family
- Size
- 2,173 SqFt
- Rooms
- 3 Beds + 2 Baths
Engel & Volkers Vancouver Island North
Courtenay
$ 1,249,900
- Type
- Single Family
- Size
- 1,970 SqFt
- Rooms
- 3 Beds + 2 Baths
Royal LePage-Comox Valley (CV)
