

Address
9525 Doyle Rd, Black Creek, BC
Price
$ 999,999
Property Attributes
- ID#1048489
- TypeSingle Family
- Listing Status Active
- MunicipalityBlack Creek
- CityBlack Creek
- AreaBlack Creek
- NeighbourhoodMerville Black Creek
- Postal CodeV9J 1E7
- Style
- Year Built1975
- Price$ 999,999
- Bedrooms4
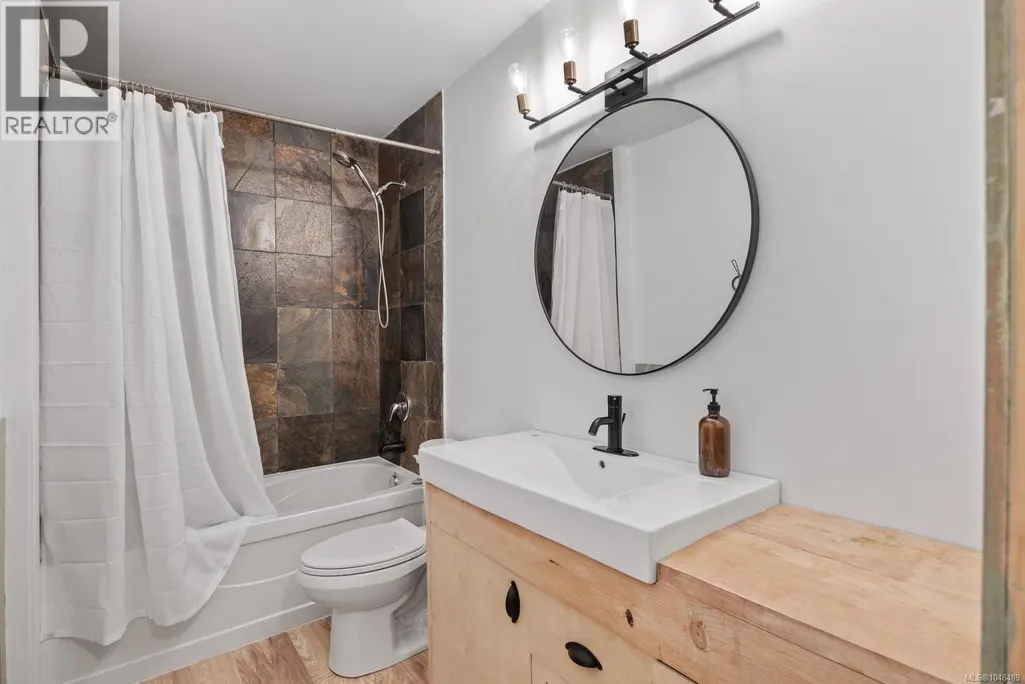
- Bathrooms2
- Half Bathrooms0
- Sqr Footage2270
- Lot Size1.93 Acres
Data Source:
Canadian Real Estate Association (CREA)
Property Description
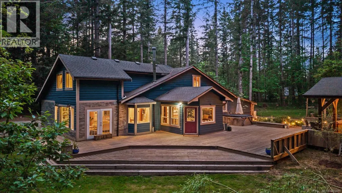
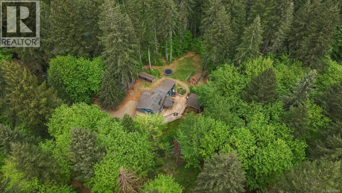
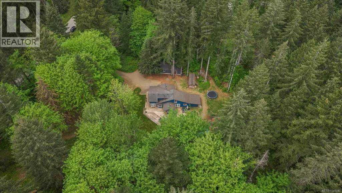
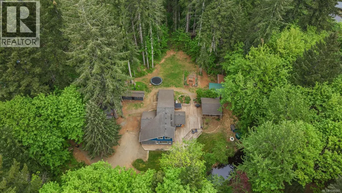
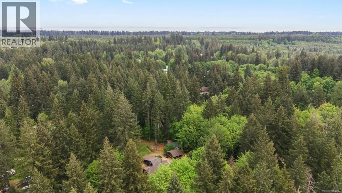
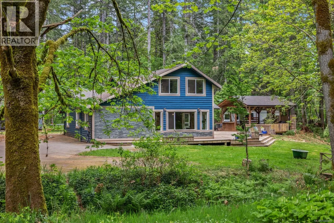
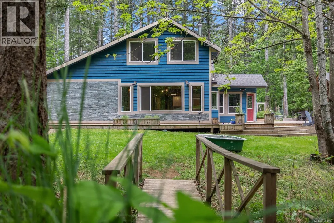
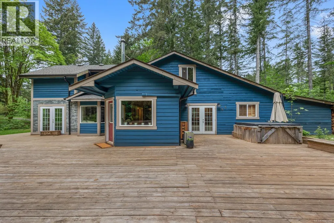
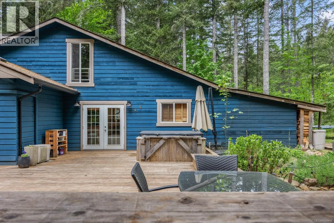
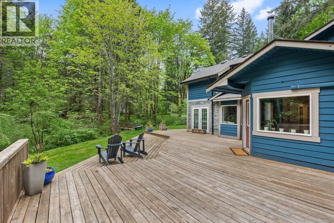
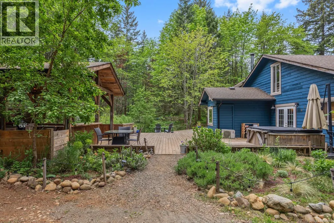
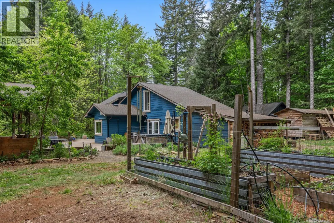
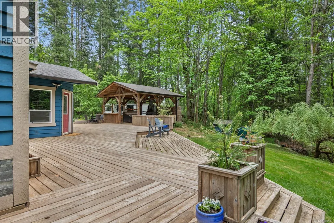
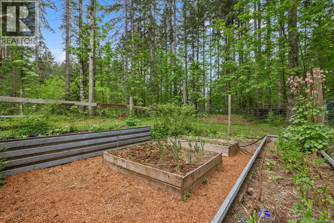
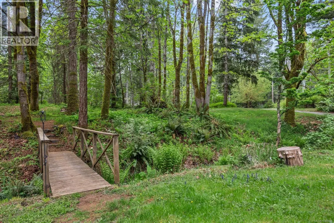
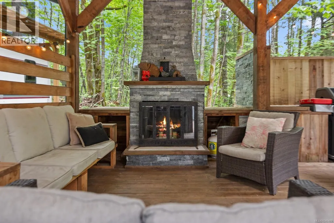
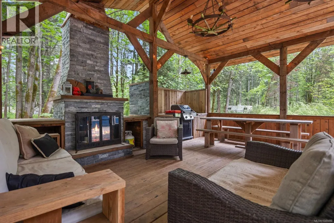
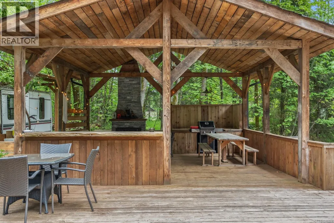
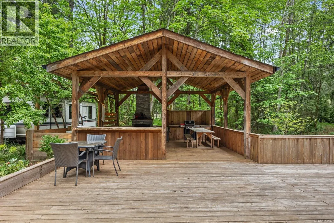
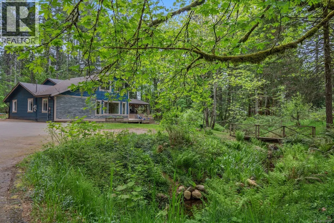
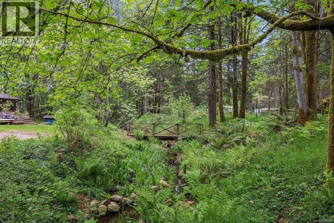
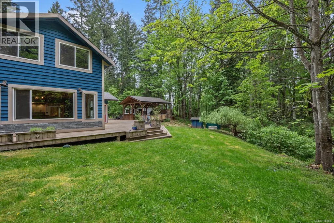
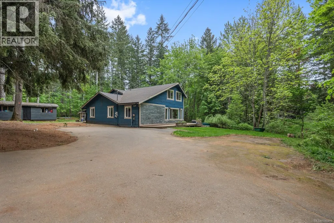
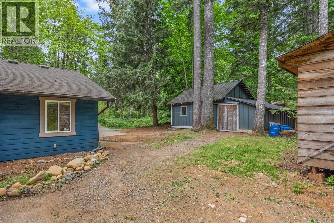
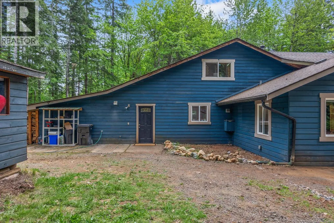
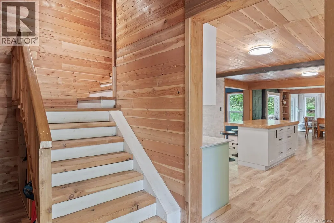
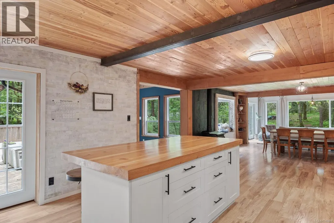
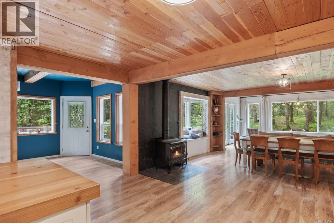
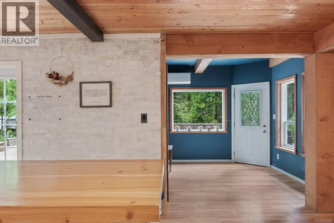
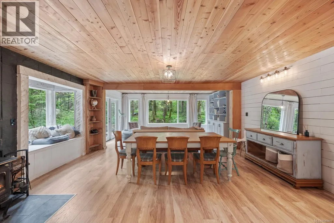
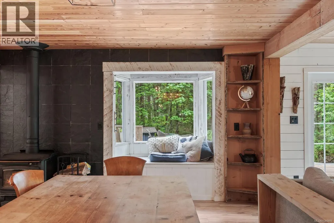
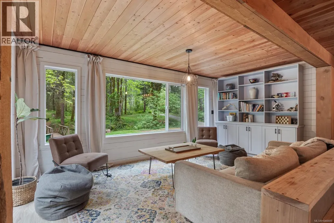
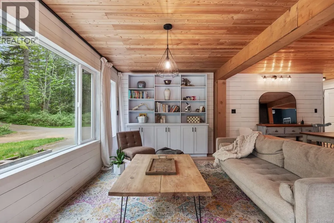
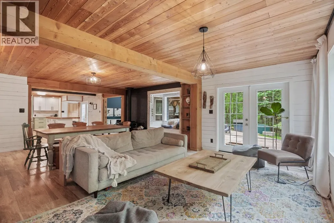
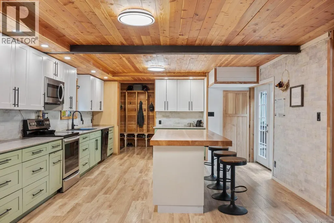
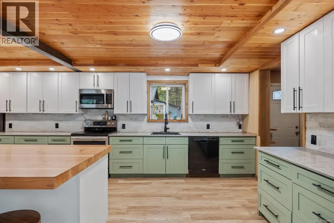
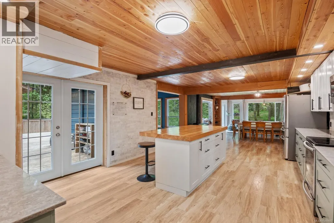
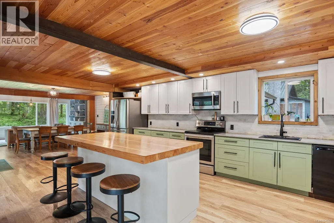
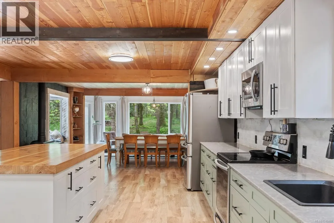
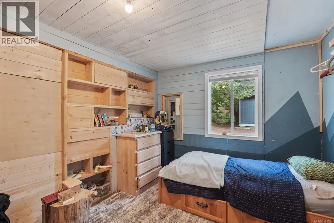
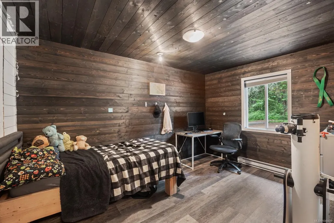
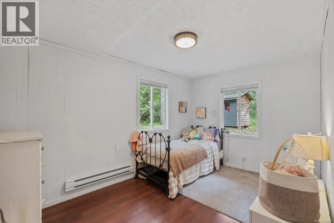
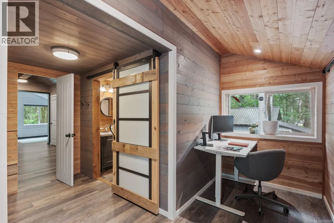
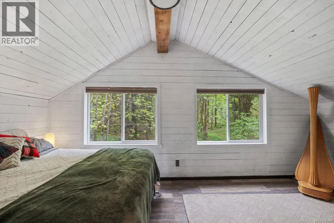
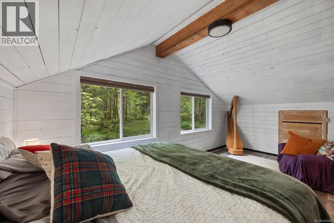
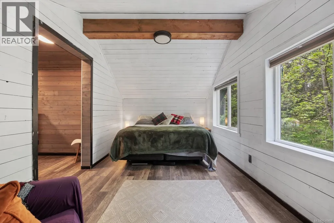
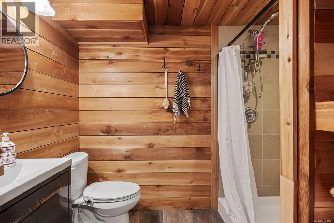
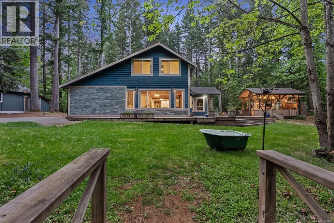
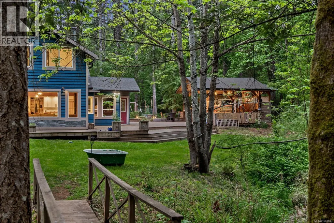
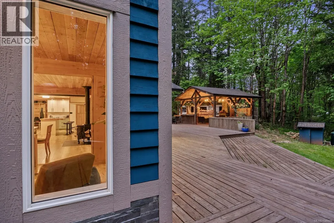
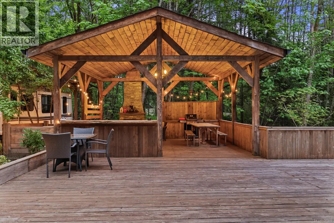
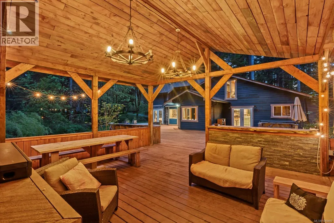
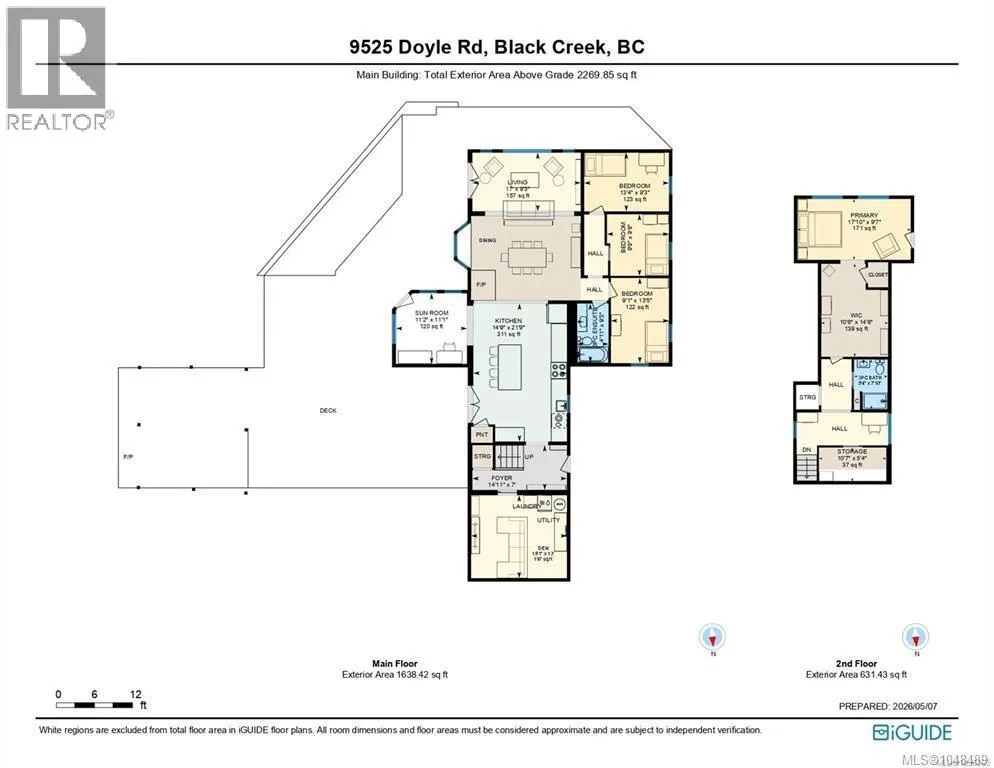
Tucked away on a beautiful private oasis in Black Creek, this 4-bed, 2-bath home offers the perfect blend of nature, comfort, and West Coast lifestyle. With 2,269 sqft of living space, PLUS ample deck space, this property is designed for those who love to entertain while enjoying peace and privacy. The open-concept layout is filled with natural light from the large windows, creating a warm and inviting atmosphere throughout. Step outside to your outdoor gazebo and entertaining space, surrounded by mature greenery and the tranquil sounds of McCauley Creek running through the property. Located just minutes from local swimming holes, trails, and the bike park, this home is an outdoor lover’s dream. Additional updates include a new water distribution system, making this home as functional as it is beautiful. A rare opportunity to own your own slice of paradise in Black Creek. (id:7434)
General Features
| Features | Acreage, Private setting |
|---|---|
| Property Type | Single Family |
| Zoning Description | RU8 |
| ZoningType | Rural residential |
| Neighbourhood | Merville Black Creek |
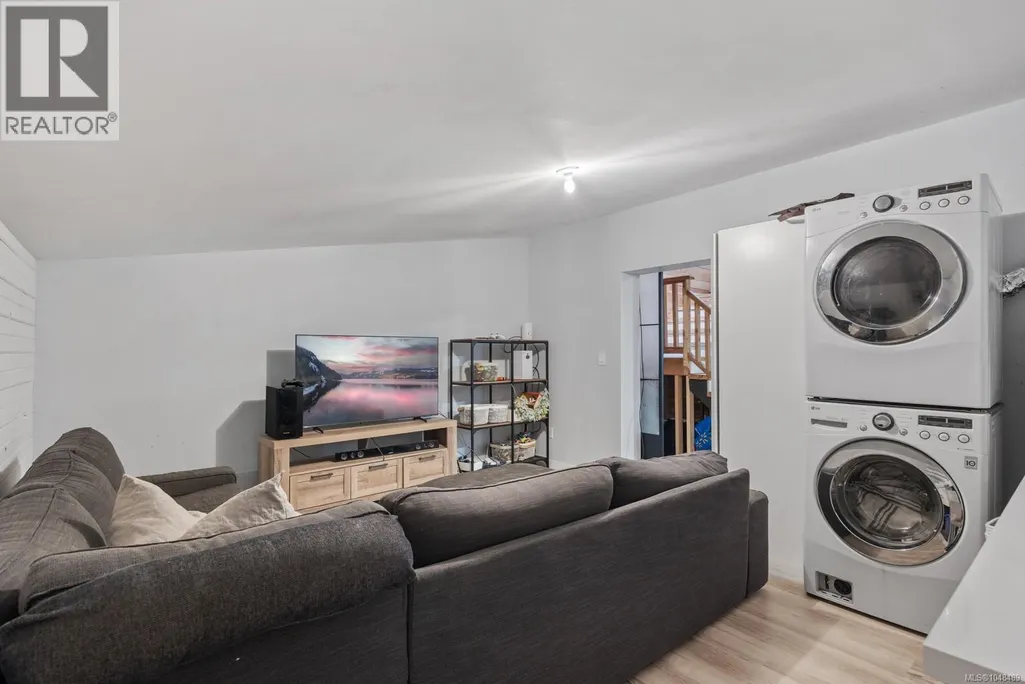
| Building Appliances | Dishwasher, Dryer, Hot Tub, Microwave, Range - Electric, Refrigerator, Washer |
| Building Cooling Type | Air Conditioned |
| Parking Space Total | 8 |
| Building Type | House |
| Ownership Type | Freehold |
Interior Features
| Building Fireplace Present | True |
|---|---|
| Building Fireplace Total | 1 |
| Building Heating Type | Heat Pump |
| Building Heating Fuel | Electric, Wood |
| Living Area Range | 2270 |
| Bedrooms | 4 |
Exterior Features
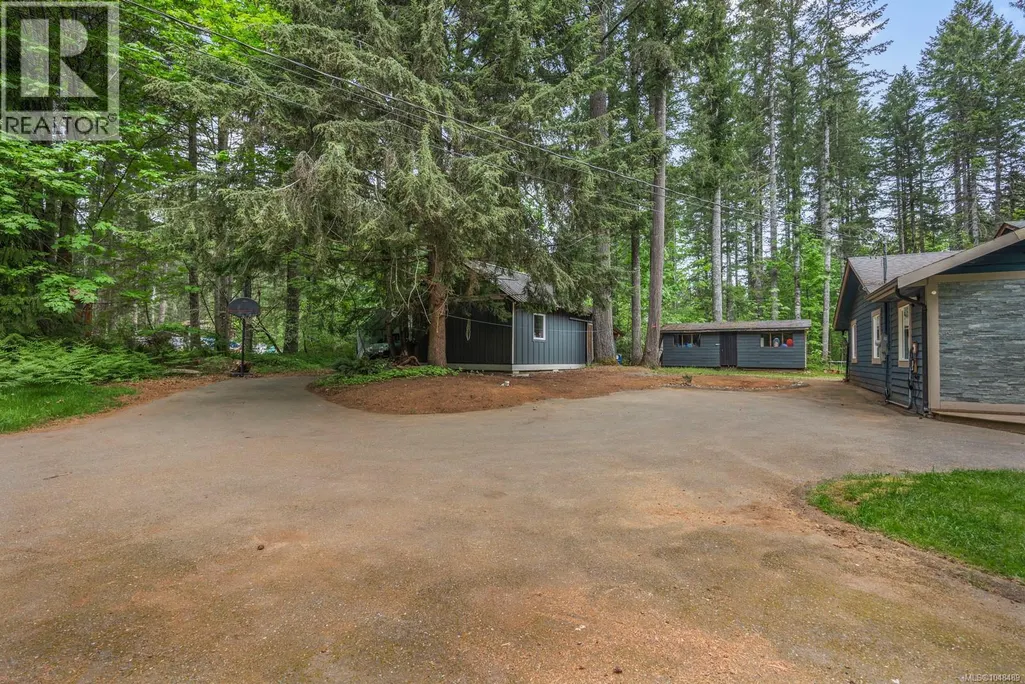
| Structure | Shed, Workshop |
|---|
Room Details
| Room | Dimensions | Level | Flooring | Details |
|---|---|---|---|---|
| Bathroom | 5'4 x 7'10 | Second level | ||
| Bedroom | 9'9 x 9'8 | Main level | ||
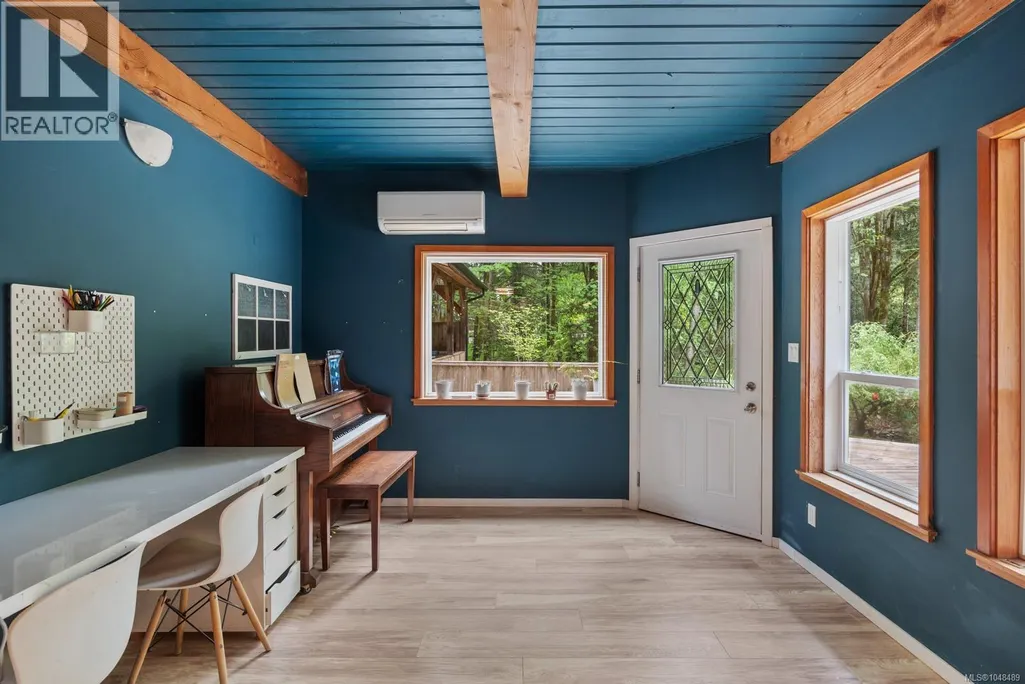
| Den | 15'1 x 13'0 | Main level | ||
| Dining room | 17'3 x 13'3 | Main level | ||
| Ensuite | 4'11 x 9'3 | Main level | ||
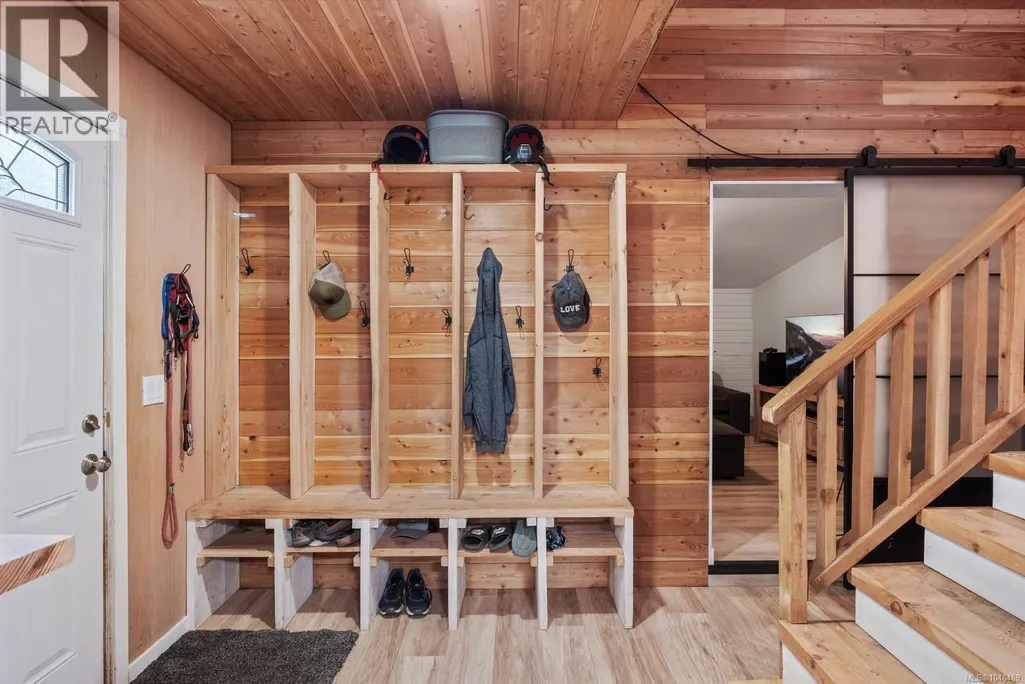
| Entrance | 14'11 x 7'0 | Main level | ||
| Kitchen | 14'9 x 21'9 | Main level | ||
| Living room | 17'0 x 9'3 | Main level | ||
| Primary Bedroom | 17'10 x 9'7 | Second level | ||
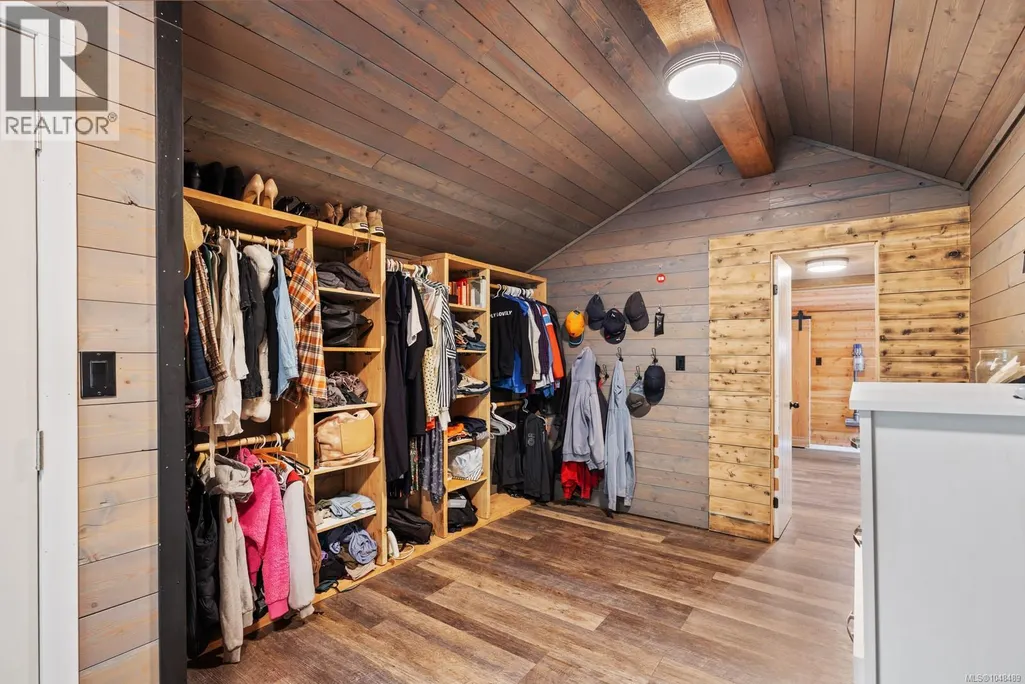
| Storage | 10'7 x 5'4 | Second level | ||
| Sunroom | 11'2 x 11'1 | Main level |
Amenities
- Views
- New Construction
- Adult 55+
- Lease To Own
- No Strata Fees
- Furnished
- Primary On Main
- Air Conditioning
- Seller Finance
- Green
- Fixer Upper
- Horse
- Golf
- Fireplace
- Deck
- Garage
- Basement
- Pool

Property vs Single Family Average in V9J 1E7
Price
Year Built
In The Neighbourhood
Just Listed
Black Creek
$ 1,399,000
- Type
- Single Family
- Size
- 3,311 SqFt
- Rooms
- 6 Beds + 4 Baths
REMAX Ocean Pacific (CR)
Black Creek
$ 599,000
- Type
- Single Family
- Size
- 968 SqFt
- Rooms
- 2 Beds + 1 Baths
Engel & Volkers Vancouver Island North
Black Creek
$ 735,000
- Type
- Single Family
- Size
- 2,460 SqFt
- Rooms
- 4 Beds + 2 Baths
REMAX Ocean Pacific (Crtny)
Black Creek
$ 1,139,000
- Type
- Single Family
- Size
- 1,383 SqFt
- Rooms
- 2 Beds + 2 Baths
Royal LePage-Comox Valley (CV)
Black Creek
$ 1,425,000
- Type
- Single Family
- Size
- 3,144 SqFt
- Rooms
- 5 Beds + 3 Baths
REMAX Ocean Pacific (Crtny)
Black Creek
$ 2,375,000
- Type
- Single Family
- Size
- 3,660 SqFt
- Rooms
- 5 Beds + 5 Baths
Engel & Volkers Vancouver Island North
Merville
$ 1,125,000
- Type
- Single Family
- Size
- 1,840 SqFt
- Rooms
- 3 Beds + 2 Baths
REMAX Ocean Pacific (CX)
Black Creek
$ 1,080,000
- Type
- Single Family
- Size
- 2,329 SqFt
- Rooms
- 3 Beds + 3 Baths
REMAX Ocean Pacific (CX)
