










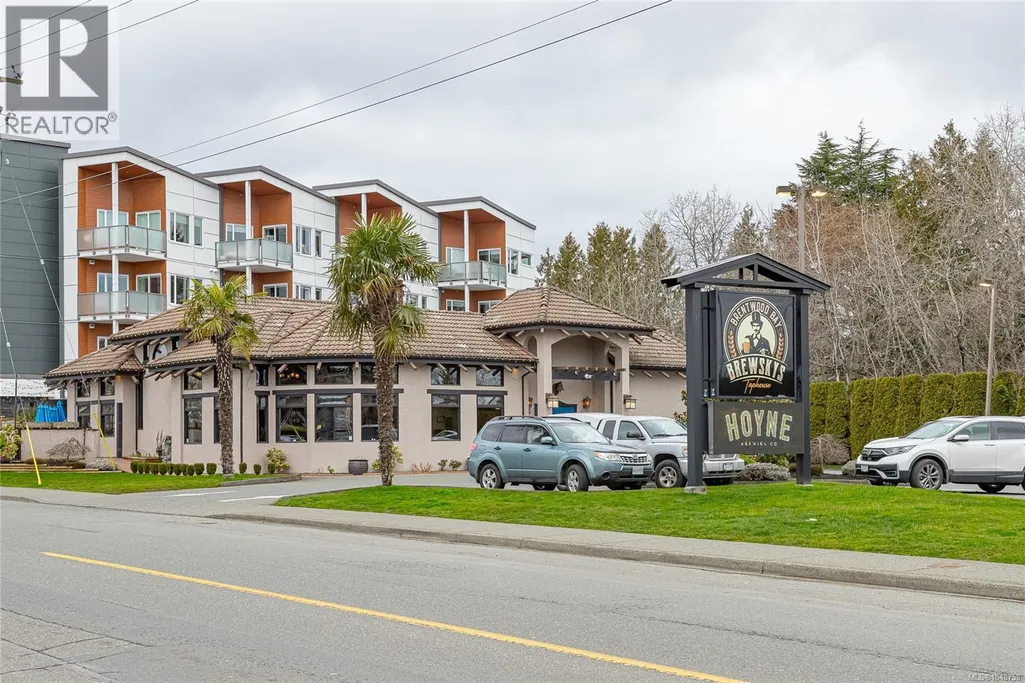
Address
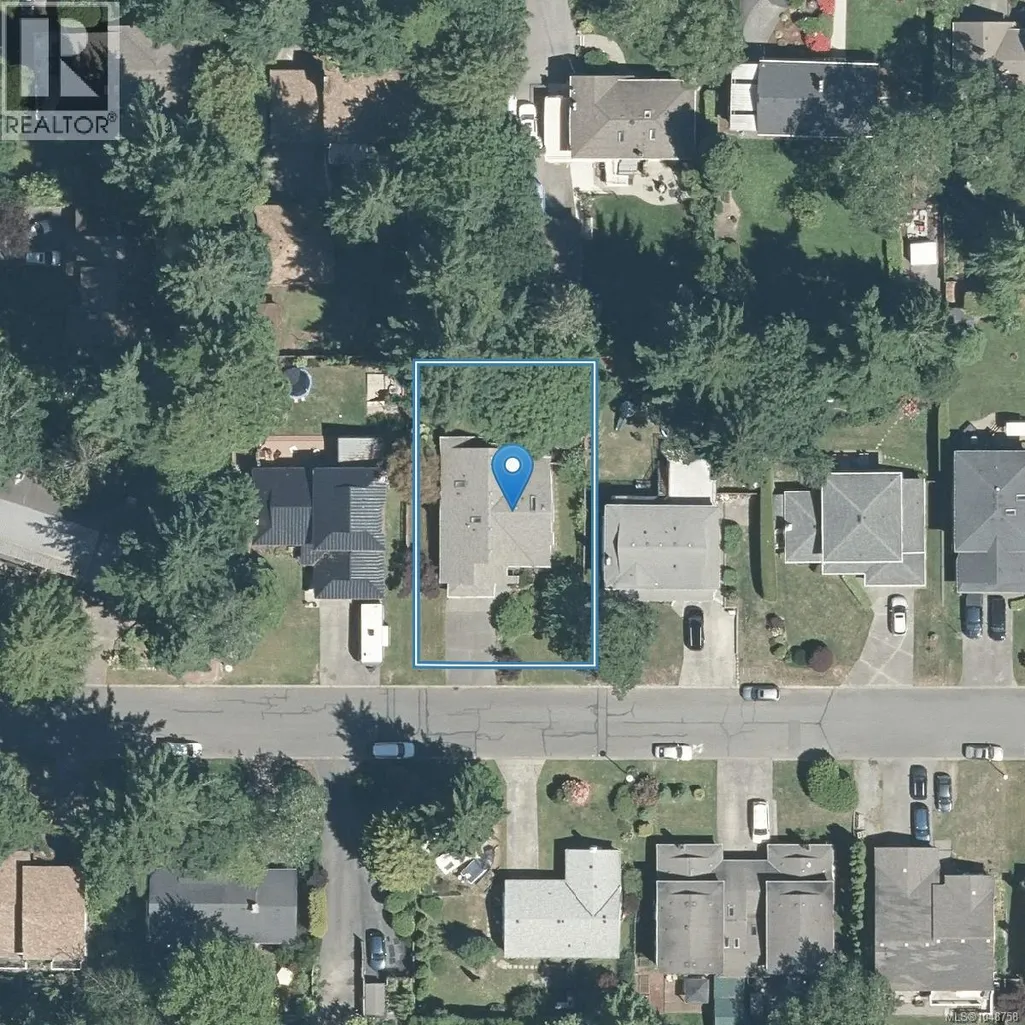
1112 Vic Pl, Central Saanich, BC
Price
$ 1,050,000
Property Attributes
- ID#1048758
- TypeSingle Family
- Listing Status Active
- MunicipalityCentral Saanich
- CityCentral Saanich
- AreaCentral Saanich
- NeighbourhoodBrentwood Bay
- Postal CodeV8M 1J1
- Style
- Year Built1988
- Price$ 1,050,000
- Bedrooms2
- Bathrooms2
- Half Bathrooms0
- Sqr Footage1469
Data Source:
Canadian Real Estate Association (CREA)
Property Description
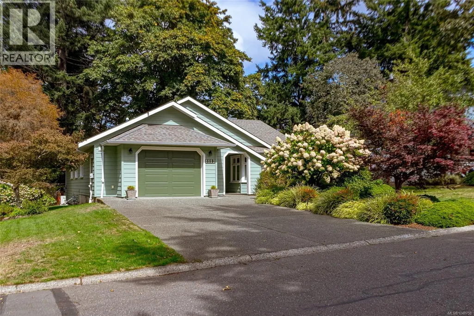
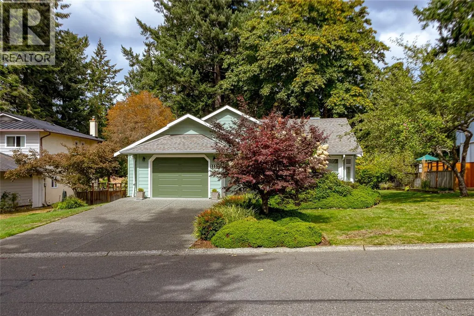
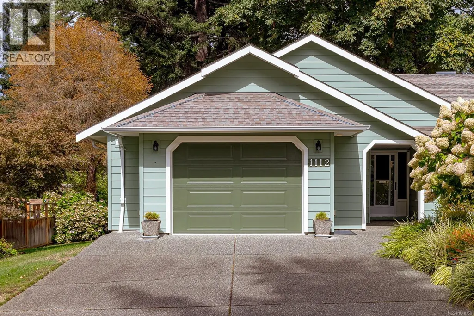
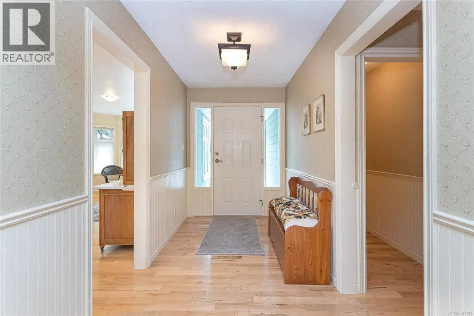
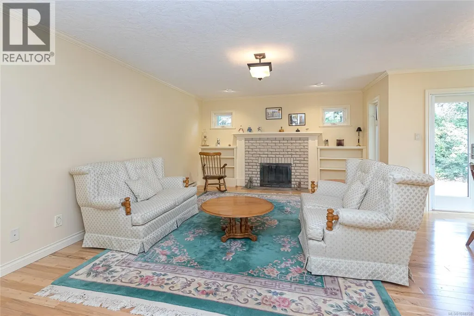
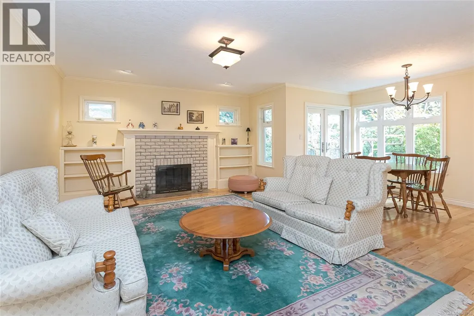
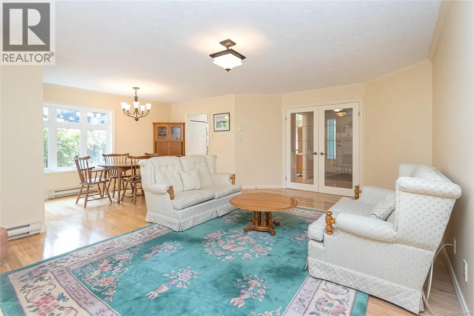
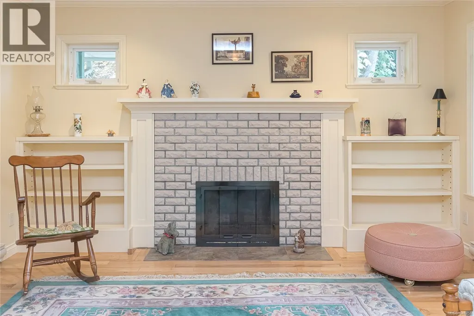
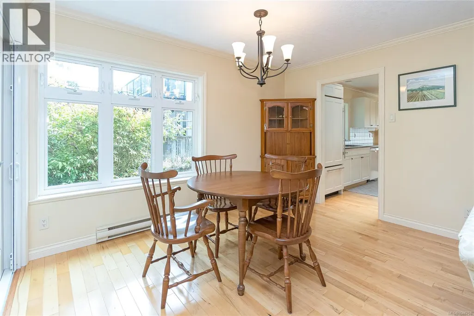
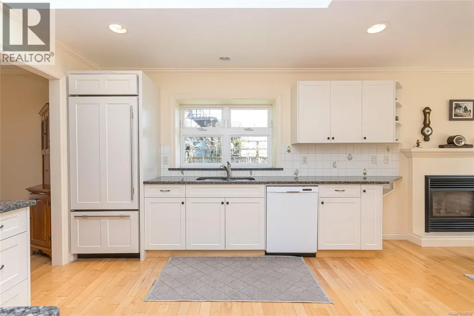
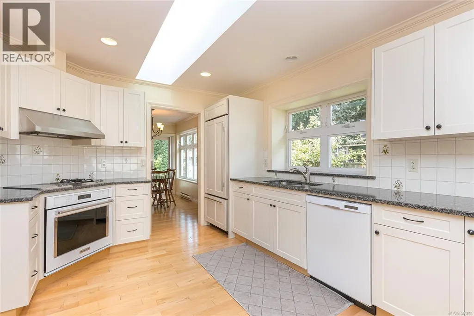
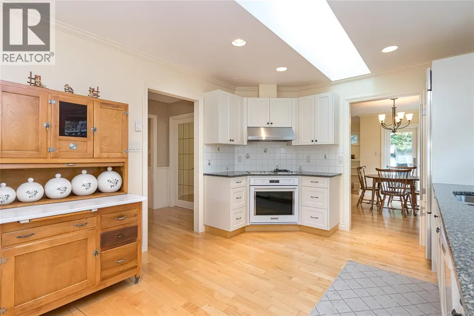
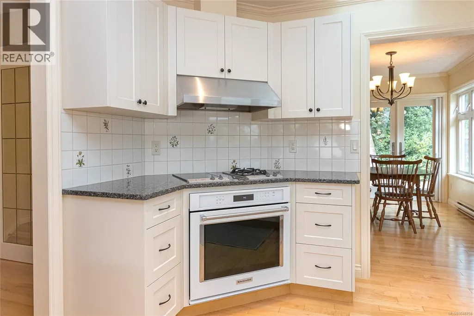
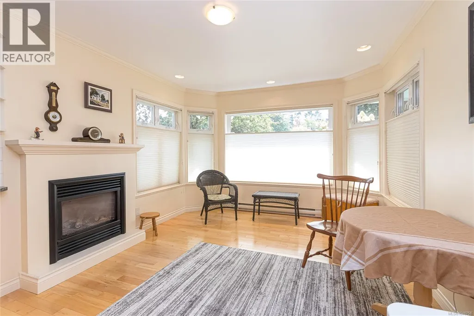
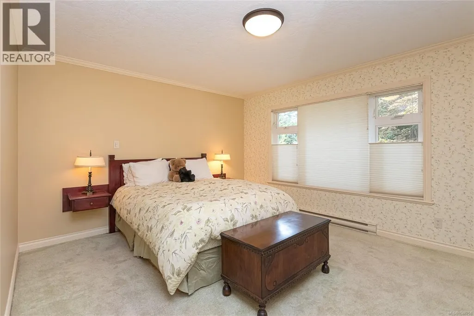
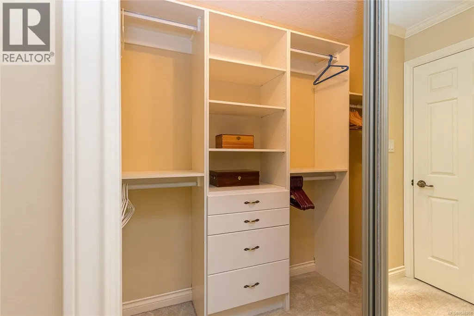
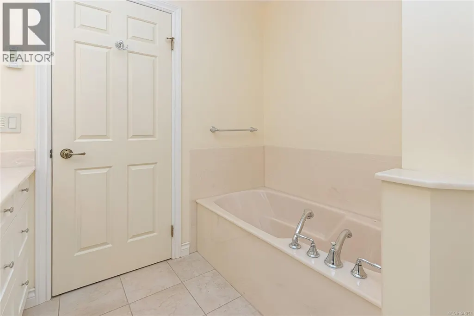
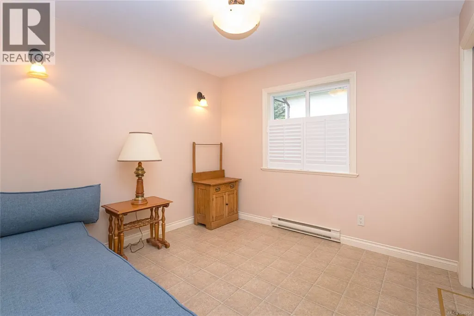
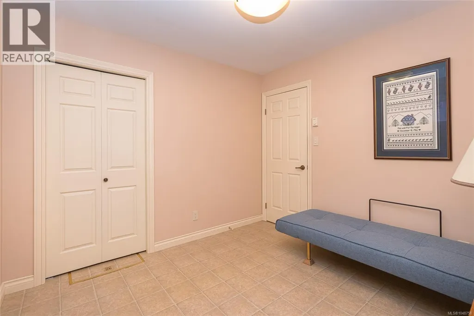
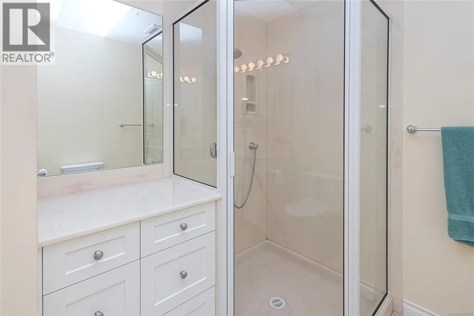
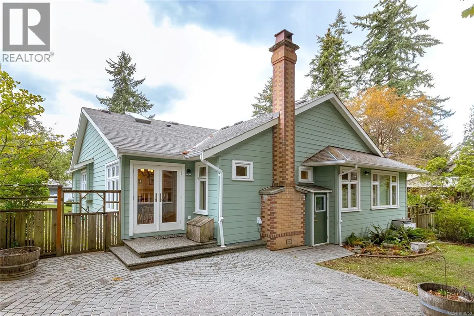
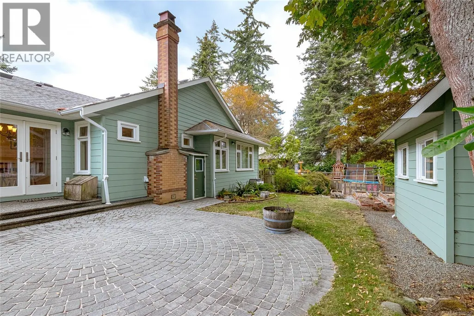
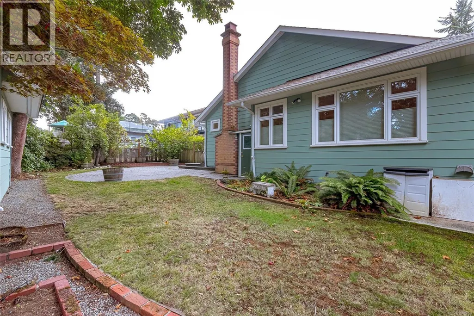
OPEN HOUSE - Saturday, Sept 12th - 2:30pm - 4:30pm!!! Rarely does an immaculate retirement rancher in pristine condition, tucked away on a quiet cul-de-sac, come along. Welcome to 1112 Vic Place. Originally built in 1988 with a major renovation in 2008, this beautifully maintained 1469 sqft home is move-in ready. The well laid out two-bedroom floor plan feels open and bright, with large windows, multiple skylights, and warm colours. The home also enjoys hardwood floors throughout, high-end appliances, and a heat pump to keep you cool on those warm evenings. All of this is set on a flat, private lot in Brentwood Bay, one of Central Saanich’s most sought-after locations. Ideal for first-time homebuyers or retirees, this is an opportunity not to be missed! (id:7434)
General Features
| Features | Level lot, Private setting |
|---|---|
| Property Type | Single Family |
| ZoningType | Residential |
| Neighbourhood | Brentwood Bay |
| Building Appliances | Range, Dishwasher, Dryer, Oven - Built-In, Refrigerator, Washer |
| Building Cooling Type | Air Conditioned |
| Parking Space Total | 2 |
| Building Type | House |
| Ownership Type | Freehold |
Interior Features
| Building Fireplace Present | True |
|---|---|
| Building Fireplace Total | 2 |
| Building Heating Type | Baseboard heaters, Heat Pump |
| Building Heating Fuel | Electric |
| Living Area Range | 1469 |
| Bedrooms | 2 |
Exterior Features
| Structure | Patio(s) |
|---|
Room Details
| Room | Dimensions | Level | Flooring | Details |
|---|---|---|---|---|
| Bathroom | 4-Piece | Main level | ||
| Bedroom | 10 ft x 10 ft | Main level | 10 ft | |
| Dining room | 7 ft x 12 ft | Main level | 12 ft | |
| Ensuite | 3-Piece | Main level | ||
| Entrance | 6 ft x 12 ft | Main level | 12 ft | |
| Family room | 11 ft x 11 ft | Main level | 11 ft | |
| Kitchen | 11 ft x 14 ft | Main level | 14 ft | |
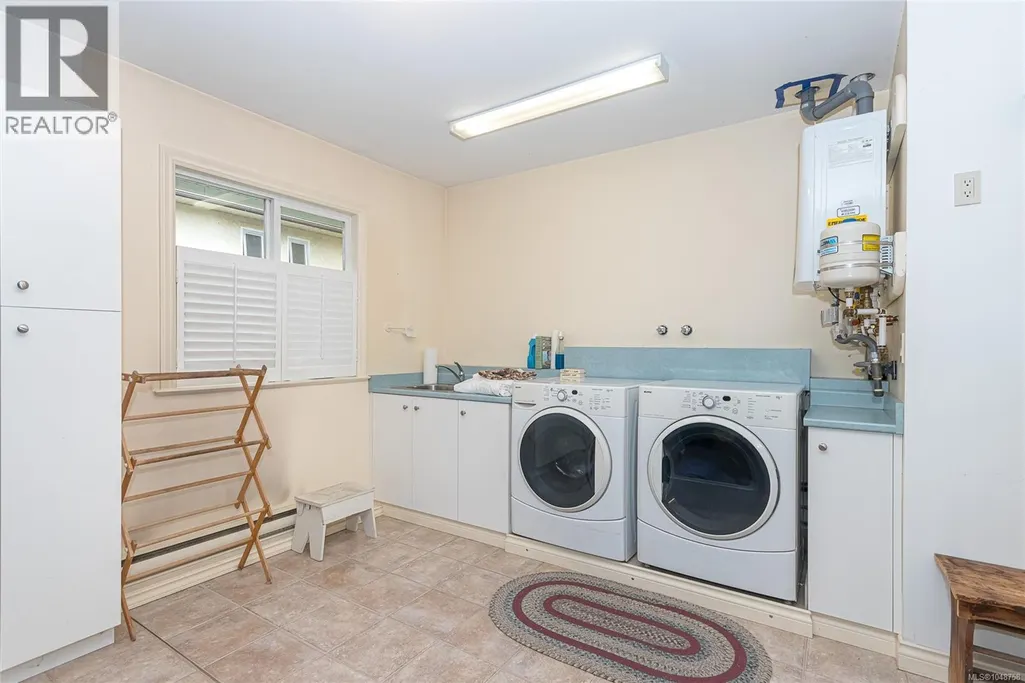
| Laundry room | 10 ft x 8 ft | Main level | 8 ft | |
| Living room | 14 ft x 17 ft | Main level | 17 ft | |
| Patio | 24 ft x 23 ft | Main level | 23 ft | |
| Porch | 8 ft x 9 ft | Main level | 9 ft | |
| Primary Bedroom | 13 ft x 12 ft | Main level | 12 ft |
Amenities
- Views
- New Construction
- Adult 55+
- Lease To Own
- No Strata Fees
- Furnished
- Primary On Main
- Air Conditioning
- Seller Finance
- Green
- Fixer Upper
- Horse
- Golf
- Fireplace
- Deck
- Garage
- Basement
- Pool

Property vs Single Family Average in V8M 1J1
Price
Year Built
In The Neighbourhood
Just Listed
Central Saanich
$ 1,149,900
- Type
- Single Family
- Size
- 1,853 SqFt
- Rooms
- 4 Beds + 3 Baths
RE/MAX Camosun
Open House
Central Saanich
$ 999,000
- Type
- Single Family
- Size
- 2,482 SqFt
- Rooms
- 4 Beds + 2 Baths
RE/MAX Camosun
Just Listed
Central Saanich
$ 1,100,000
- Type
- Single Family
- Size
- 2,790 SqFt
- Rooms
- 5 Beds + 3 Baths
Oakwyn Realty Ltd.
Central Saanich
$ 2,470,000
- Type
- Single Family
- Size
- 3,800 SqFt
- Rooms
- 3 Beds + 3 Baths
Coldwell Banker Oceanside Real Estate
Open House
Central Saanich
$ 1,999,999
- Type
- Single Family
- Size
- 4,588 SqFt
- Rooms
- 4 Beds + 4 Baths
Coldwell Banker Oceanside Real Estate
Central Saanich
$ 1,189,000
- Type
- Single Family
- Size
- 2,284 SqFt
- Rooms
- 4 Beds + 3 Baths
RE/MAX Camosun
Central Saanich
$ 1,199,000
- Type
- Single Family
- Size
- 1,900 SqFt
- Rooms
- 2 Beds + 3 Baths
RE/MAX Camosun
Central Saanich
$ 2,798,000
- Type
- Single Family
- Size
- 5,044 SqFt
- Rooms
- 5 Beds + 4 Baths
Sotheby's International Realty Canada
Open House
Central Saanich
$ 1,099,000
- Type
- Single Family
- Size
- 2,750 SqFt
- Rooms
- 5 Beds + 3 Baths
RE/MAX Camosun
Central Saanich
$ 895,000
- Type
- Single Family
- Size
- 2,008 SqFt
- Rooms
- 4 Beds + 3 Baths
RE/MAX Generation - The Neal Estate Group
Central Saanich
$ 995,000
- Type
- Single Family
- Size
- 1,022 SqFt
- Rooms
- 2 Beds + 1 Baths
Macdonald Realty Victoria
Central Saanich
$ 799,900
- Type
- Single Family
- Size
- 880 SqFt
- Rooms
- 0 Beds + 1 Baths
Newport Realty Ltd.
