










Address
609 Medalist Ave, Colwood, BC
Price
$ 2,099,000
Property Attributes
- ID#1048917
- TypeSingle Family
- Listing Status Active
- MunicipalityColwood
- CityColwood
- AreaColwood
- NeighbourhoodOlympic View
- Postal CodeV9C 0R7
- StyleContemporary, Westcoast
- Year Built2026
- Price$ 2,099,000
- Bedrooms3
- Bathrooms4
- Half Bathrooms0
- Sqr Footage3316
Data Source:
Canadian Real Estate Association (CREA)
Property Description
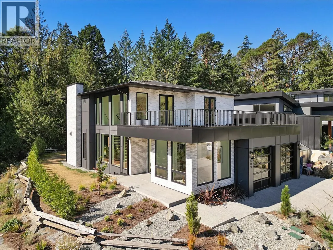
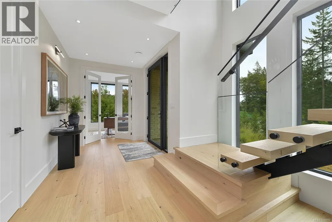
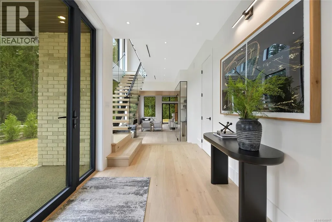
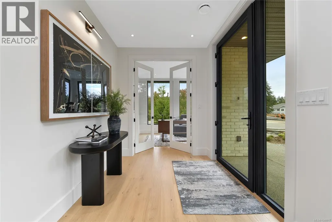
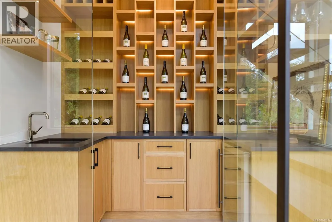
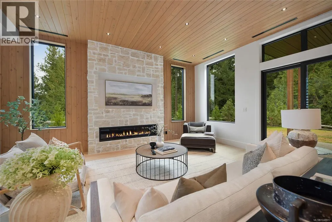
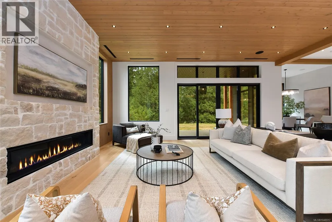
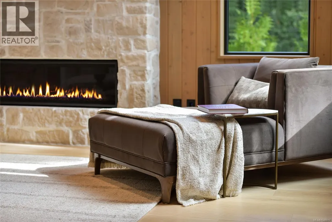
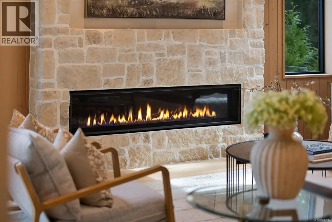
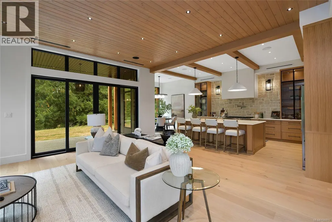
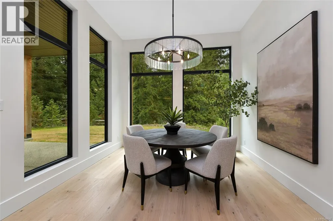
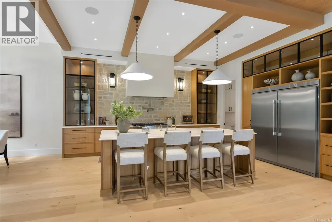
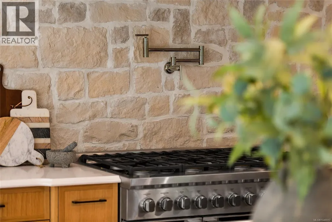
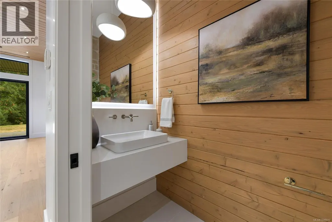
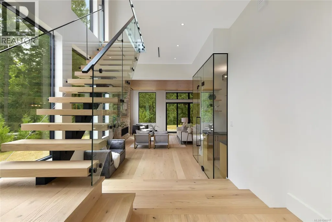
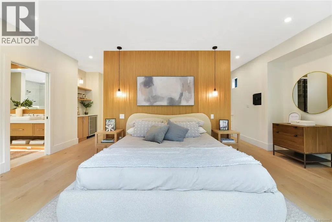
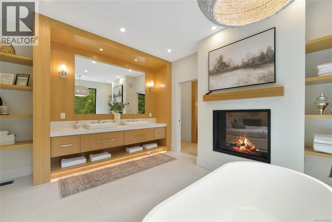
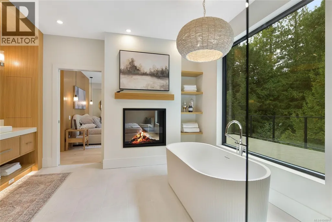
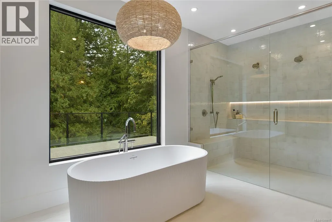
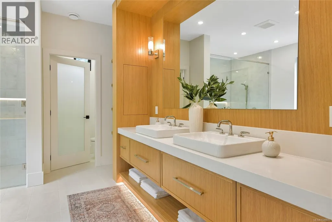
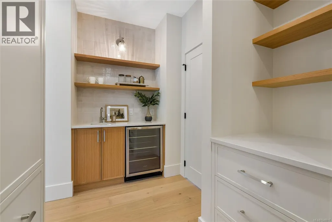
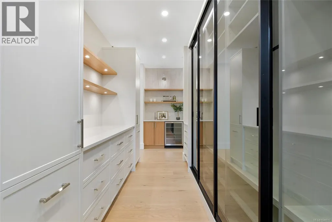
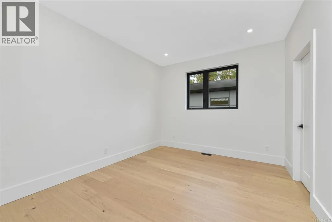
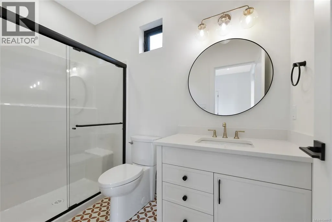
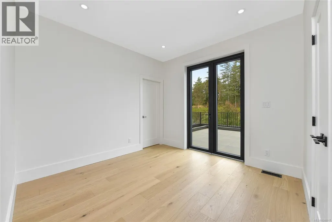
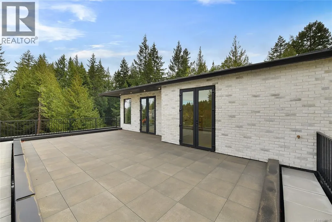
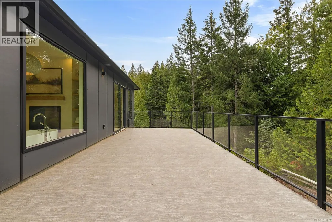
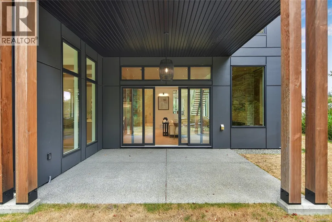
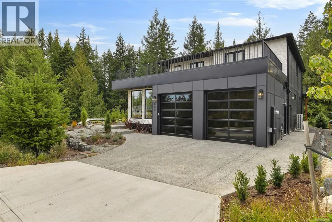
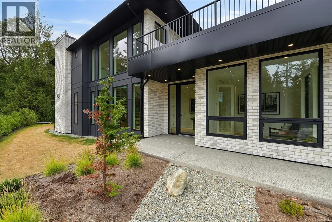
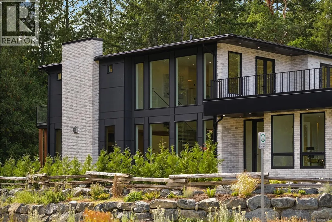
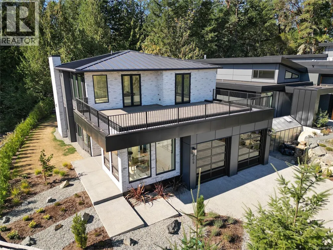
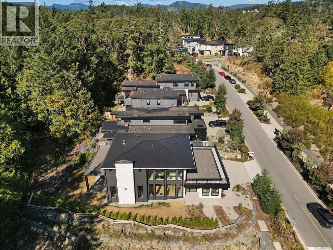
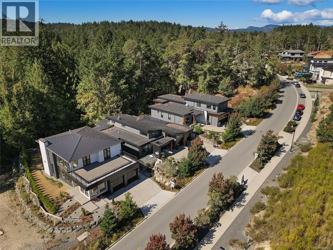
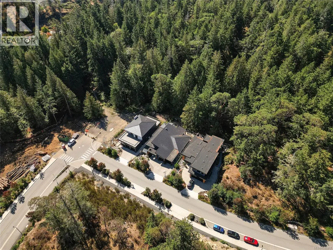
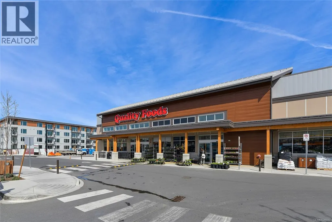
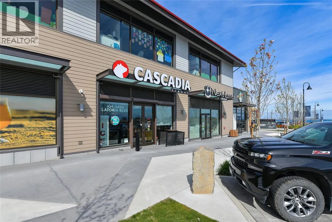
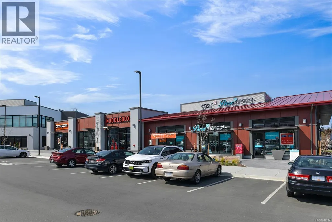
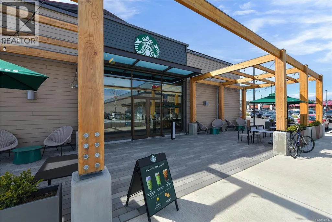
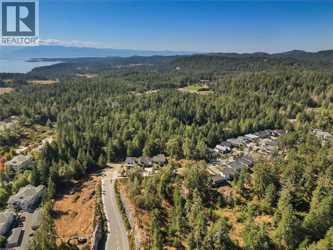
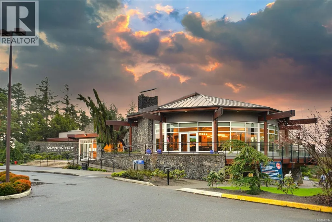
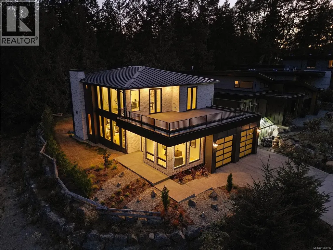
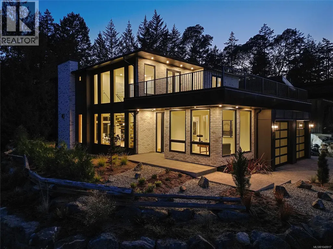
Welcome to 609 Medalist Avenue, an exceptional custom residence by Quails Builders in the prestigious Olympic View neighbourhood. Backing onto beautiful greenspace, this 3-bedroom, 4-bathroom home blends sophisticated design, exceptional craftsmanship and a serene natural setting, just minutes from parks, Olympic View Golf Club, shopping and amenities. Inside, refined contemporary finishes and thoughtfully curated spaces create an elegant yet inviting atmosphere. Designed for effortless entertaining, the main level showcases a chef-inspired kitchen, custom wine cellar and beautifully connected living spaces. The primary suite is a luxurious retreat with a spa-inspired ensuite, walk-through wardrobe, wet bar and two-way fireplace. Each additional bedroom features a private ensuite, offering exceptional comfort and privacy for family and guests. Elevated West Coast living in one of the Westshore’s most desirable neighbourhoods. (id:7434)
General Features
| Features | Park setting, Wooded area, Other |
|---|---|
| Property Type | Single Family |
| ZoningType | Residential |
| Neighbourhood | Olympic View |
| Building Appliances | Dishwasher, Dryer, Range - Gas, Refrigerator, Washer |
| Building Architectural Style | Contemporary, Westcoast |
| Building Cooling Type | Fully air conditioned |
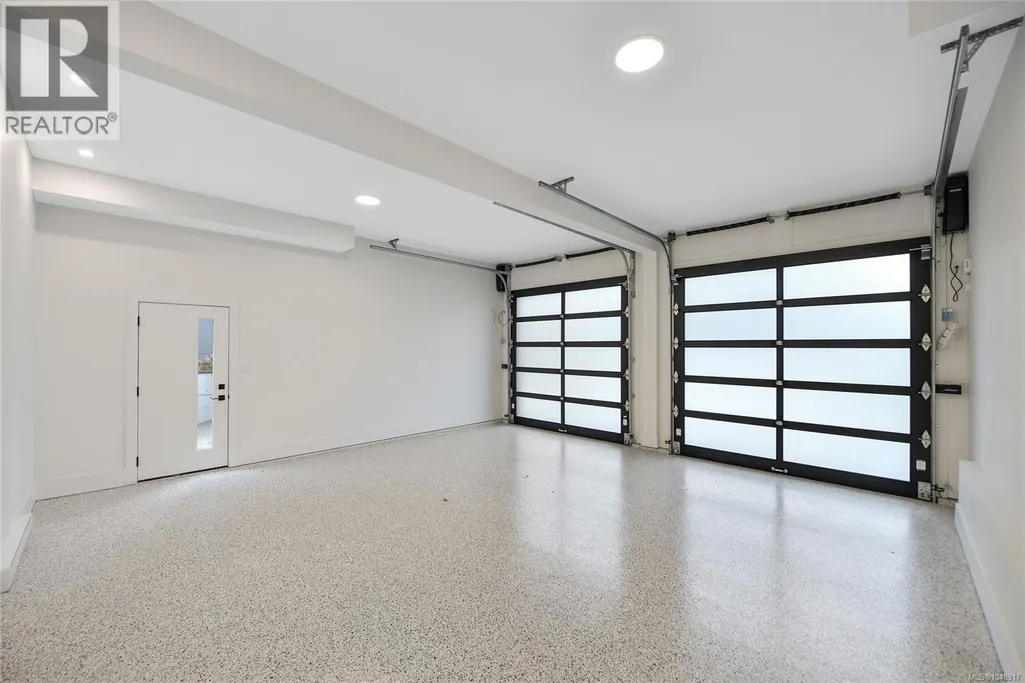
| Parking Space Total | 4 |
| Building Type | House |
| Ownership Type | Freehold |
Interior Features
| Building Fireplace Present | True |
|---|---|
| Building Fireplace Total | 2 |
| Building Heating Type | Forced air |
| Living Area Range | 3316 |
| Bedrooms | 3 |
Room Details
| Room | Dimensions | Level | Flooring | Details |
|---|---|---|---|---|
| Bathroom | 8'3 x 3'5 | Main level | ||
| Bedroom | 14'9 x 10'10 | Second level | ||
| Dining room | 12 ft x Measurements not avail | Main level | ||
| Ensuite | 16'7 x 13'2 | Second level | ||
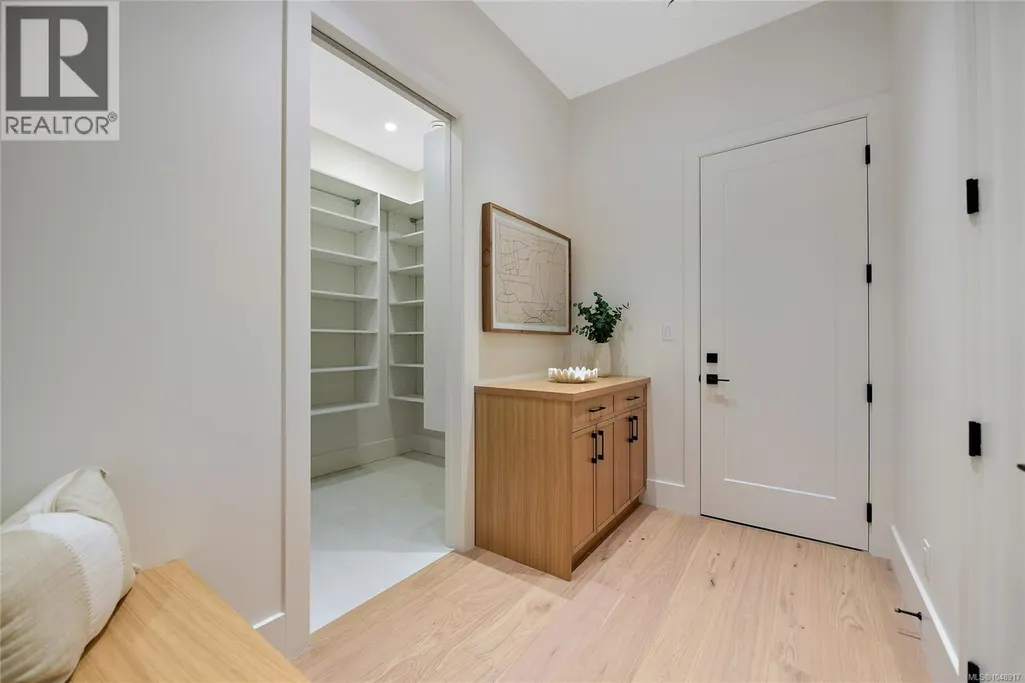
| Entrance | 13'2 x 7'4 | Main level | ||
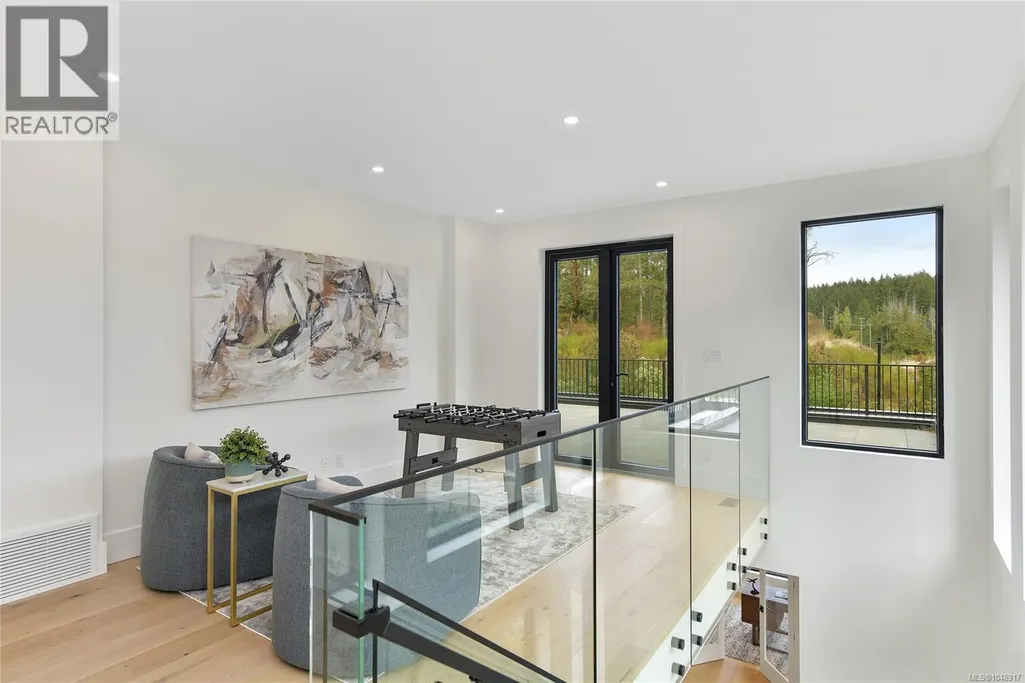
| Family room | 19'3 x 10'2 | Second level | ||
| Great room | 23'10 x 20'1 | Main level | ||
| Kitchen | 17 ft x Measurements not avail | Main level | ||
| Laundry room | Measurements not available x 7 | Second level | 7 ft | |
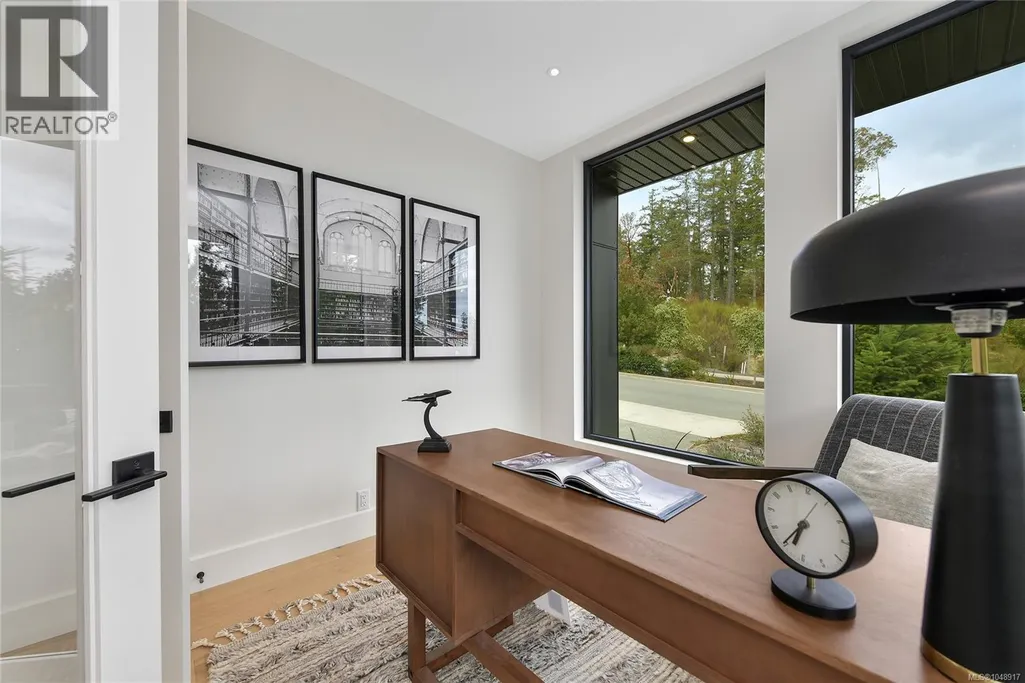
| Office | 11'6 x 10'2 | Main level | ||
| Primary Bedroom | 20'4 x 11'3 | Second level | ||
| Wine Cellar | 8'6 x 5'3 | Main level |
Amenities
- Views
- New Construction
- Adult 55+
- Lease To Own
- No Strata Fees
- Furnished
- Primary On Main
- Air Conditioning
- Seller Finance
- Green
- Fixer Upper
- Horse
- Golf
- Fireplace
- Deck
- Garage
- Basement
- Pool

Property vs Single Family Average in V9C 0R7
Price
Year Built
In The Neighbourhood
Langford
$ 1,449,000
- Type
- Single Family
- Size
- 3,262 SqFt
- Rooms
- 5 Beds + 5 Baths
Sutton Group West Coast Realty
Langford
$ 1,445,000
- Type
- Single Family
- Size
- 3,360 SqFt
- Rooms
- 6 Beds + 6 Baths
Sutton Group West Coast Realty
Langford
$ 1,249,000
- Type
- Single Family
- Size
- 2,687 SqFt
- Rooms
- 4 Beds + 4 Baths
Royal LePage Coast Capital - Chatterton
Langford
$ 1,379,000
- Type
- Single Family
- Size
- 3,054 SqFt
- Rooms
- 5 Beds + 5 Baths
Sutton Group West Coast Realty
Langford
$ 1,379,000
- Type
- Single Family
- Size
- 3,054 SqFt
- Rooms
- 5 Beds + 5 Baths
Sutton Group West Coast Realty
Langford
$ 1,379,000
- Type
- Single Family
- Size
- 3,054 SqFt
- Rooms
- 5 Beds + 5 Baths
Sutton Group West Coast Realty
Langford
$ 1,250,000
- Type
- Single Family
- Size
- 2,772 SqFt
- Rooms
- 5 Beds + 4 Baths
Pemberton Holmes Ltd. - Oak Bay
Langford
$ 1,150,000
- Type
- Single Family
- Size
- 2,630 SqFt
- Rooms
- 4 Beds + 4 Baths
Coldwell Banker Oceanside Real Estate
Langford
$ 1,399,000
- Type
- Single Family
- Size
- 2,910 SqFt
- Rooms
- 5 Beds + 4 Baths
Royal LePage Coast Capital - Westshore
