








Address
4260 Springridge Cres, Saanich, BC
Price
$ 1,180,000
Property Attributes
- ID#1049280
- TypeSingle Family
- Listing Status Active
- MunicipalitySaanich
- CitySaanich
- AreaSaanich
- NeighbourhoodNorthridge
- Postal CodeV8Z 4Z1
- Style
- Year Built1963
- Price$ 1,180,000
- Bedrooms5
- Bathrooms2
- Half Bathrooms0
- Sqr Footage2046
Data Source:
Canadian Real Estate Association (CREA)
Property Description
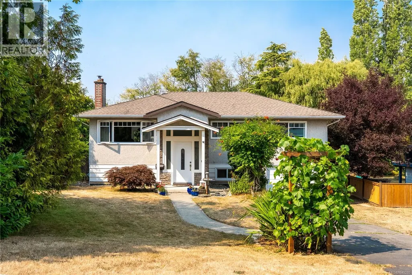
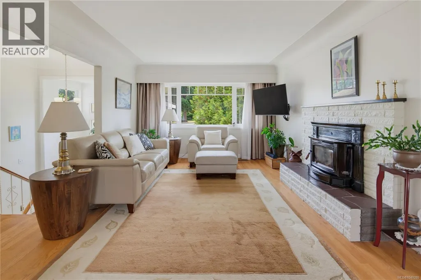
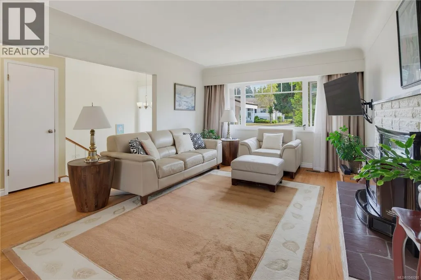
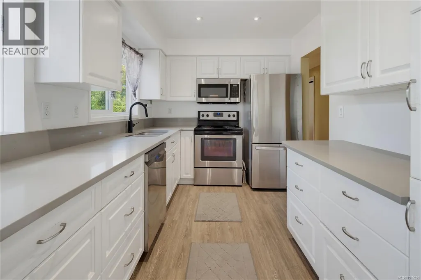
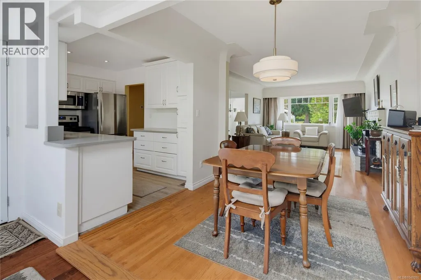
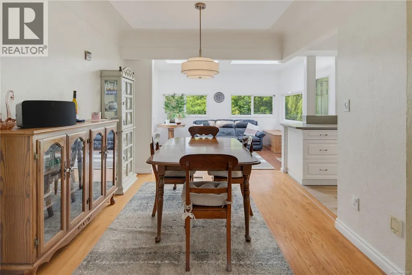
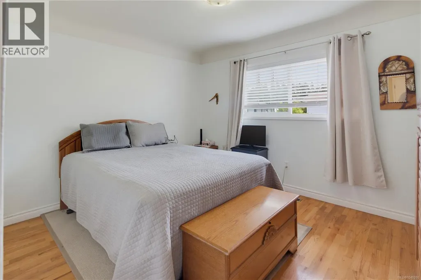
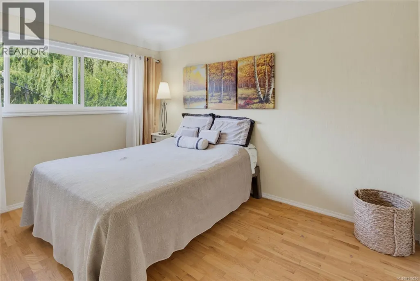
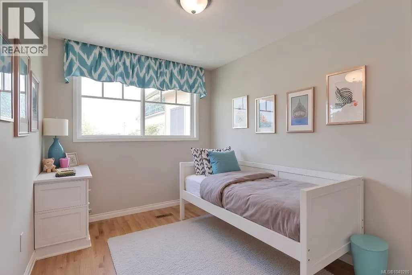
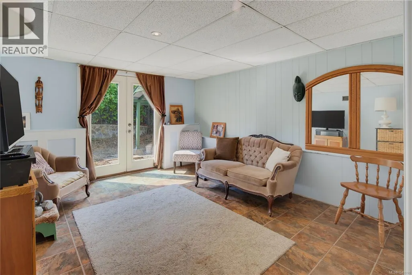
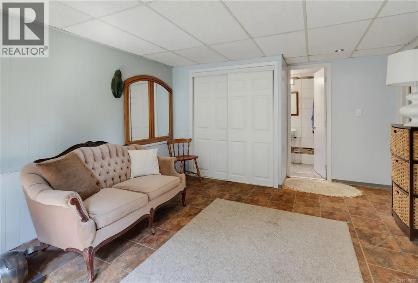
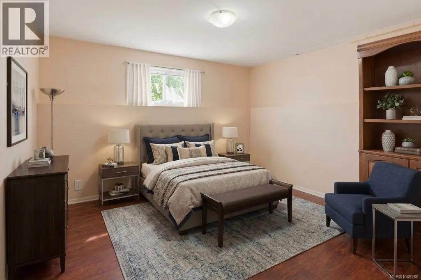
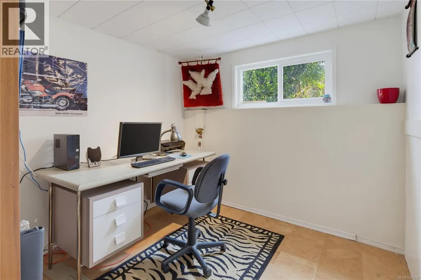
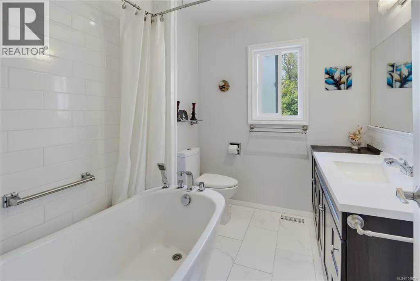
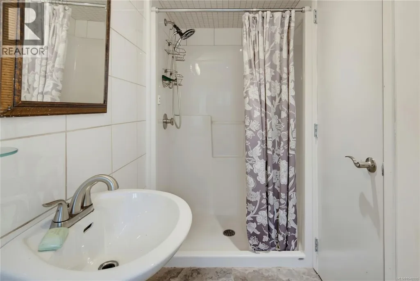
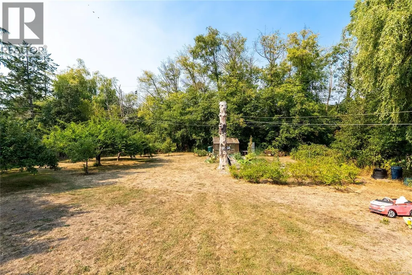
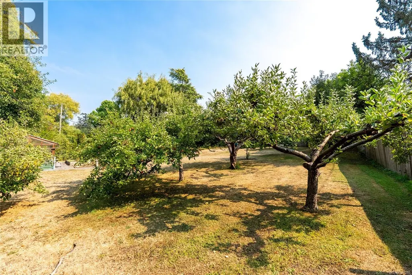
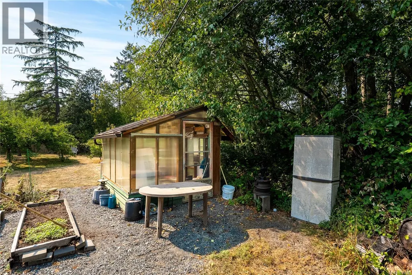
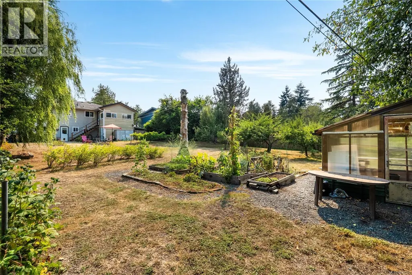
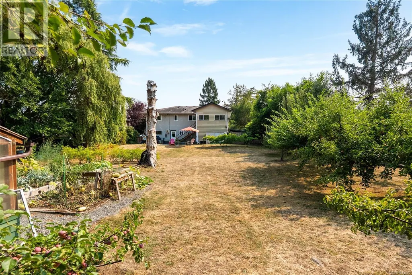
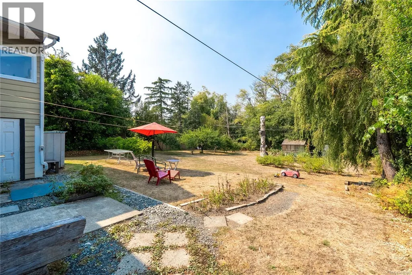
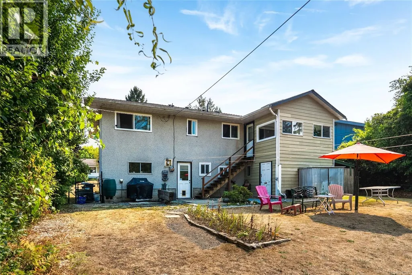
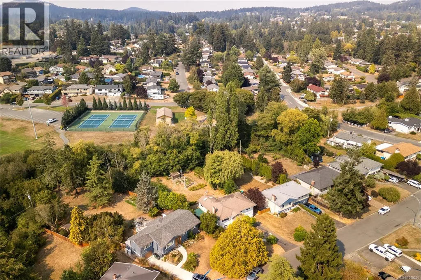
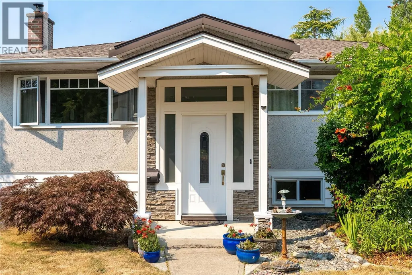
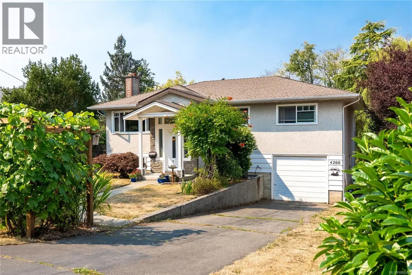
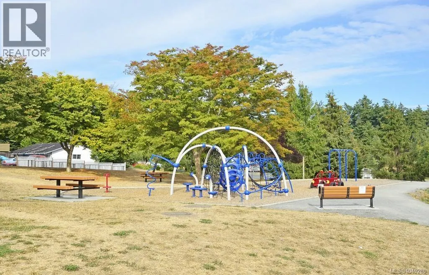
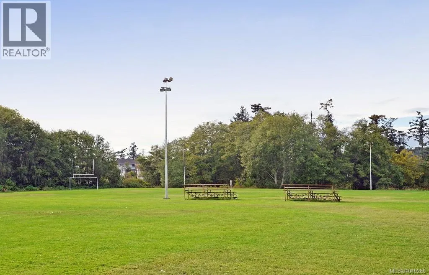
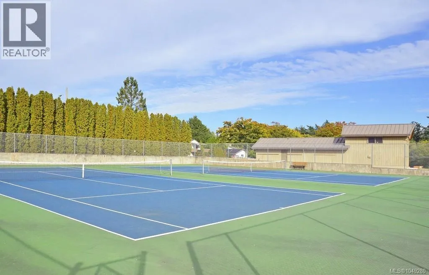
Situated on a huge 17,000+ sq ft lot backing onto Copley Park, this 5 bedroom home offers plenty of space, privacy and a flexible floor plan with suite potential. The main level features a sundrenched living room anchored by a beautiful wood-burning insert, separate dining room, kitchen with plenty of counter and cupboard space. Other features include 3 bedrooms upstairs, separate family room off of the kitchen and gleaming wood floors throughout. Downstairs offers versatility for the whole family, you will find 2 additional bedrooms, with the 5th bedroom offering flexibility as a rec room, plus plenty of opportunity to reconfigure the lower level for a future suite. Updates include vinyl windows, gas furnace, roof and perimeter drains. The backyard is a private oasis with fruit trees and a greenhouse, perfect for the avid gardener, kids and pets. Located in sought-after Northridge, close to trails, tennis courts, transit and amenities. (id:7434)
General Features
| Features | Private setting, Irregular lot size |
|---|---|
| Property Type | Single Family |
| ZoningType | Residential |
| Neighbourhood | Northridge |
| Building Appliances | Dishwasher, Dryer, Range - Electric, Refrigerator, Washer |
| Building Cooling Type | None |
| Parking Space Total | 3 |
| Building Type | House |
| Ownership Type | Freehold |
Interior Features
| Building Fireplace Present | True |
|---|---|
| Building Fireplace Total | 1 |
| Building Heating Type | Forced air |
| Building Heating Fuel | Natural gas |
| Living Area Range | 2046 |
| Bedrooms | 5 |
Room Details
| Room | Dimensions | Level | Flooring | Details |
|---|---|---|---|---|
| Bathroom | 4-Piece | Main level | ||
| Bedroom | 12' x 9' | Main level | ||
| Den | 8' x 9' | Lower level | ||
| Dining room | 9' x 8' | Main level | ||
| Entrance | 9' x 7' | Main level | ||
| Family room | 9' x 13' | Main level | ||
| Kitchen | 12' x 8' | Main level | ||
| Laundry room | 12' x 8' | Lower level | ||
| Living room | 12' x 18' | Main level | ||
| Primary Bedroom | 12' x 13' | Main level | ||
| Storage | 12' x 9' | Lower level | ||
| Workshop | 9' x 13' | Lower level |
Amenities
- Views
- New Construction
- Adult 55+
- Lease To Own
- No Strata Fees
- Furnished
- Primary On Main
- Air Conditioning
- Seller Finance
- Green
- Fixer Upper
- Horse
- Golf
- Fireplace
- Deck
- Garage
- Basement
- Pool

Property vs Single Family Average in V8Z 4Z1
Price
Year Built
In The Neighbourhood
Just Listed
Saanich
$ 1,264,900
- Type
- Single Family
- Size
- 2,410 SqFt
- Rooms
- 4 Beds + 3 Baths
Macdonald Realty Ltd. (Sid)
Grande Prairie
$ 614,900
- Type
- Single Family
- Size
- 1,714 SqFt
- Rooms
- 3 Beds + 2.5 Baths
Grassroots Realty Group Ltd.
Grande Prairie
$ 1,650
- Type
- Single Family
- Size
- 849 SqFt
- Rooms
- 2 Beds + 1 Baths
Grassroots Realty Group Ltd.
Grande Prairie
$ 499,900
- Type
- Single Family
- Size
- 1,579 SqFt
- Rooms
- 3 Beds + 2.5 Baths
Century 21 Grande Prairie Realty Inc.
Grande Prairie
$ 2,500
- Type
- Single Family
- Size
- 1,203 SqFt
- Rooms
- 3 Beds + 2 Baths
Grassroots Realty Group Ltd.
Grande Prairie
$ 474,900
- Type
- Single Family
- Size
- 1,291 SqFt
- Rooms
- 5 Beds + 3 Baths
Royal LePage - The Realty Group
Grande Prairie
$ 474,900
- Type
- Single Family
- Size
- 1,340 SqFt
- Rooms
- 5 Beds + 3 Baths
RE/MAX Grande Prairie
