







Address
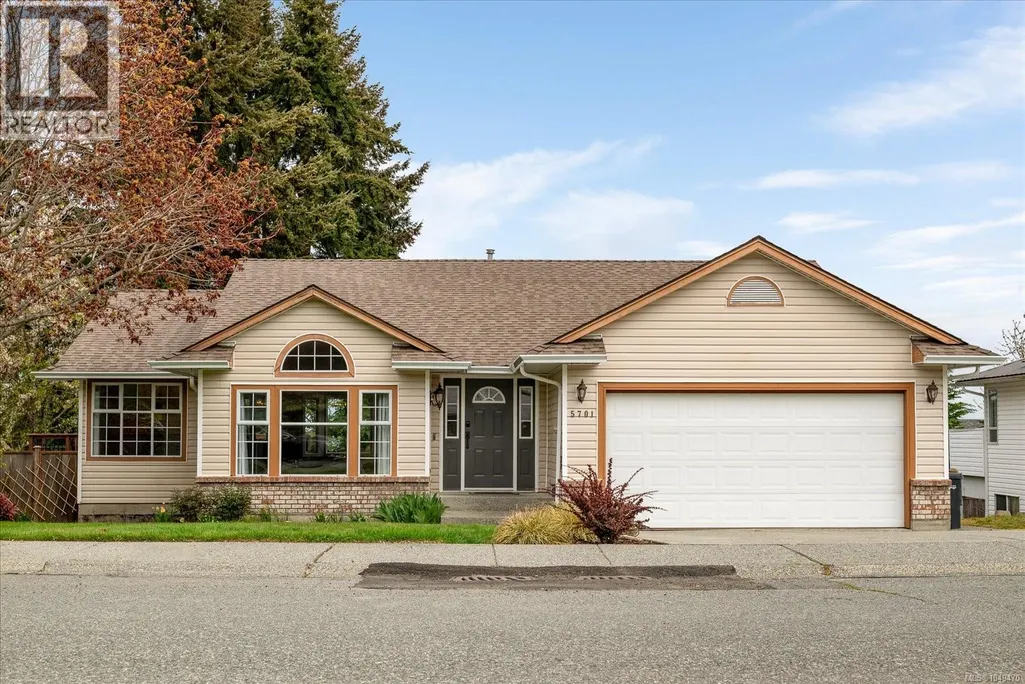
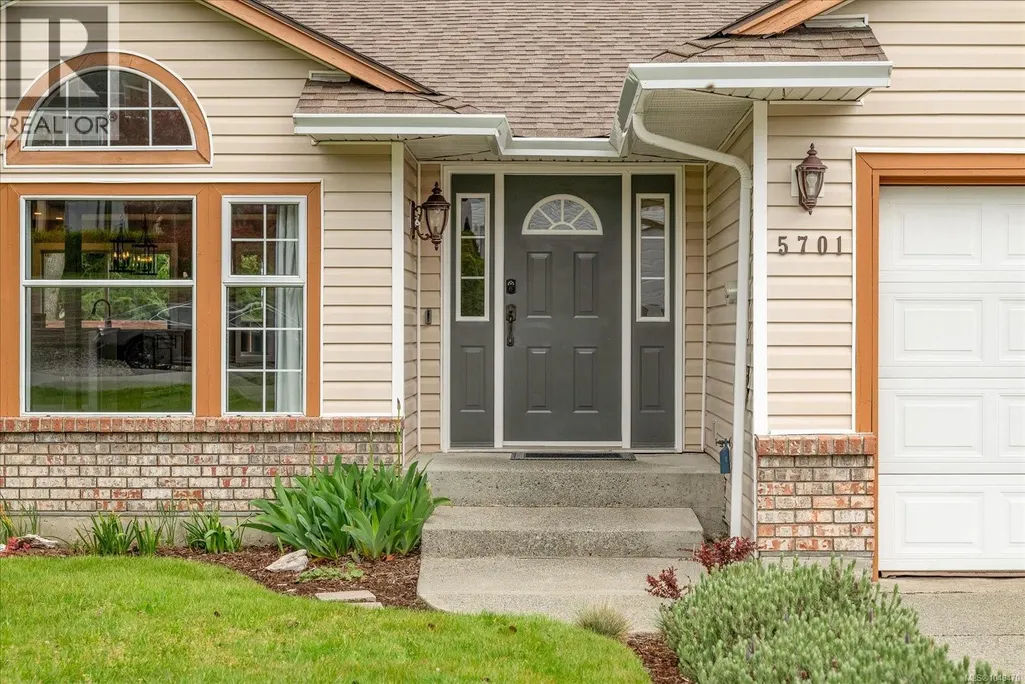
5701 Malibu Terr, Nanaimo, BC
Price
$ 948,800
Property Attributes
- ID#1049470
- TypeSingle Family
- Listing Status Active
- MunicipalityNanaimo
- CityNanaimo
- AreaNanaimo
- NeighbourhoodNorth Nanaimo
- Postal CodeV9T 5W7
- Style
- Year Built1991
- Price$ 948,800
- Bedrooms5
- Bathrooms3
- Half Bathrooms0
- Sqr Footage2494
Data Source:
Canadian Real Estate Association (CREA)
Property Description
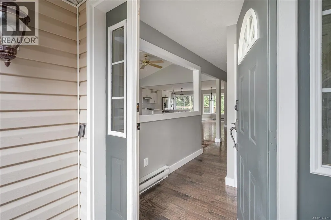
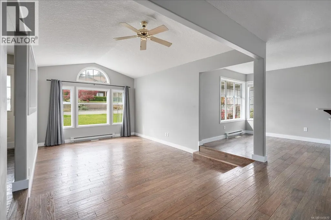
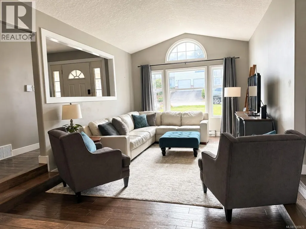
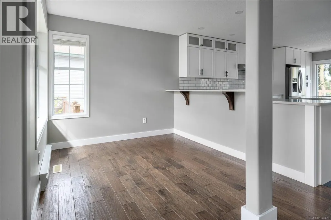
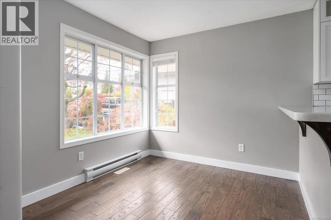
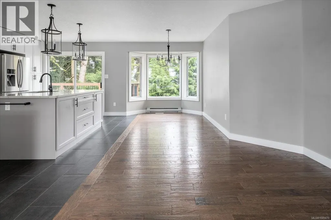
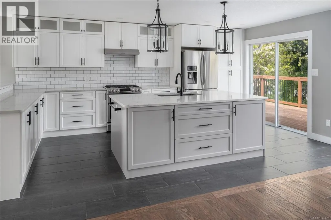
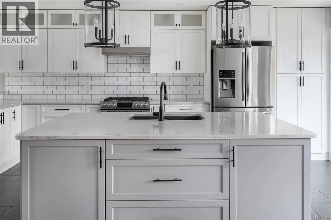
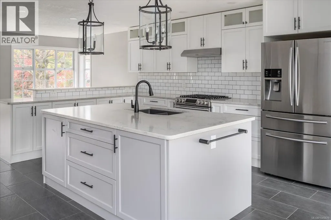
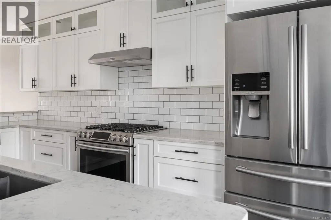
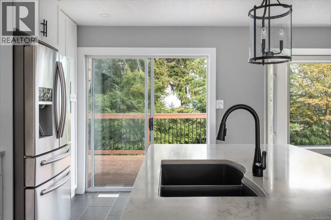
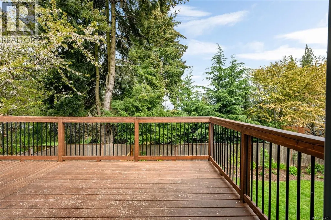
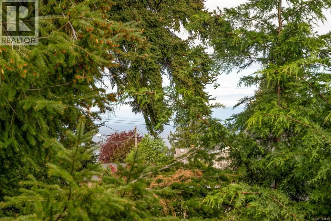
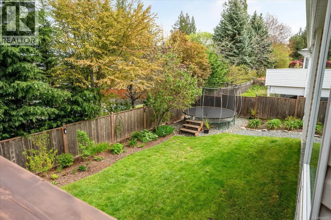
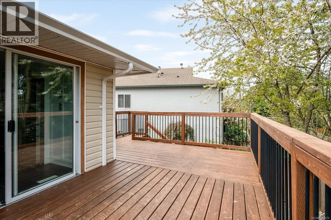
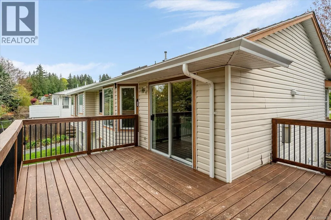
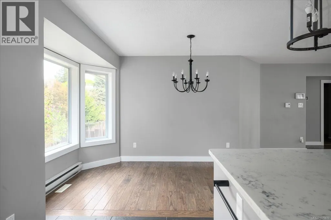
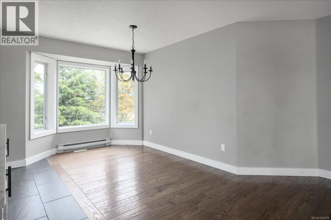
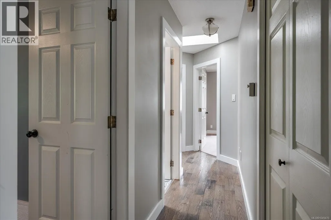
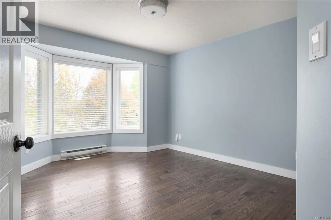
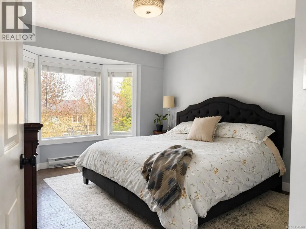
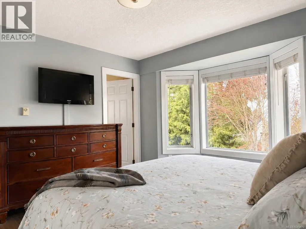
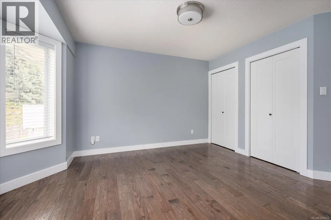
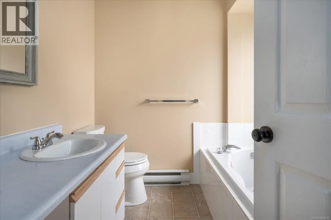
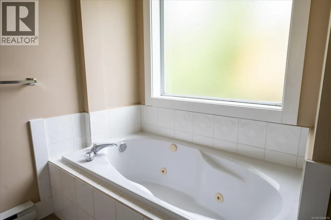
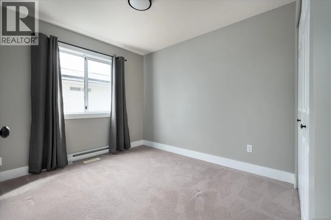
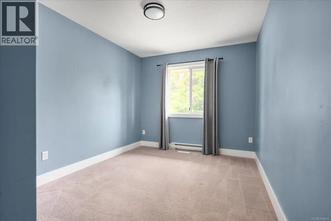
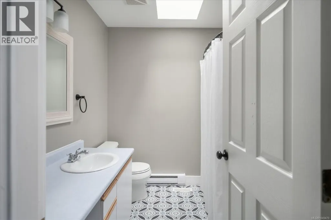
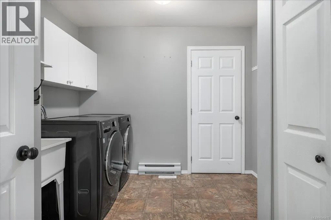
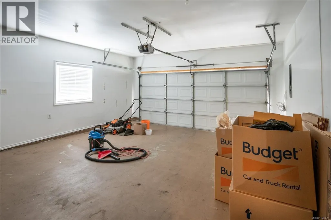
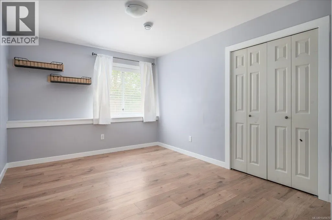
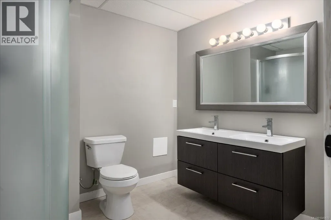
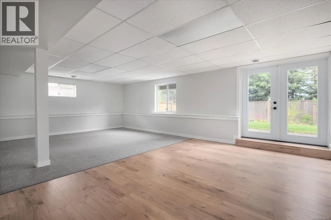
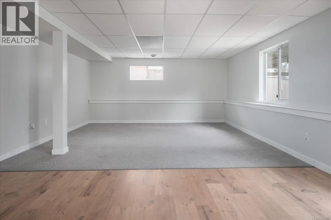
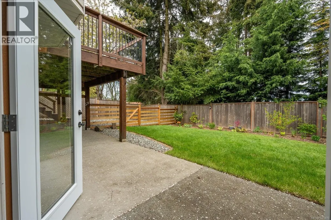
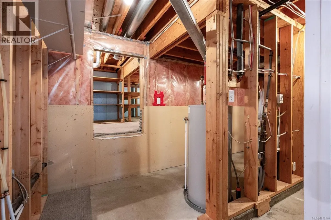
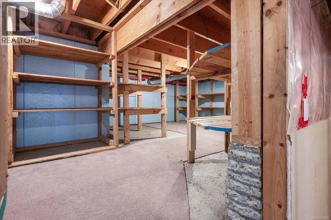
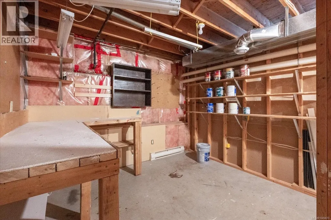
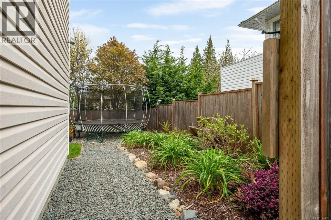
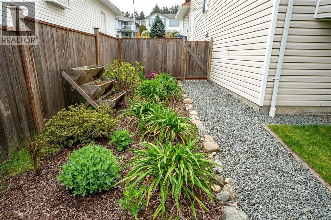
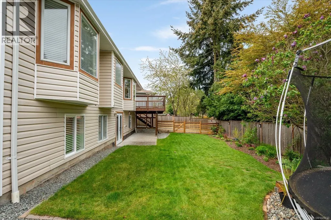
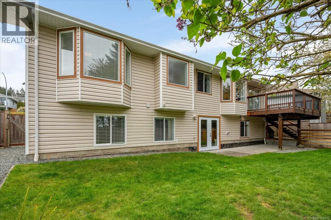
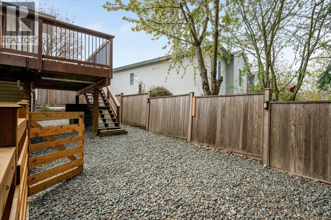
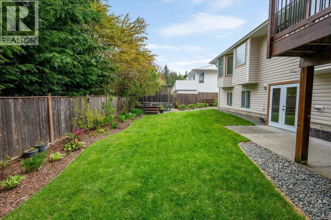
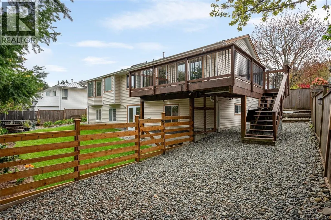
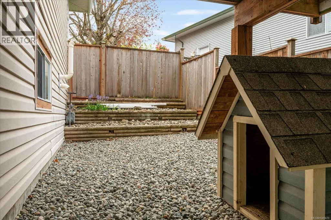
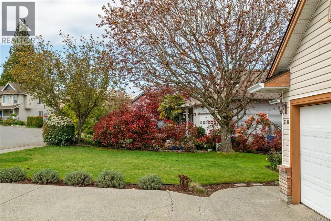
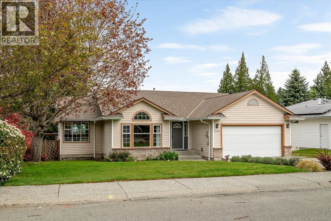
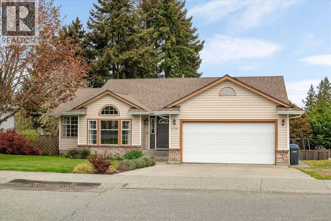
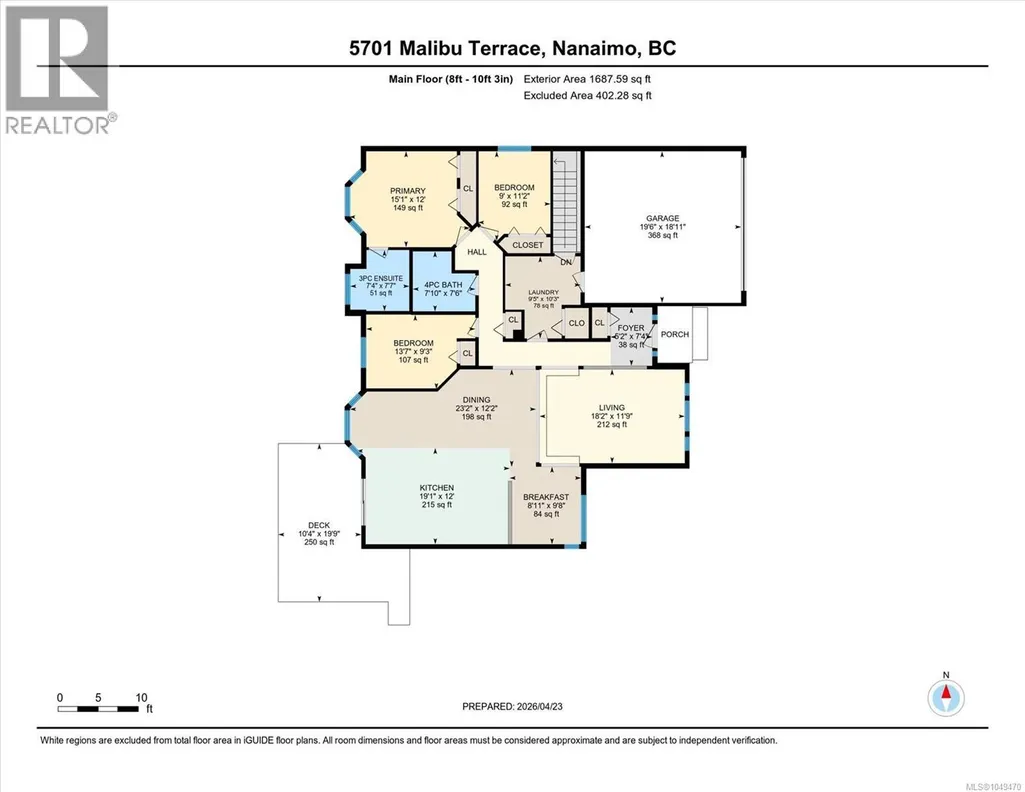
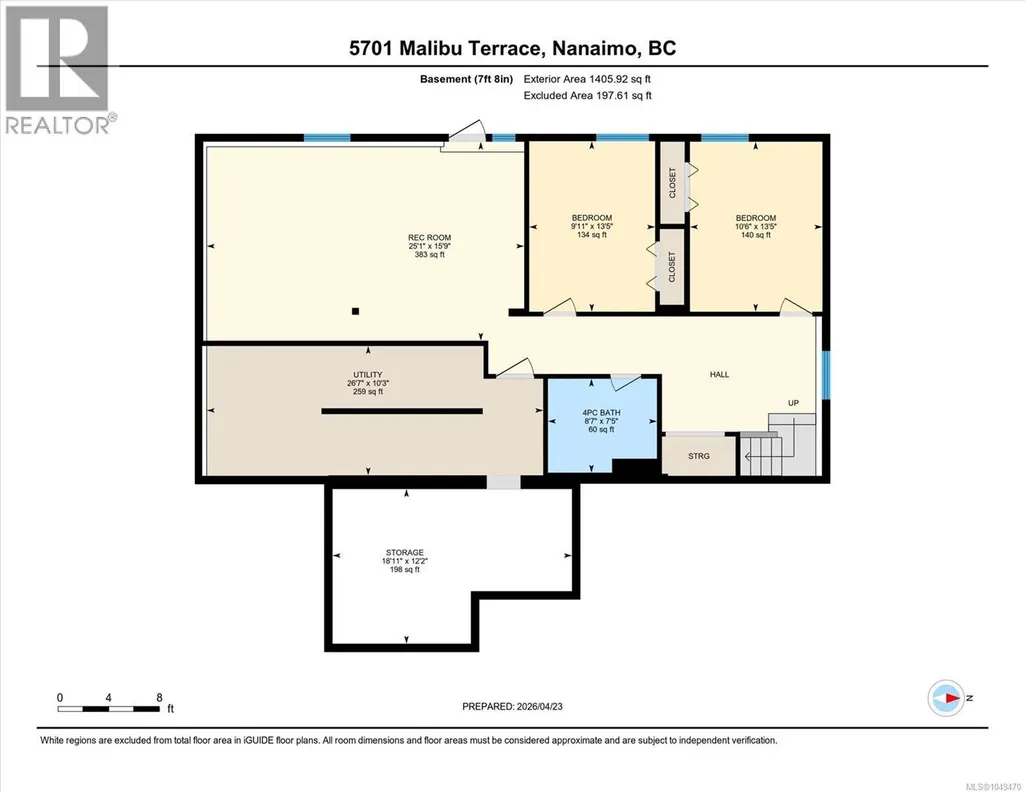
Move right into this beautifully updated family home in one of North Nanaimo’s most sought-after neighbourhoods! Offering 5 bedrooms, 3 bathrooms, and a spacious, thoughtfully designed floorplan, this home is both open and inviting while still feeling warm and functional for everyday living. Large windows fill the home with natural light, highlighting the stunning upstairs hardwood flooring throughout. The gorgeous kitchen is the heart of the home, complete with timeless cabinetry, quartz countertops, tile floors, stainless steel appliances including a natural gas range, a large island --perfect for family gatherings and entertaining. The main level also offers bright living and dining spaces, two additional bedrooms, a cute 4-piece bathroom, and a spacious primary bedroom with a beautifully appointed ensuite and tranquil views. Downstairs, you’ll find two more large bedrooms, an updated third bathroom, a huge rec room with newer laminate flooring, plus a workshop room with abundant storage space. Step outside to enjoy the fully fenced private backyard with mature low-maintenance landscaping, large deck, lower patio, and included trampoline—ideal for outdoor entertaining and family fun. Complete with a double car garage, RV parking, and a newer gas furnace, this home truly has it all. (id:7434)
General Features
| Features | Central location, Other |
|---|---|
| Property Type | Single Family |
| Zoning Description | R5 |
| ZoningType | Residential |
| Neighbourhood | North Nanaimo |
| Building Cooling Type | None |
| Parking Space Total | 3 |
| Building Type | House |
| Ownership Type | Freehold |
Interior Features
| Building Fireplace Present | False |
|---|---|
| Building Heating Type | Baseboard heaters |
| Building Heating Fuel | Electric, Natural gas |
| Living Area Range | 2494 |
| Bedrooms | 5 |
Exterior Features
| ViewType | Ocean view |
|---|
Room Details
| Room | Dimensions | Level | Flooring | Details |
|---|---|---|---|---|
| Bathroom | 7'10 x 7'6 | Main level | ||
| Bedroom | 13'7 x 9'3 | Main level | ||
| Dining nook | 8'11 x 9'8 | Main level | ||
| Dining room | 23'2 x 12'2 | Main level | ||
| Ensuite | 7'4 x 7'7 | Main level | ||
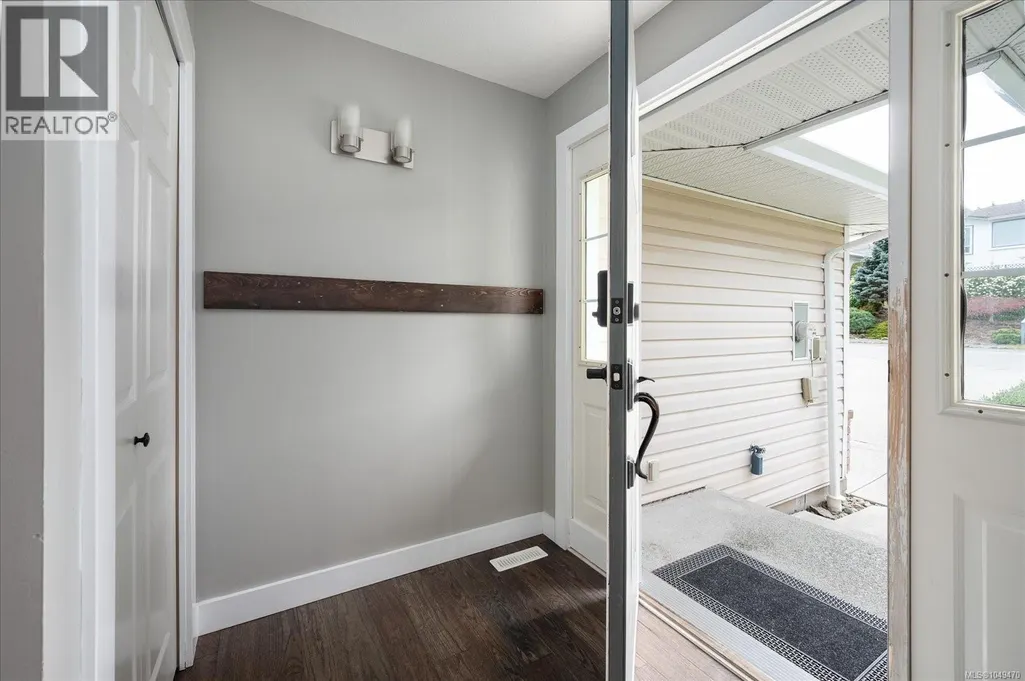
| Entrance | 5'2 x 7'4 | Main level | ||
| Kitchen | 19'1 x 12'0 | Main level | ||
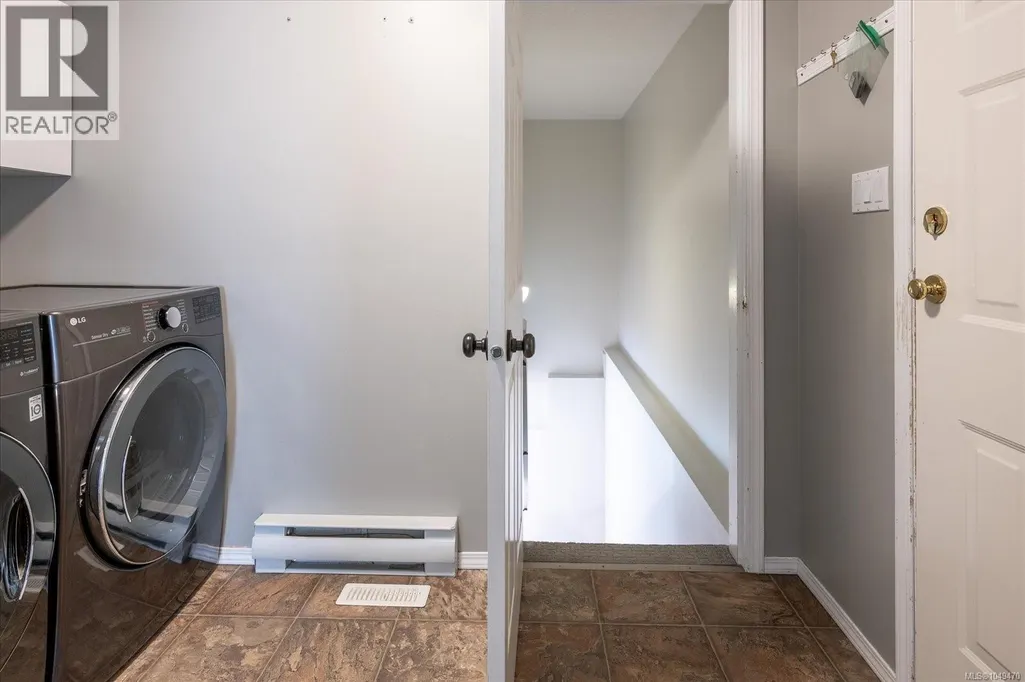
| Laundry room | 9'5 x 10'3 | Main level | ||
| Living room | 18'2 x 11'9 | Main level | ||
| Primary Bedroom | 15'1 x 12'0 | Main level | ||
| Recreation room | 15'9 x 25'1 | Lower level | ||
| Storage | 12'2 x 18'11 | Lower level | ||
| Utility room | 10'3 x 26'7 | Lower level |
Amenities
- Views
- New Construction
- Adult 55+
- Lease To Own
- No Strata Fees
- Furnished
- Primary On Main
- Air Conditioning
- Seller Finance
- Green
- Fixer Upper
- Horse
- Golf
- Fireplace
- Deck
- Garage
- Basement
- Pool

Property vs Single Family Average in V9T 5W7
Price
Year Built
In The Neighbourhood
Nanaimo
$ 1,049,900
- Type
- Single Family
- Size
- 2,952 SqFt
- Rooms
- 5 Beds + 3 Baths
Royal LePage Nanaimo Realty LD
Nanaimo
$ 1,499,999
- Type
- Single Family
- Size
- 3,652 SqFt
- Rooms
- 8 Beds + 5 Baths
Sutton Group-West Coast Realty (Nan)
Open House
Nanaimo
$ 1,498,000
- Type
- Single Family
- Size
- 3,856 SqFt
- Rooms
- 6 Beds + 4 Baths
Royal LePage Island Living (PK)
Nanaimo
$ 864,800
- Type
- Single Family
- Size
- 2,474 SqFt
- Rooms
- 5 Beds + 5 Baths
REMAX Professionals (NA)
Nanaimo
$ 864,900
- Type
- Single Family
- Size
- 2,858 SqFt
- Rooms
- 4 Beds + 3 Baths
Royal LePage Island Living (PK)
Nanaimo
$ 1,049,900
- Type
- Single Family
- Size
- 1,817 SqFt
- Rooms
- 3 Beds + 2 Baths
Royal LePage Nanaimo Realty (NanIsHwyN)
Nanaimo
$ 1,089,000
- Type
- Single Family
- Size
- 2,638 SqFt
- Rooms
- 5 Beds + 4 Baths
Sutton Group-West Coast Realty (Nan)
