









Address
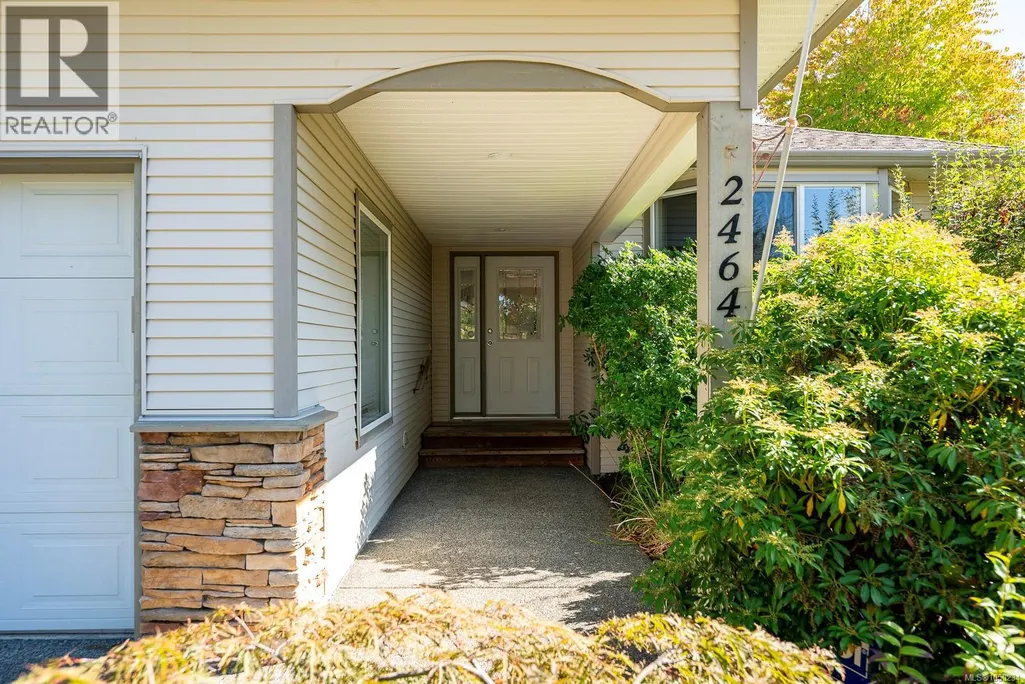
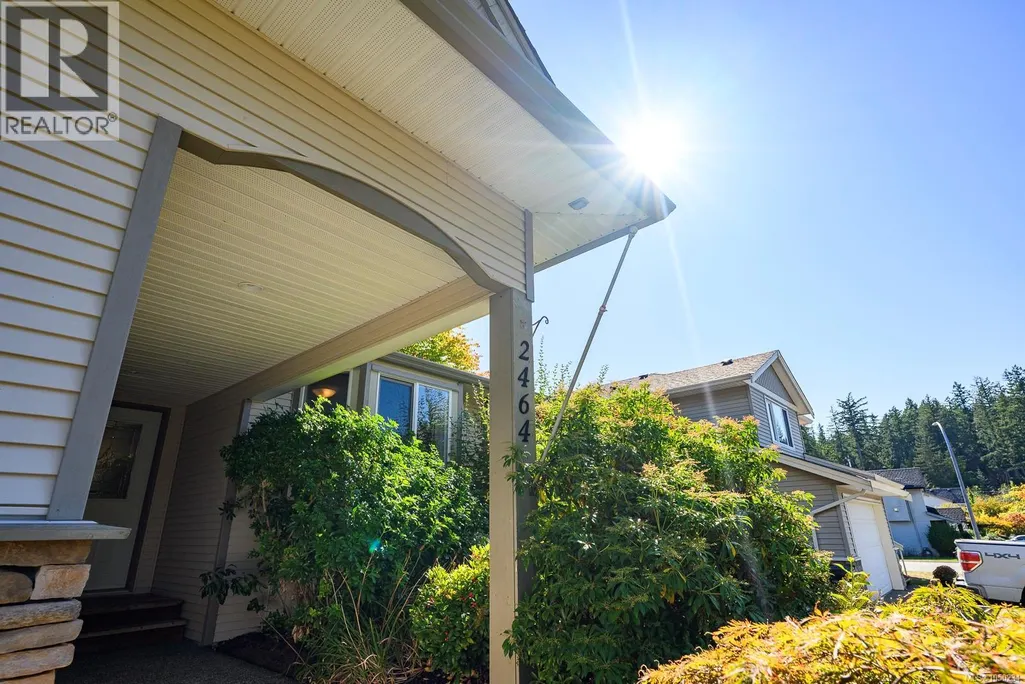
2464 Stirling Cres, Courtenay, BC
Price
$ 920,000
Property Attributes
- ID#1050234
- TypeSingle Family
- Listing Status Active
- MunicipalityCourtenay
- CityCourtenay
- AreaCourtenay
- NeighbourhoodCourtenay East
- Postal CodeV9N 1Y2
- Style
- Year Built2005
- Price$ 920,000
- Bedrooms3
- Bathrooms2
- Half Bathrooms0
- Sqr Footage1703
Data Source:
Canadian Real Estate Association (CREA)
Property Description
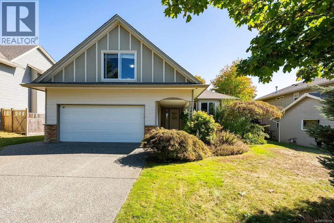
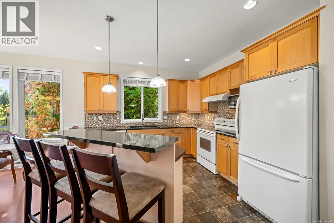
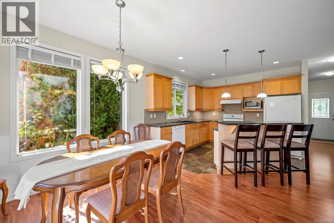
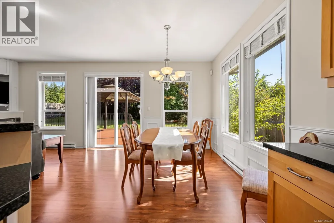
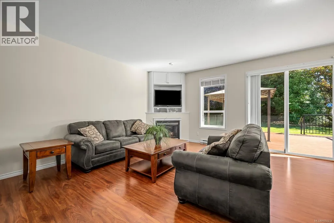
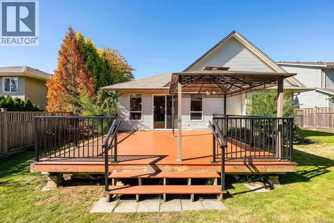
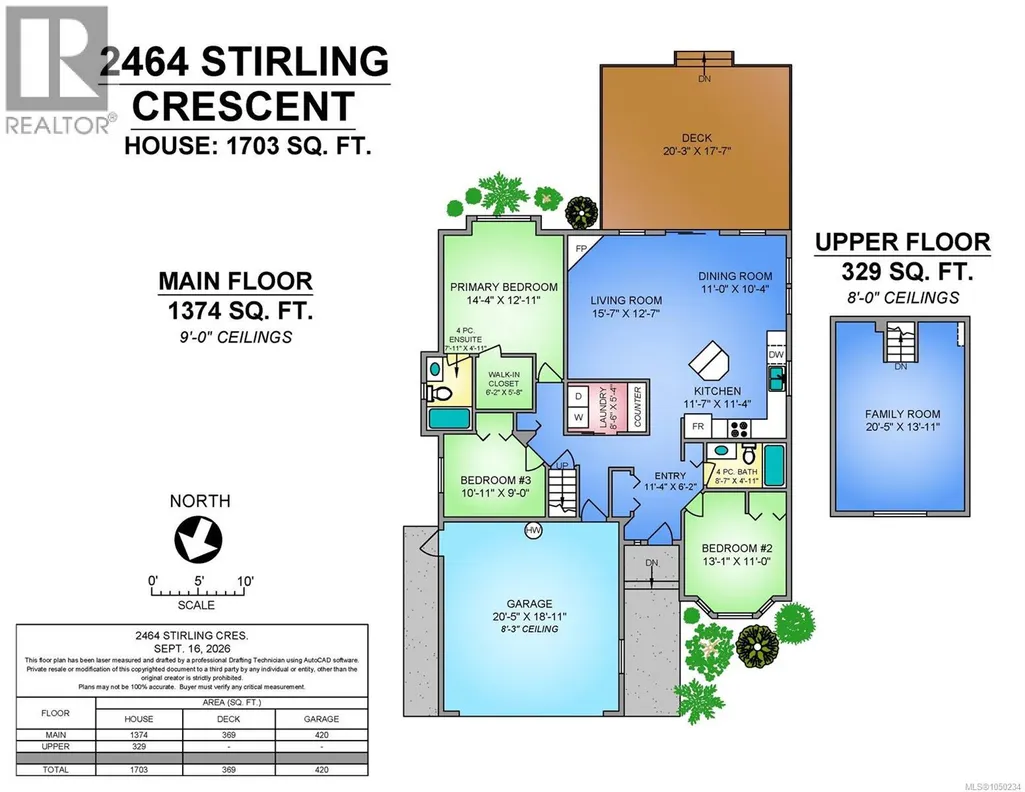
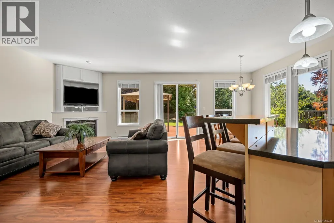
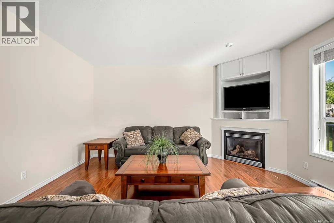
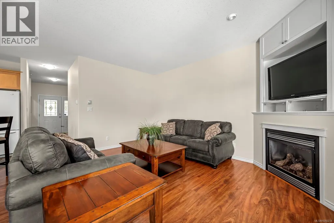
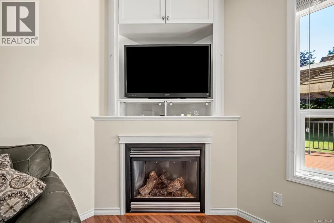
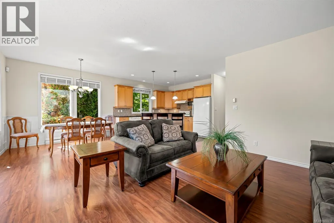
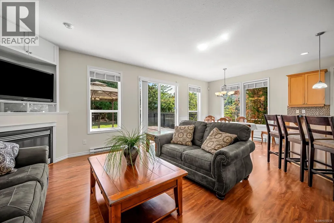
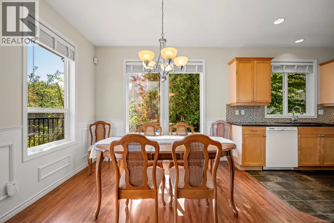
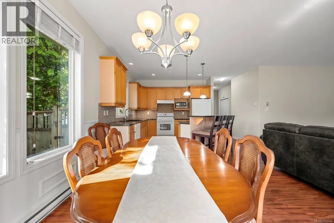
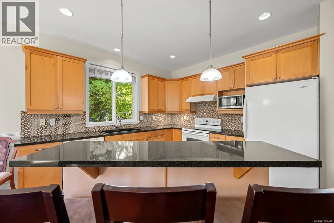
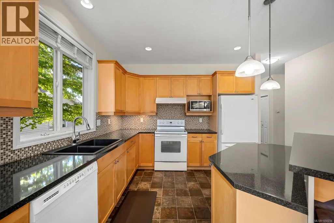
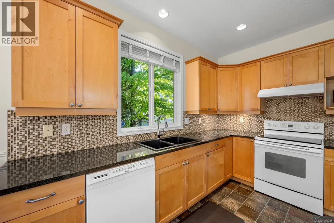
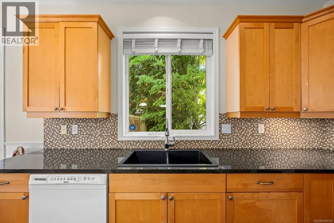
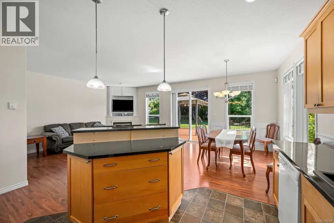
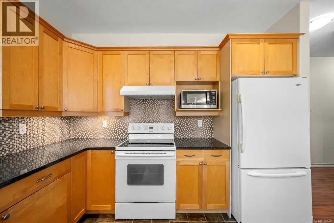
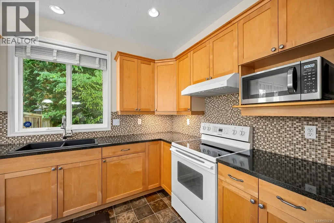
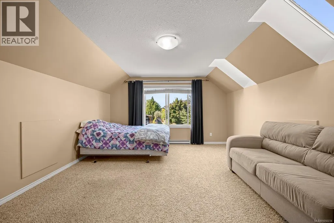
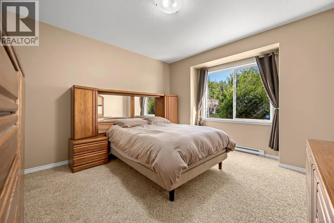
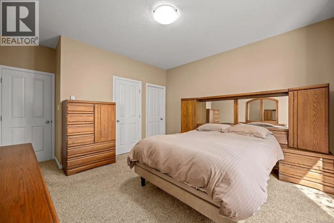
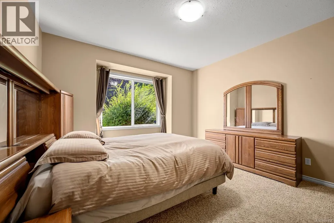
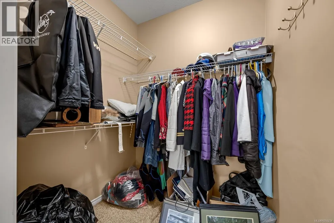
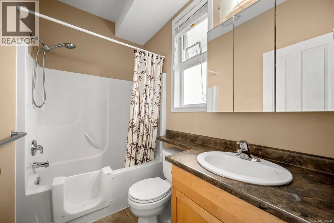
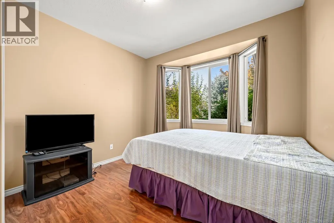
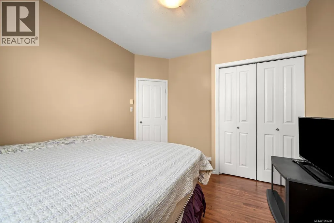
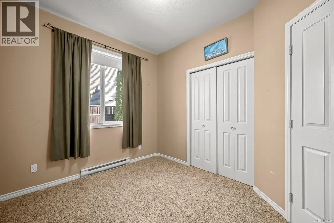
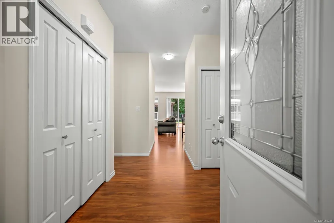
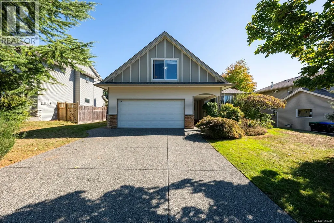
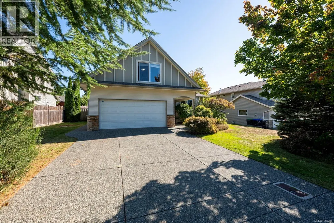
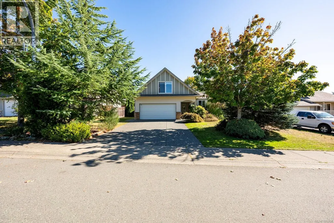
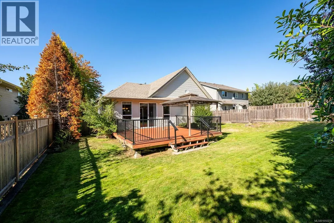
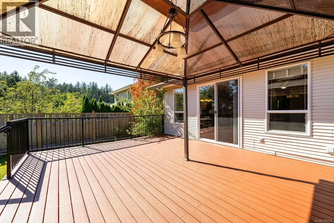
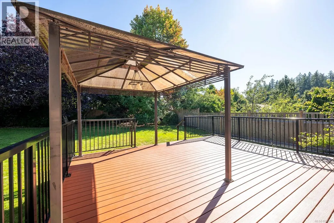
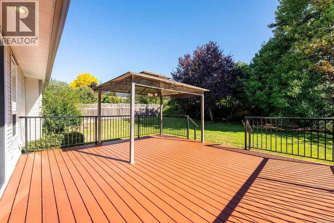
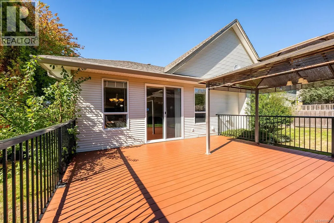
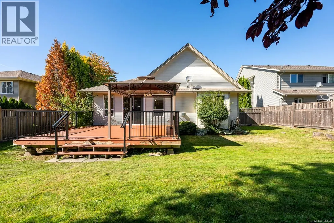
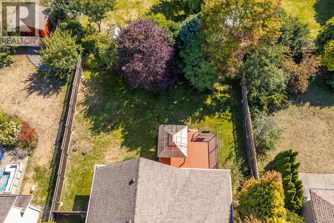
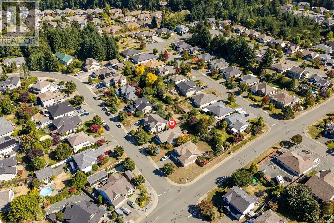
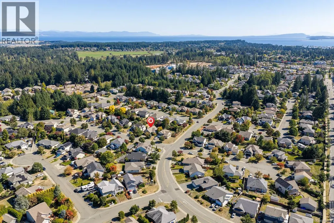
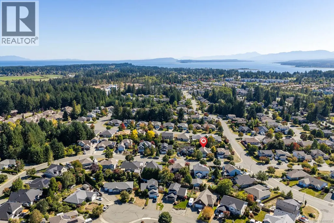
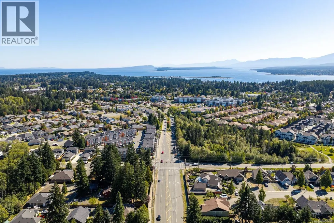
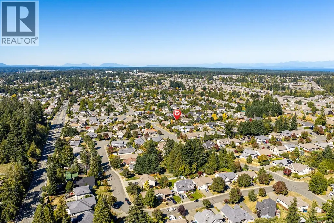
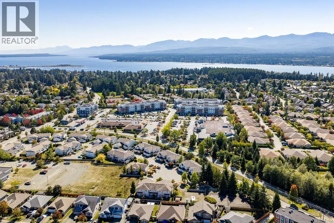
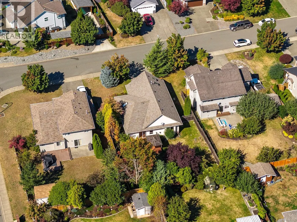
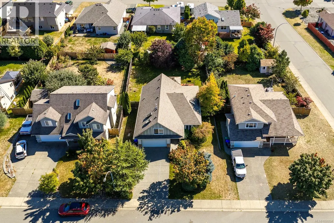
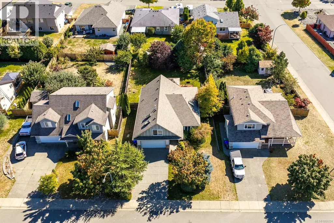
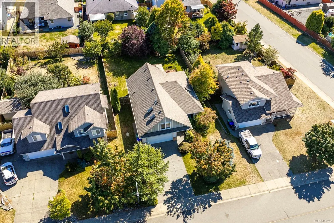
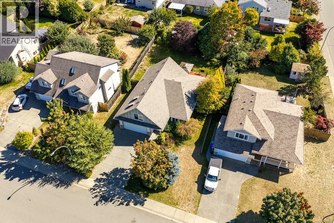
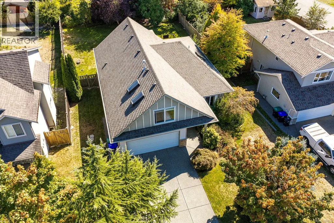
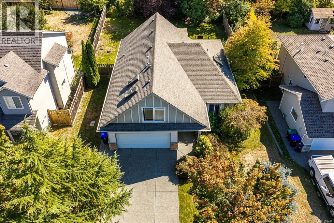
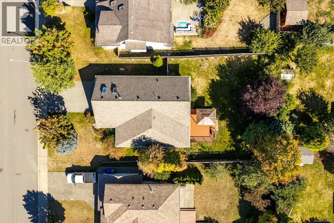
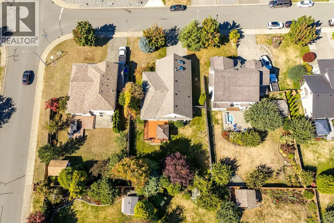
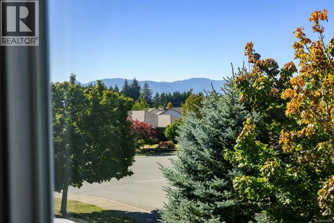
OPEN HOUSE SATURDAY SEPT 26th 11-1! Situated in a desirable East Courtenay neighbourhood this well-maintained 1703 sqft home offers 3 bedrooms and 2 bathrooms, with the convenience of single-level primary living combined with versatile bonus space above. Step inside to a bright, open-concept living area featuring a cozy gas fireplace, and sliding doors leading out to the expansive back deck, perfect for indoor-outdoor entertaining in the fully fenced yard. The adjacent kitchen is well-appointed with maple shaker cabinetry and a large centre island with breakfast bar seating, and a spacious dining area. The primary bedroom is conveniently located on the main level and features a walk in closet, 4 piece ensuite, and garden views. Upstairs, a generous bonus room provides flexible space for a media room, home office, or additional bedroom to suit your needs. Ideally located close to schools, shopping, and neighbourhood walking trails, this home is a fantastic opportunity for families or anyone seeking comfort and convenience. (id:7434)
General Features
| Features | Other |
|---|---|
| Property Type | Single Family |
| ZoningType | Residential |
| Neighbourhood | Courtenay East |
| Building Cooling Type | None |
| Parking Space Total | 2 |
| Building Type | House |
| Ownership Type | Freehold |
Interior Features
| Building Fireplace Present | True |
|---|---|
| Building Fireplace Total | 1 |
| Building Heating Type | Baseboard heaters |
| Building Heating Fuel | Electric |
| Living Area Range | 1703 |
| Bedrooms | 3 |
Room Details
| Room | Dimensions | Level | Flooring | Details |
|---|---|---|---|---|
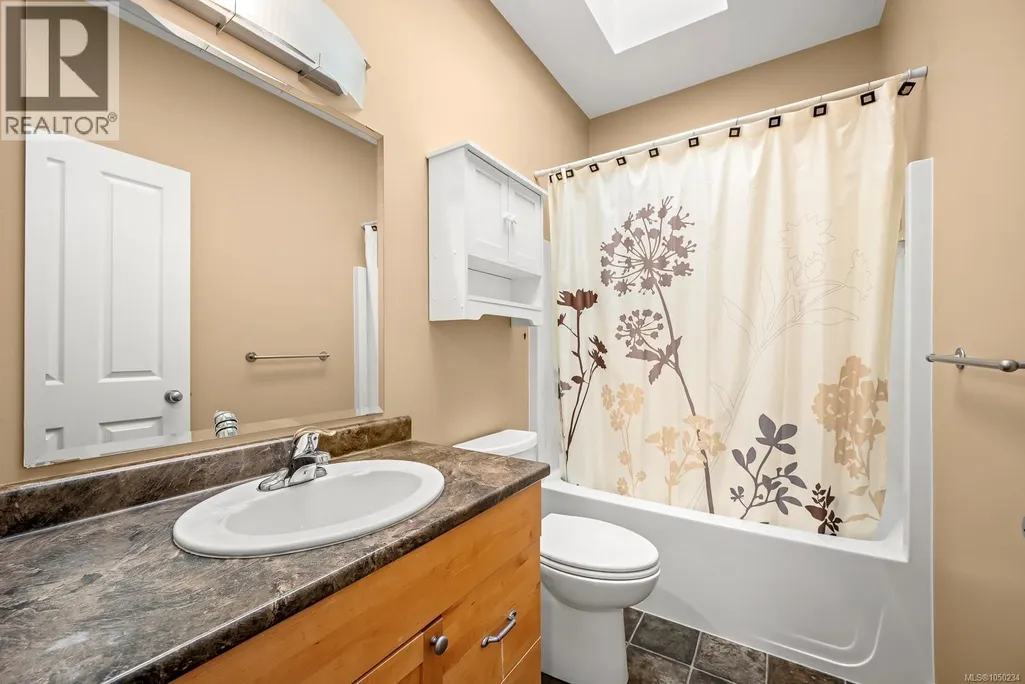
| Bathroom | 4-Piece | Main level | ||
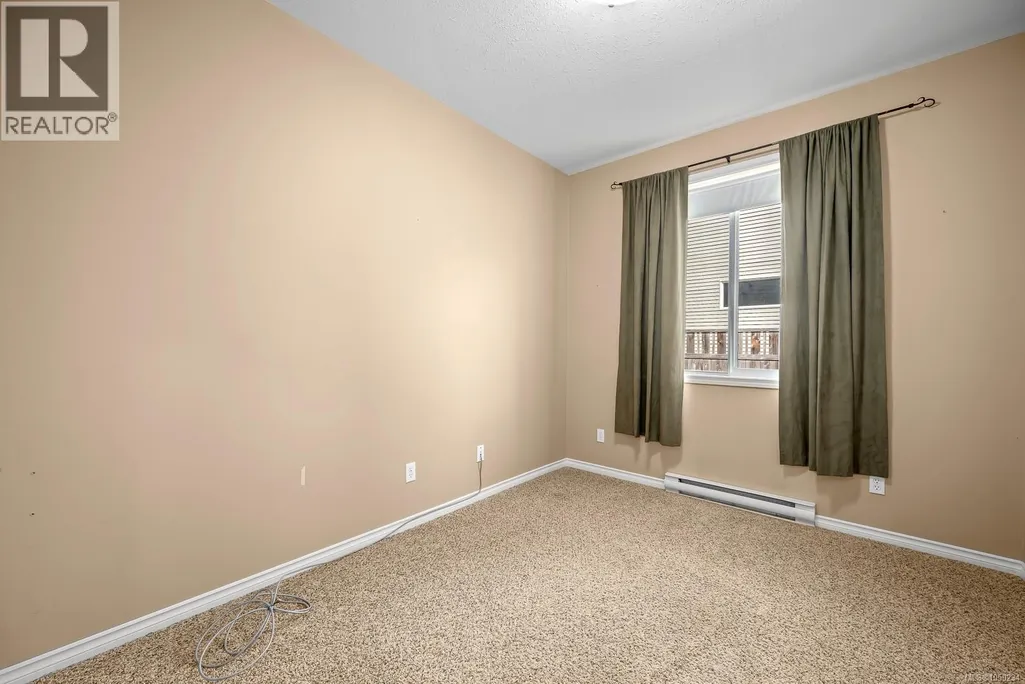
| Bedroom | 11'0 x 13'1 | Main level | ||
| Bonus Room | 20'5 x 13'11 | Second level | ||
| Dining room | 11'0 x 10'4 | Main level | ||
| Ensuite | 4-Piece | Main level | ||
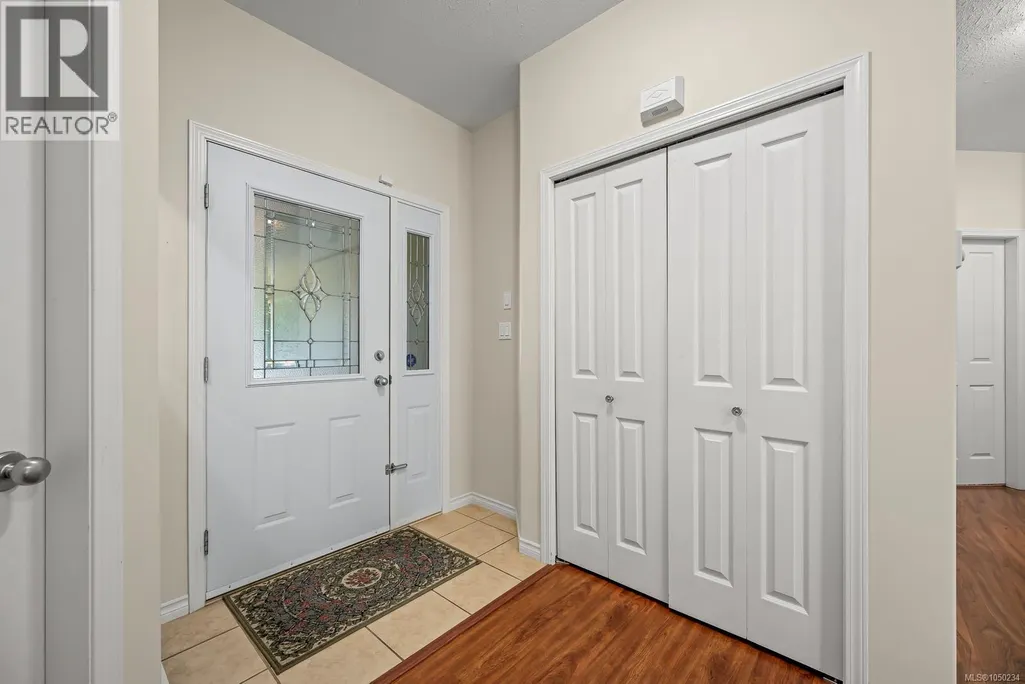
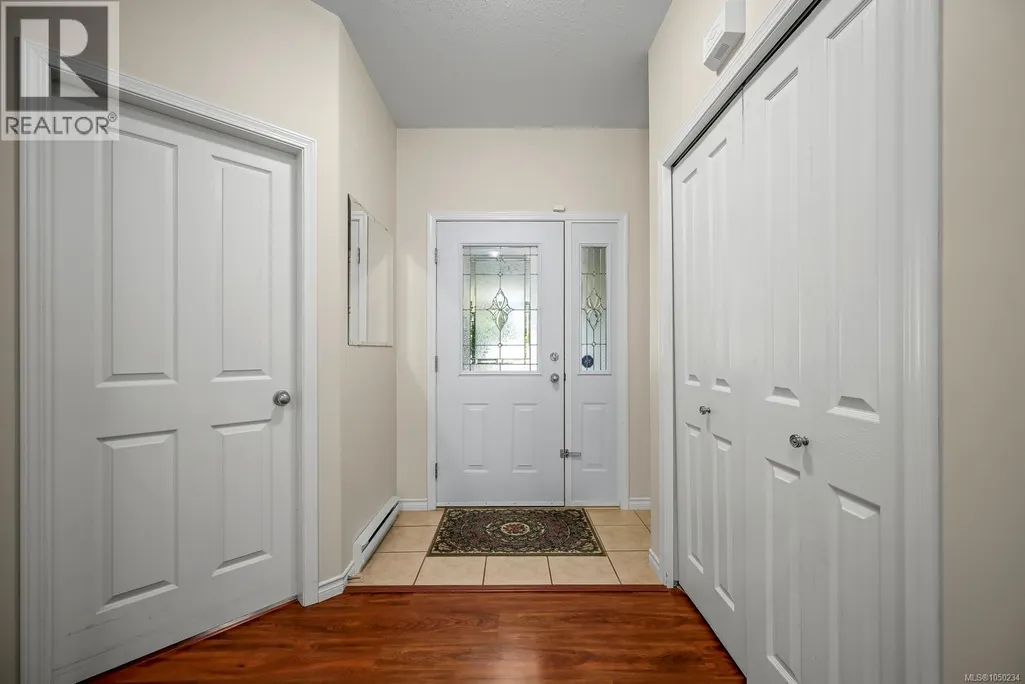
| Entrance | 11'4 x 6'2 | Main level | ||
| Kitchen | 11'7 x 11'4 | Main level | ||
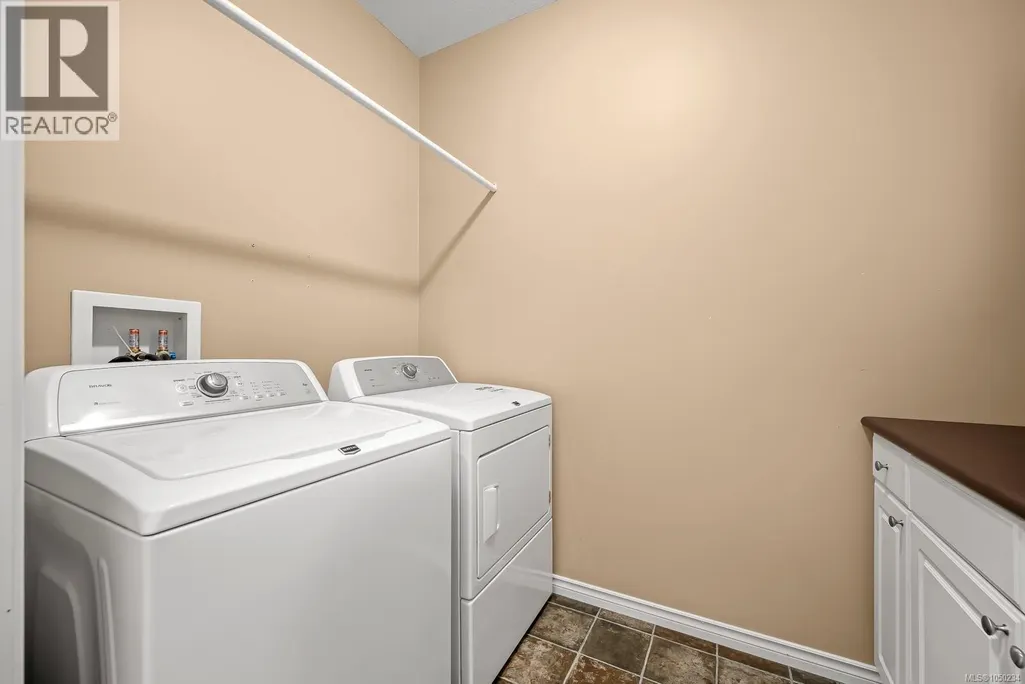
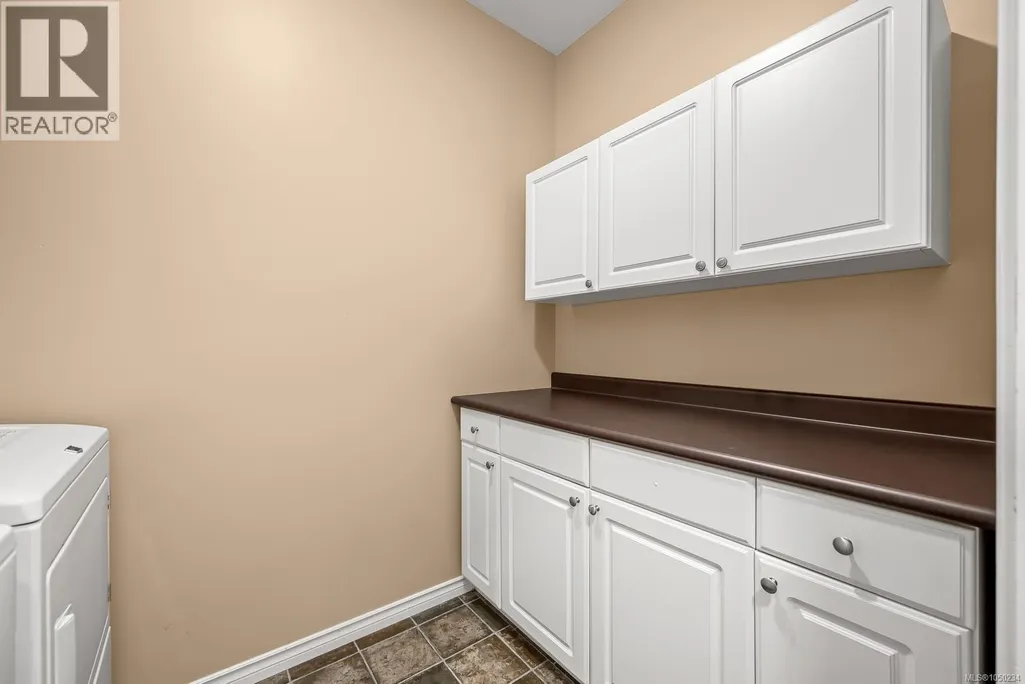
| Laundry room | 8'6 x 5'4 | Main level | ||
| Living room | 15'7 x 12'7 | Main level | ||
| Primary Bedroom | 14'4 x 12'11 | Main level |
Amenities
- Views
- New Construction
- Adult 55+
- Lease To Own
- No Strata Fees
- Furnished
- Primary On Main
- Air Conditioning
- Seller Finance
- Green
- Fixer Upper
- Horse
- Golf
- Fireplace
- Deck
- Garage
- Basement
- Pool

Property vs Single Family Average in V9N 1Y2
Price
Year Built
In The Neighbourhood
Just Listed
Courtenay
$ 979,900
- Type
- Single Family
- Size
- 1,762 SqFt
- Rooms
- 3 Beds + 2 Baths
Royal LePage-Comox Valley (CV)
Courtenay
$ 799,000
- Type
- Single Family
- Size
- 1,910 SqFt
- Rooms
- 4 Beds + 3 Baths
Royal LePage-Comox Valley (CV)
Courtenay
$ 964,900
- Type
- Single Family
- Size
- 3,256 SqFt
- Rooms
- 5 Beds + 4 Baths
REMAX Ocean Pacific (CX)
Courtenay
$ 839,900
- Type
- Single Family
- Size
- 1,889 SqFt
- Rooms
- 3 Beds + 3 Baths
Coldwell Banker Oceanside Real Estate
Courtenay
$ 949,000
- Type
- Single Family
- Size
- 1,922 SqFt
- Rooms
- 4 Beds + 3 Baths
Royal LePage-Comox Valley (CV)
Courtenay
$ 799,900
- Type
- Single Family
- Size
- 2,268 SqFt
- Rooms
- 3 Beds + 3 Baths
REMAX Ocean Pacific (Crtny)
Courtenay
$ 510,000
- Type
- Single Family
- Size
- 1,000 SqFt
- Rooms
- 2 Beds + 1 Baths
Royal LePage Island Living (QU)
Courtenay
$ 849,900
- Type
- Single Family
- Size
- 2,384 SqFt
- Rooms
- 4 Beds + 3 Baths
REMAX Ocean Pacific (CX)
Courtenay
$ 619,000
- Type
- Single Family
- Size
- 1,210 SqFt
- Rooms
- 2 Beds + 2 Baths
REMAX Ocean Pacific (CX)
Courtenay
$ 1,349,900
- Type
- Single Family
- Size
- 3,778 SqFt
- Rooms
- 7 Beds + 4 Baths
Coldwell Banker Oceanside Real Estate
