

Just Listed


Address
1717 Westlock Rd, Duncan, BC
Price
$ 1,550,000
Property Attributes
- ID#1050342
- TypeSingle Family
- Listing Status Active
- MunicipalityDuncan
- CityDuncan
- AreaDuncan
- NeighbourhoodEast Duncan
- Postal CodeV9L 5N8
- Style
- Year Built1987
- Price$ 1,550,000
- Bedrooms3
- Bathrooms3
- Half Bathrooms0
- Sqr Footage2312
- Lot Size0.67 Acres
Data Source:
Canadian Real Estate Association (CREA)
Property Description
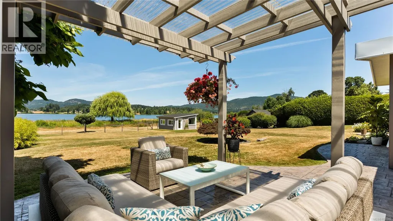
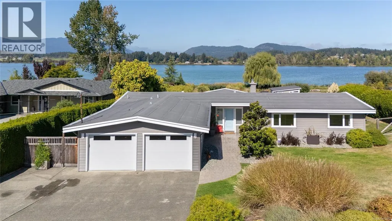
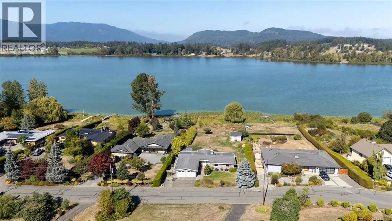
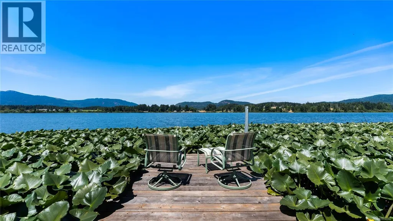
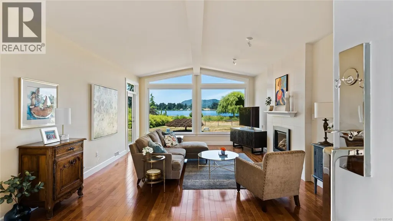
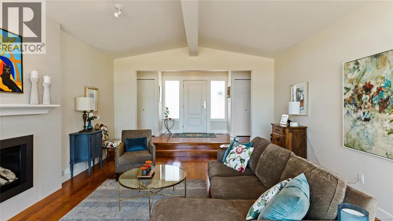
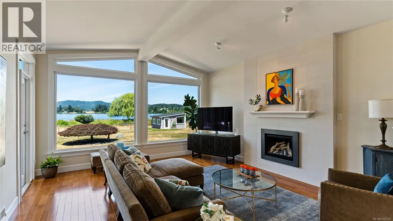
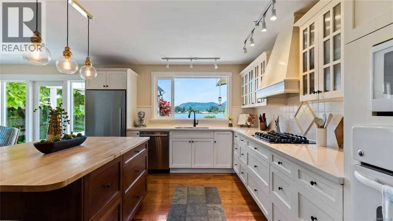
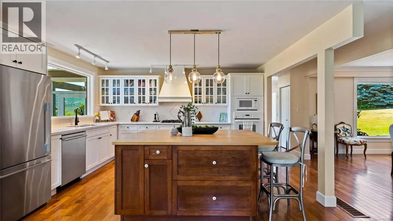
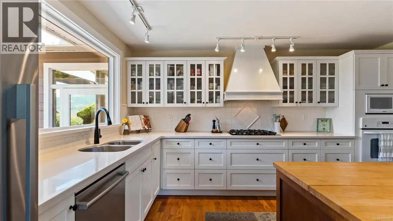
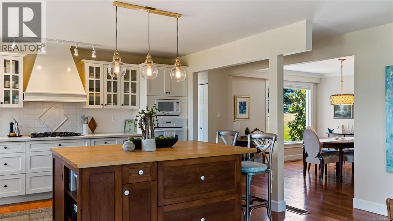
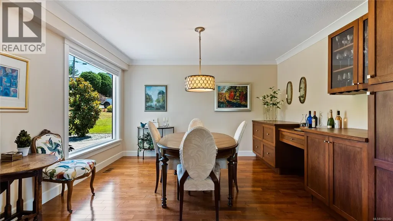
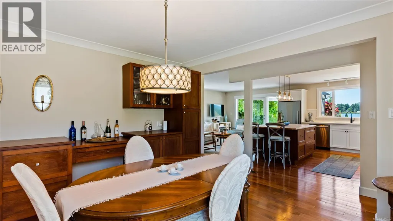
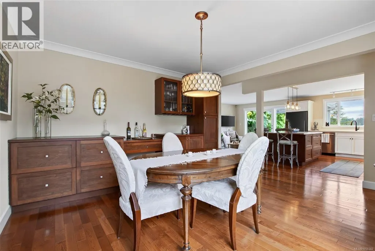
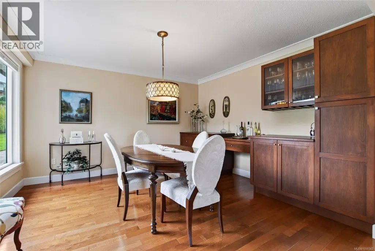
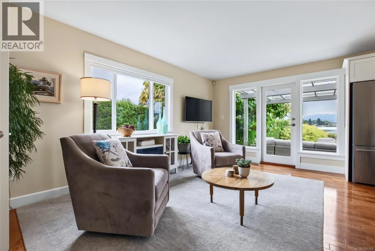
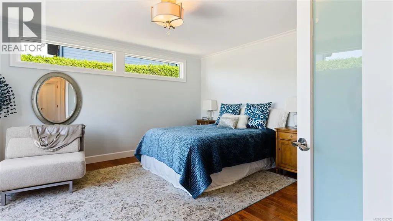
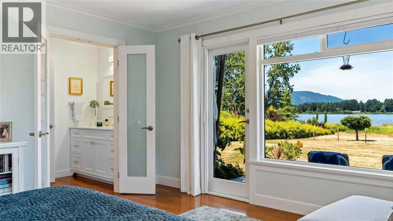
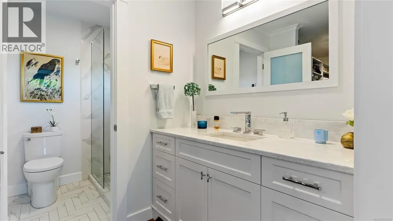
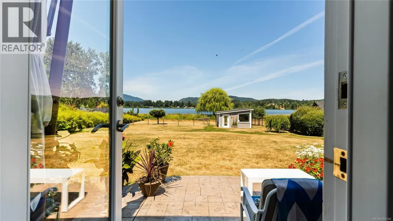
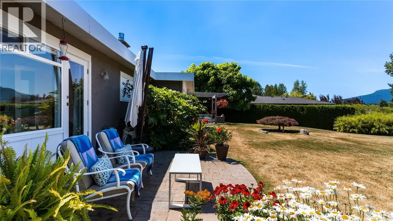
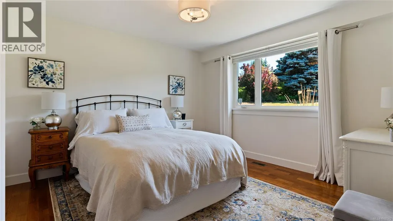
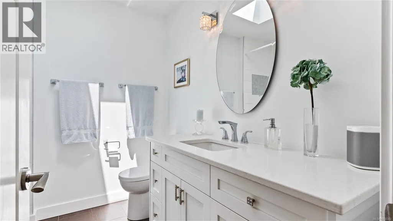
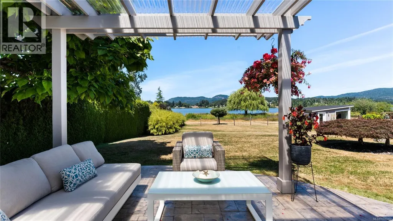
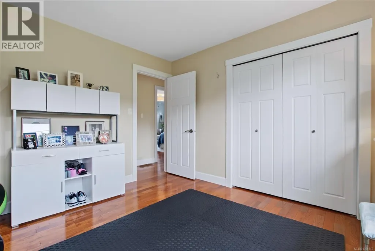
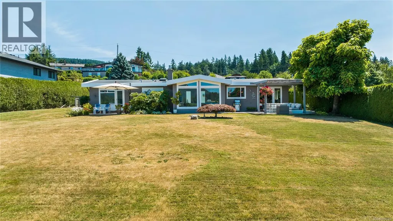
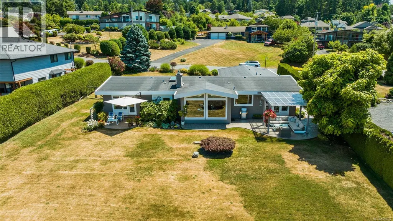
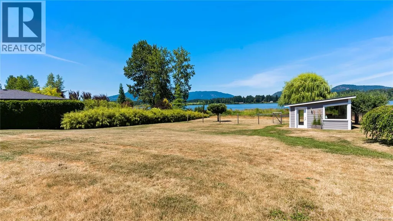
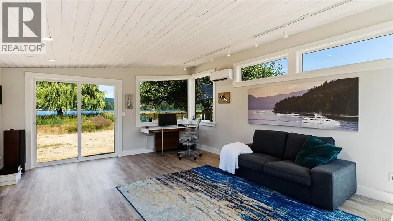
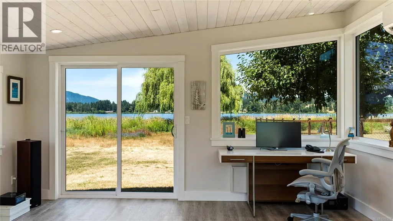
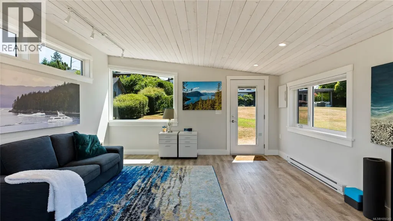
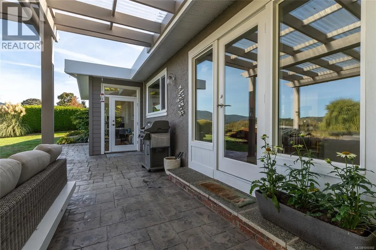
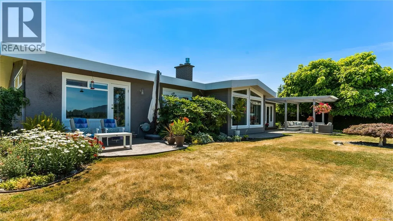
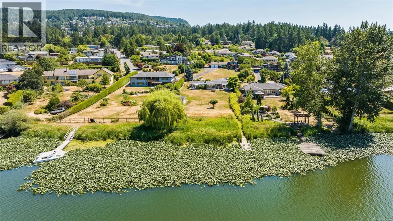
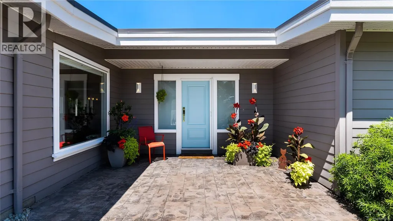
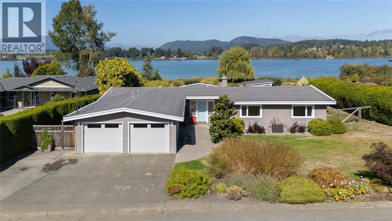
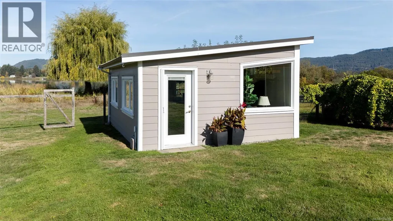
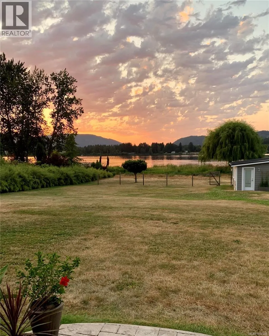
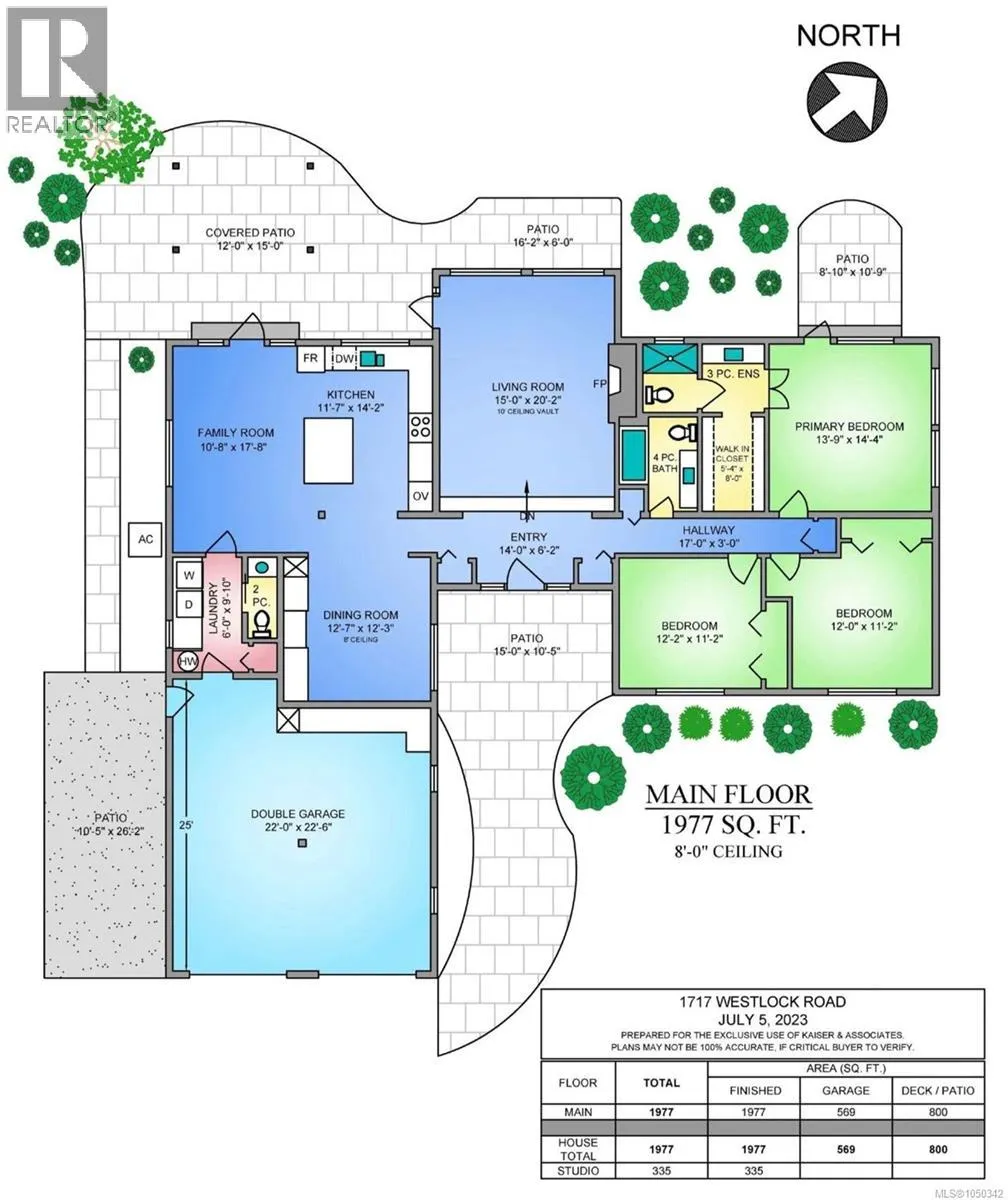
Deceptively spacious, this is not a drive by property, all the WOW factor is waiting for you behind that front door! If you are looking for privacy, views and don't want to renovate...this lakefront property delivers! Immaculately maintained rancher with a legal detached 335 SF studio/den, both offer breathtaking views and mesmerizing sunsets with easy access to your private dock. The large fully fenced yard slopes gently to the lake and is enhanced for entertaining with a pergola patio. Upon entry you will find a spacious living room adorned with gas fireplace, vaulted ceiling & captivating views. The kitchen includes a gas cooktop, large island, adjoining sitting room & dining room. The primary bedroom boasts panoramic views, 3-pc ensuite, walk-in closet, & separate patio. Attention to detail continues with the additional 2 bedrooms, 1.5 bathrooms & laundry room. Hardwood flooring, heated tiles in the bathrooms & custom trim add a touch of sophistication. This property is a must see! (id:7434)
General Features
| Features | Other, Moorage |
|---|---|
| Property Type | Single Family |
| Zoning Description | R1 |
| ZoningType | Residential |
| Neighbourhood | East Duncan |
| Building Appliances | Range, Dishwasher, Dryer, Freezer, Microwave, Oven - Built-In, Refrigerator, Washer |
| Building Cooling Type | See Remarks |
| Parking Space Total | 4 |
| Building Type | House |
| Ownership Type | Freehold |
Interior Features
| Building Fireplace Present | True |
|---|---|
| Building Fireplace Total | 1 |
| Building Heating Type | Heat Pump |
| Building Heating Fuel | Electric, Natural gas, Other |
| Living Area Range | 2312 |
| Bedrooms | 3 |
Exterior Features
| Water Front Type | Waterfront on lake |
|---|---|
| ViewType | Lake view, Mountain view |
Room Details
| Room | Dimensions | Level | Flooring | Details |
|---|---|---|---|---|
| Bathroom | 4-Piece | Main level | ||
| Bedroom | 12'2 x 11'2 | Main level | ||
| Dining room | 12'7 x 12'3 | Main level | ||
| Ensuite | 3-Piece | Main level | ||
| Entrance | 14'0 x 6'2 | Main level | ||
| Family room | 10'8 x 17'8 | Main level | ||
| Kitchen | 11'7 x 14'2 | Main level | ||
| Laundry room | 6'0 x 9'10 | Main level | ||
| Living room | 15'0 x 20'2 | Main level | ||
| Primary Bedroom | 13'9 x 14'4 | Main level | ||
| Studio | 15'0 x 19'0 | Main level |
Amenities
- Views
- New Construction
- Adult 55+
- Lease To Own
- No Strata Fees
- Furnished
- Primary On Main
- Air Conditioning
- Seller Finance
- Green
- Fixer Upper
- Horse
- Golf
- Fireplace
- Deck
- Garage
- Basement
- Pool

Property vs Single Family Average in V9L 5N8
Price
Year Built
In The Neighbourhood
Open House
Duncan
$ 855,000
- Type
- Single Family
- Size
- 1,899 SqFt
- Rooms
- 3 Beds + 3 Baths
Stonehaus Realty Corp.
Duncan
$ 1,364,900
- Type
- Single Family
- Size
- 3,839 SqFt
- Rooms
- 3 Beds + 3 Baths
RE/MAX Island Properties (DU)
Duncan
$ 1,695,000
- Type
- Single Family
- Size
- 3,586 SqFt
- Rooms
- 3 Beds + 4 Baths
Royal LePage Duncan Realty
Duncan
$ 1,025,000
- Type
- Single Family
- Size
- 2,196 SqFt
- Rooms
- 3 Beds + 2 Baths
Pemberton Holmes Ltd. (Cow Vall)
Duncan
$ 849,000
- Type
- Single Family
- Size
- 2,637 SqFt
- Rooms
- 3 Beds + 3 Baths
Pemberton Holmes Ltd. (Cow Vall)
Duncan
$ 1,595,000
- Type
- Single Family
- Size
- 2,509 SqFt
- Rooms
- 4 Beds + 2 Baths
RE/MAX Island Properties (DU)
Duncan
$ 1,150,000
- Type
- Single Family
- Size
- 2,693 SqFt
- Rooms
- 3 Beds + 3 Baths
Sotheby's International Realty Canada (Vic2)
Duncan
$ 739,900
- Type
- Single Family
- Size
- 1,832 SqFt
- Rooms
- 5 Beds + 2 Baths
Pemberton Holmes Ltd. (Cow Vall)
