

Open House Sat, Sep 26th 11:00 AM - 02:00 PM





















Address
3079 Jameson Rd, Nanaimo, BC
Price
$ 2,150,000
Open House Sat, Sep 26th 11:00 AM - 02:00 PM
Property Attributes
- ID#1050350
- TypeSingle Family
- Listing Status Active
- MunicipalityNanaimo
- CityNanaimo
- AreaNanaimo
- NeighbourhoodNorth Jingle Pot
- Postal CodeV9R 6W8
- Style
- Year Built2006
- Price$ 2,150,000
- Bedrooms4
- Bathrooms4
- Half Bathrooms0
- Sqr Footage3138
- Lot Size2.5 Acres
Data Source:
Canadian Real Estate Association (CREA)
Property Description
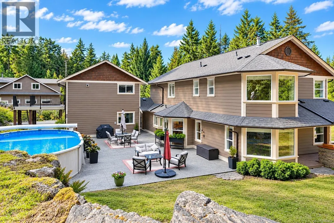
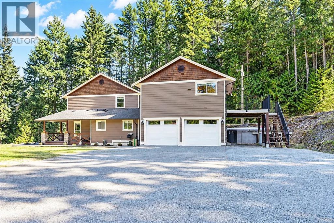
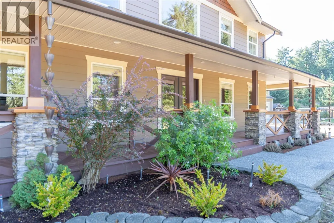
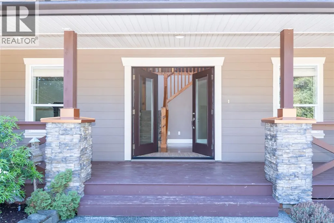
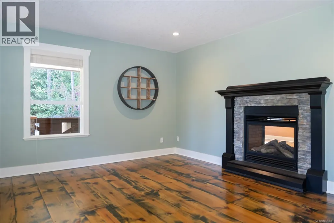
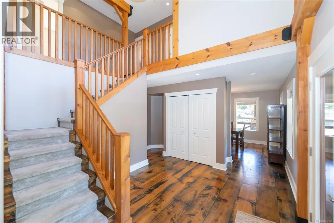
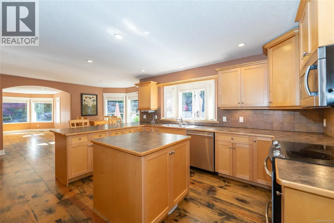
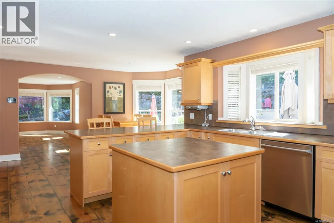
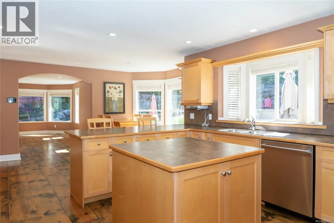
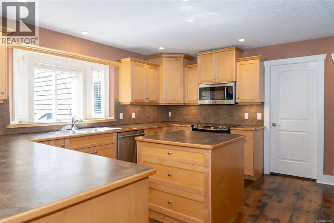
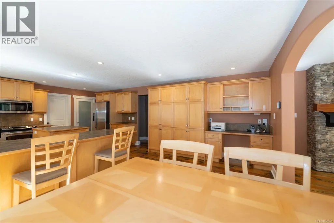
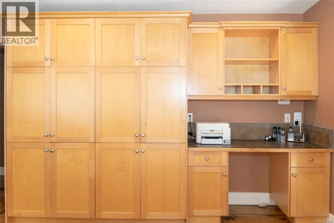
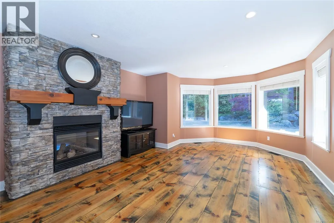
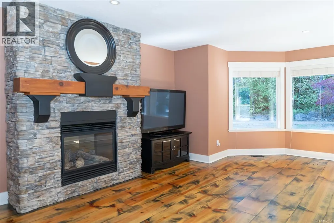
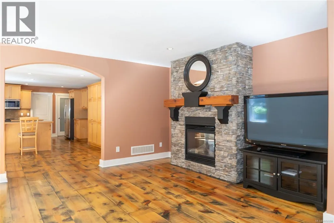
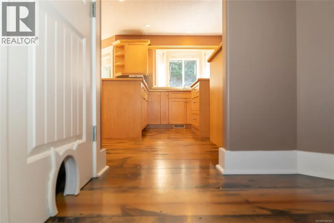
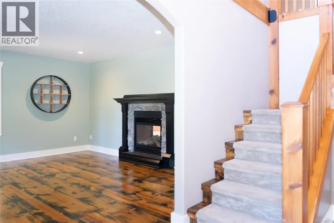
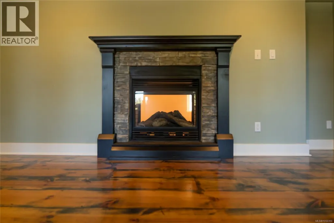
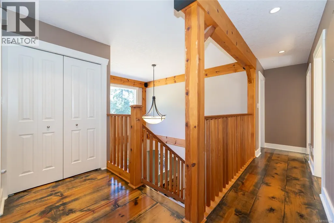
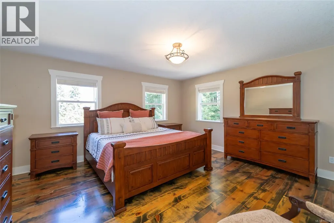
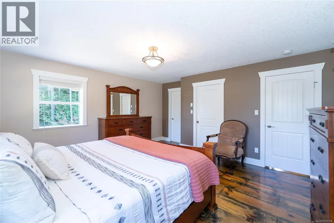
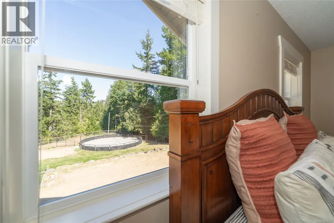
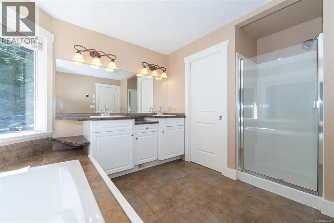
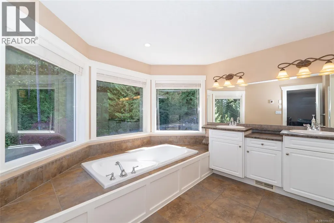
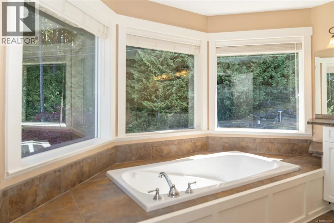
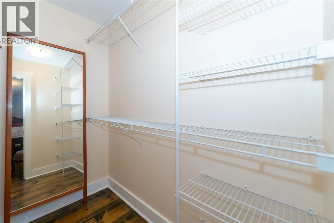
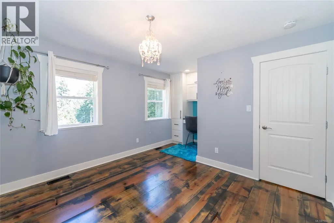
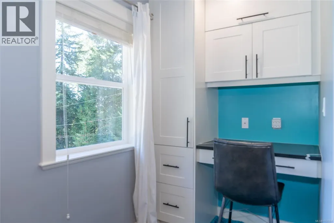
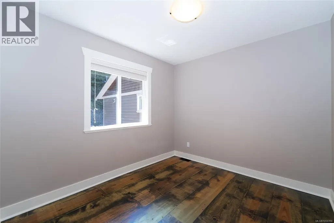
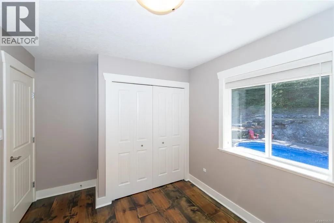
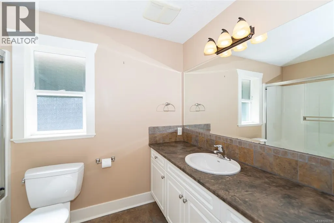
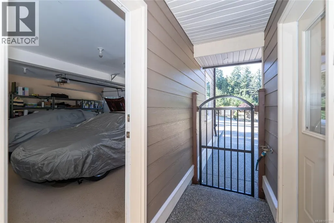
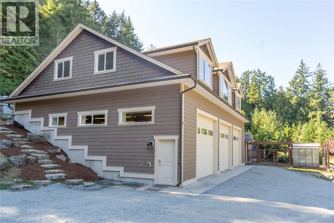
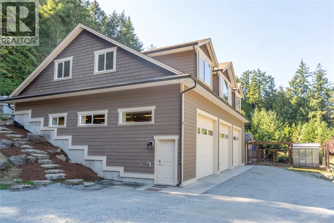
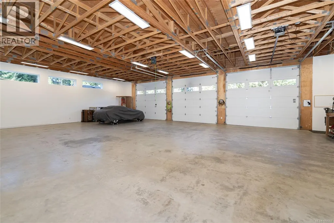
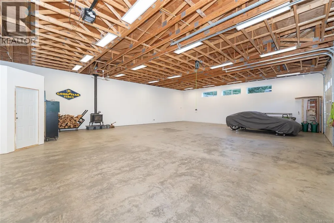
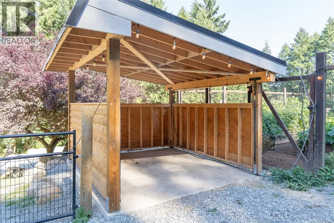
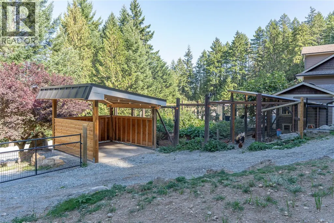
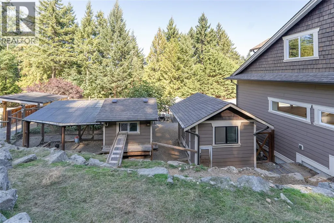
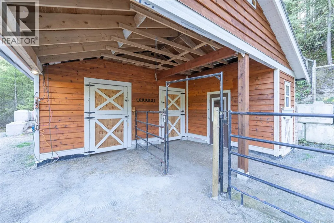
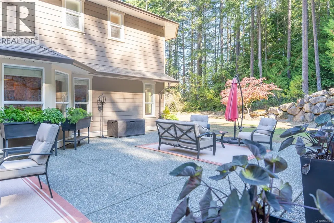
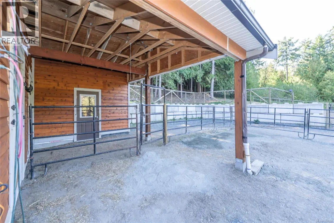
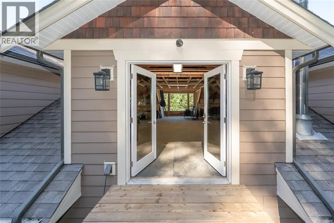
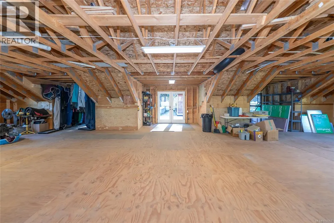
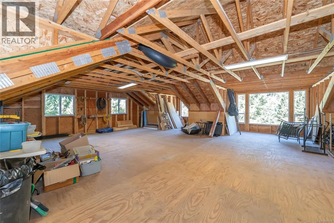
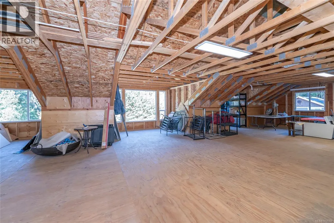
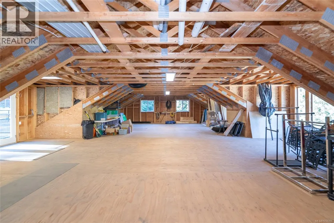
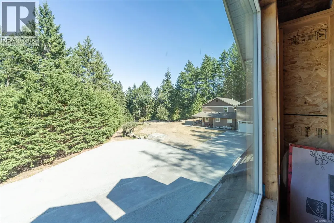
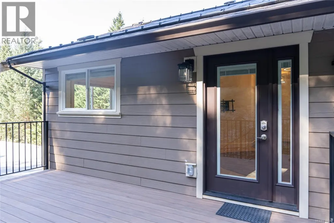
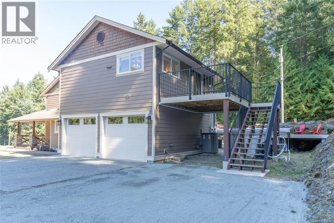
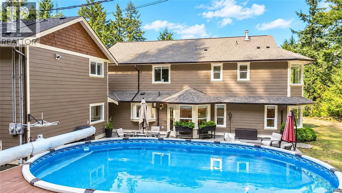
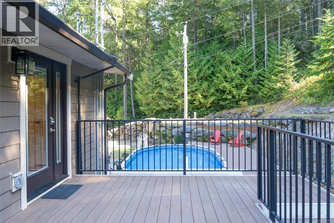
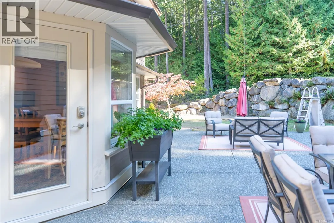
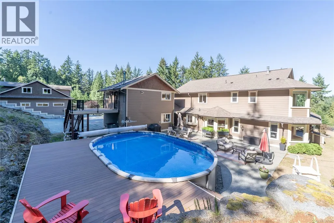
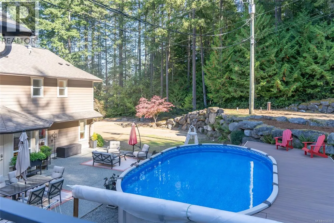
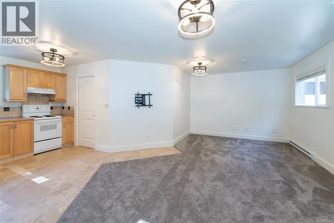
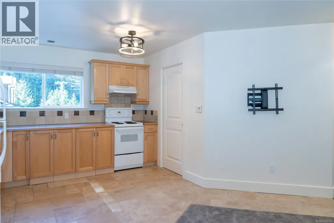
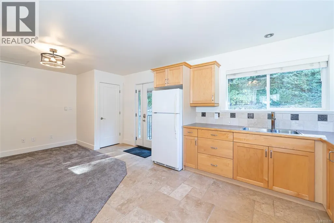
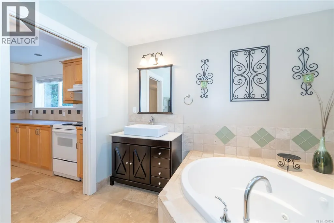
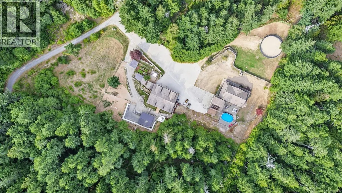
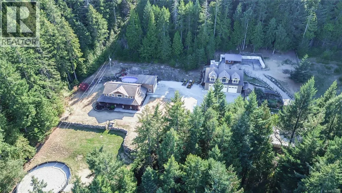
This is a rare offering of 2.68-acre property in a highly sought after area. This estate is an exceptional blend of luxury, versatility & country living. The outstanding main home showcases Hardie board siding, wrap-around decking & an impressive rear entertaining deck overlooking the heated 16' x 26' pool. Inside, enjoy 4 generously sized bedrooms, 3 bathrooms, spacious kitchen, double-sided propane fireplace, heat pump, built-in vacuum & heated crawl space. Recent upgrades include the heat pump compressor, hot water tank, microwave/convection oven & front doors. The detached double garage adds exceptional versatility & features a beautifully finished carriage/in-law-style suite above. This sophisticated open-concept studio includes a well-appointed kitchen, laundry, generous storage & a spa-inspired bathroom with heated travertine floors, double shower & a jetted soaker tub. The garage has epoxy flooring, workbench & high-R-value doors. The crown jewel is the 3,860 sq. Ft. engineered 3-bay shop, designed for business, hobbies, equipment & storage. Boasting a 52' x 40' footprint, 40' clear span, separate 200-amp service, water, reinforced concrete floor, 12' x 12' doors, 3-piece septic ready bathroom & a 1,780 sq. Ft. upper level with its own 100-amp panel. This remarkable space offers endless possibilities. Equestrian amenities include an insulated 24' x 24' barn with 2 stalls, Dutch doors, tack room, rubber mats, metal roof, water and power provisions, fenced paddocks, 50' round pen, wash rack/storage, insulated sheep shed & predator-proof chicken house. Extensive riding & hiking trails are nearby. Outdoor living is exceptional, w/ poolside entertaining, composite decking, extensive drainage & irrigation, fenced gardens, raised beds, greenhouse, mature fruit trees & berry plants. Topping this off is a highly productive drilled well. This a truly distinctive property where refined living meets exceptional utility and incredible potential. (id:7434)
General Features
| Features | Acreage, Private setting, Other |
|---|---|
| Community Features | Pets Allowed, Family Oriented |
| Property Type | Single Family |
| Zoning Description | RU-1D |
| ZoningType | Residential |
| Neighbourhood | North Jingle Pot |
| Building Cooling Type | Air Conditioned |
| Parking Space Total | 8 |
| Building Type | House |
| Maintenance Fee | 0.00 |
| Ownership Type | Strata |
Interior Features
| Building Fireplace Present | True |
|---|---|
| Building Fireplace Total | 1 |
| Building Heating Type | Heat Pump |
| Building Heating Fuel | Electric |
| Living Area Range | 3138 |
| Bedrooms | 4 |
Exterior Features
| Structure | Barn, Greenhouse, Workshop |
|---|
Room Details
| Room | Dimensions | Level | Flooring | Details |
|---|---|---|---|---|
| Bathroom | 11 ft x Measurements not avail | Other | ||
| Bedroom | 10'10 x 12'8 | Second level | ||
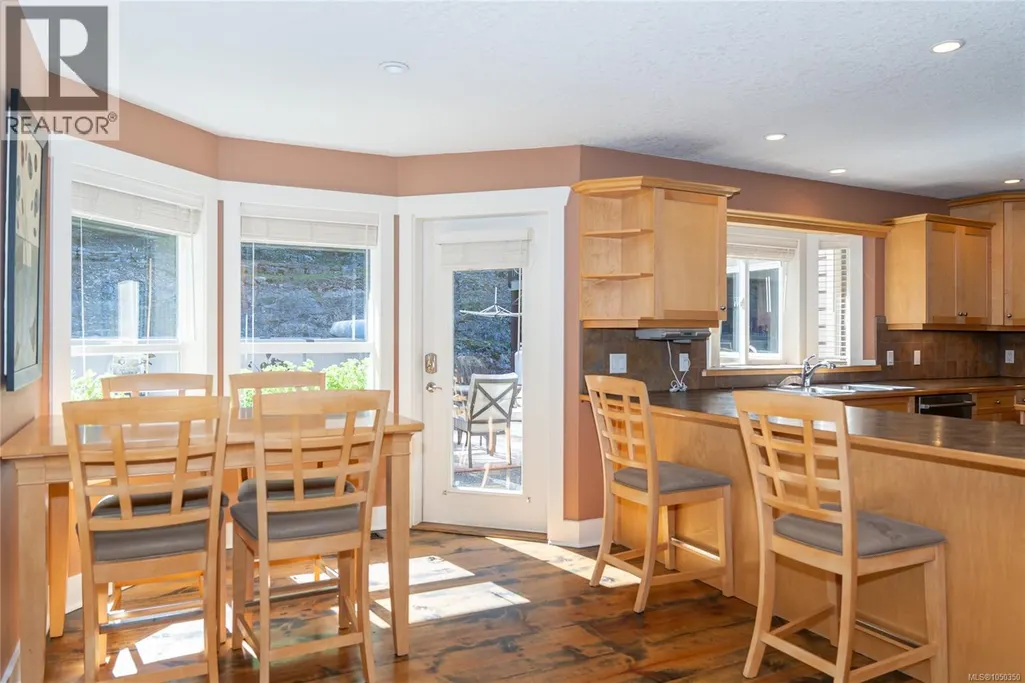
| Dining nook | 8'11 x 17'7 | Main level | ||
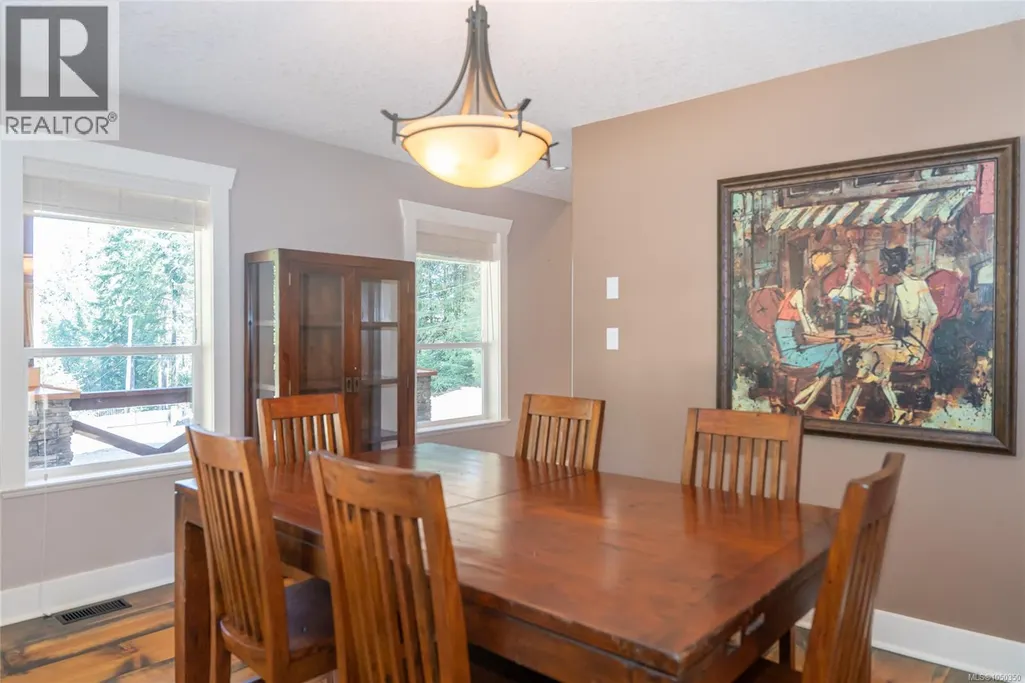
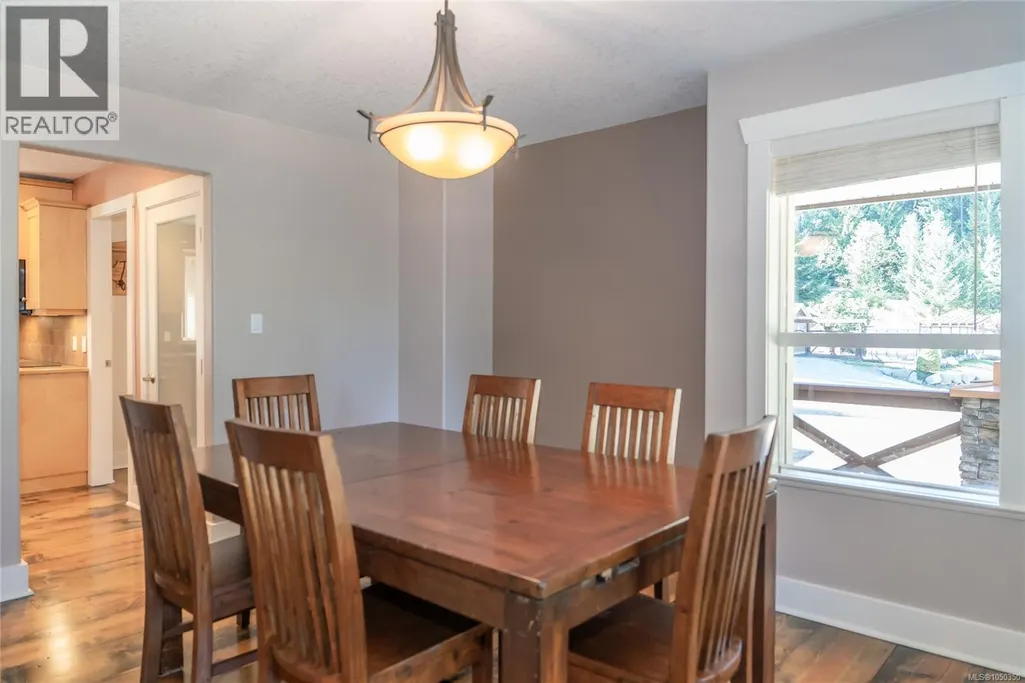
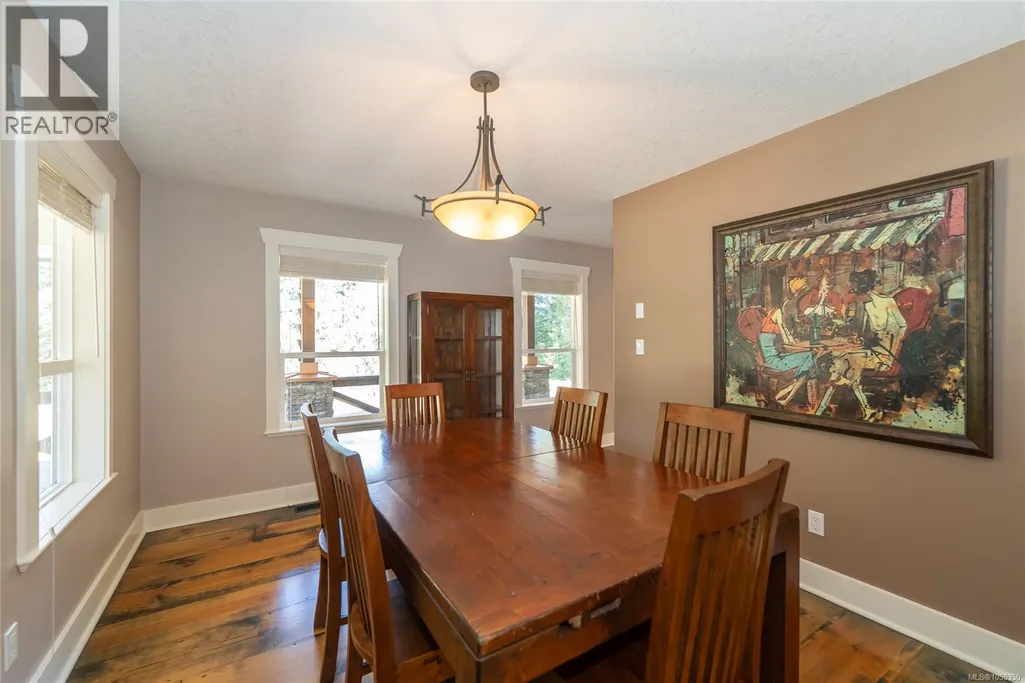
| Dining room | 11'9 x 14'2 | Main level | ||
| Ensuite | 13'6 x 11'2 | Second level | ||
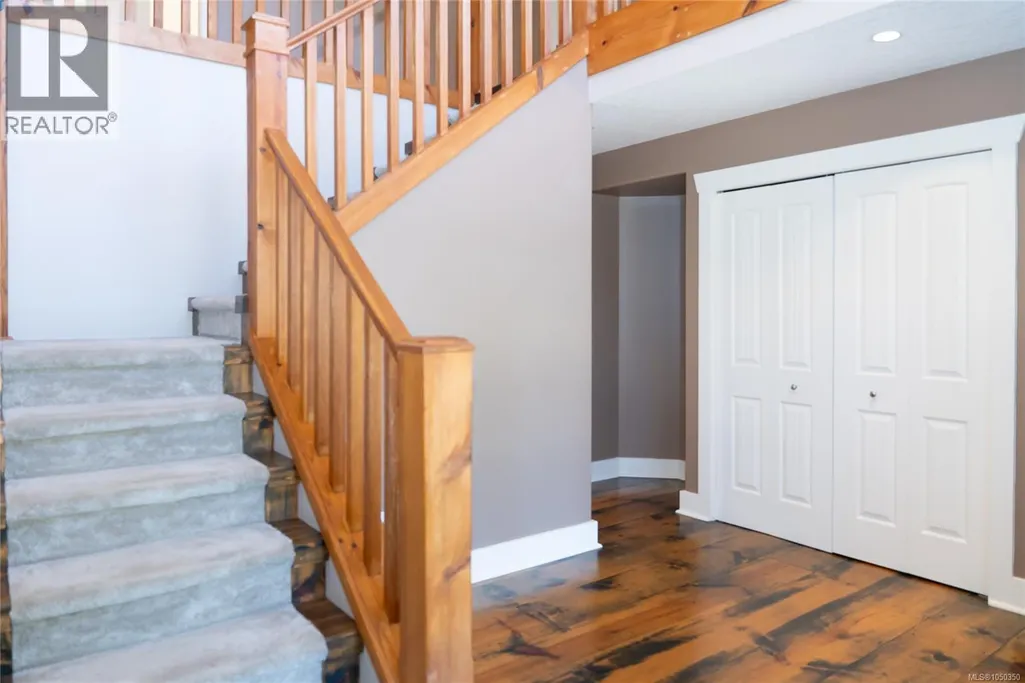
| Entrance | 14'7 x 14'2 | Main level | ||
| Family room | 19'2 x 14'2 | Main level | ||
| Kitchen | 10 ft x 10 ft | Other | 10 ft | |
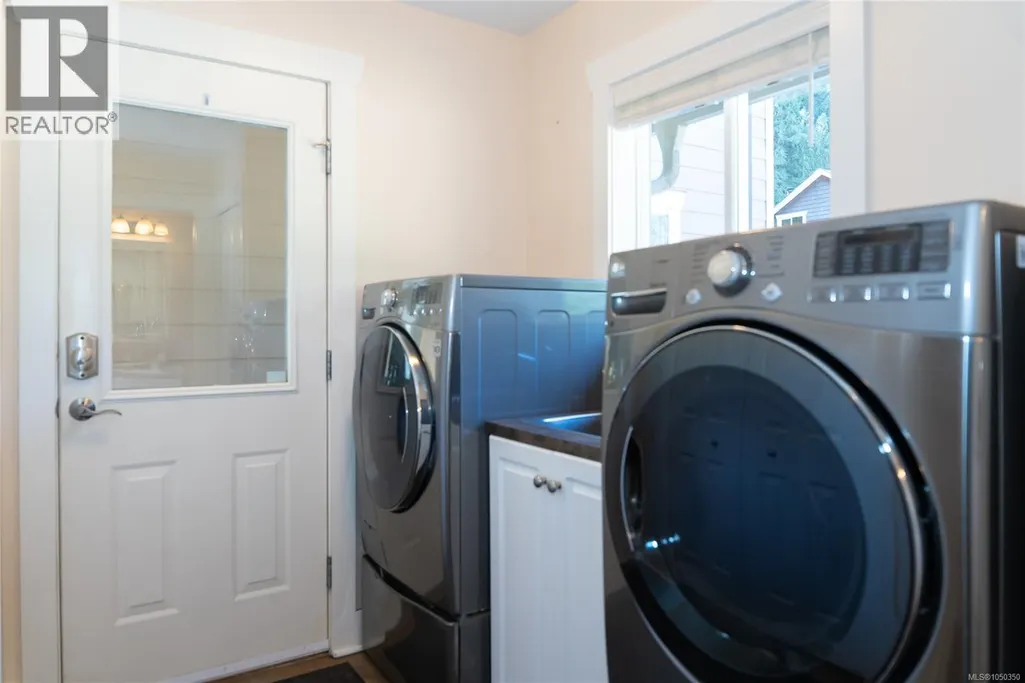
| Laundry room | 9'8 x 10'8 | Main level | ||
| Living room | 15'11 x 12'8 | Main level | ||
| Primary Bedroom | 15'10 x 15'9 | Second level | ||
| Storage | 40'3 x 52'10 | Other | ||
| Studio | Measurements not available x 1 | Other | 11 ft | |
| Workshop | 38'7 x 50'6 | Other |
Amenities
- Views
- New Construction
- Adult 55+
- Lease To Own
- No Strata Fees
- Furnished
- Primary On Main
- Air Conditioning
- Seller Finance
- Green
- Fixer Upper
- Horse
- Golf
- Fireplace
- Deck
- Garage
- Basement
- Pool

Property vs Single Family Average in V9R 6W8
Price
Year Built
In The Neighbourhood
Nanaimo
$ 1,429,900
- Type
- Single Family
- Size
- 3,190 SqFt
- Rooms
- 3 Beds + 4 Baths
Royal LePage Nanaimo Realty (NanIsHwyN)
Nanaimo
$ 899,999
- Type
- Single Family
- Size
- 1,662 SqFt
- Rooms
- 3 Beds + 2 Baths
REMAX Professionals (NA)
Nanaimo
$ 895,000
- Type
- Single Family
- Size
- 1,612 SqFt
- Rooms
- 4 Beds + 2 Baths
REMAX Professionals (NA)
Nanaimo
$ 2,425,000
- Type
- Single Family
- Size
- 4,768 SqFt
- Rooms
- 5 Beds + 5 Baths
Royal LePage Nanaimo Realty (NanIsHwyN)
Nanaimo
$ 4,195,000
- Type
- Single Family
- Size
- 4,565 SqFt
- Rooms
- 4 Beds + 6 Baths
Sotheby's International Realty Canada (Vic2)
Nanaimo
$ 1,049,900
- Type
- Single Family
- Size
- 3,042 SqFt
- Rooms
- 4 Beds + 4 Baths
REMAX Professionals (NA)
Open House
Nanaimo
$ 859,900
- Type
- Single Family
- Size
- 1,851 SqFt
- Rooms
- 3 Beds + 3 Baths
REMAX Professionals (NA)
Nanaimo
$ 1,150,000
- Type
- Single Family
- Size
- 2,438 SqFt
- Rooms
- 4 Beds + 3 Baths
Royal LePage Island Living (PK)
Nanaimo
$ 1,099,900
- Type
- Single Family
- Size
- 2,053 SqFt
- Rooms
- 4 Beds + 3 Baths
Royal LePage Nanaimo Realty (NanIsHwyN)
